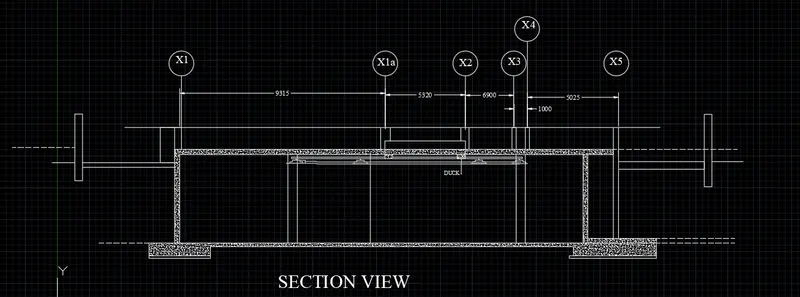
Creating Kitchen layout, Hatching of Architectural elements and sectional view of an Industrial Building in AutoCad
1. Aim: To create the kitchen Layout and to also, use proper dimension techniques to dimensions the kitchen layout.
Procedure:
Step-1:
- In the command box type units and set to mm
- In the command box type limits and limax are also set
- In the command box type zoom.
Step-2:
- In the command box type rec and select dimension as 4734x3688mm
- In the command box type offset and distance of offset is 230mm
- In the command box type trim
- using arc and lines the door is drawn
- In the command box type hatch to hatch the model
- In the command box type Rec - dimensions, to do the fridge.
- In the command box type offset for micro-oven
- In the command box type trim to trim the extra lines
- In the command box type offset it to a horizontal distance of 350,450,900,450,450 and 560
- In the command box type offset and offset it to a vertical distance of 600
- In the command box type trim to trim the extra lines
- In the command box type line type and load and select dotted lines
- In the command box type text.
- In the command box type dimensions to given the dimensions to your plan.
- In the command box type even the leader command is used to name the dimensions.
Result:
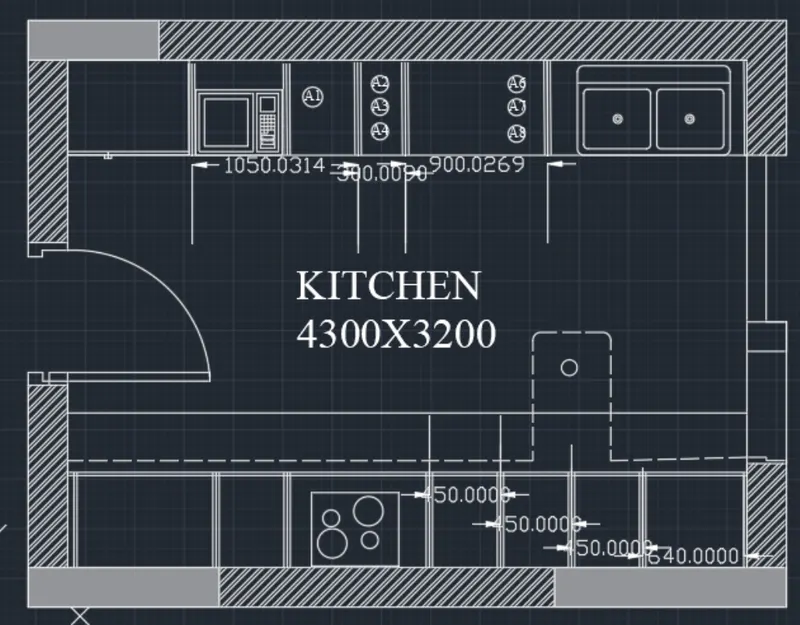
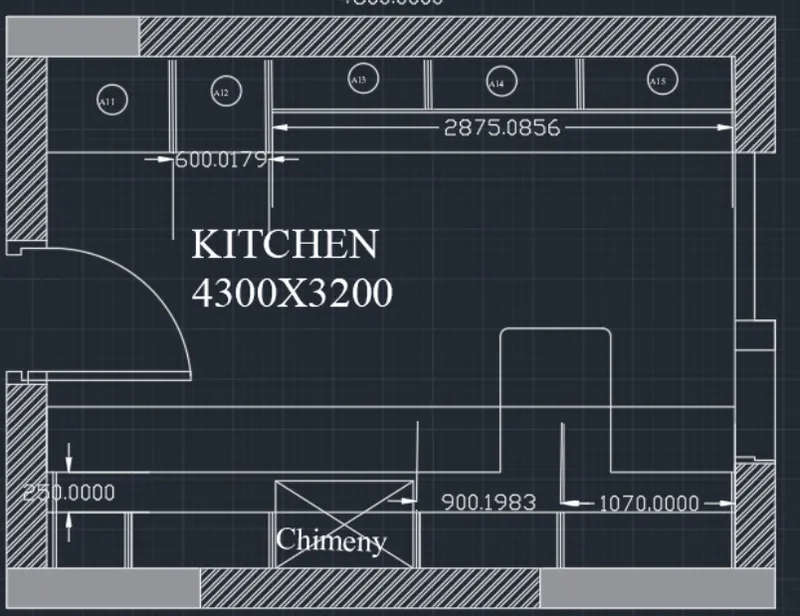
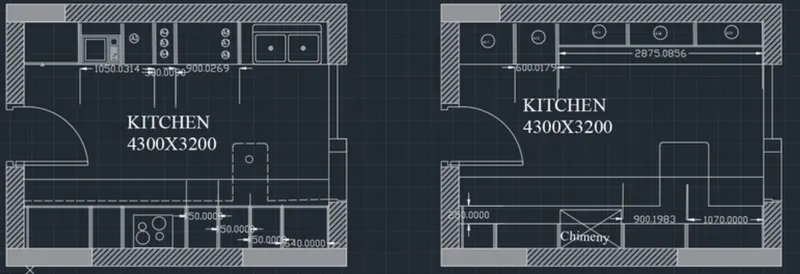
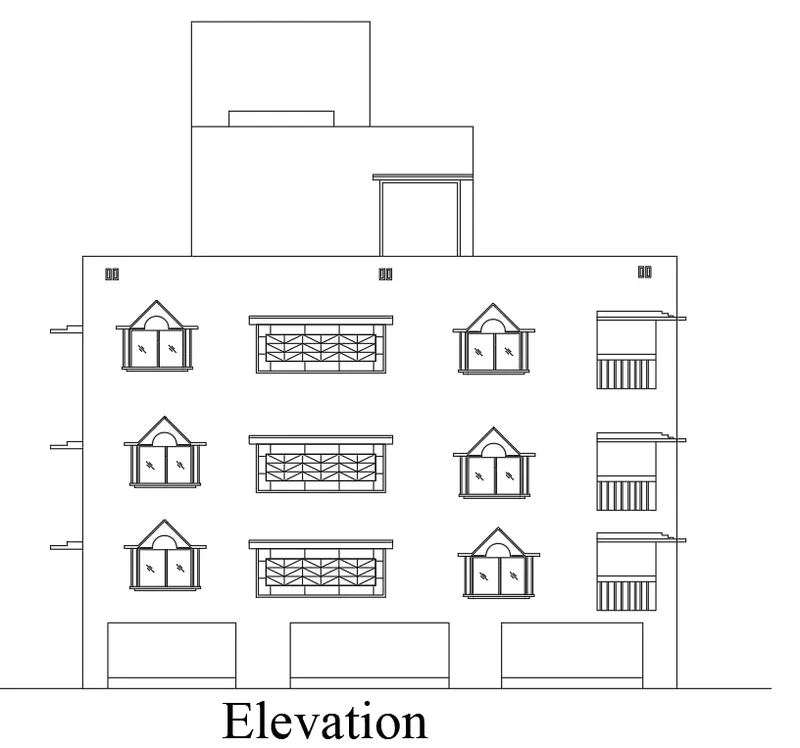
2. Aim: To create the elevation of the plan with hatch.
Procedure:
- In the command box type l to draw the line.
- In the command box type rec to draw the rectangle.
- In the command box type arc to draw the arc
- In the command box type trim the extra lines
- Therefore, Window is created
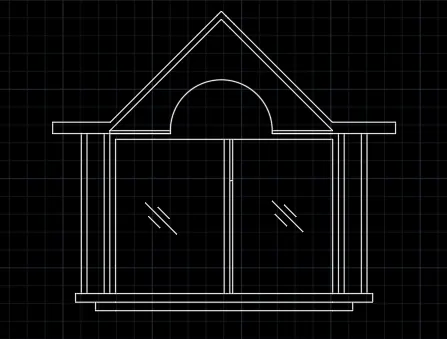
- In the command box type l to draw the lines
- In the command box type rec to draw the rectangle
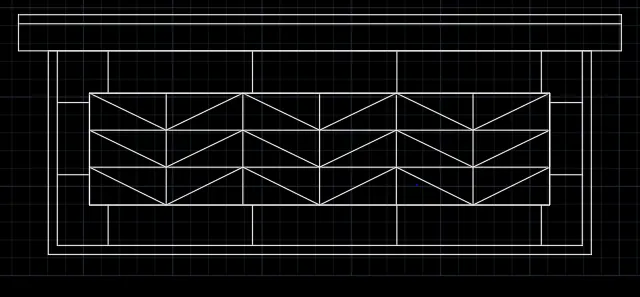
- In the command box type l to draw the lines.
- In the command box type rec to draw the rectangle.
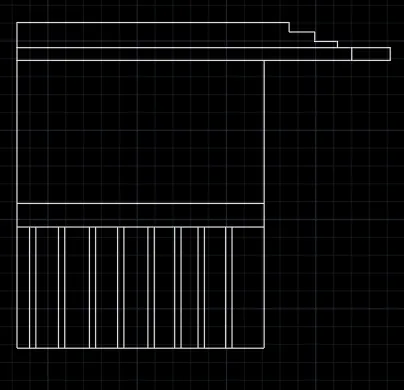
- In the command box type rec to draw the rectangle.
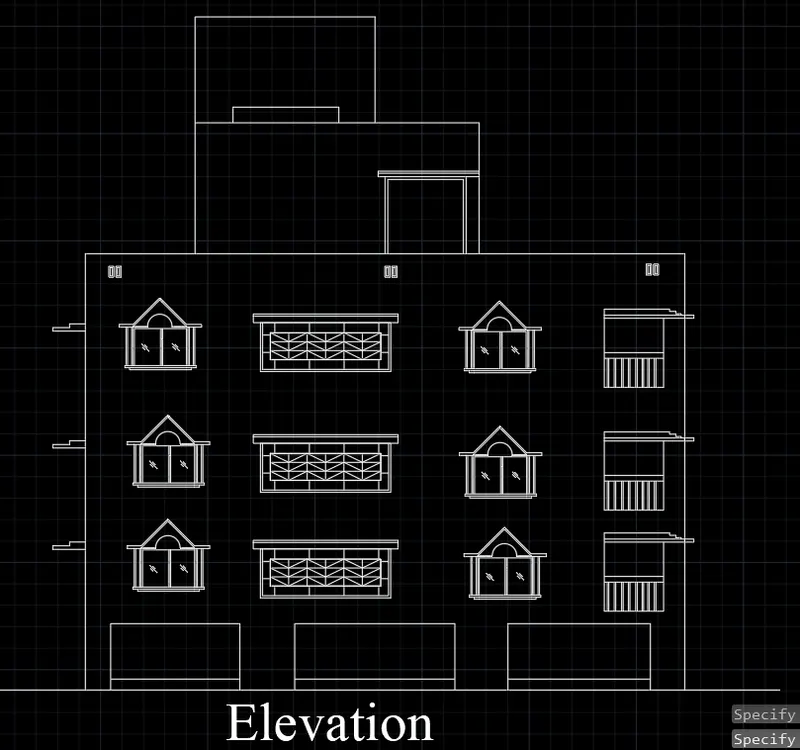
Result:
3. Aim: To create a section view of industrial building.
Procedure:
- In the command box type l to draw the lines.
- In the command box type hatch - AR<CONC
- In the command box type rec to draw the rectangle
- In the command box type LT to get the dotted lines
- In the command box type text to write the text
- In the command box type dim to dimensions the distance.
Result: