Creating Kitchen layout, Hatching of Architectural elements and sectional view of an Industrial Building in AutoCad
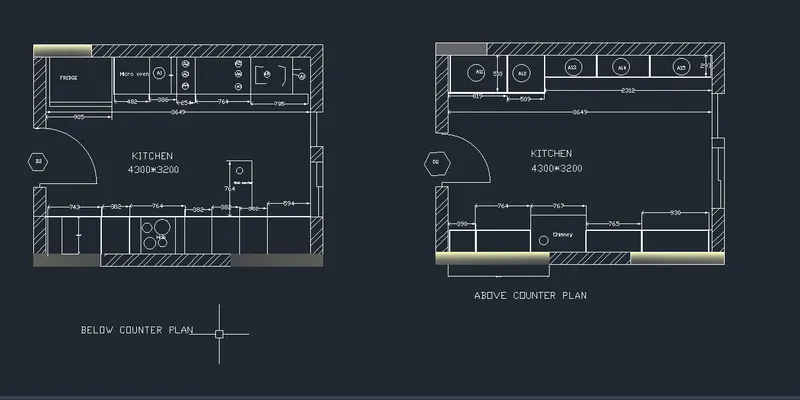
specify xref command , attach file from challenge 7.
create a new file and save it
copy and take a scrrenshot.
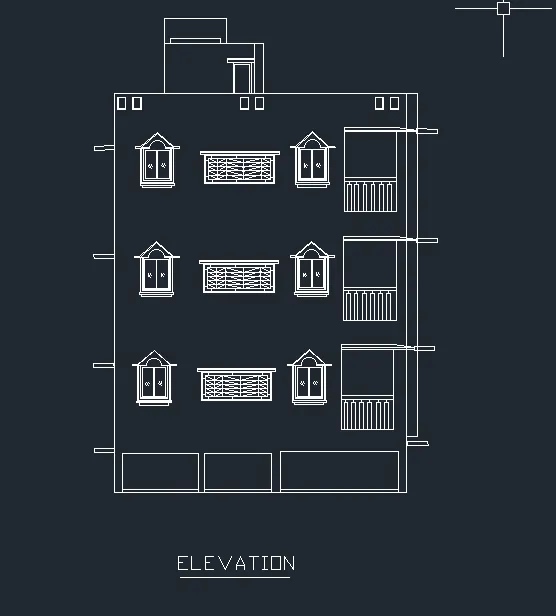
use command line to draw the elevation plan as per challenge 7
create door, windows objects as shown
apply hatches to windows,door by selecting pick point to hatch and adjust to patterns accordingly in hatch settings
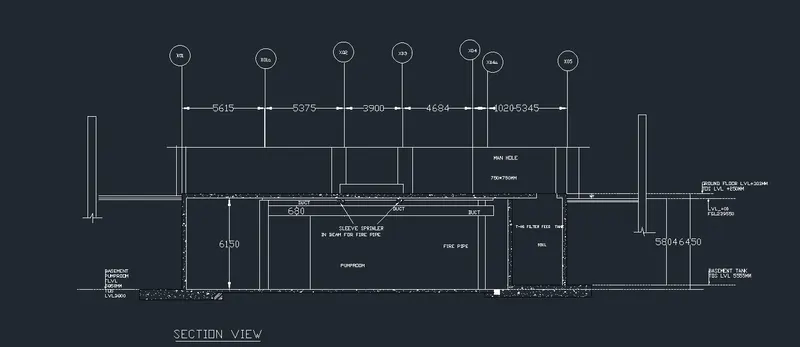
specify command line to draw the section veiw.
use annotations for dimensions in length units.
apply hatch where ever is given through hatch settings
create mutileader for dimension text
https://web.autocad.com/acad/me/sid/shares/drawings/fbf86cf2-91ef-4111-aa88-2aec081cba44/editor