Creating Kitchen layout, Hatching of Architectural elements and sectional view of an Industrial Building in AutoCad
Aim : creating drawings using auto cad
1)
steps:
-
open autocad and open new fille
-
unit command and set decimal and predision 0.00
-
d(dimension style manager) command and set pretcision decimal and 0.00
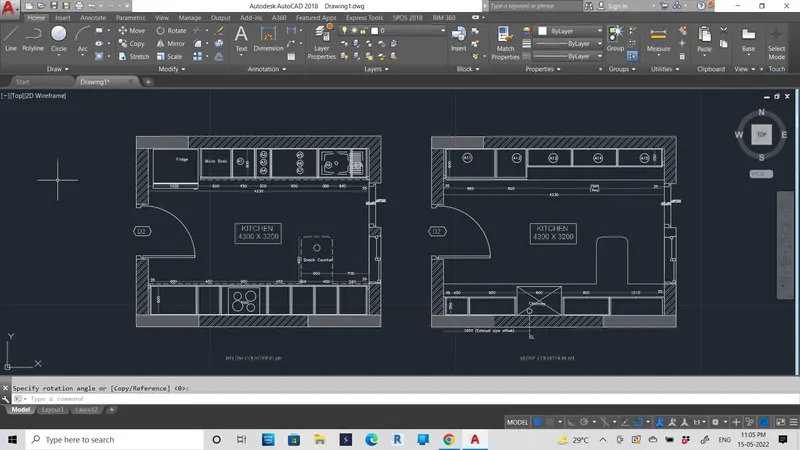
.assume door size 1052.53 x 2100 mm -
using line command, circle command, multiline text command dimension command, trim command, copy
command we drw the diagram as shown in image. -
Hatch command and use ANSI32 and solid with specífied color and hatch as per required shown in image.
2)
-
Open outocdd ana opennew
-
unit command and set decimal and predision 0.00
-
ajdimension style manager) Command get precision decimal and 0.00
-
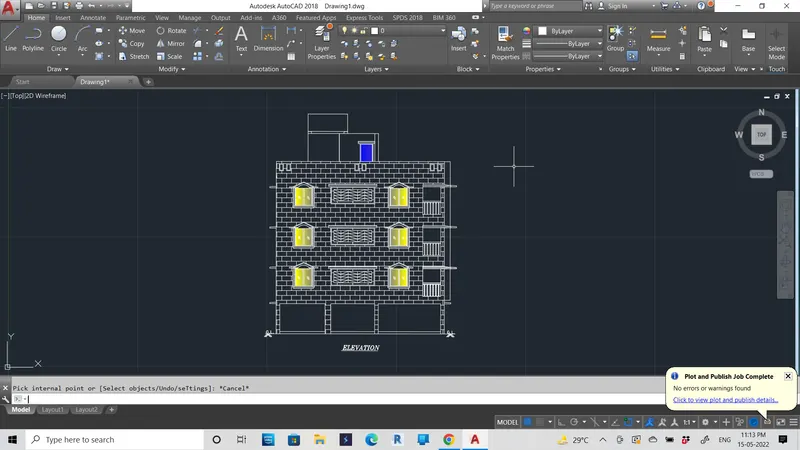
using line command.dashed line, muitiline text command dimension command, trim command, copy command
we draw windoe, elevation eto as shown in image -
Hatch command and use AR CONC and solid with specified BLACK color and hatch as per required shown in image for ver. use dashed line.
3)
-
open autocad and open new tile
-
unit command and set decimaland precision and decimal and 0.00
-
d(dimension style manager) command andset prectribute rimco
-
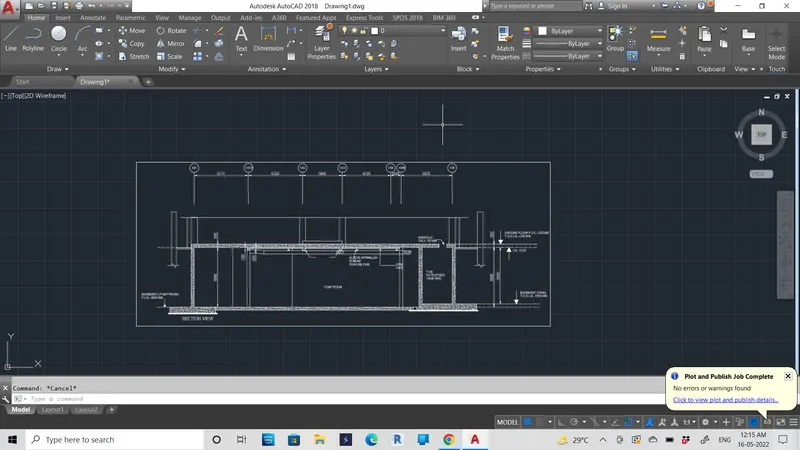
using line command, offset command dimension command trim command, hatch command, mirror command
multiline text command we draw section view ass -
using line command, circle command and attribute command we draw vertical grid at given dimension
result:
Creating Kitchen layout, Hatching of Architectural elements and sectional view of an Industrial Building in AutoCad