Creating Kitchen layout, Hatching of Architectural elements and sectional view of an Industrial Building in AutoCad
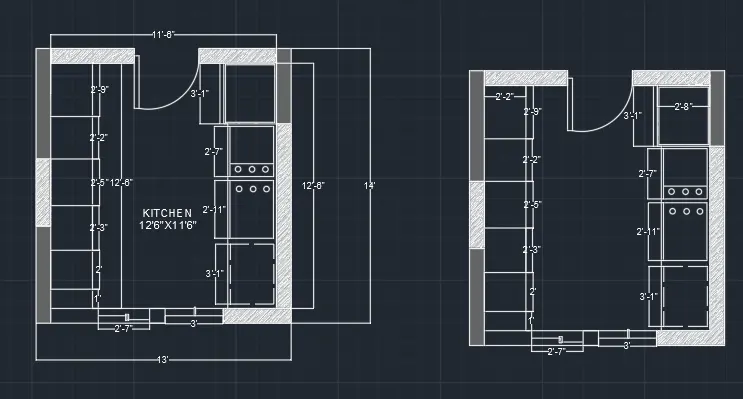
AIM- Create the layouts of the Kitchen and provide hatches pattern as shown. Also, use blocks wherever required. Provide appropriate dimensions in the plan. Assume the size of doors, appliances and others as per the standards.
PROCEDURE -
)open autocad select the template
2)select text command -open annote tab chose style and size of the text.
3)create table and select text command and start accordingly as per question example
4)In fig select table use table command in command box and coose the table as per given formate and selecrt ok
5)Start filling table accordingly
6)in fig create a box chosse multi line text command from command box and start writing according to formate .
7) insert table from command box and write accordingly.
8)select line tool choose offset parrallel to the line show the section.
9)choose hatch command & select the region as per drawing .
RESULT-
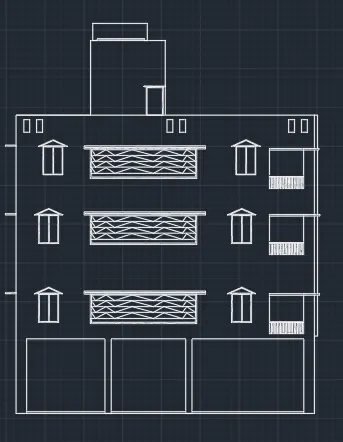
2.AIM-2. Create the elevation of the plan created in the Challenges 7 and apply proper hatch in the walls, doors, windows, and other architectural elements. Refer to the dimensions in Plans and sections in Challenges 7.
PROCEDURE-
PROCEDURE -
)open autocad select the template
2)select text command -open annote tab chose style and size of the text.
3)create table and select text command and start accordingly as per question example
4)In fig select table use table command in command box and coose the table as per given formate and selecrt ok
5)Start filling table accordingly
6)in fig create a box chosse multi line text command from command box and start writing according to formate .
7) insert table from command box and write accordingly.
8)select line tool choose offset parrallel to the line show the section.
9)choose hatch command & select the region as per drawing .
RESULT-
AIM3-
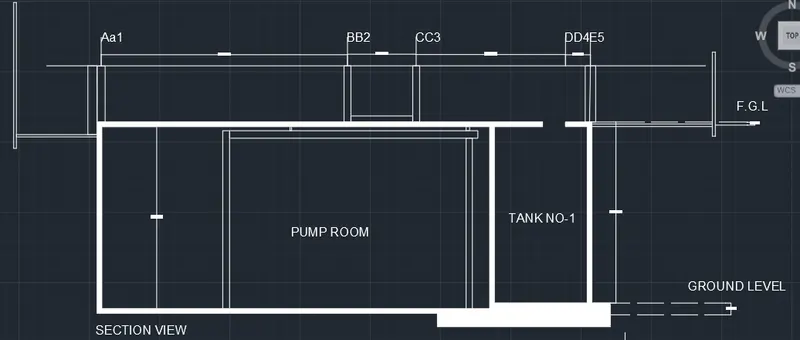
3. Create the section view of an industrial building as shown in Figure. Provide appropriate hatches and dimensions wherever required. Also, provide annotations to the drawing.
PROCEDURE -
)open autocad select the template
2)select text command -open annote tab chose style and size of the text.
3)create table and select text command and start accordingly as per question example
4)In fig select table use table command in command box and coose the table as per given formate and selecrt ok
5)Start filling table accordingly
6)in fig create a box chosse multi line text command from command box and start writing according to formate .
7) insert table from command box and write accordingly.
8)select line tool choose offset parrallel to the line show the section.
9)choose hatch command & select the region as per drawing .
RESULT-