Creating Conceptual mass in REVIT and Creation of Sinusoidal curve and a Parametric stadium using Dynamo
Ans 1:-
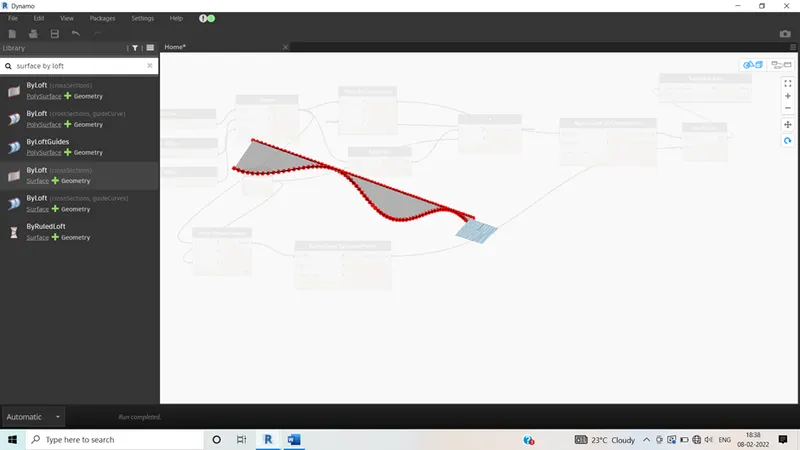
Aim:- To create a set of sinusoidal points and create a curve and create a surface out of the curve
Procedure:
- Open the revit software
- Go to manage tab and select dynamo under visual programming
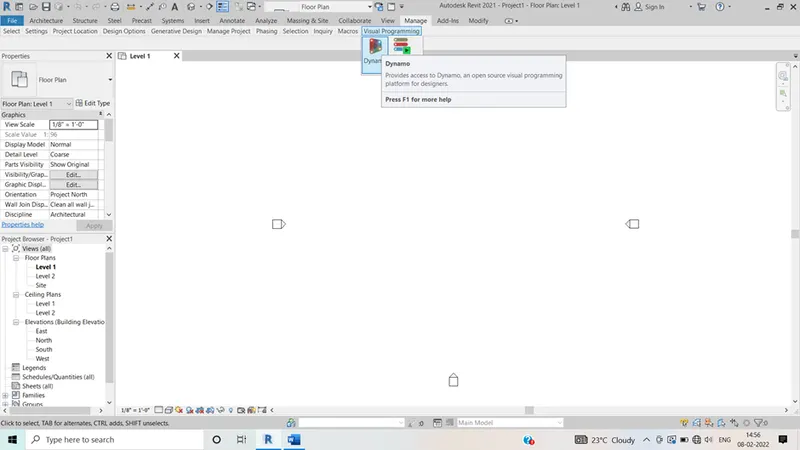 Once
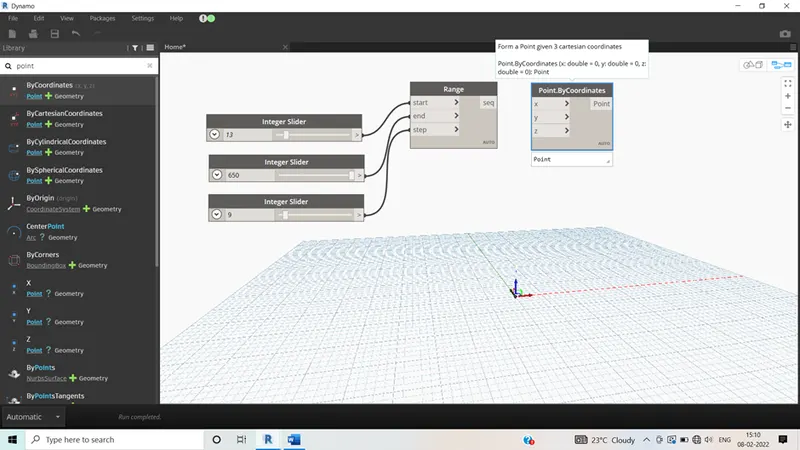
Once - that is done then go to search bar and search for range and connect the integer sliders with the rangStart writing the codesGo to search bar and select integer sliders and insert the integer sliders and put the values
- Once that is done then go to search bar and search for range and connect the integer sliders with the range
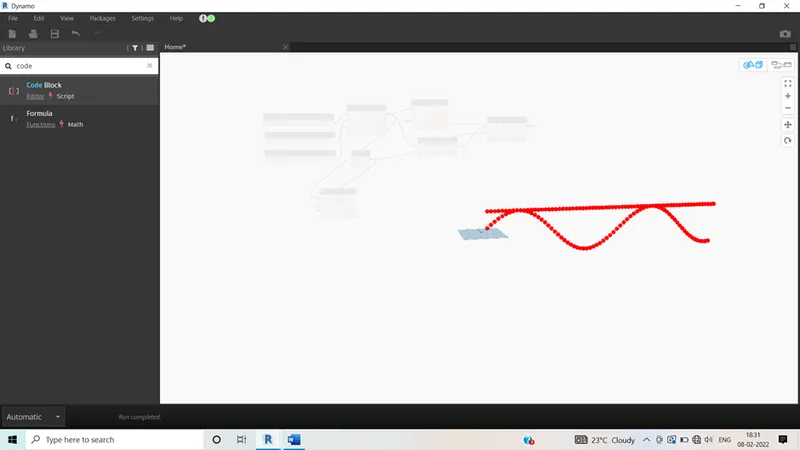
- Search the math.sin in order to get the sinusoidal curve
- Start using the integer sliders and all then we will get the sinosidal points
- Next type the nurbs by control points and start drawing the curves
- Start connecting the nurbs by control points to point by coordinates to get the curve
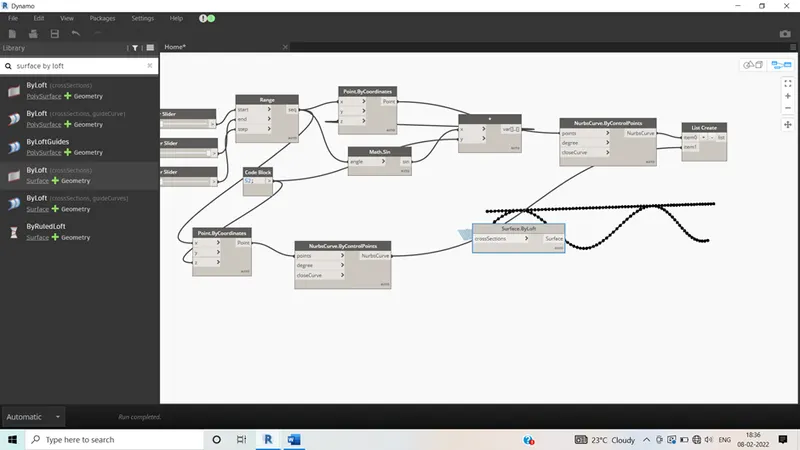
- Now to create the surface search for the surface by loft option and connect this with list to get the surface
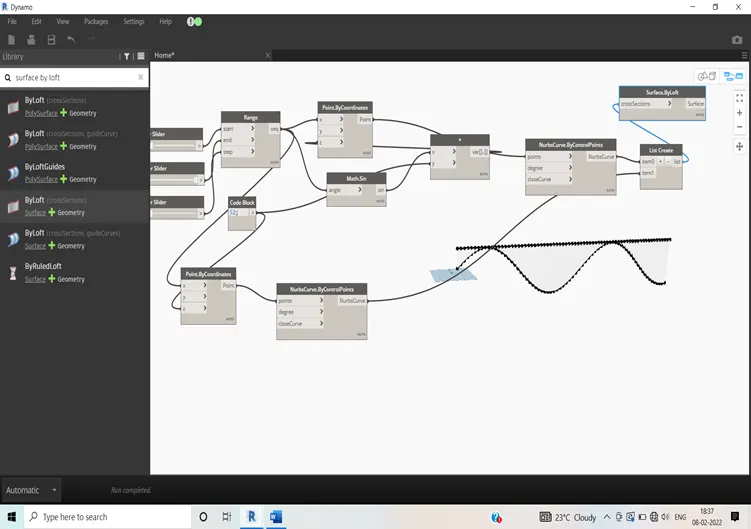
Result:-hence the sinusoidal curves are created.
Ans 2:
Aim:- To create the conceptual layout of floor plan in dynamo. Using the tools available in dynamo link the line s to appropriate model elements in Revit by choosing the walls types and wall parameters make use of the sliders to slide through the height of the wall and length of the wall
Procedure:-
- Open the dynamo and insert the integer sliders
- To draw the walls we need point coordinates 4 numbers
- Connect it to line by start and end point and hence will be able to draw the wall
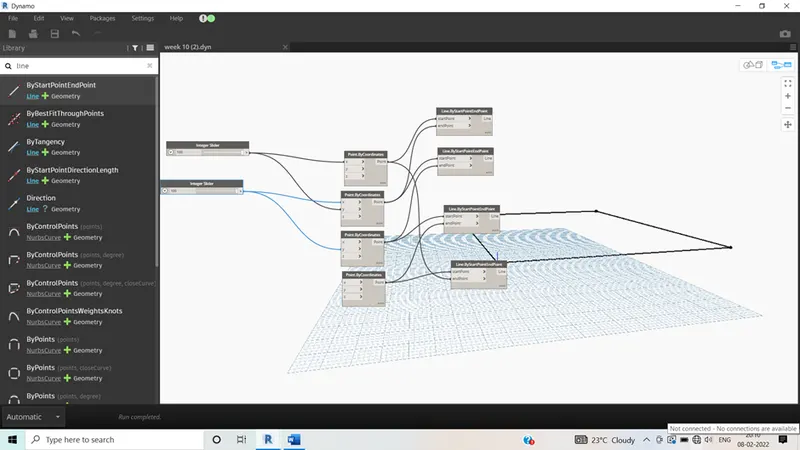
- Search for the list create option and connect it with the all the four point by coordinates
- Then insert the wall by curved height and connect it with level wall type and curves
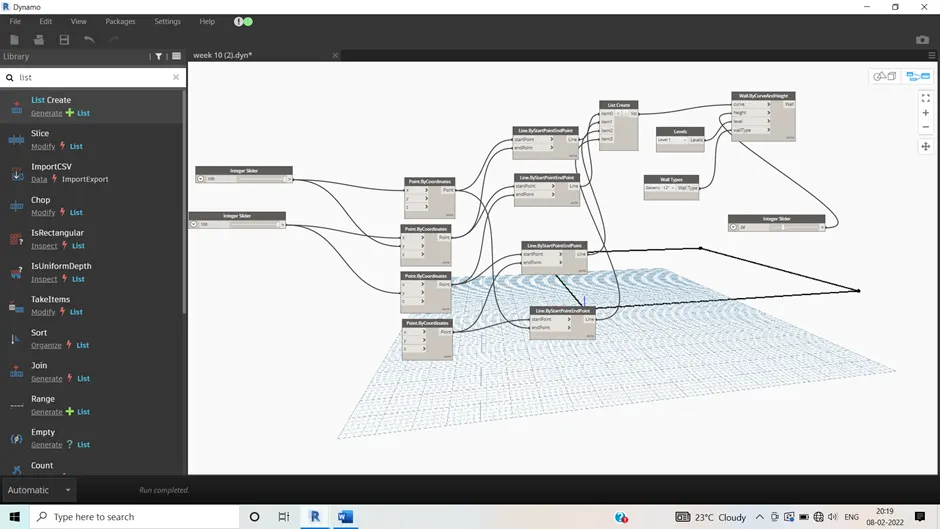
Result:-
Hence we have generated the wall
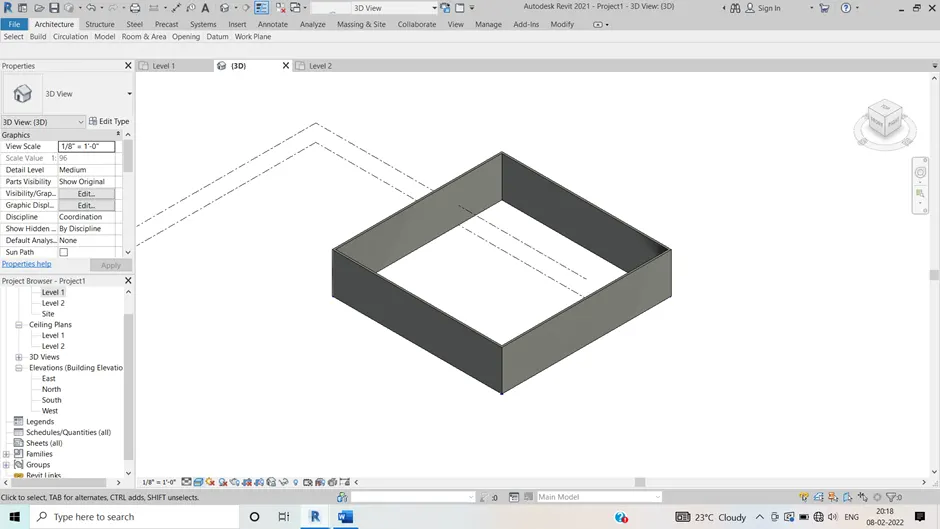
Ans 3:-
Aim:- To create an array of model elements in Revit
Procedure:-
- Open the revit and go to architecture tab and insert the columns
- Array of columns
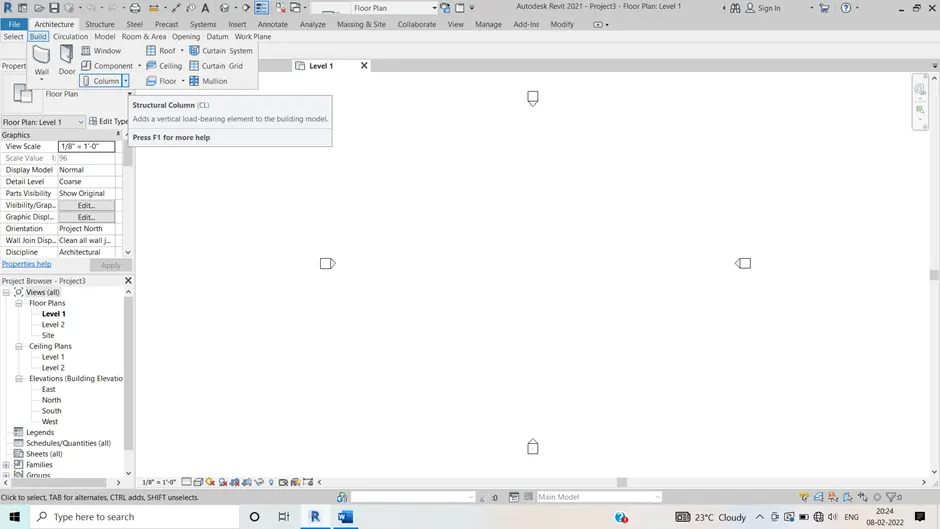
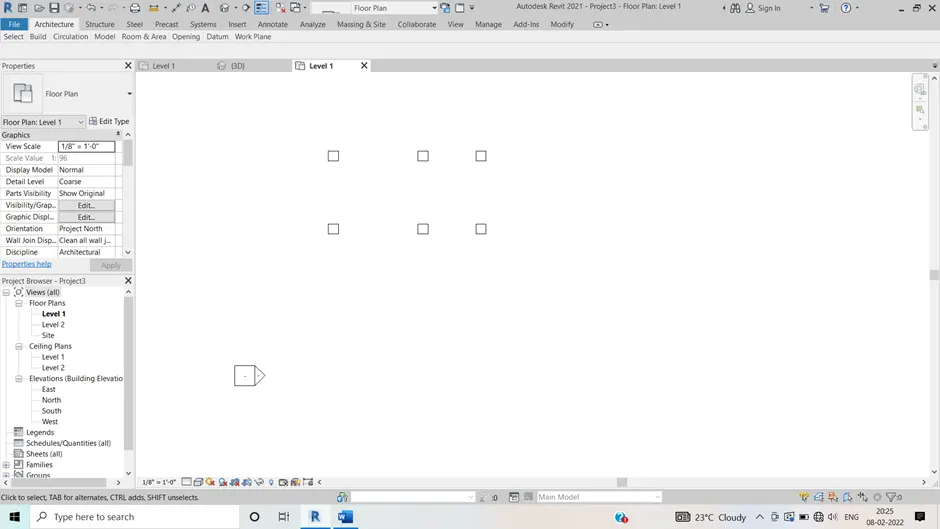
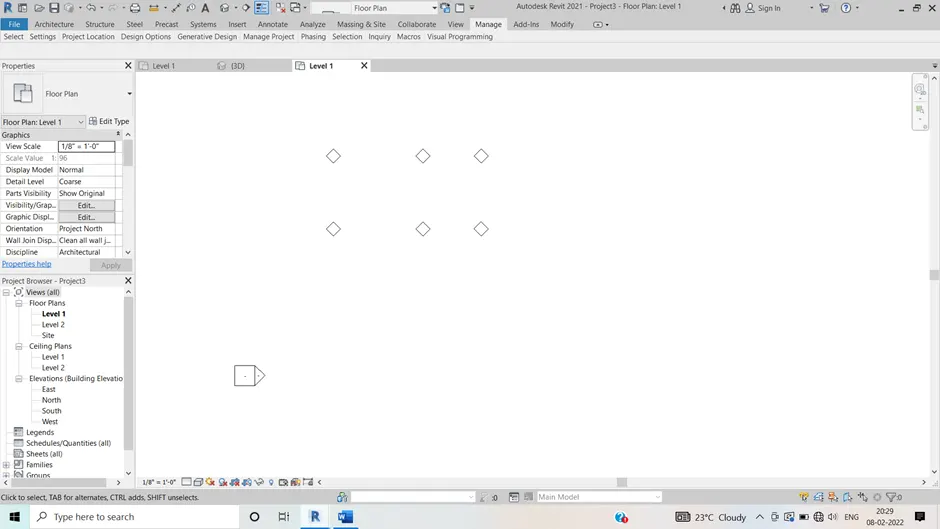
- Click on the select and go to revit and select these columns insert the integer slider and family instance set rotation
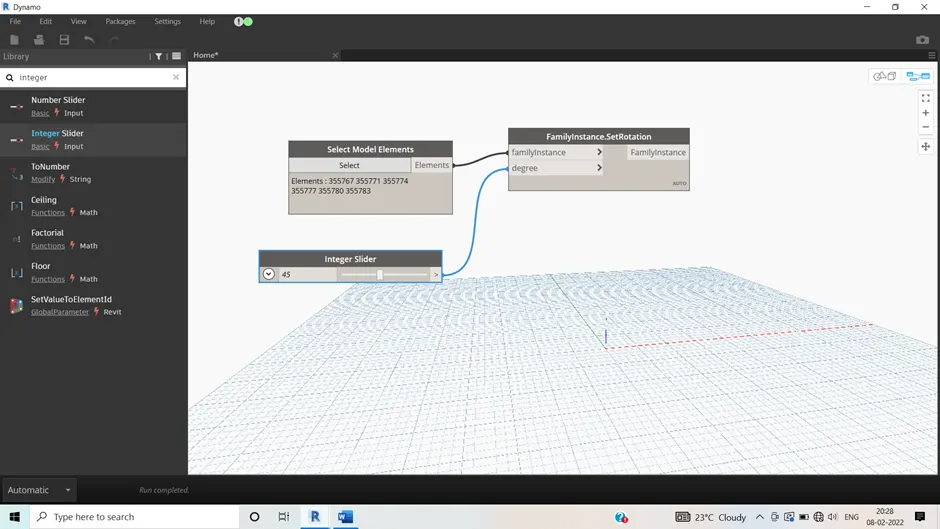
Result:-
Hence the column elements are rotated.
Ans 4:-
Aim:- To create the conceptual mass in revit and develop a parametric column by dividing the surfaces
Procedure:-
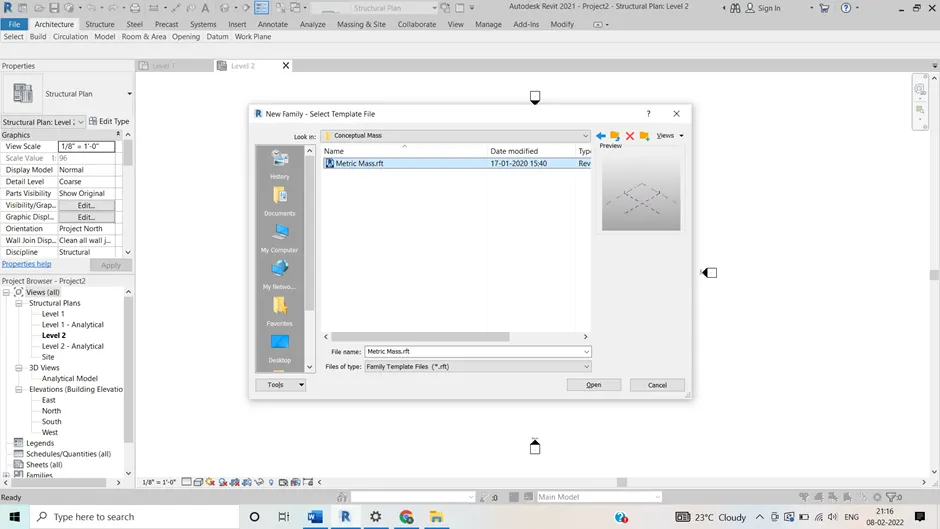
- Open the revit and select file and click on new family and select conceptual mass
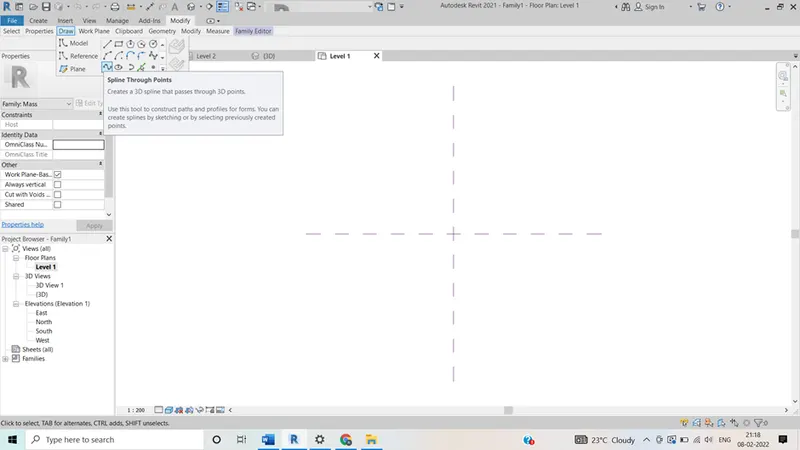
- Draw the elevations at a distance of 12 feet
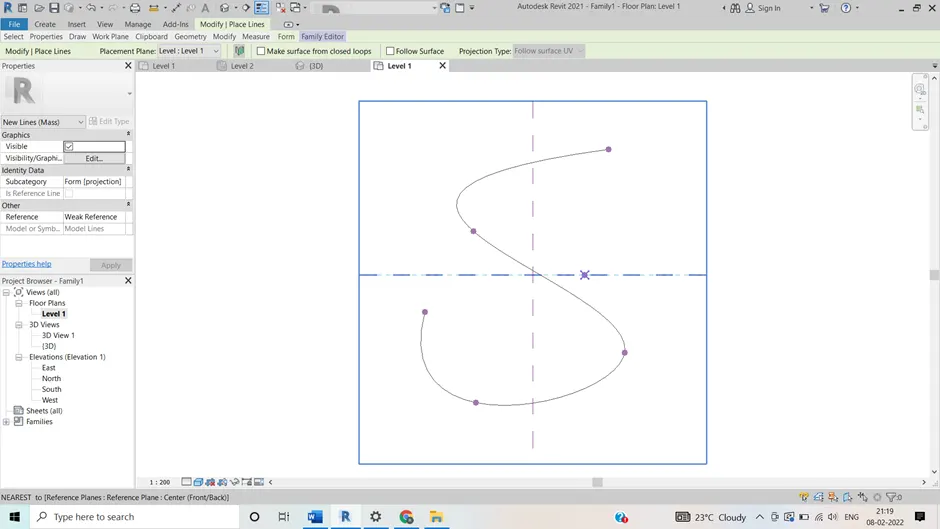
- Go to modify tab and select work plane and then click on set and start selecting all the points and then draw and select the polygons and draw it at a distance of 12 feet(or as pe required elevation)
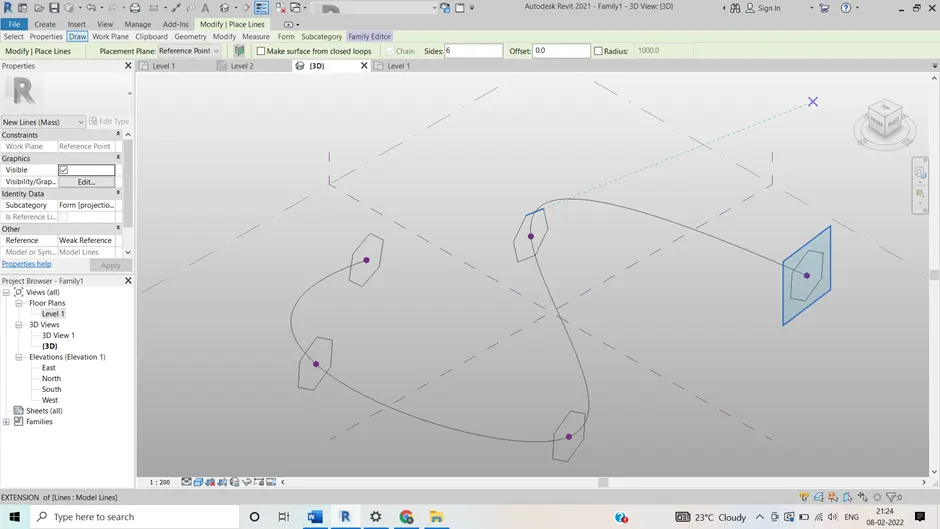
- And select the forum and select the curve and plane click on solid form
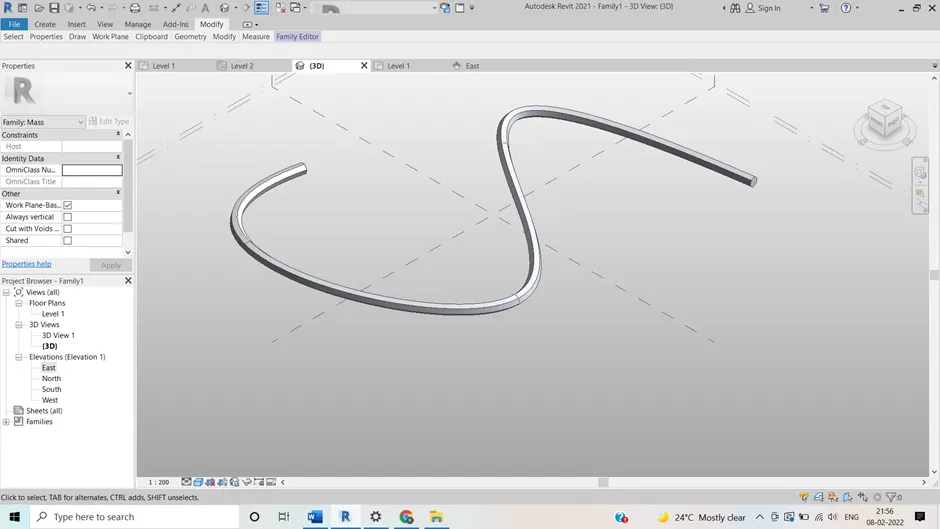
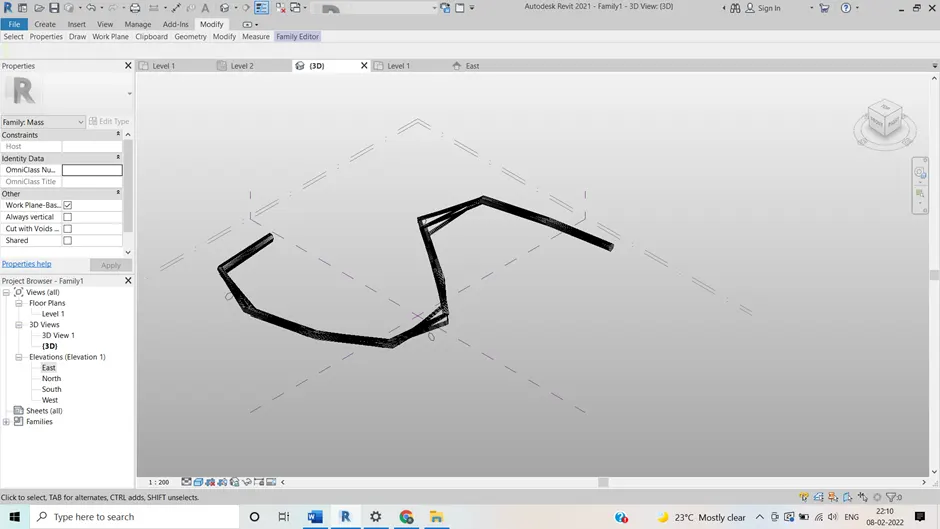
- Now select the curve and the first point and select the divide by surface
- Drop down and select the triangular option
Result:-
Hence we have created the shape successfully
Ans 5:-
Aim:- To develop a parametric stadium
Procedure:-
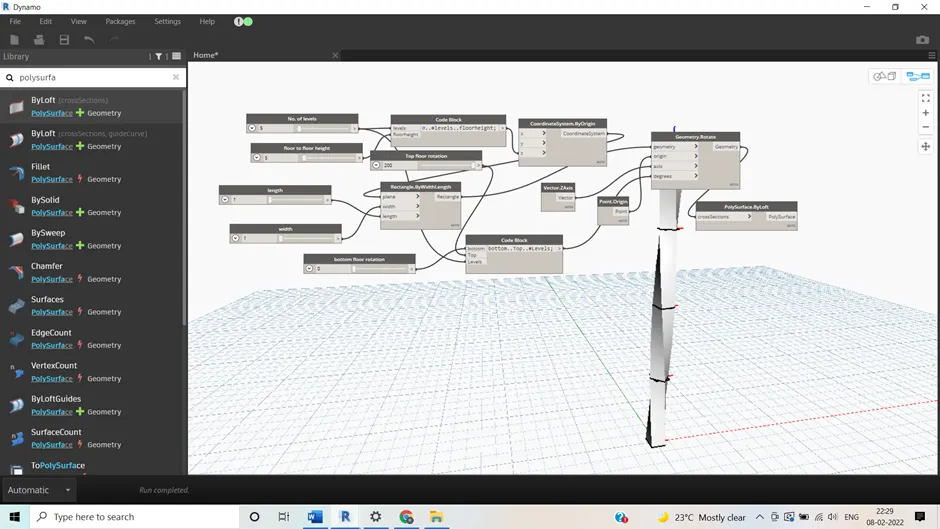
- Open the dynamo and insert the two integer sliders one for the floor height and second for the floor
- Start adding the integers and code block and hence the shape is created
Result:-
Hence we have created the parametric shape
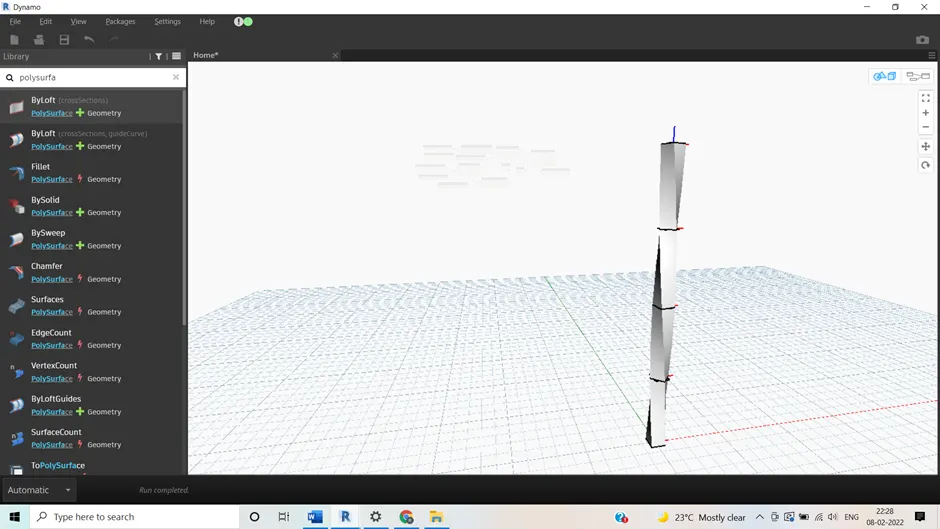
- Open the revit and select file and click on new family and select conceptual mass