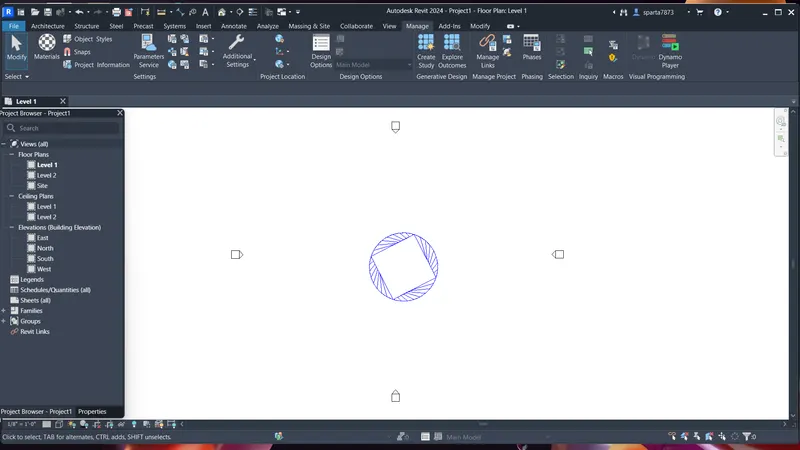
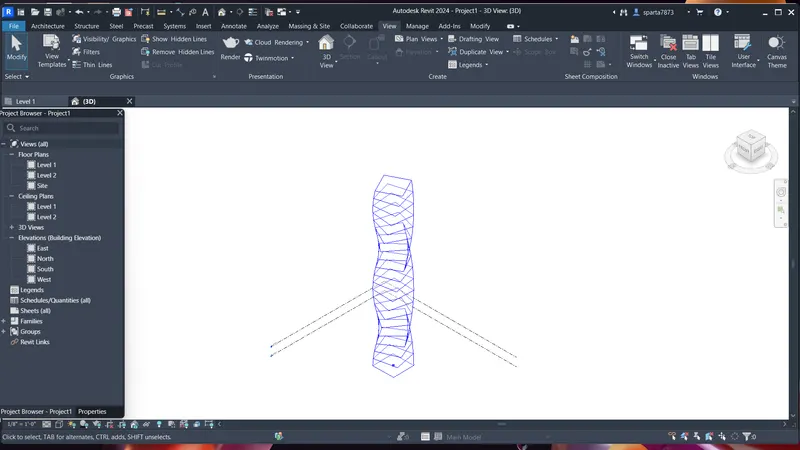
Creating Conceptual mass in REVIT and Creation of Sinusoidal curve and a Parametric stadium using Dynamo
Ans 1
Procedure:
- Open the architecture template of Revit software and go to manage tab.
- In manage tab select the dynamo.
- Then dynamo window opens and then go to new option.
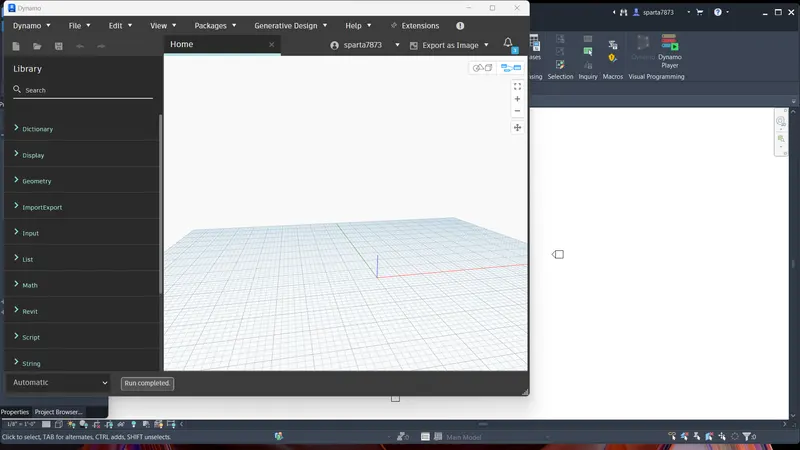
- Now, start the process by inserting a Code Block to define start end and step value.
- Now, type range in the search panel of the library, insert it and connect the three value
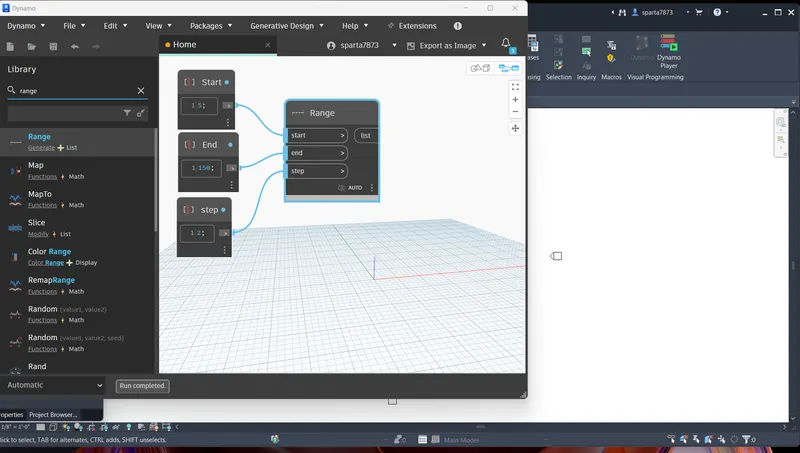
- Now, search points by coordinates in the search panel.
- Then, connect the range block to the x coordinate of the point by coordinate block.
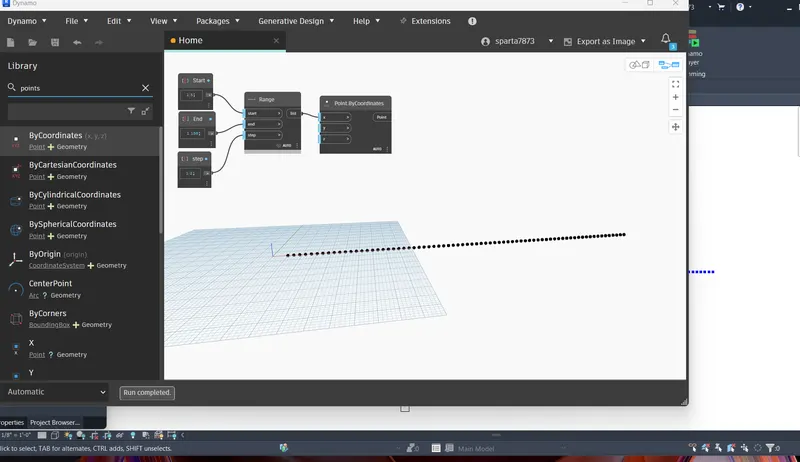
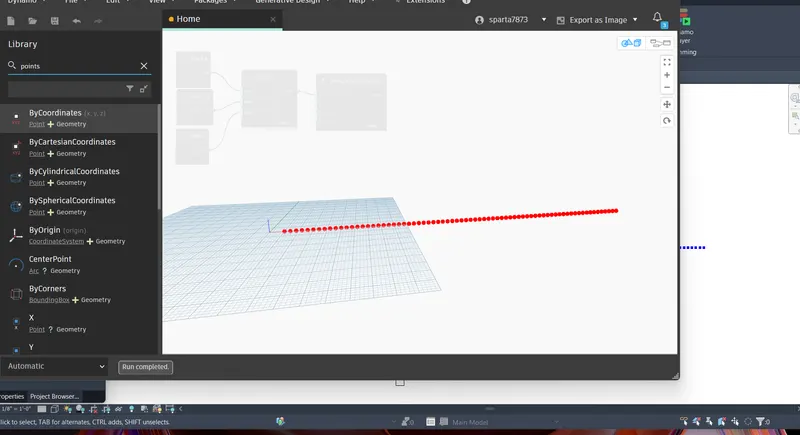
- Now, we have to produce sin wave out of these points for which we have to insert sin function which is given by math.sin.
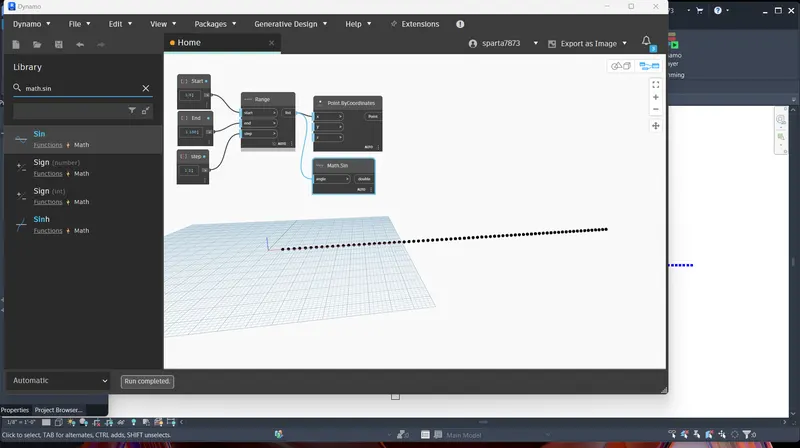
- Sin values are very small so, we need to amplify it. For this, insert another integer slider and name it as amplifier.
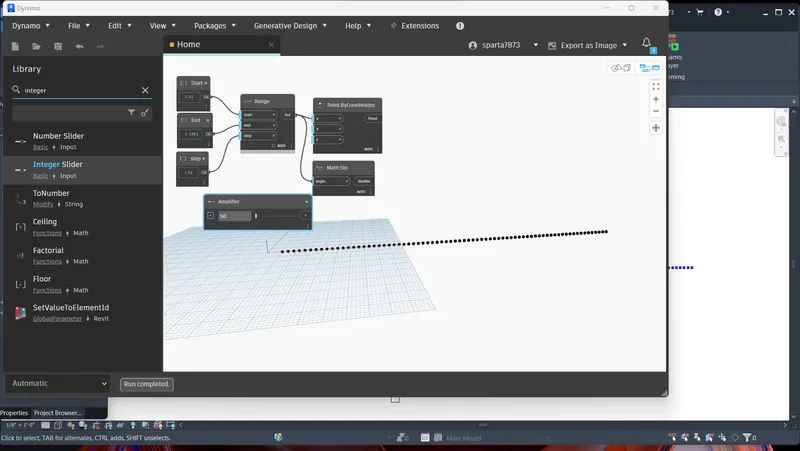
- This, amplifier code block needs to be multiplied to the sin block.
- For this, search product function in the library.
- Input for x value is sin block and for y value is amplifier.
- Next, we have to provide phase for the sin curve.
- So, again insert an integer slider and name it as Phase.
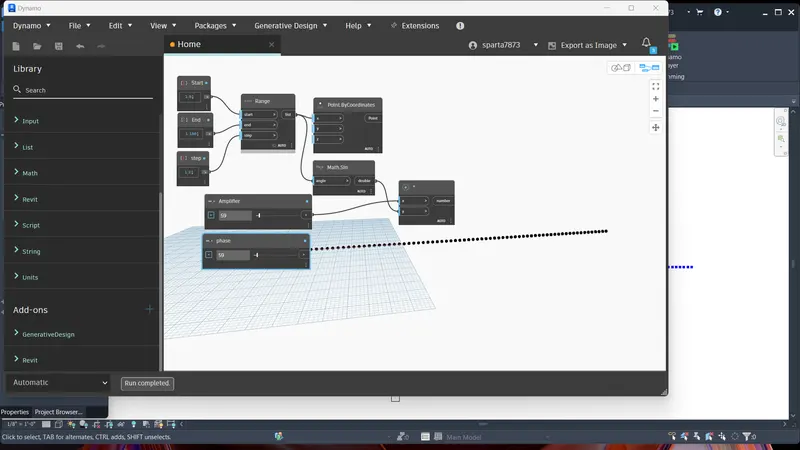
- Now, the phase block is then added to the amplified sin block(*).
- For this, insert Add operator block.
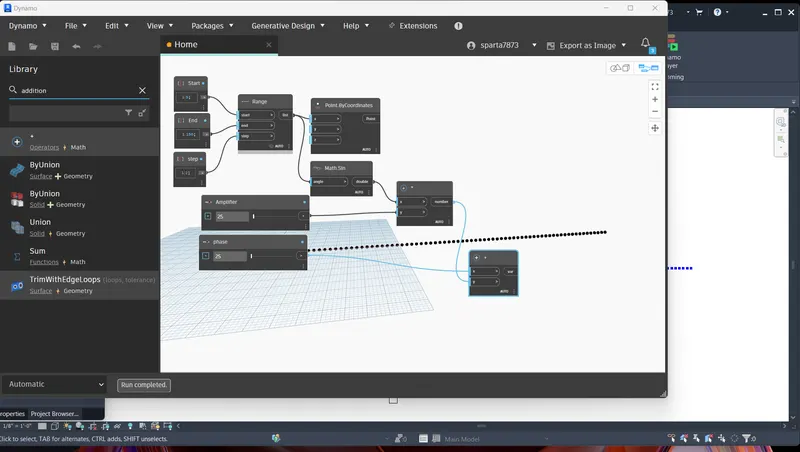
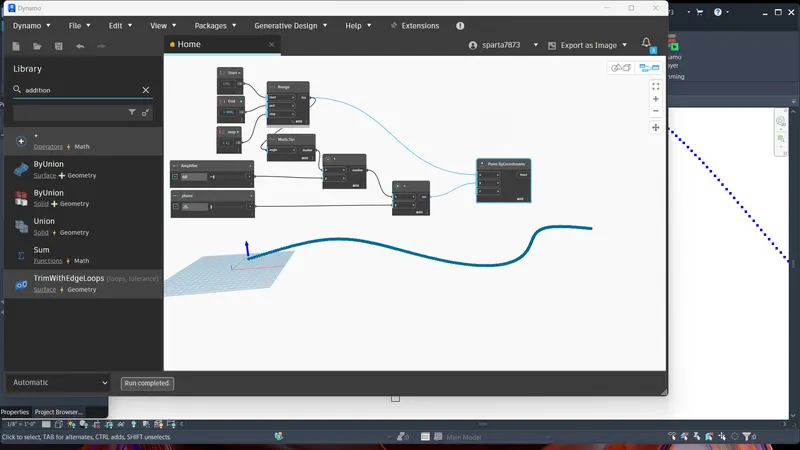
- Now, this is then connected to the y coordinate of the points by coordinates block.
 \
\
- Hence, the set of sinusoidal points are obtained.
- Now, we have to convert them to a curve.
- The curve can be created from nurbscurve.
- Search Nurbscurve in library and choose nurbs cuvrve by control points and degree
- Now, connect the Points by coordinate block as input for the nurbs curve and insert an integer slider for degree. A line will be developed connecting the points.
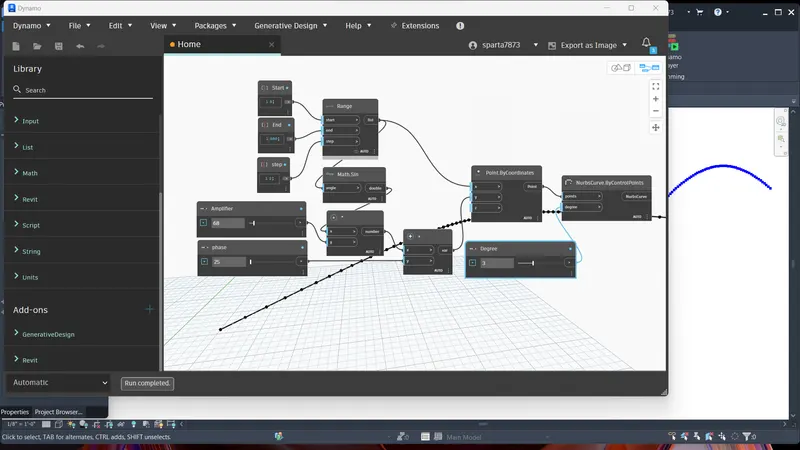
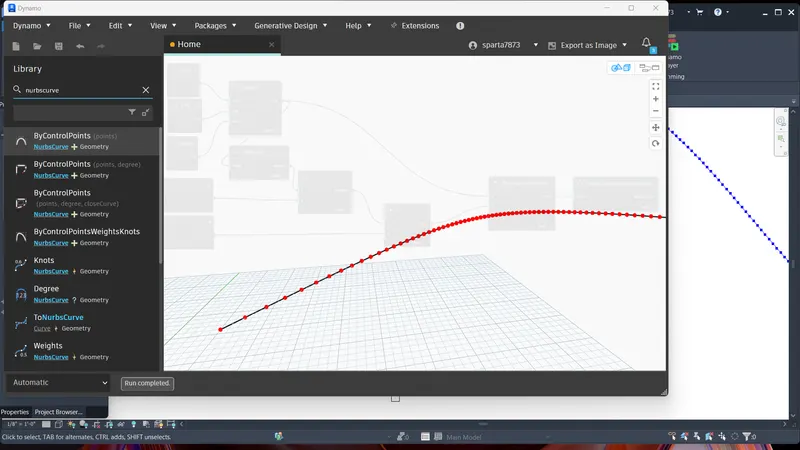
- Hence, sinusoidal curve is also developed.
- The next step is to develop surface.
- For this,first create a group of these items for easy manipulation.
- This can be done by selecting the required input blocks and then go to edit option in the top portion and then choose create node from selection.
- The entire thing will be grouped together.
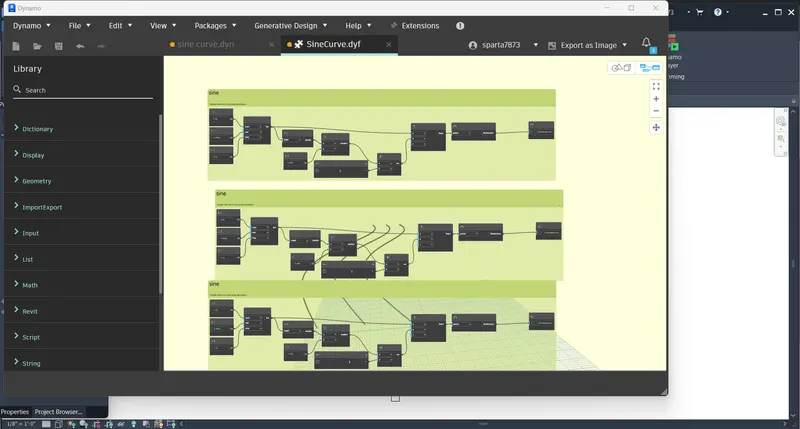
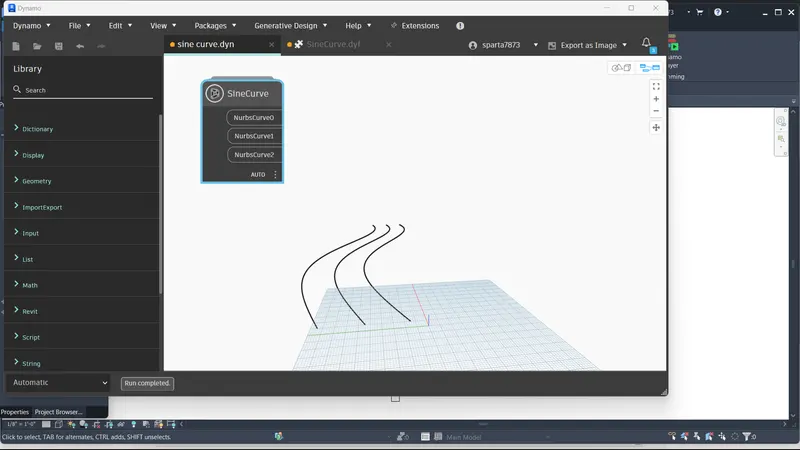
- Now, copy this entire blocks two times to create the surface.
- Adjust phase to view the two curves that is copied.
- Next step is to create the surface.
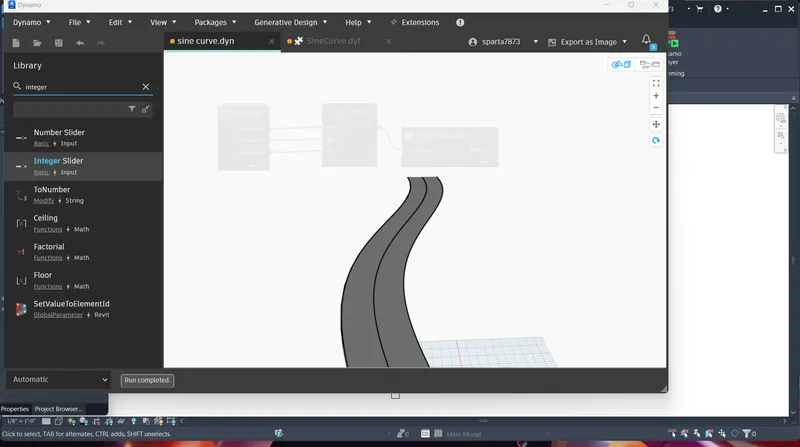
- For this, first create a list.
- This can be done by searching list.create in the search panel of library.
- Then connect all the output of the sine curves as input for the list.
- This will serve as the input for surface by loft block.
- Now, we have to create the surface.
- For this, search surface by loft.
Ans 2:
Procedure:
- Open a new architectural template.
- Go to manage tab and open the dynamo New file.
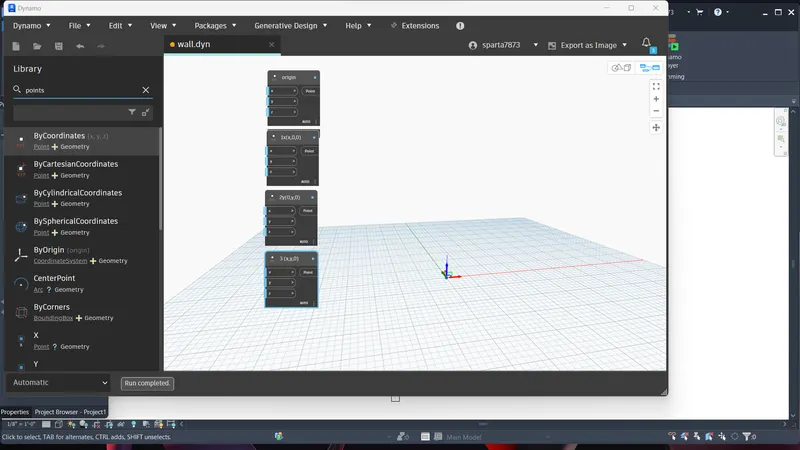
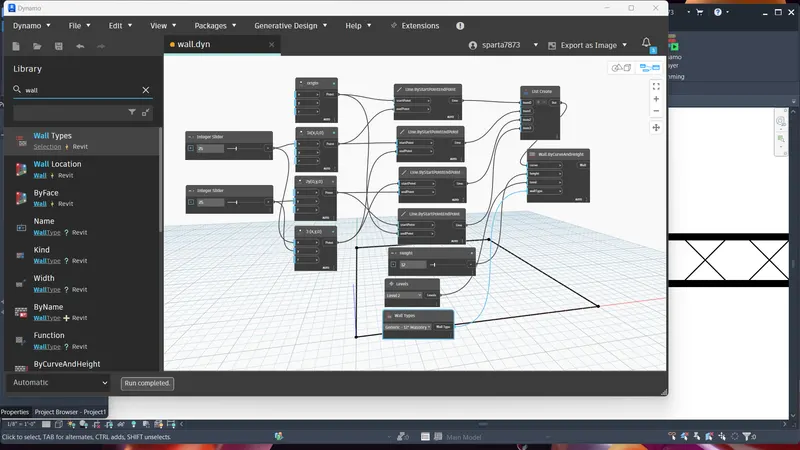
- Inorder to create the wall first we have to create four control points.
- For this, search points by coordinates in the search panel of the library.
- 1st one is named as origin (0,0,0) and the rest is named as control point 1(x,0,0), control point 2(0,y,0) and control point 3(x,y,0).
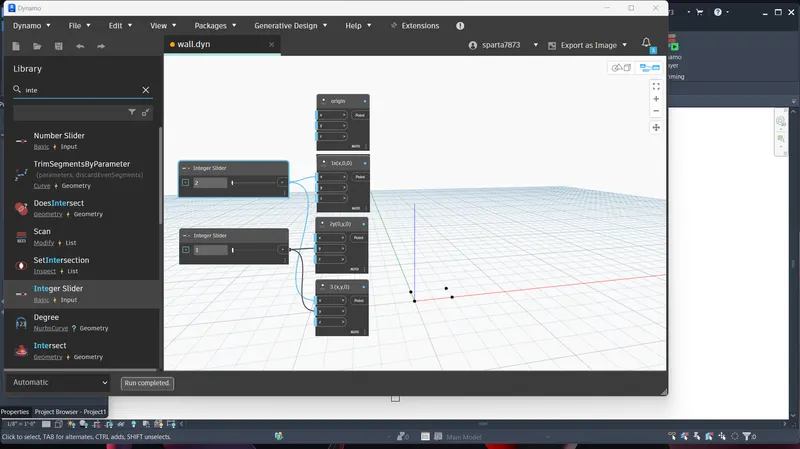
- Now, provide two integer sliders to provide the values for x and y.
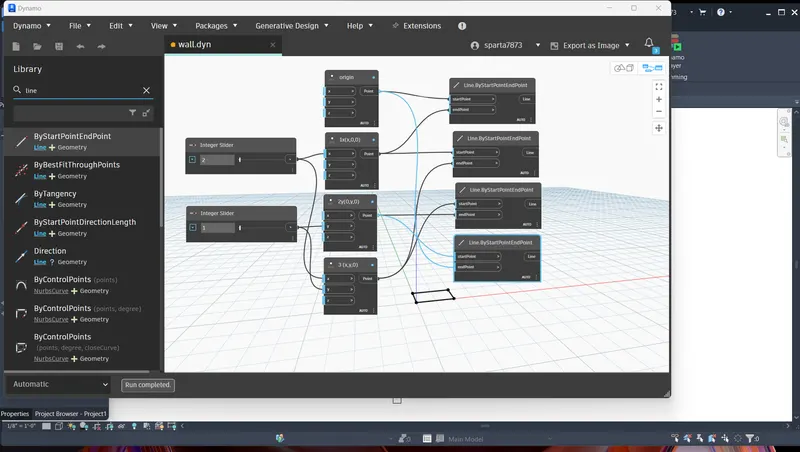
- Now, we have to connect these points by a line.
- So for this, search line by start and end point and insert 4 blocks.
- The input for these blocks are the points created previously.
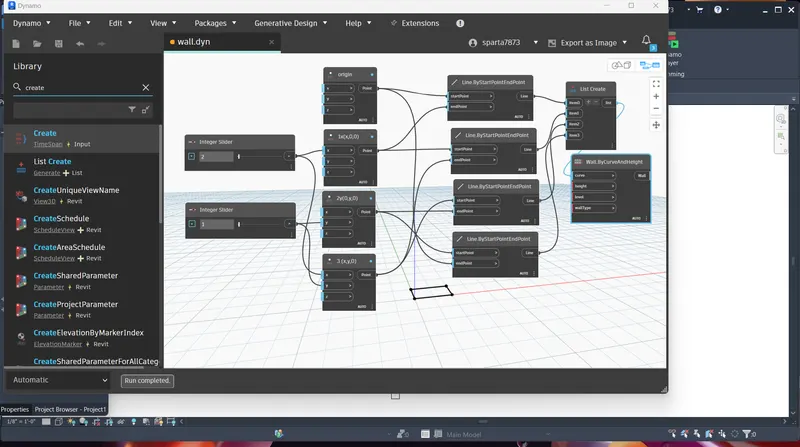
- Now, search wall in the panel and choose wall by curve and height.
- So, for this input required are curve, height, level and wall type. Inputs are given as follows:
- For curve, combine all the four lines in a list by choosing list.create.
- For height, another number slider is chosen and name it as height.
- For level, search level in the search panel it will contain the levels availbale in your revit folder. Then choose the level in which you want to place your structure.
- For wall type, search wall type in the panel and it will display the wall types linked in the revit file.
- Now, go to revit file to view the 3D form where the height of the wall is visible.
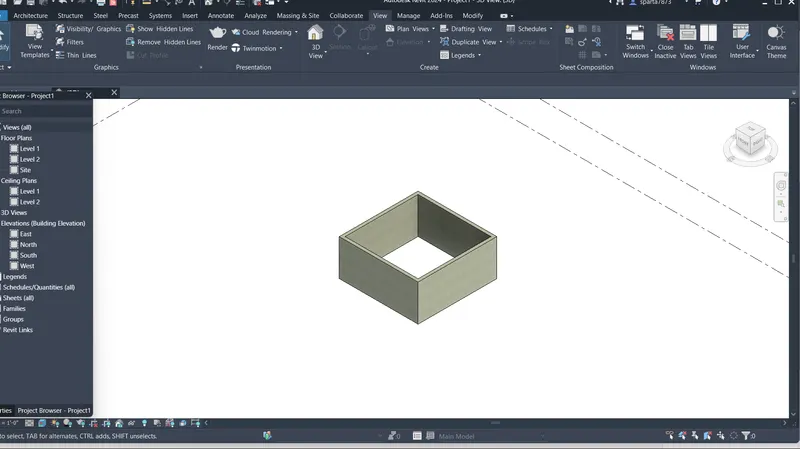
- The height of the wall can be adjusted using the slider.
- Now, we have to place the floor.
- For this, type floor in the library and select floor by outlinecurve, floor type and level.
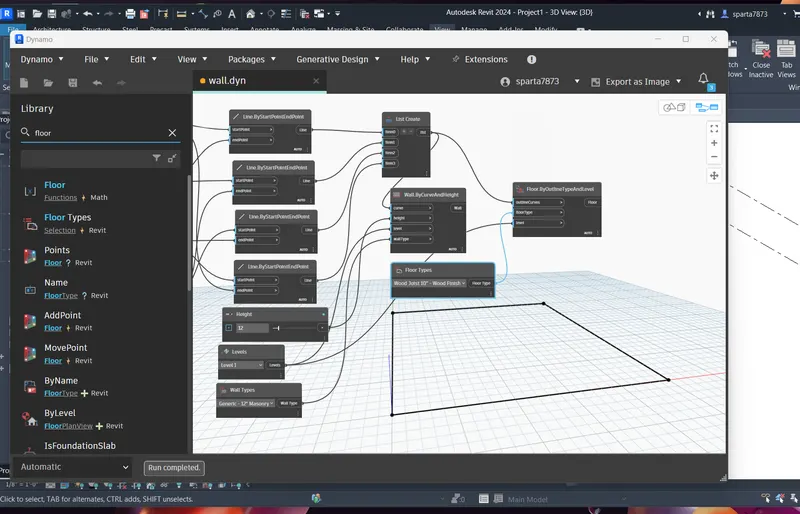
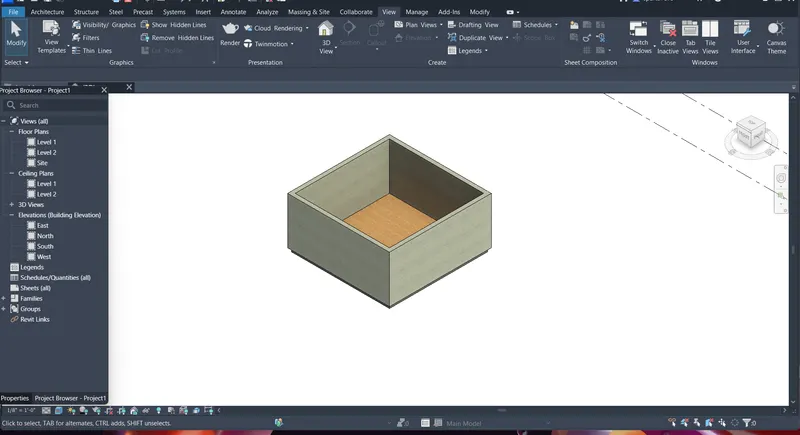
Ans 3:
Procedure:
- Open a new architectural template in revit file.
- In that go to architecture tab then Columns then Architectural column then Place the column
- Now, similarly 16 columns are created.
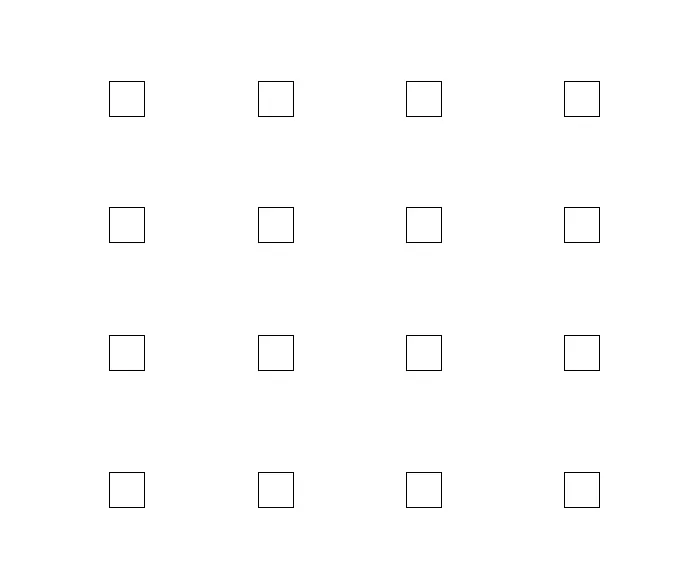
- The properties of the model elements are varied using dynamo.
- Now, open dynamo.
- In the search panel of the library search select model elements, integer slider and set rotation.
- The integer slider is renamed as rotation angle.
- Now, select model elements block will be the input for family instance and integer slider ( rotation angle) will be input for degree.
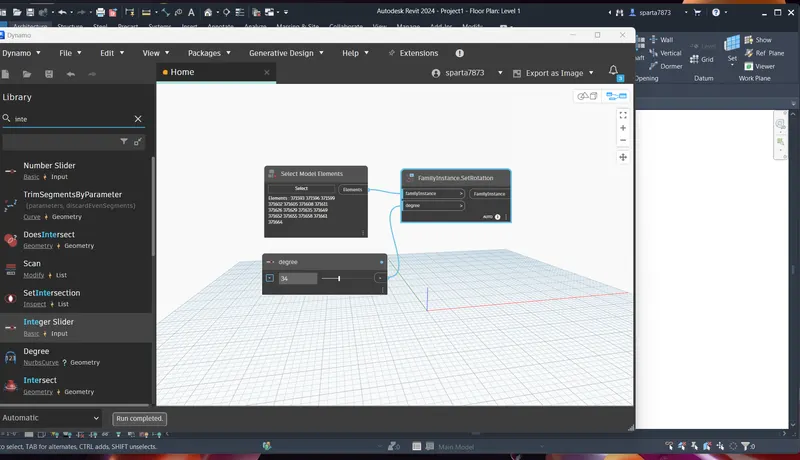
- The rotation angle can be varied to desired value.
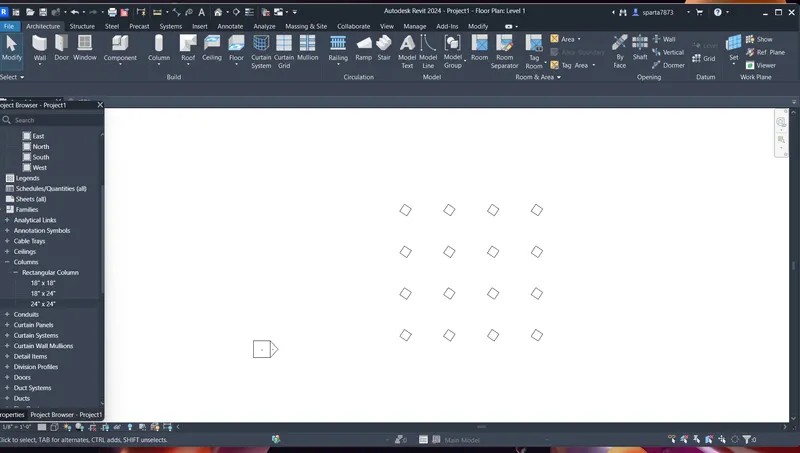
Ans 4:
Procedure:
- Open revit software and under the families open a new then conceptual mass then mass.
- Now, go to elevation view and create a level at 3.6m and name it as Height of roof.
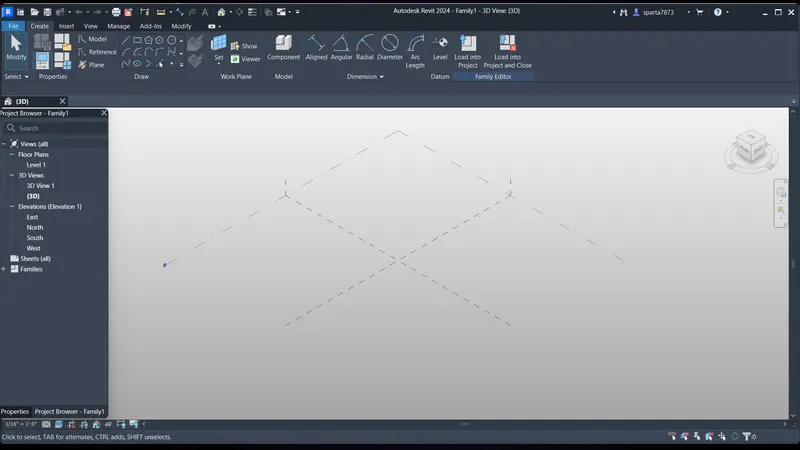
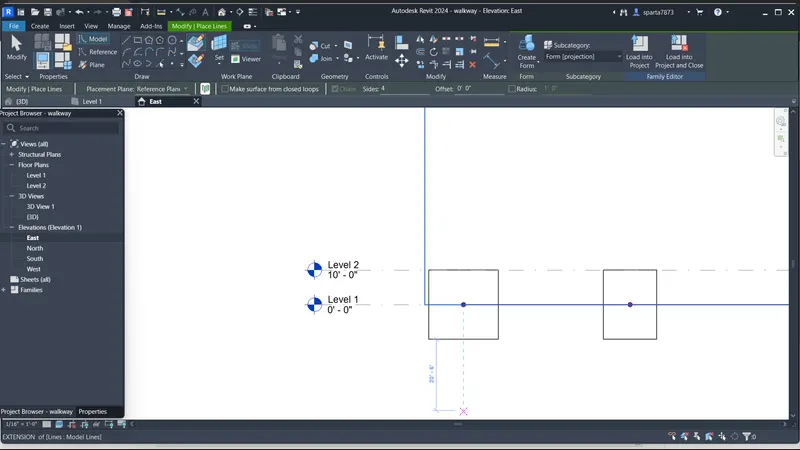
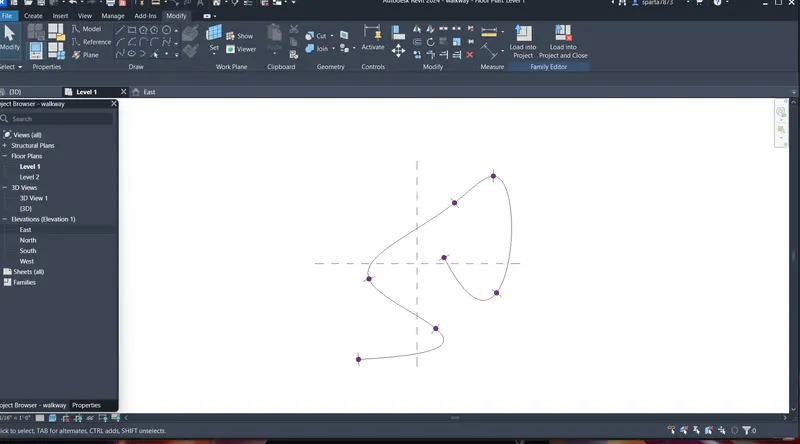
- Now, using spline tool draw the desired outline for the walkway.
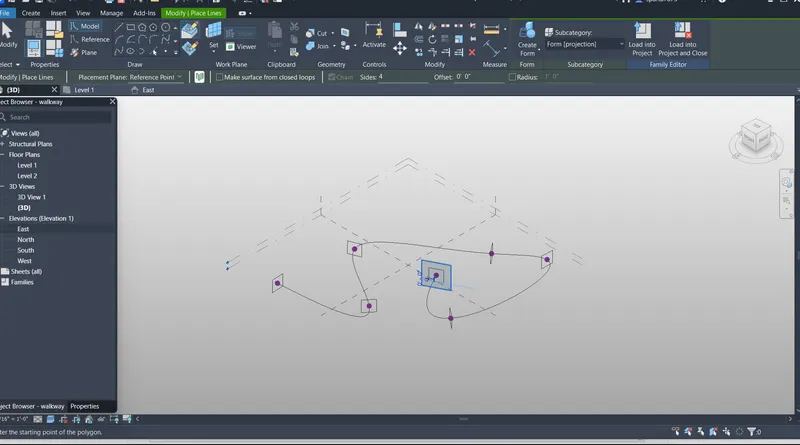
- Now, we have to create a profile to sweep through the curve.
- For this, we have to set the workplane at the points and develop a polygon at the workplane keeping the point as centre.
- Now, a polygon is developed with point as center.
- Similarly, workplane and polygon is developed at all the nodes.
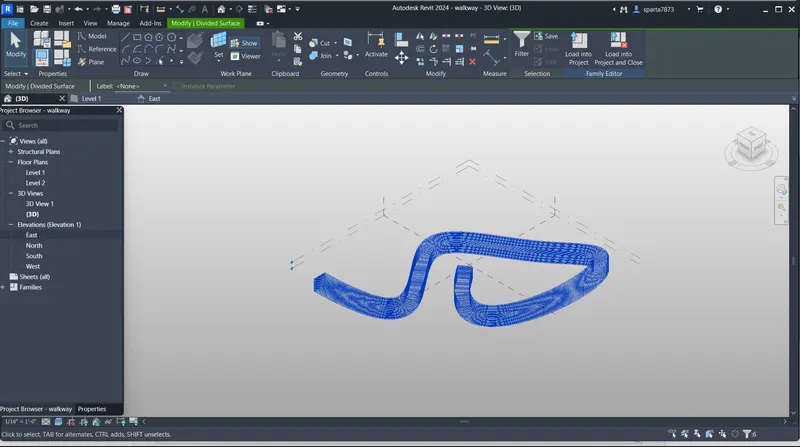
- Now, we have to create the surface which done through sweep.
- For this, select all the polygons and the curve line and choose create form option.
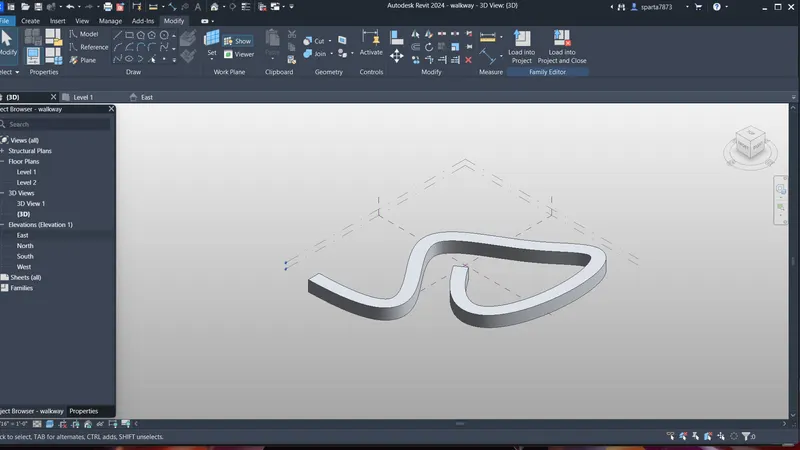
- Now, select the entire form and then filter and retain only the form.
- Now, select the form then divide surface then provide the pattern.
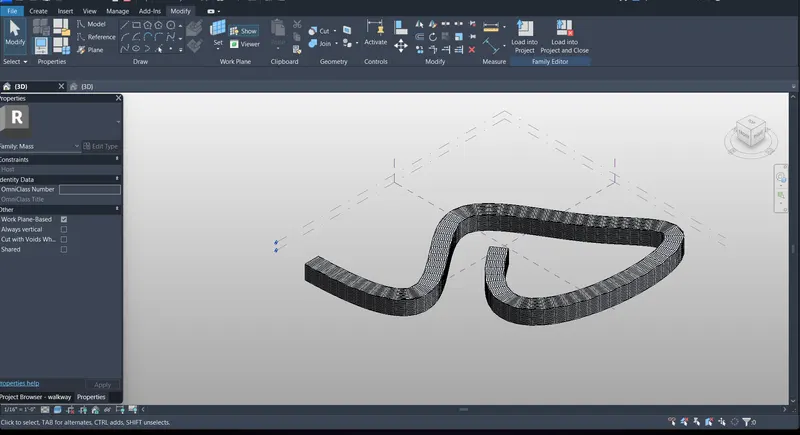
- Now, open a new family with Curtain panel pattern based.
- Now, select the pattern what you have selected.
- Then, create a reference point at centre of the face.
- Then draw a circle of radius 3" at that reference point.
- Now, select the pattern, refrence plane and circle created and choose create form.
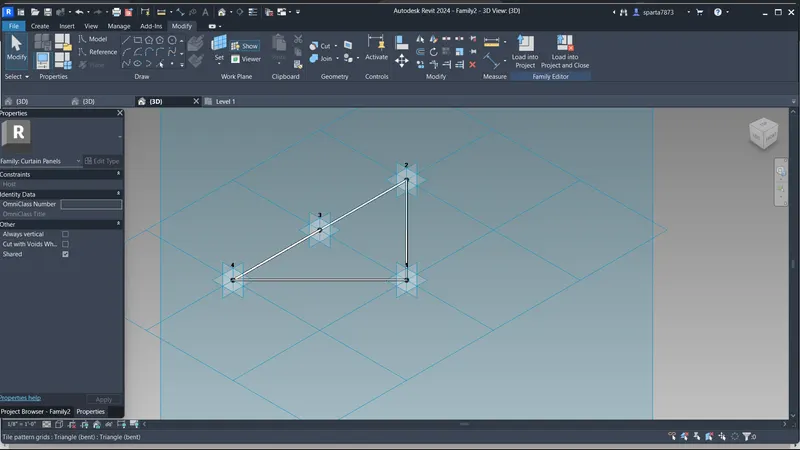
- Now, load this into the project.
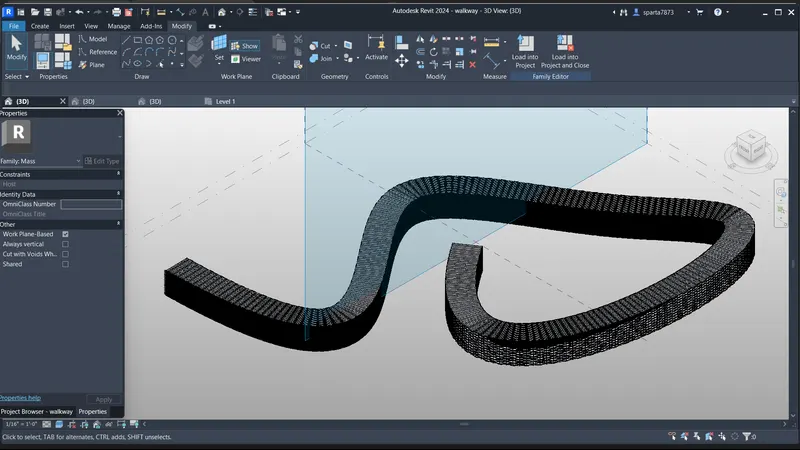
- Now, select the enitre form of the walkway and filter it to retain only the divided surface.
- Then in the pattern select the family that we have created just now.
Ans 5:
Procedure:
- Initially open a new architectural template in Revit and then open dynamo.
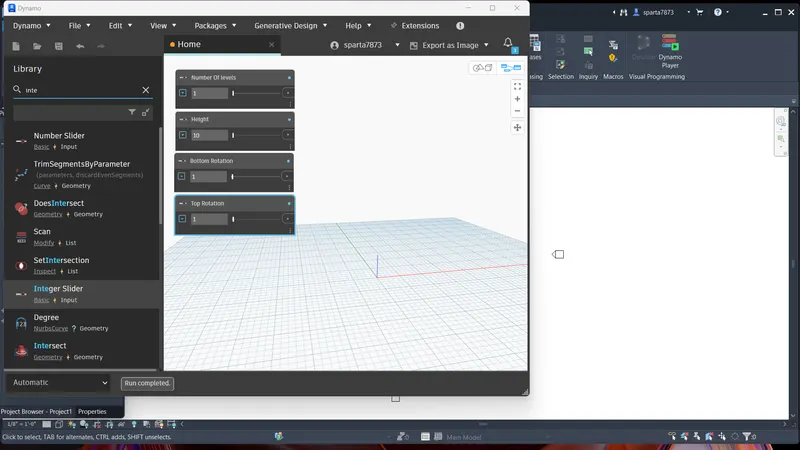
- Four integer sliders is taken from the library for the following:
- Number of levels
- Floor to floor height
- Bottom floor rotation
- Top floor rotation
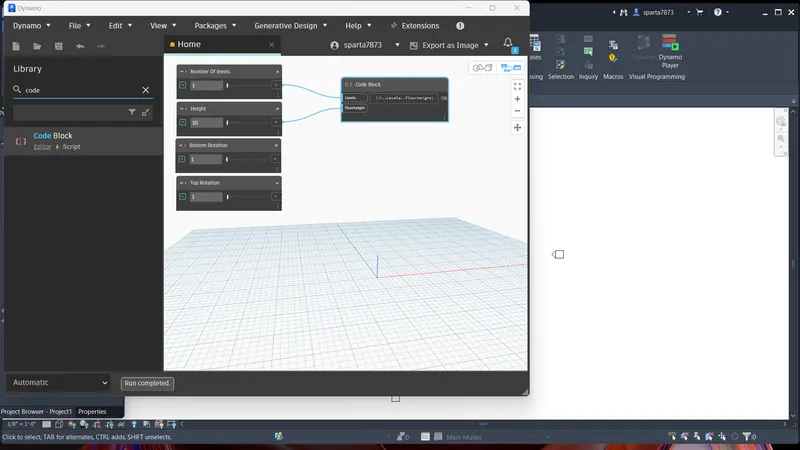
- Now, insert a code block from the library to combine level and floor to floor height and type 0..#levels..Floorheight.
- Now, connect the integer sliders named as levels and floor to floor hegiht as input to the code block.
- Now, search coordinates by origin in the library and insert it.
- Then connect the code block as input for z coordinate in the coordinate by origin block.
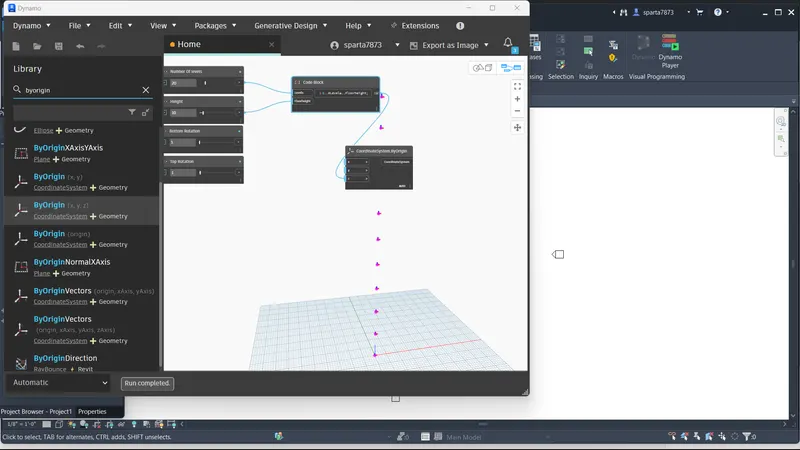
- Twenty points are generated corresponding to twenty levels.
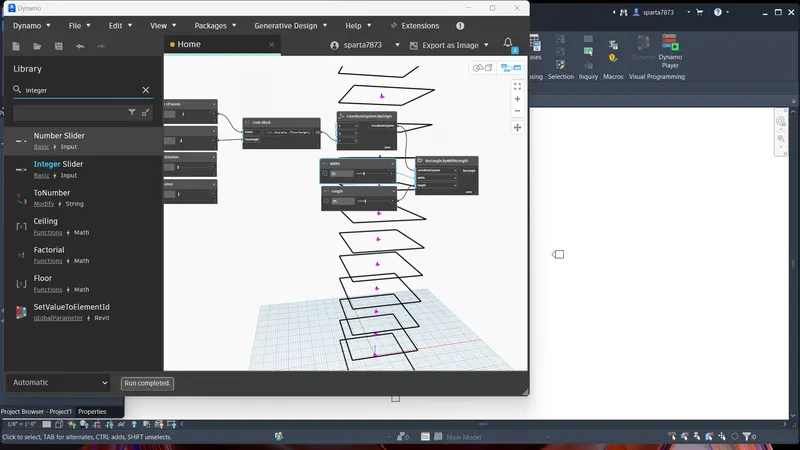
- Now, insert rectangle by width and length from the library.
- For this, inputs requied are coordinate system, length and width.
- So insert integer slider for length and width.
- Then connect the inputs for the rectangle block.
- Now, we have to create surface, for this type surface by loft in library.
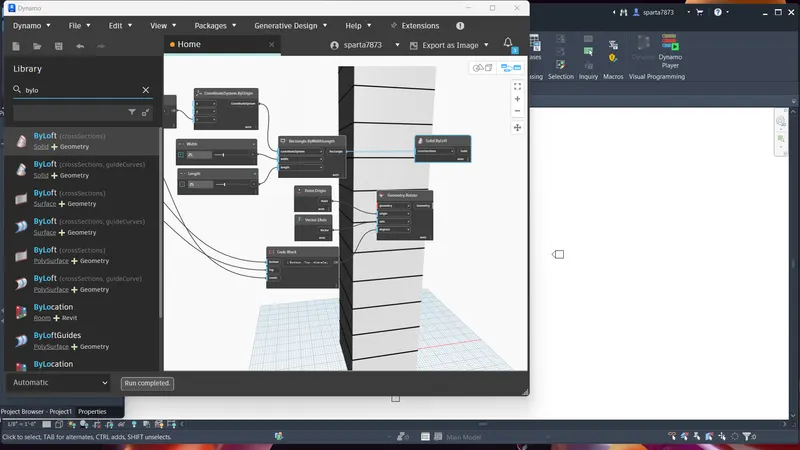
- Now we have to rotate the geometry.
- So, for this insert the rotate block from the library. The inputs required are:
- Geometry : Rectangle block
- Origin: insert an origin block from the library.
- Axis: insert vector Z axis from the library.
- Degrees: For this insert a code block and type Bottom..Top..#level. The inputs for this code block is already available i.e, Bottom floor rotation, top floor rotation and levels.
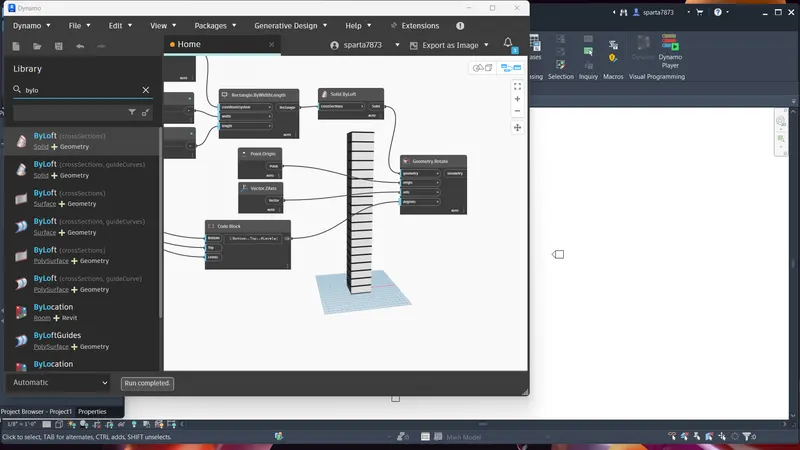
- Hence, the parametric stadium have been created.
- The number of levels and width and length of the rectangle can varied accordingly.
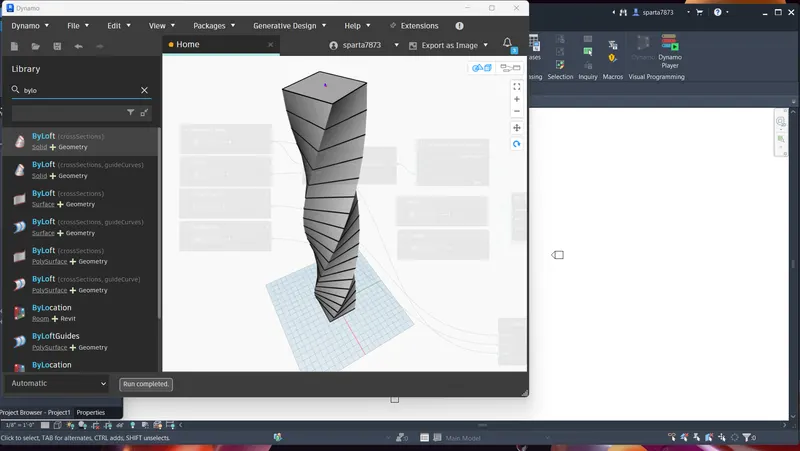
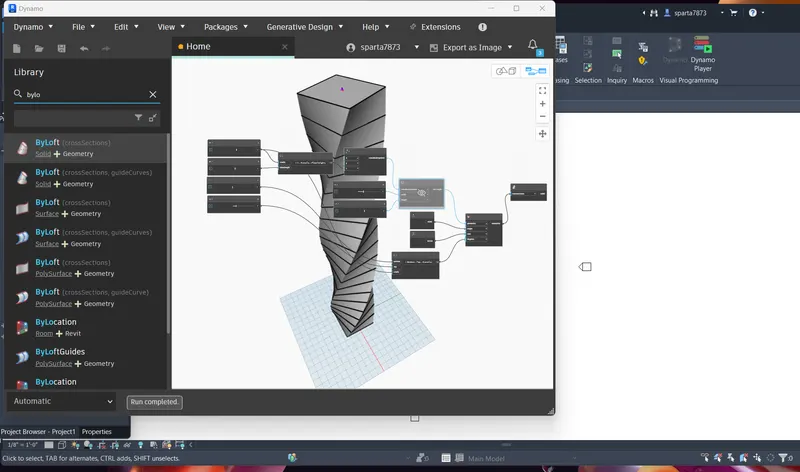
- In revit structure is visible as follows: