Creating Conceptual mass in REVIT and Creation of Sinusoidal curve and a Parametric stadium using Dynamo
1)
AIM: To Using Dynamo create a set of sinusoidal points and create a curve and create a surface out of the curve.
PROCEDURE:
- First open the revit file and then open the dynamo.
- for creating the sinusoidal points we will insert the three integer sliders i.e start,end & step
- next we will provide the range.
- next we will insert the point by coordinate option.
- and also insert the another point by coordinate option
- after that list is connected to the x-coordinate
- next we will insert the math.sin,code block and product.
- after that z-coordinateis joined to the angle and then math.sin is joined to product-x
- next codeblock with some value is to be joined to product-y
- next we will insert the nurbscurve.bycontrolpoints then point by coordinate is to be joined.
- and also create another nurbscurve.bycontrolpoints and then another point by coordinate is to be joined.
- next we will insert the list and joined with two nurbscurve.bycontrolpoints
- next we will insert the surace.byloft and joined with list .
- and then finally we will get the sinusoidal points curve and surface
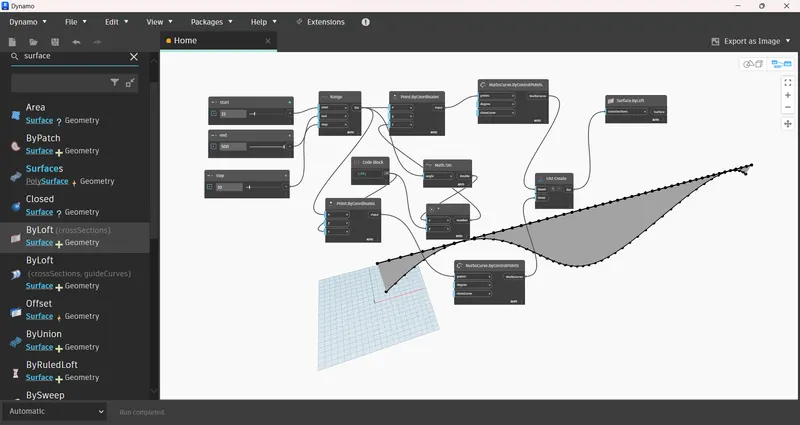
RESULT: I understand the how to create a set of sinusoidal points and create a curve and create a surface out of the curve.
2)
AIM: To Create a conceptual layout of floor plan in dynamo . Using the tools available in dynamo link the lines to appropriate model elements in Revit by choosing the wall types and wall parameters.
PROCEDURE:
- First open the revit file and then open dynamo
- next we will insert the two integer sliders with appropriate values.
- after that we will insert the four point.coordinates and joined with sliders.
- next we will insert the four line.bystartpointendpoints and then joined with point.coordinates respectively.
- next we will inseet list then joined with four line.bystartpointendpoints respectively.
- after that we will insert the levels,walltype and integer slider.
- next we will insert the wall.bycurveandheight and joined with list,levels,walltype and slider respectively.
- after that we will insert the floortype and floor.byoutlinetypeandlevel and the joined with wall,floortype and level.
- finally we will get the conceptual layout of floor plan with wall parameters.
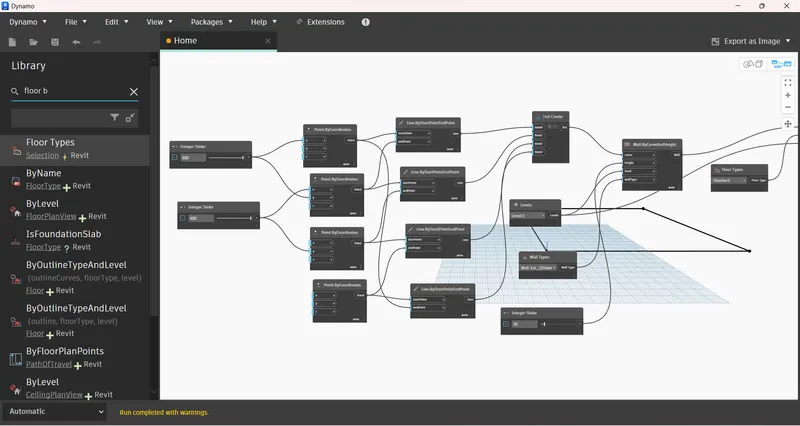
RESULT: I unserstand the how to draw the floor plan and wall parameters.
3)
AIM: To Create an array of model elements in Revit. Use dynamo to vary the properties of model elements by using the slider or code block
PROCEDURE:
- First open the revit file and then draw the four columns
- after that open the dynamo and insert the select model and integer slider.
- using the select model we will select the four columns from revit file.
- and then provide the angle with slider
- next we will insert the familyinstance.setrotation and joined with select model and slider.
- finalily we will observe the rotation of columns in revit file.
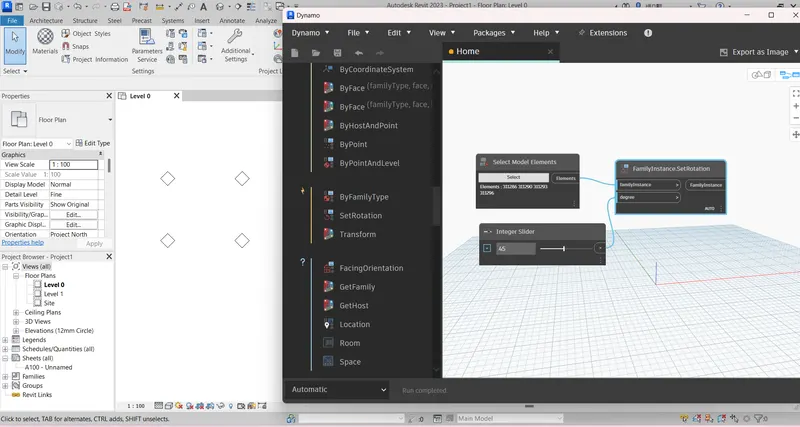
RESULT: I understand how to vary the properties of model elements by using the slider or code block
4)
AIM: To Create a conceptual mass in Revit and develop a parametric column by dividing the surfaces and apply the concepts similar to used in parametric walkway modelling. Use triangular bent or square shaped panels to add finish to the parametric column
PROCEDURE:
- First open the revit file and then open new family i.e conceptual mass
- next using the create tab we will create the spy line curve
- after that using set plane we will provide the some geometric shape to the curve
- next select the entire object create solid form
- after that using divide surface we we will provide the triangular bent
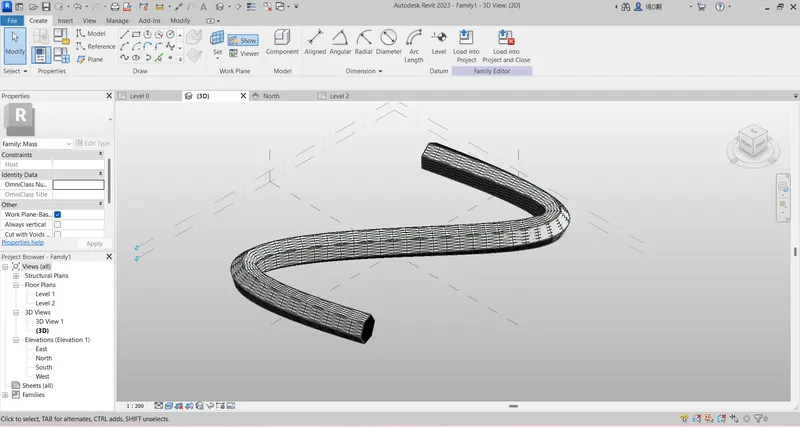
RESULT: I understand the how to create a conceptual mass in Revit
5)
AIM: To Use Dynamo to work on developing a Parametric Stadium.
PROCEDURE:
- First open the revit file and then open the dynamo.
- next we will insert the two integer sliders and named as no.levels and floor to floor height
- after that insert the code block with levels and floor height.
- next we will insert the four integer sliders and named as width,length,bottom floor rotation and top floor rotation.
- after that we will insert the coordinatesystem.byorigin and joined with code block
- next we will insert the rectangle.bywidthlength and joined with coordinatesystem.byorigin width,length sliders respectively
- next we will insert the codeblock with top,bottom and levels and joined with appropriately.
- after that we will insert the point.origin,vector.zaxis
- next we will insert the geometry.rotate and joined with appropriately
- after that we will insert polysurface.byloft and joined with geometry.rotate
- finally we get the model of Parametric Stadium.
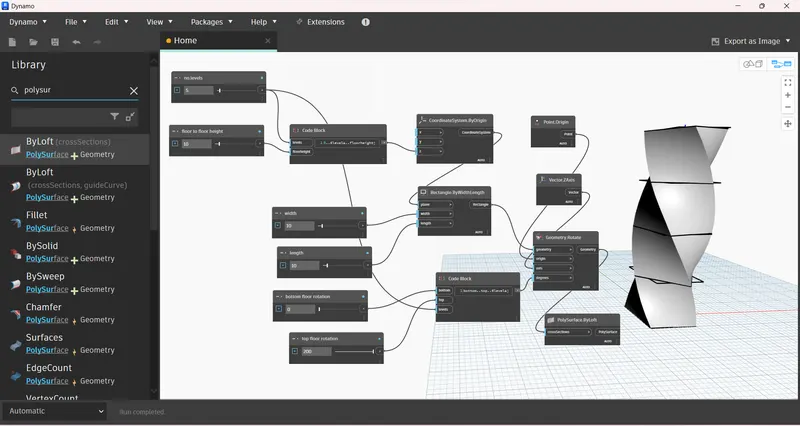
RESULT: I understand how to model a Parametric Stadium.