Creating Conceptual mass in REVIT and Creation of Sinusoidal curve and a Parametric stadium using Dynamo
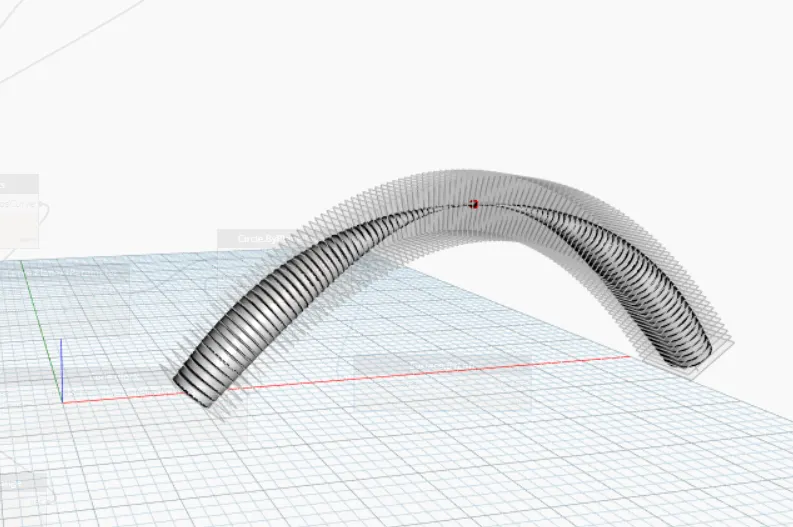
1. Aim: To create the set of sinusoidal points, curve, and surface out of the curve.
Procedure:
- Open Revit software.
- Go to the Manage tab and click on the dynamo.
- In dynamo click on new.
- In the search bar type coordinates points, code blocks, integer slider.
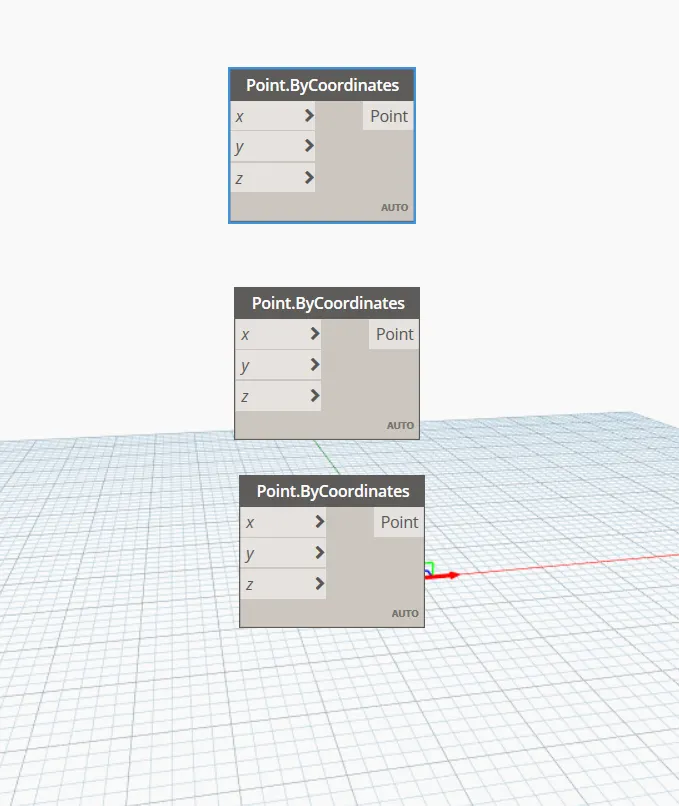
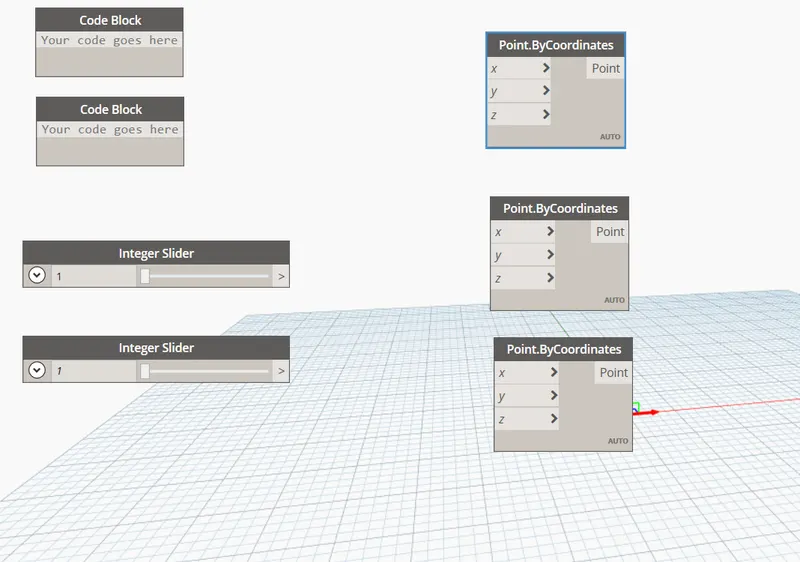
- Give the commands and connect them.
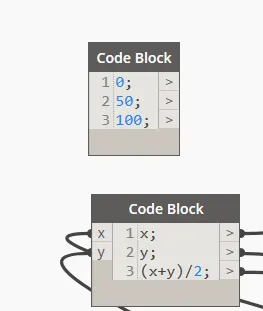
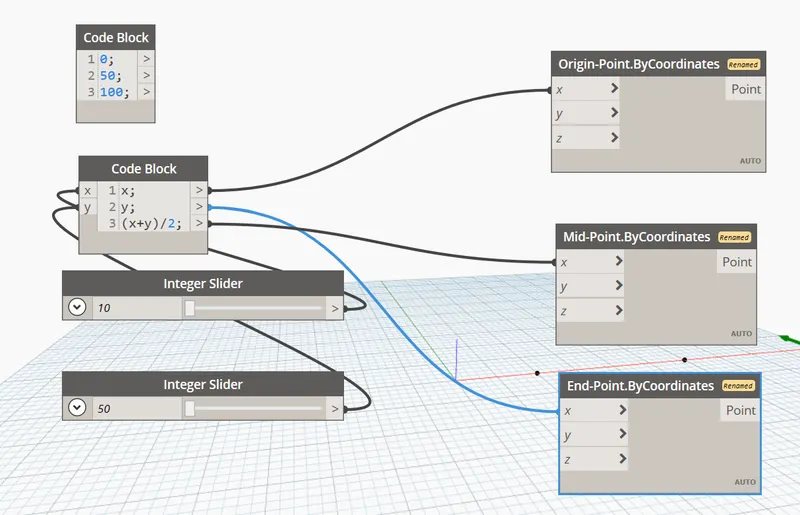
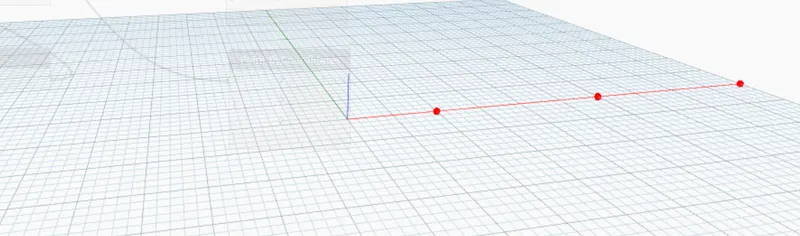
- Create the curve and give the height for the curve.
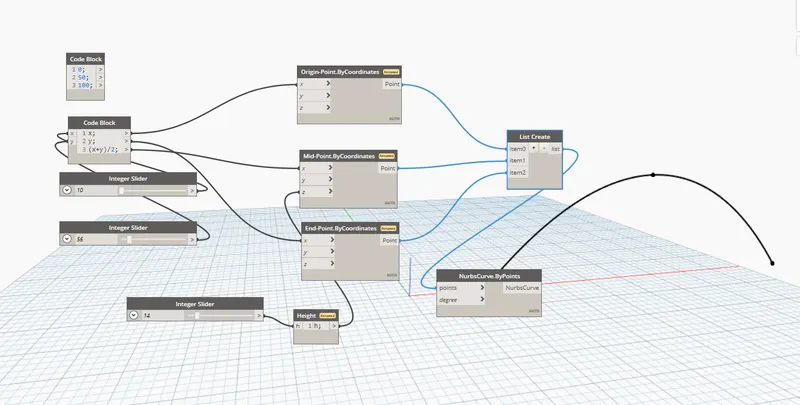
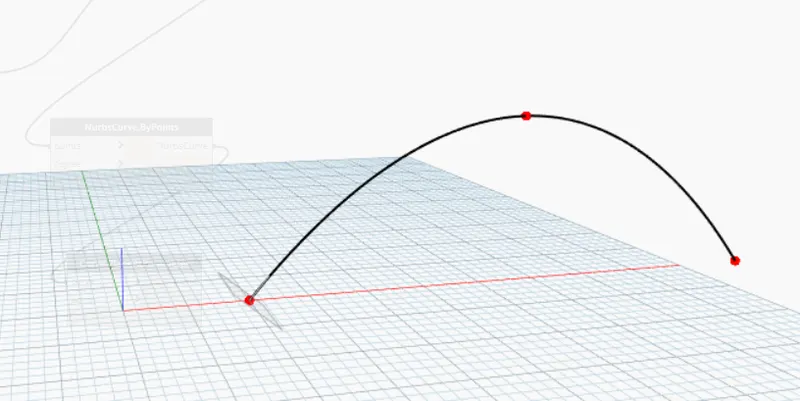
- Create the planeAtperimeter
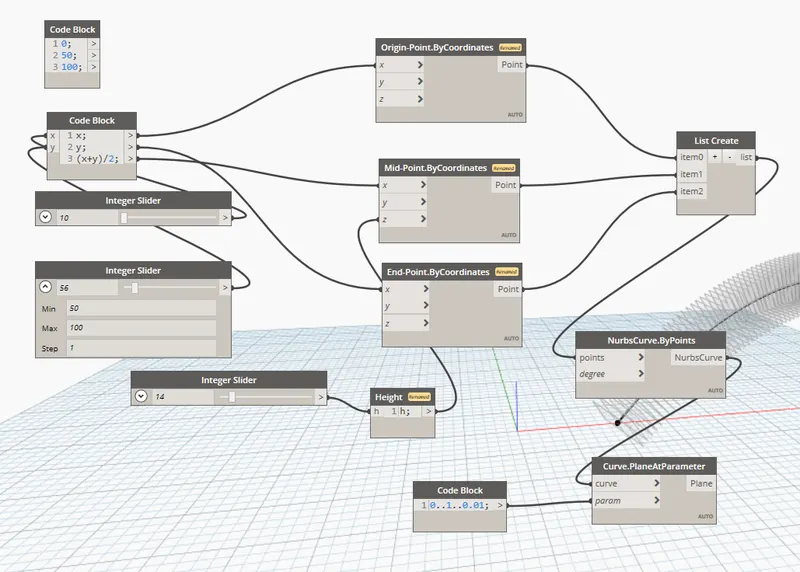
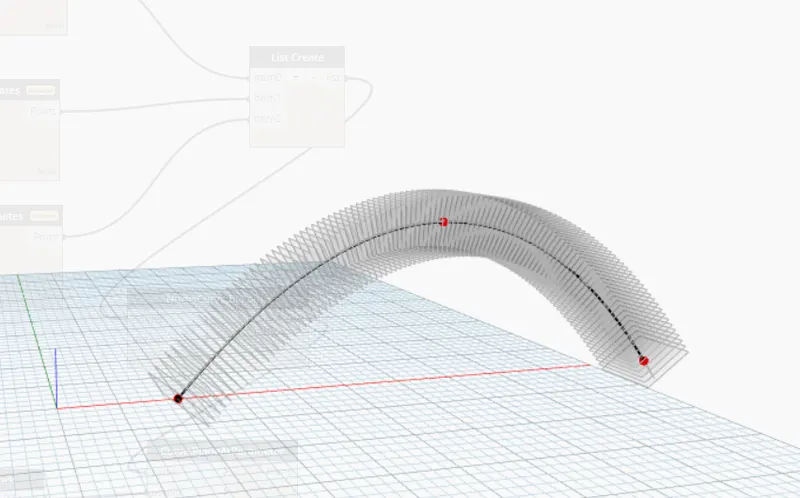
- And create the circle command.
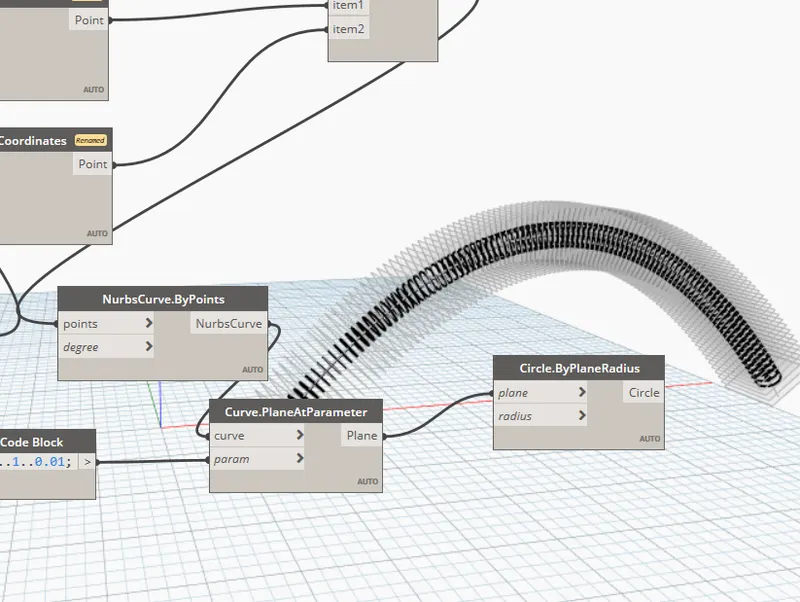
- Here give the phase, amplitude, angle.
- And connect to the code formula.
- And connect to the radius.
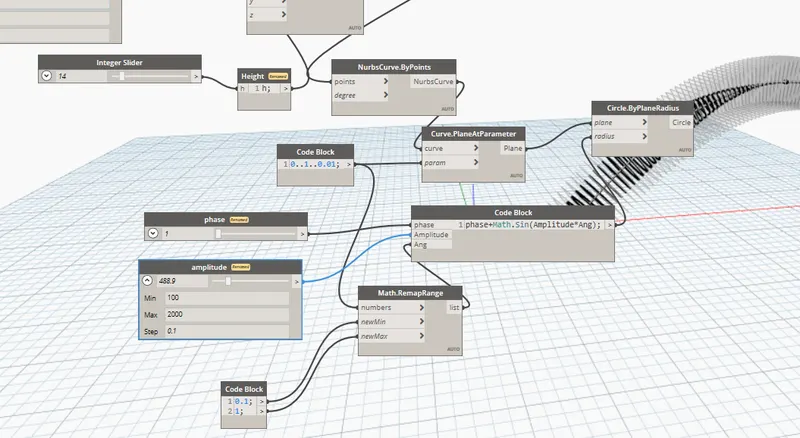
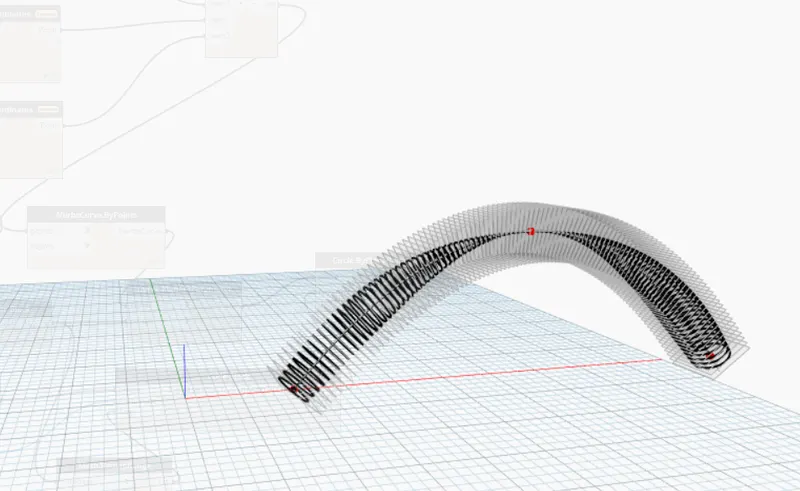
- Give the surface and connect the circle to the surface.
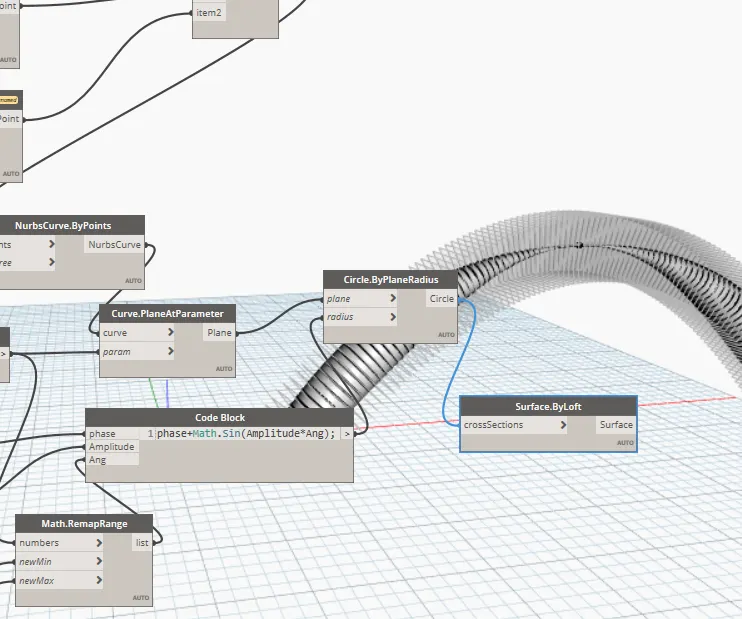
Result:
2. Aim: To Create a conceptual layout of the floor plan in dynamo by using the dynamo link.
Procedure:
- Open Revit software.
- Go to the Manage tab and click on the dynamo.
- In dynamo click on new.
- In the search bar type coordinates points, integer slider.
- And give the start point and endpoint.
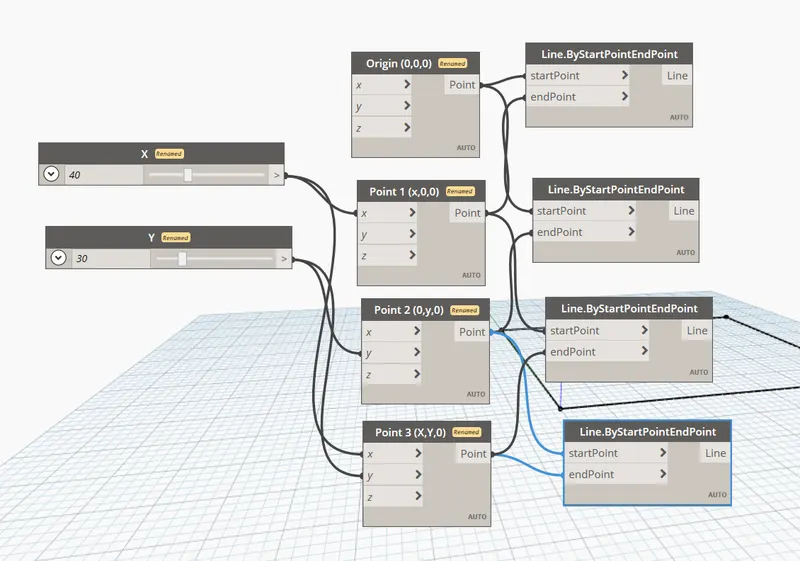
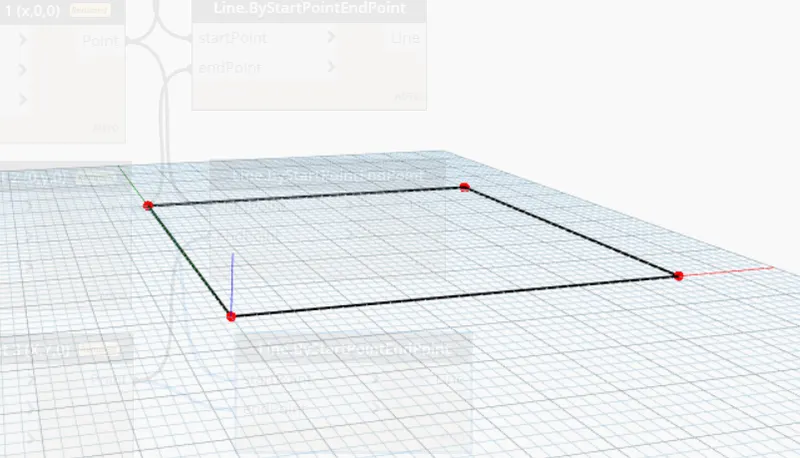
- And create the wall and assign the level.
- And specify the height.
- Give the wall type.
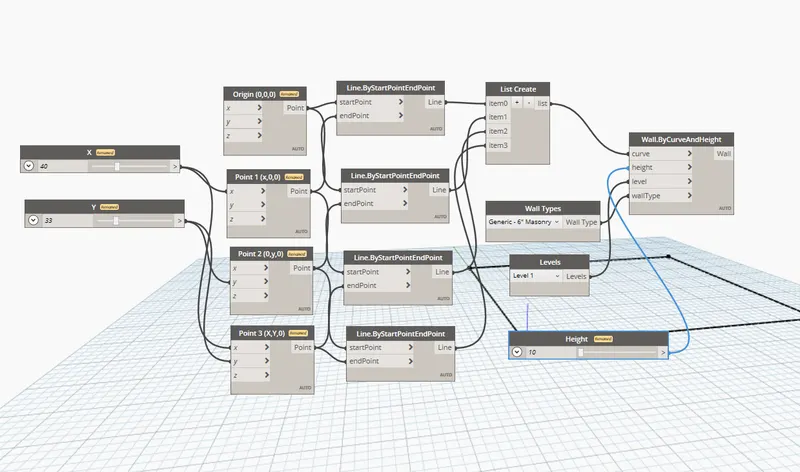
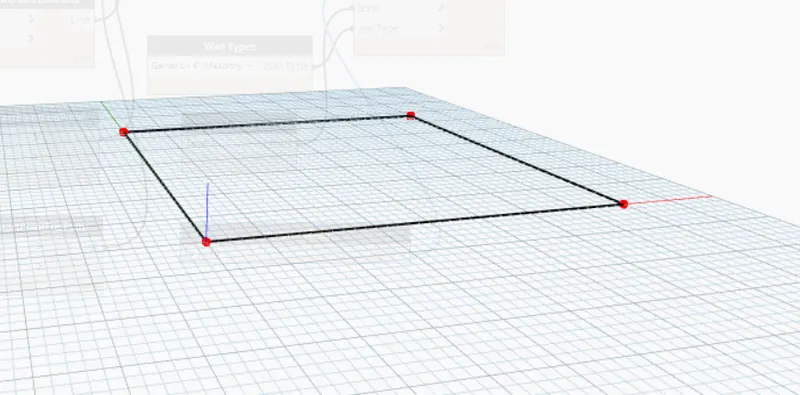
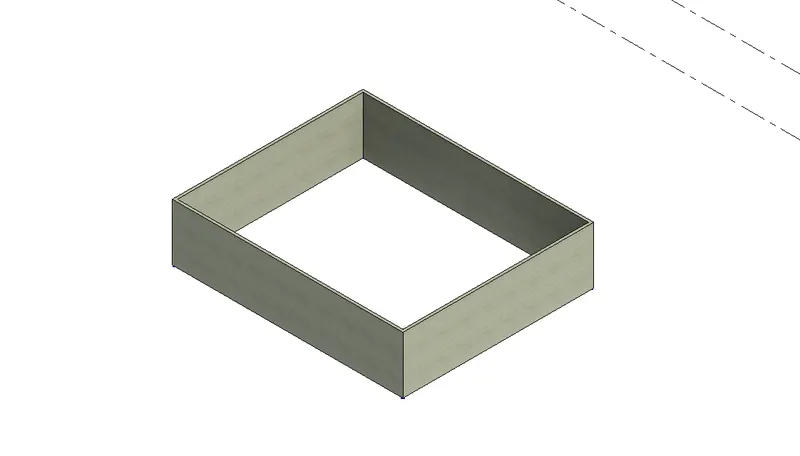
- create the floor and assign the levels.
- Give the floor type.
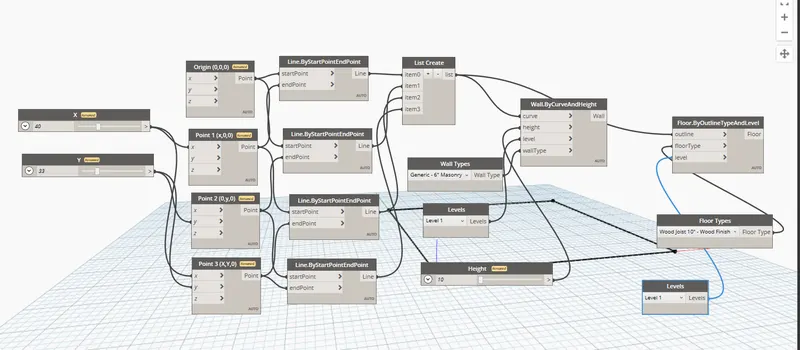
Result:
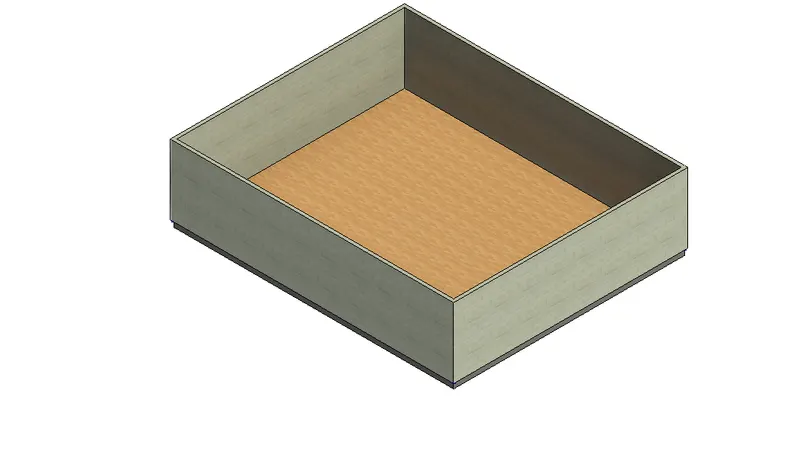
3. Aim: To Create an array of model elements in Revit. Use dynamo to vary the properties of model elements by using the slider or code block.
Procedure:
- Open the Revit software.
- Click on new and select architectural template.
- Go to the architectural tab and click on a column
- Copy the column and paste it for 10'
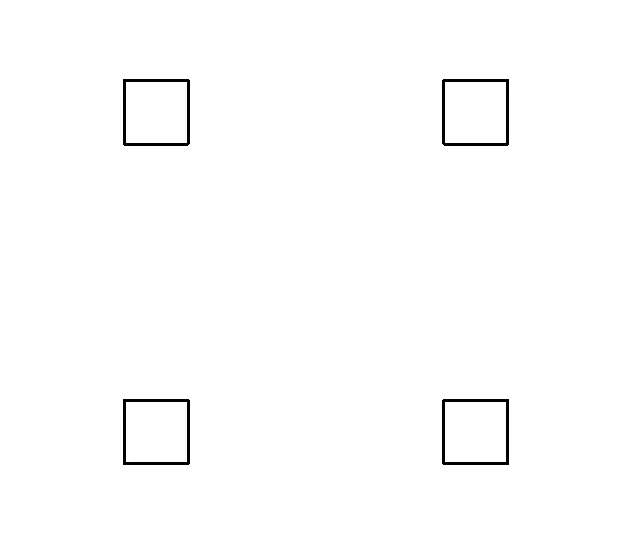
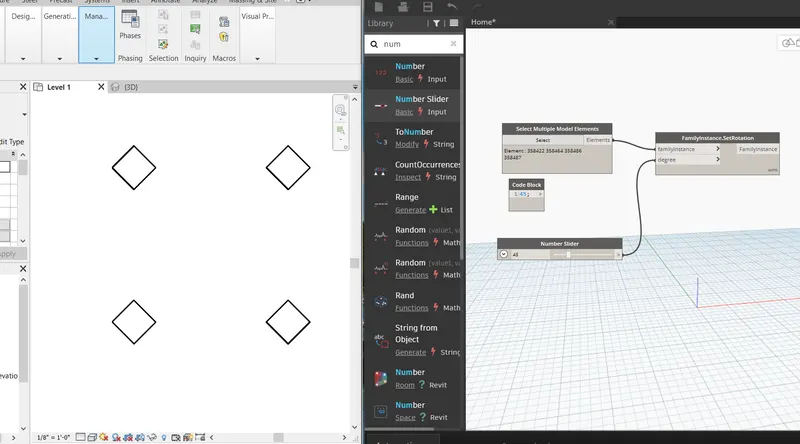
- Go to the Manage tab and click on the dynamo.
- Give the commands and connect them.
Result:
4. Aim: To Create a conceptual mass in Revit and develop a parametric column by dividing the surfaces and Use triangular bent or square-shaped panels.
Procedure:
- Open the Revit software.
- Go to the family tab and click on new
- Select the mass and open it.
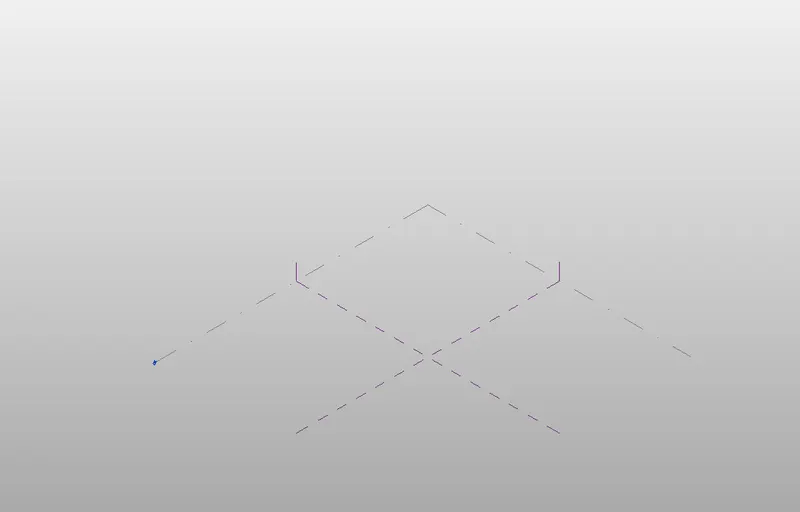
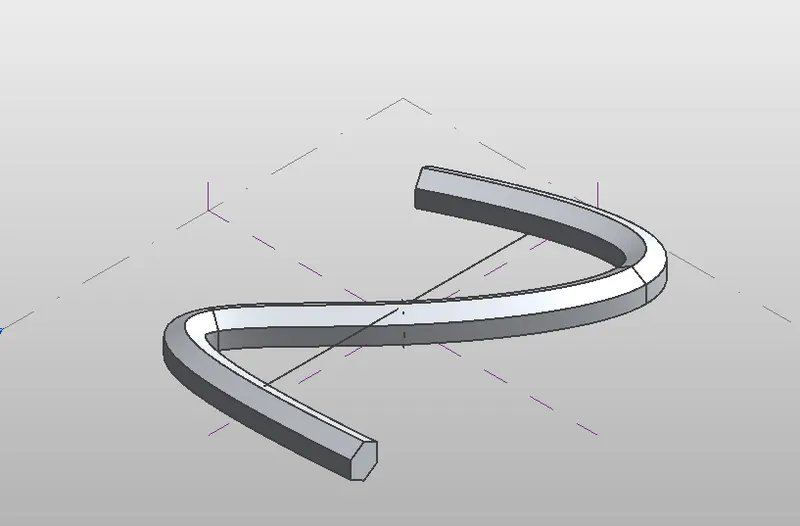
- Use the spline to draw the walkway curve.
- Now at control points, we have to create the polygon at the workplace.
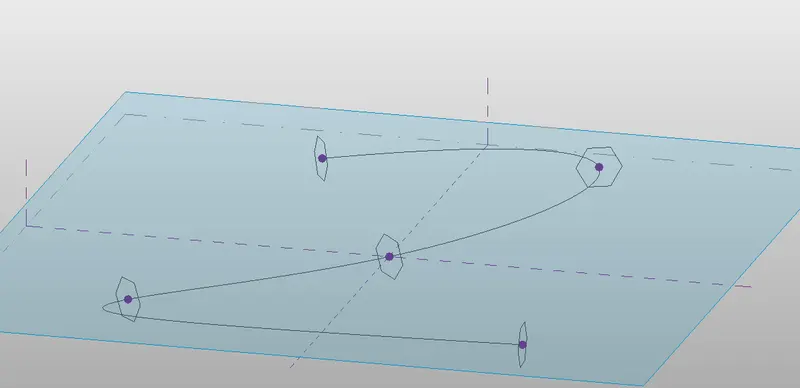
- Select the spline and polygon.
- click on create form.
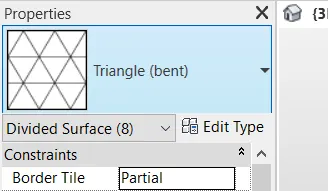
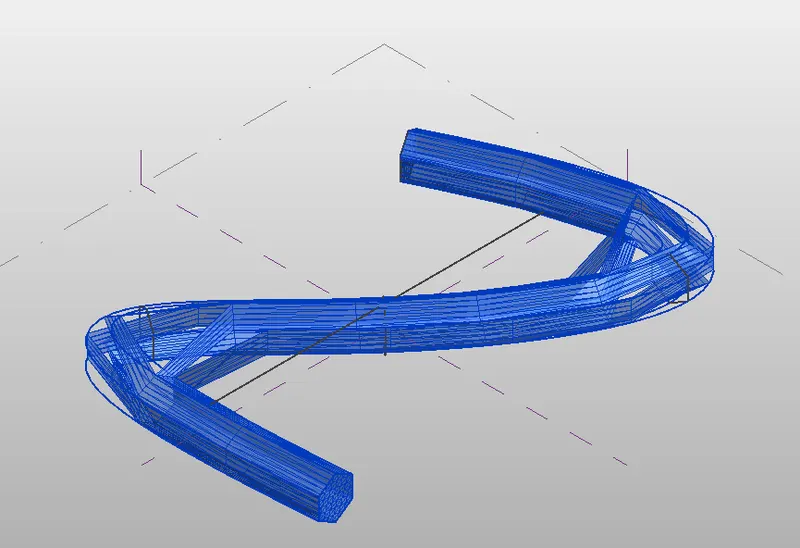
- select and click on divide surface.
- Click on pattern and select triangle.
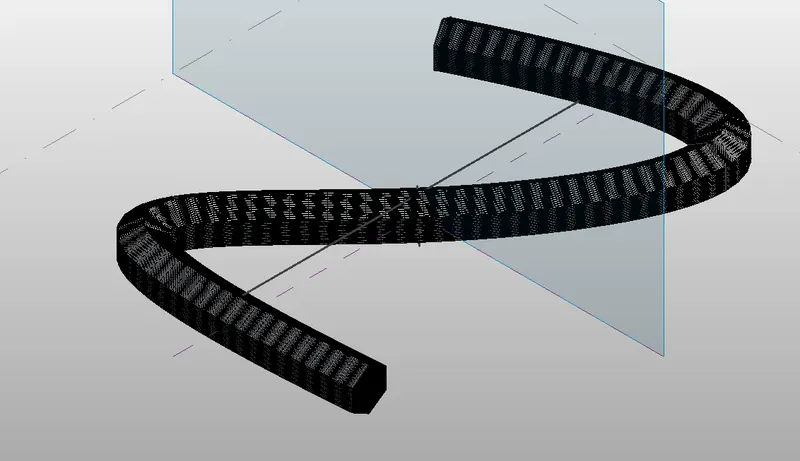
- And change numbers in v grig and u grid.
Result:
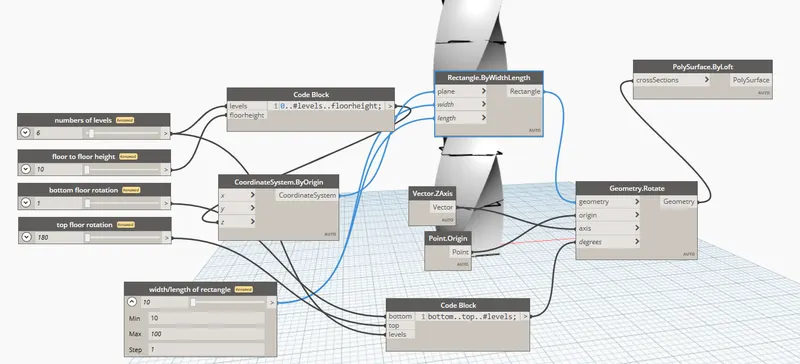
5. Aim: To create the conceptual mass using visual programming.
Procedure:
- Open Revit software.
- Go to the Manage tab and click on the dynamo.
- In dynamo click on new.
- In the search bar type coordinates points, integer slider.
- And give the connection to the commands.
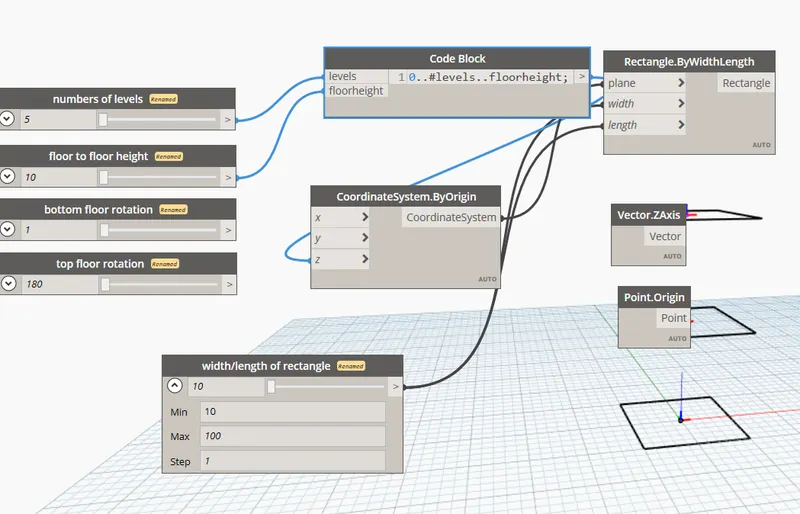
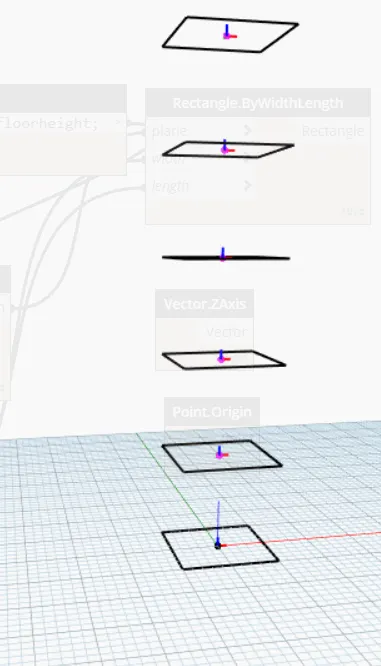
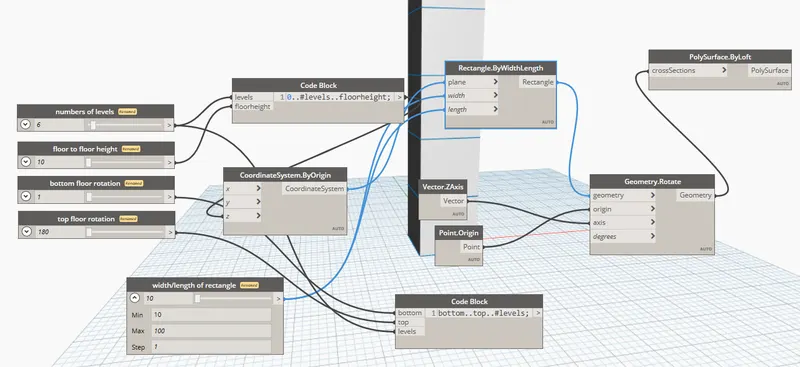
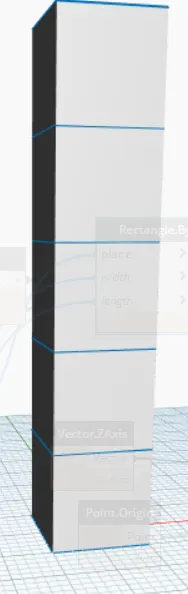
- Rectangle slides are created and connected by coordinates.
- A rotation slider is used to rotate the rectangle slides.
- The levels can be adjusted using the slider used to set the height.
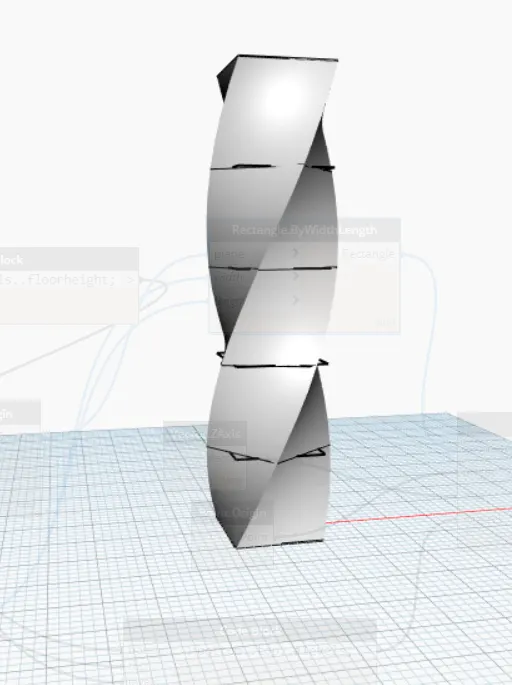
Result: