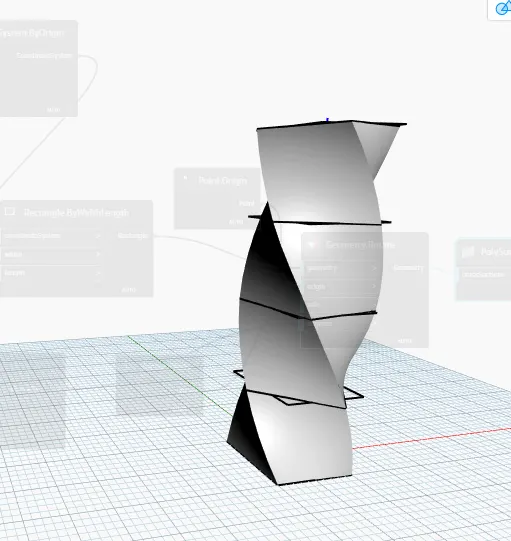
Creating Conceptual mass in REVIT and Creation of Sinusoidal curve and a Parametric stadium using Dynamo
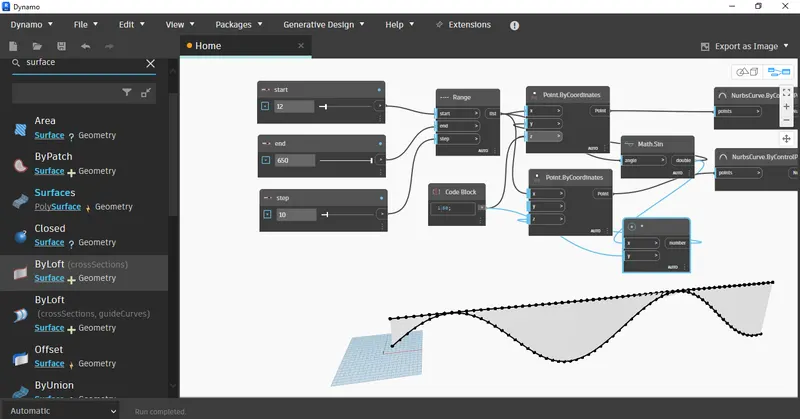
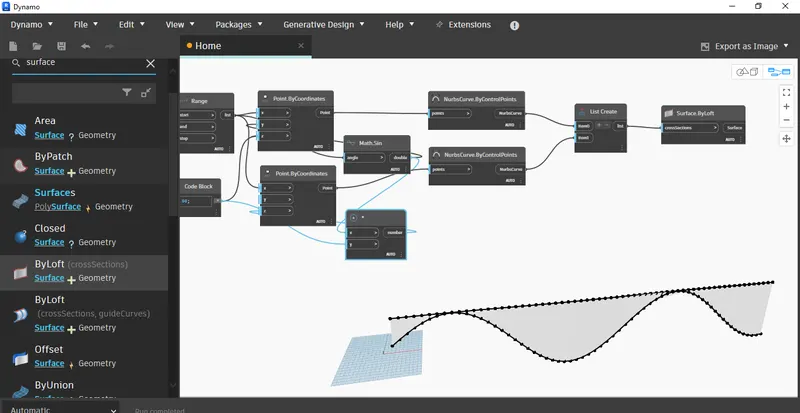
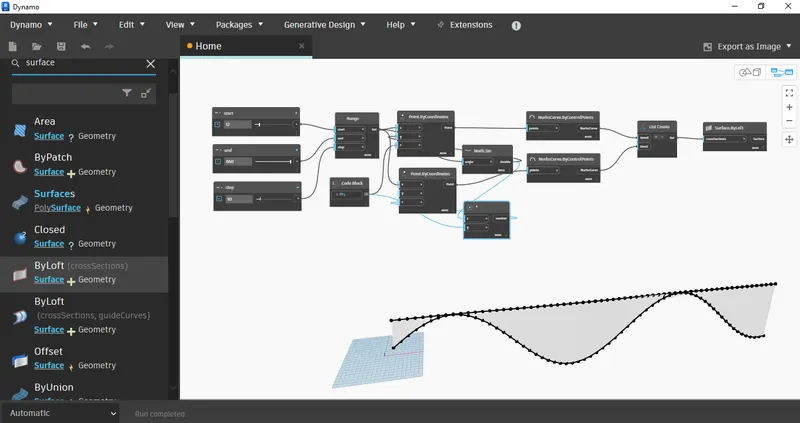
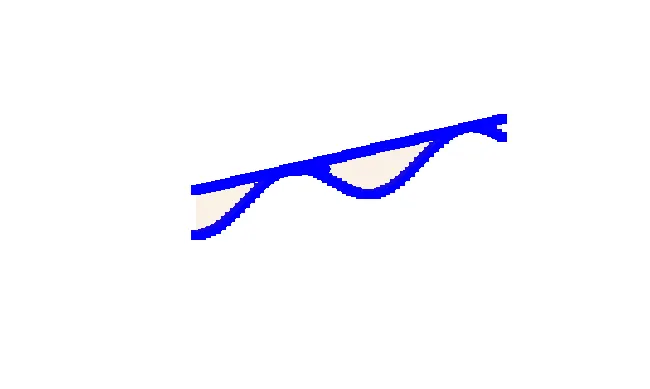
1) Using Dynamo create a set of sinusoidal points and create a curve and create a surface out of the curve
Aim : To create a set of sinusoidal points and create a curve and create a surface out of the curve using dynamo.
Procedure :
- Go to revit and open architectural template and save it
- Go to manage tab and click on dynamo.
- Then the dynamo window opens , click on new for new workspace
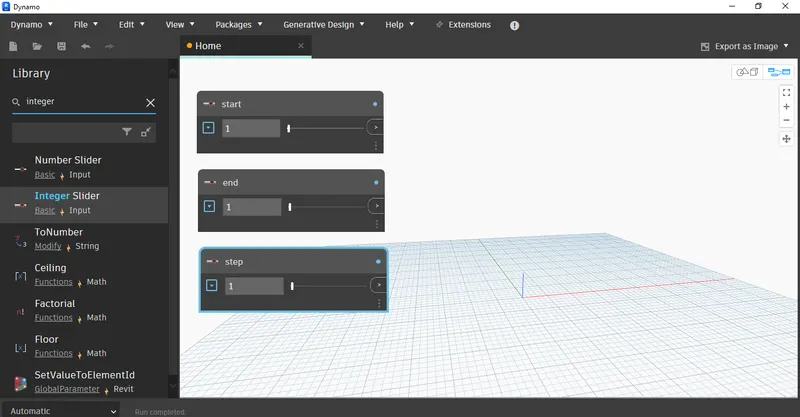
- Now start inserting integer sliders, code blocks, range etc according to the requirement and make all the required connections to make sinusoidal curve according to the formula.
- Now, as the result, a sinusoidal curve will be created.
- Later develope a curve.
Result :
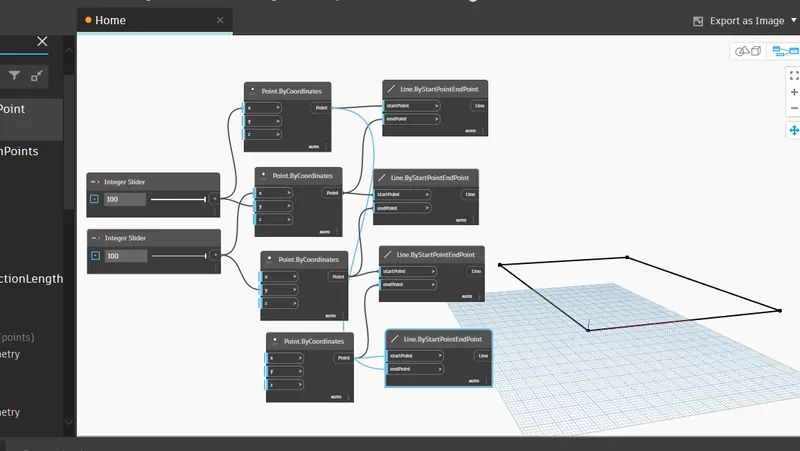
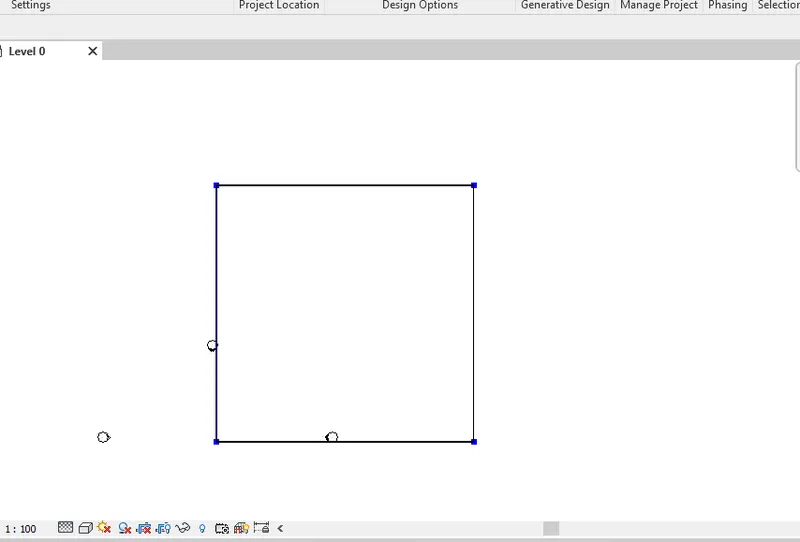
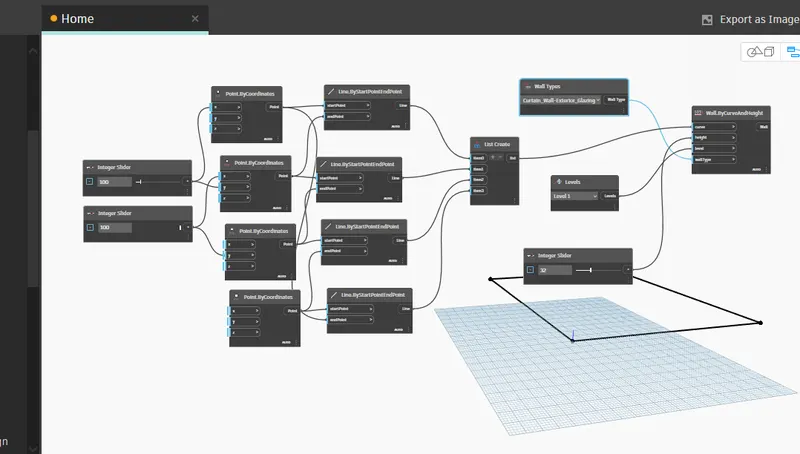
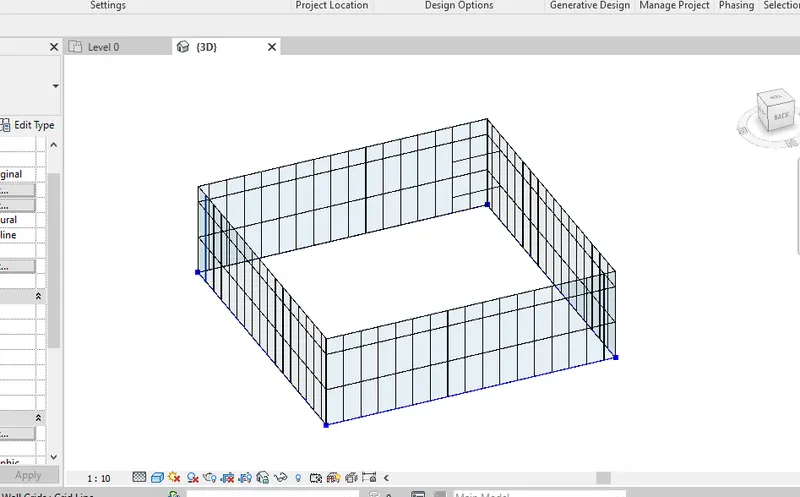
2) Create a conceptual layout of floor plan in dynamo . Using the tools available in dynamo link the lines to appropriate model elements in Revit by choosing the wall types and wall parameters. Make use of the sliders to slide through the height of the wall and length of the wall
Aim : To create a conceptual layout of floor plan in dynamo and to link the lines to appropriate model elements in Revit by choosing the wall types and wall parameters.
Procedure :
- Go to revit and open architectural template and save it
- Go to manage tab and click on dynamo.
- Then the dynamo window opens , click on new for new workspace
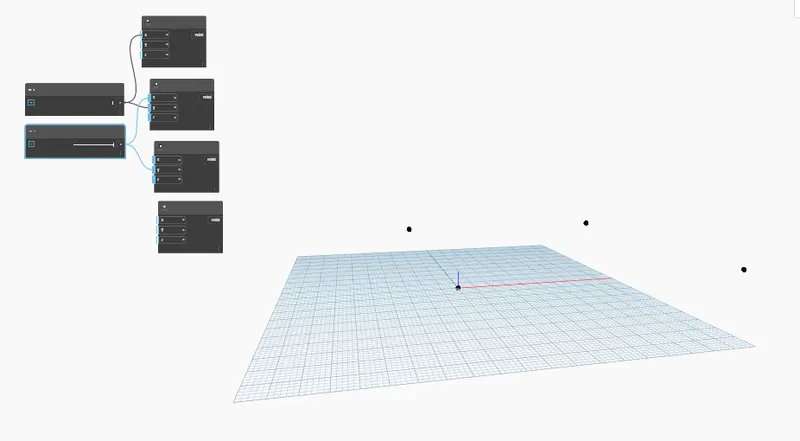
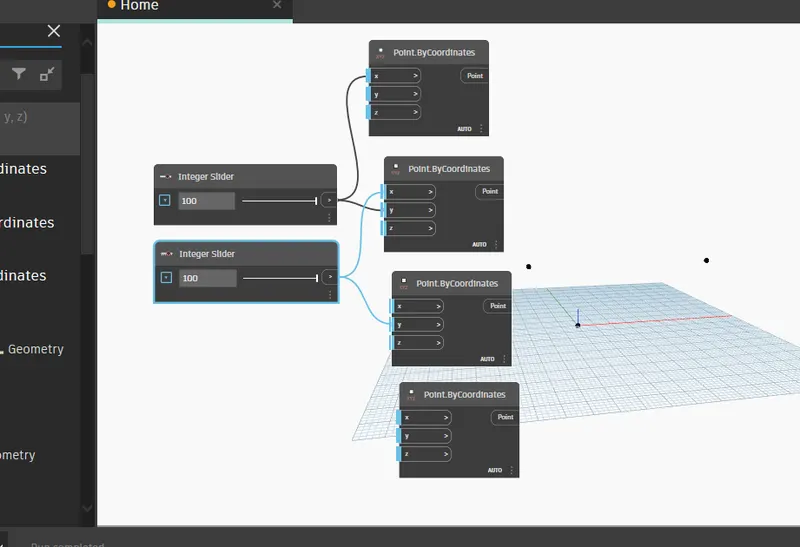
- Now start inserting integer sliders, point by coordinates, line by start and end points etc according to the requirement and make all the required connections to make Wall and floor
- Now, as the result, a wall and floor will be created.
- Select appropriate material and link the materails and levels to wall by type.
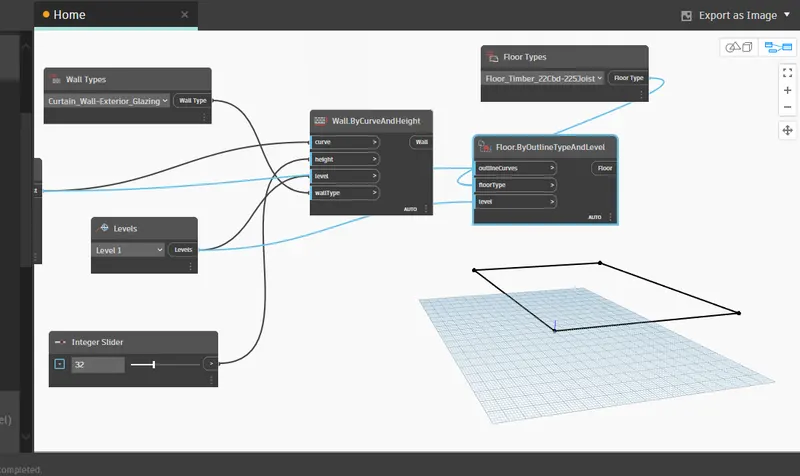
Reuslt :
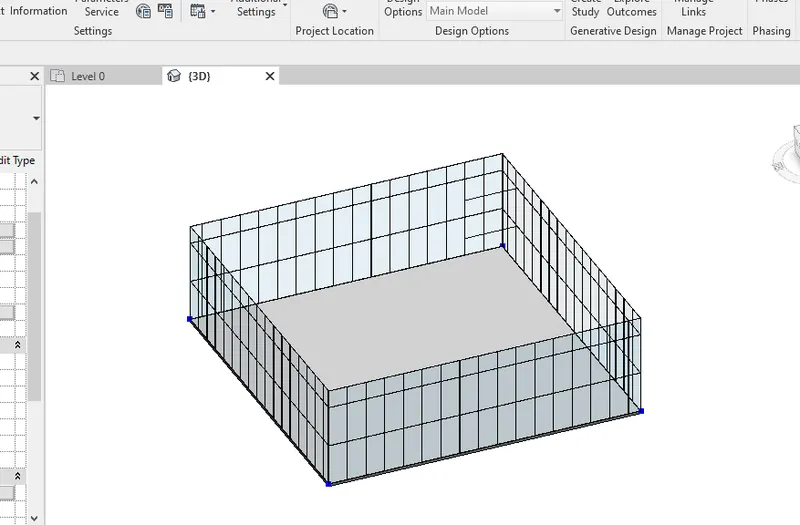
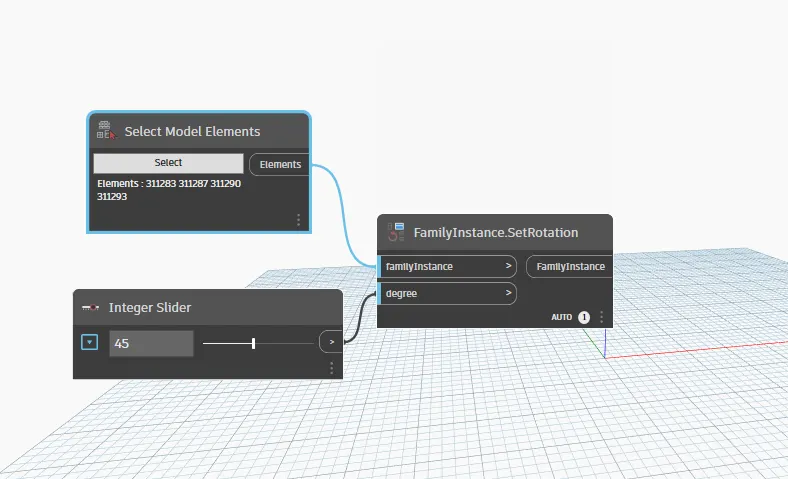
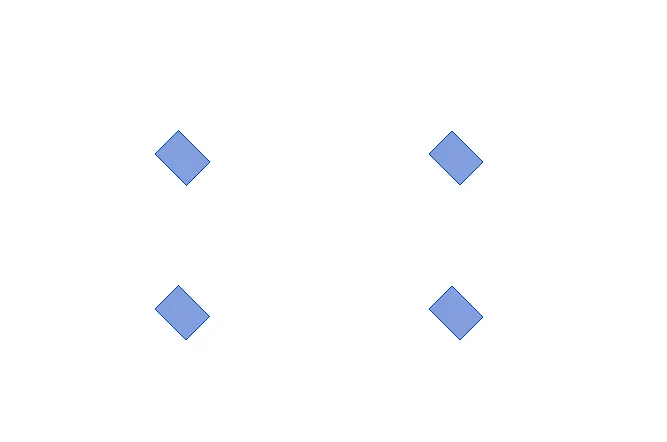
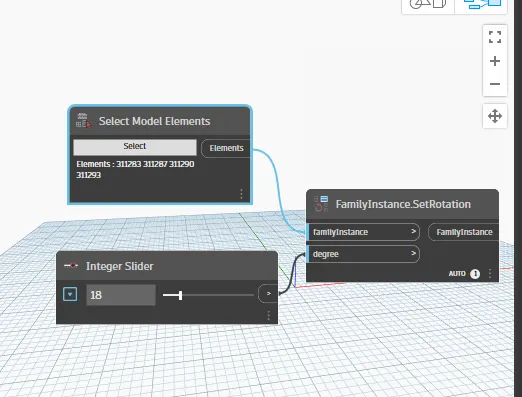
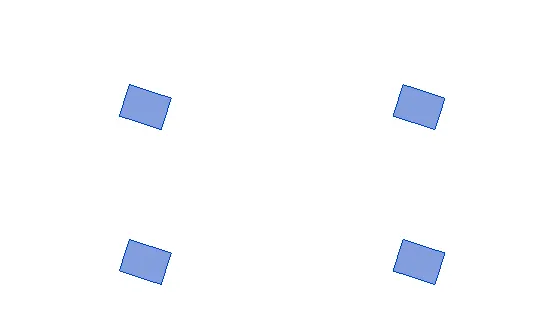
3) Create an array of model elements in Revit. Use dynamo to vary the properties of model elements by using the slider or code block
Aim : To create an array of model elements in Revit and to vary the properties of model elements by using the slider or code block.
Procedure :
- Go to revit and open architectural template and save it
- create an array of some components to test this function
- Go to manage tab and click on dynamo.
- Then the dynamo window opens , click on new for new workspace
- Now start inserting integer sliders, select components (to select the components in revit) etc according to the requirement and make all the required connections.
- Now, toggle the interger slider in dynamo to check the change in angle of components in reviet
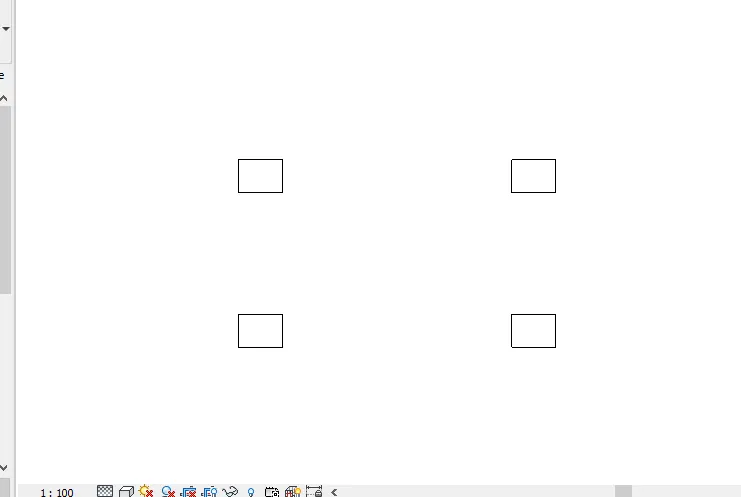
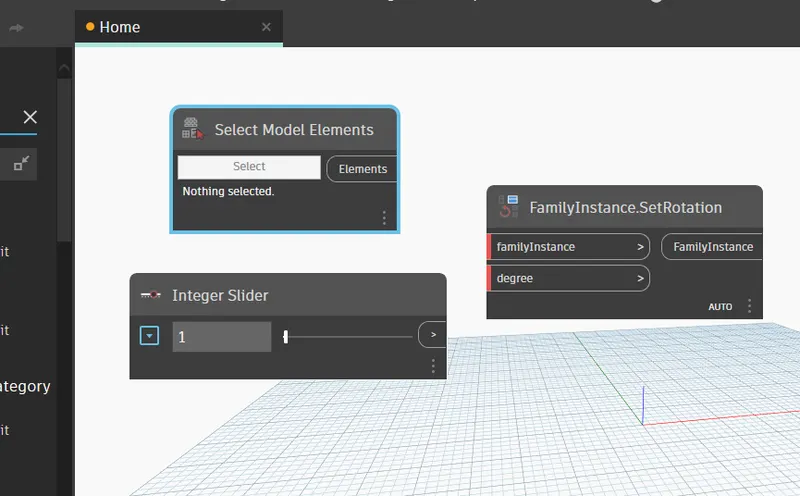
Result :
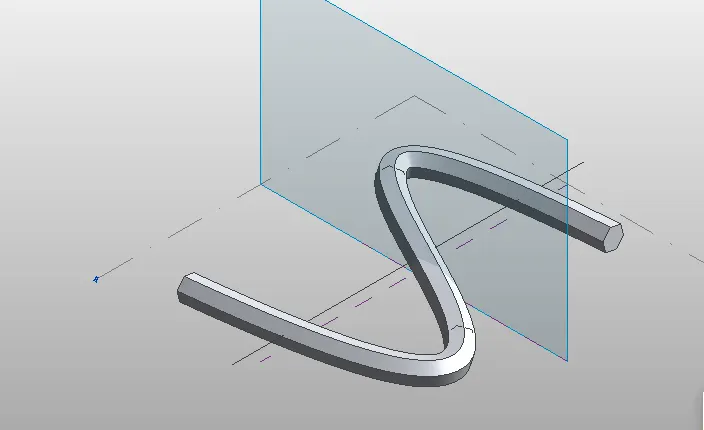
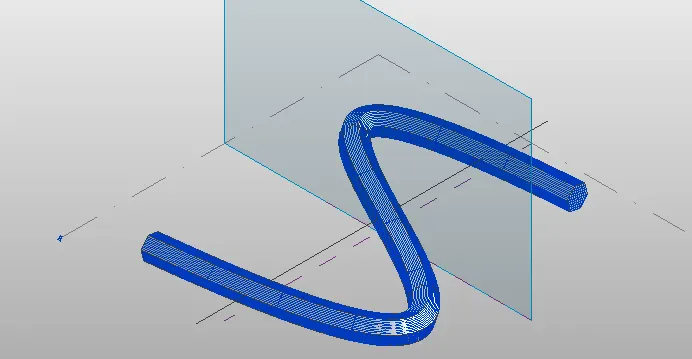
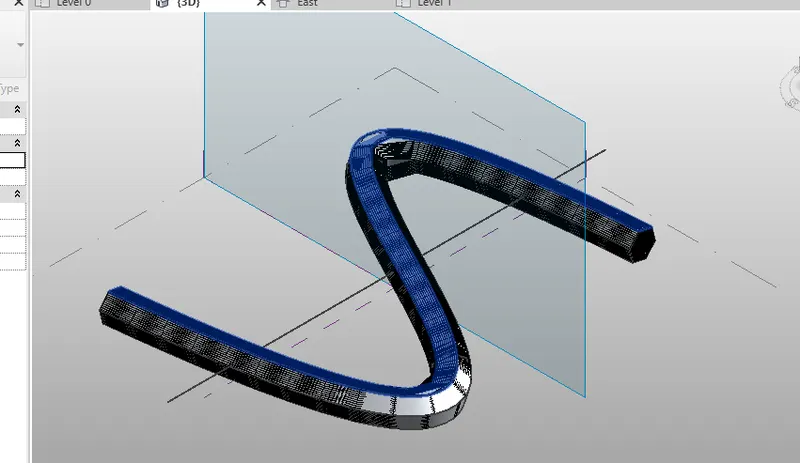
4) Create a conceptual mass in Revit and develop a parametric column by dividing the surfaces and apply the concepts similar to used in parametric walkway modelling. Use triangular bent or square shaped panels to add finish to the parametric column
Aim : To create a conceptual mass in Revit and develop a parametric column by dividing the surfaces and apply the concepts similar to used in parametric walkway modelling. Use triangular bent or square shaped panels to add finish to the parametric column.
Procedure :
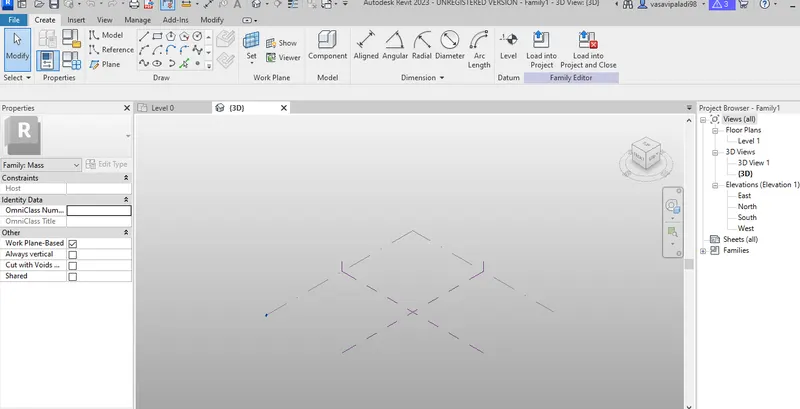
- Go to revit and open conceptual mass template and save it
- go to elevation view and create a new level at desired height
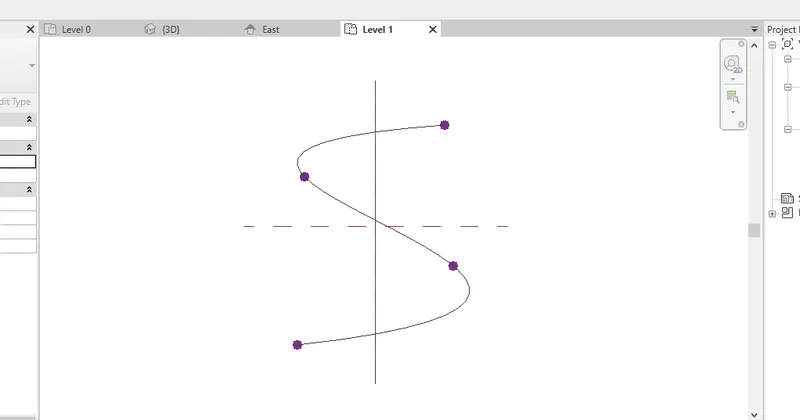
- Now, using spline tool draw the desired out line
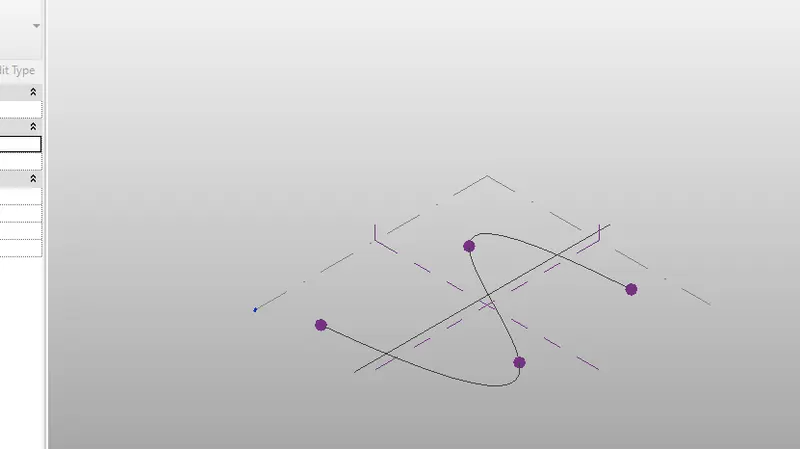
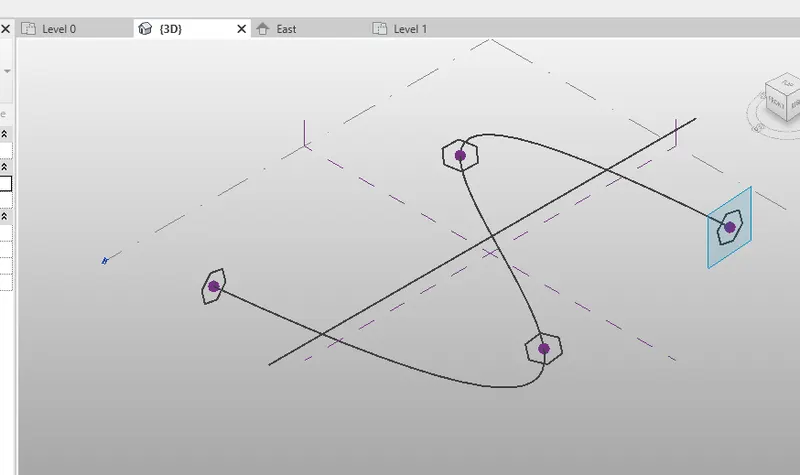
- Now, craete profile sweep by setting up workplane at points and developing a polygon at these points
- later, select the path and polygon and click on create object option from crete tab.
- Now, select all the elements and use filter option to filter form and click on divide surface and select triangle bent from properties tab.
Result :
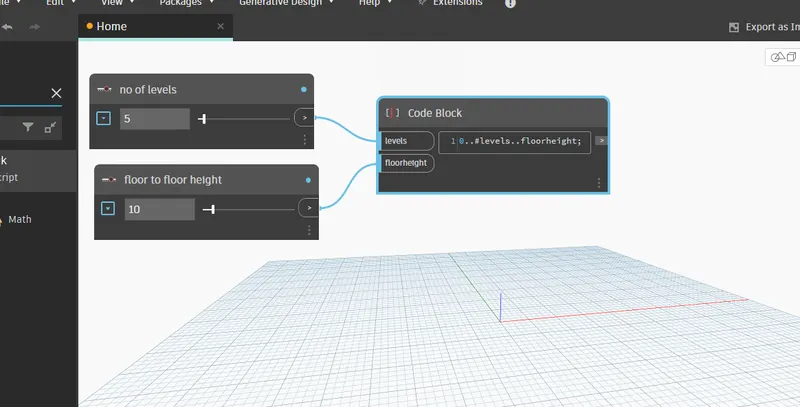
5) Use Dynamo to work on developing a Parametric Stadium. List your parameters and use the visual programming approach to complete the modelling, You can use the concepts discussed in parametric high rise tower in class for reference.
Aim : To create a parametric stadium.
Procedure :
- Go to revit and open architectural template and save it
- Go to manage tab and click on dynamo.
- Then the dynamo window opens , click on new for new workspace
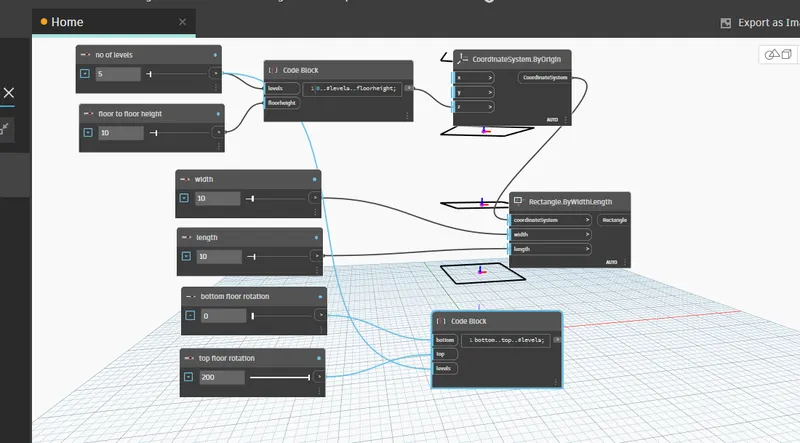
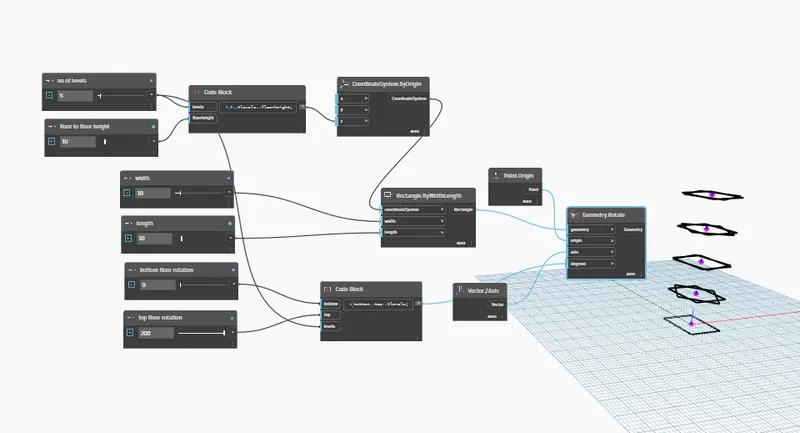
- Now start inserting integer sliders, code blocks, origin, rotate etc according to the requirement and make all the required connections to make Wall and floor
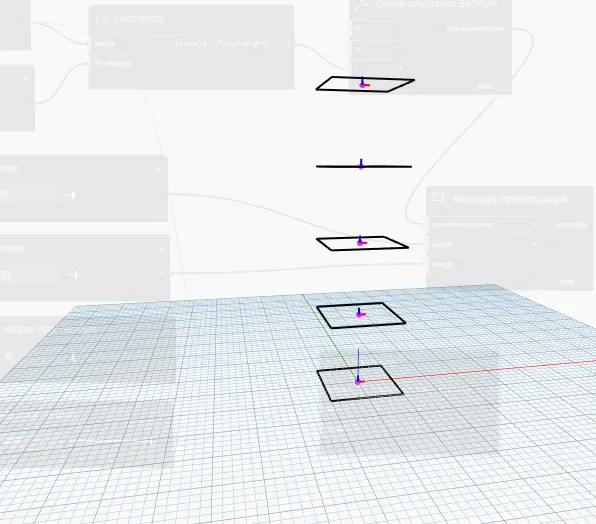
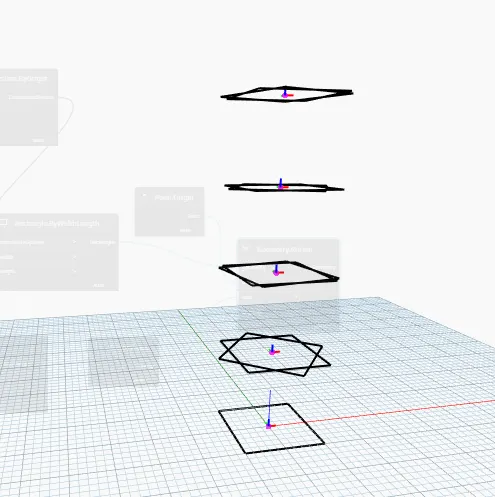
- Now, as the result, a structure is created if correct connections are made according to the requirement
- A parametric stadium with selected levels, anle of rotation will be created.
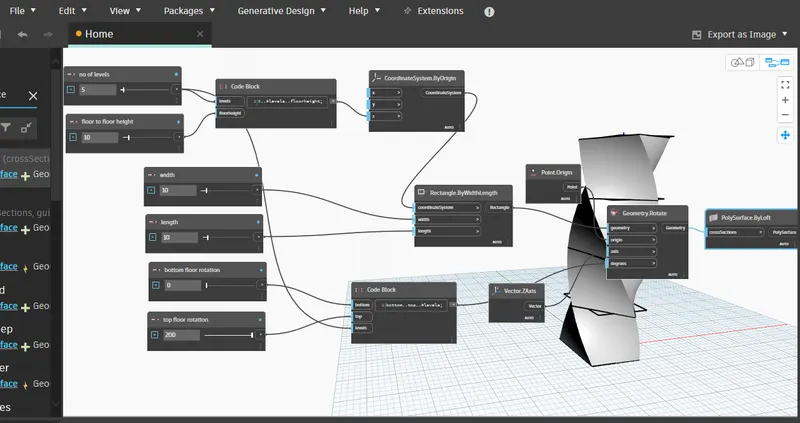
Result :