Creating Conceptual mass in REVIT and Creation of Sinusoidal curve and a Parametric stadium using Dynamo
1)
open the new template and save it
go to manage and click dynamo
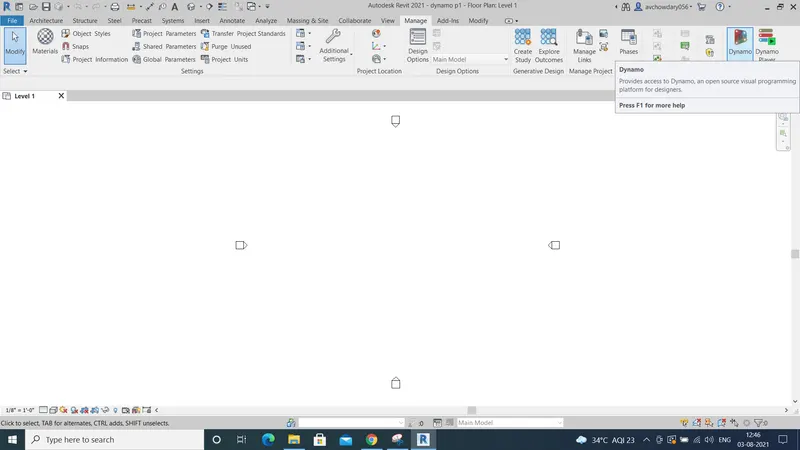
we can see a new dynamo tab is opened
waht the work done in dynamo result in tempale we opened
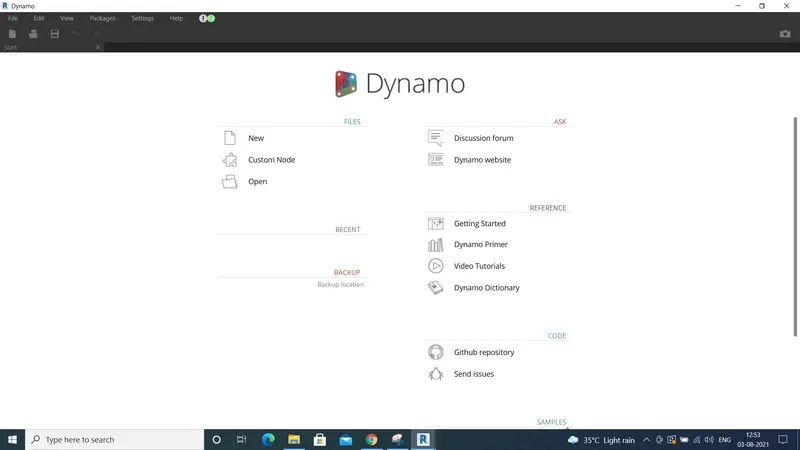
open the new file
remaining which is at right side, use full for to know about dynamo how it used and how it is use full
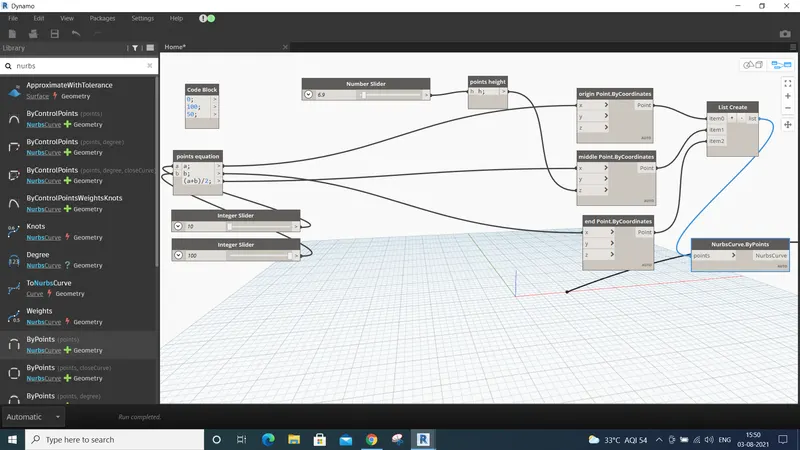
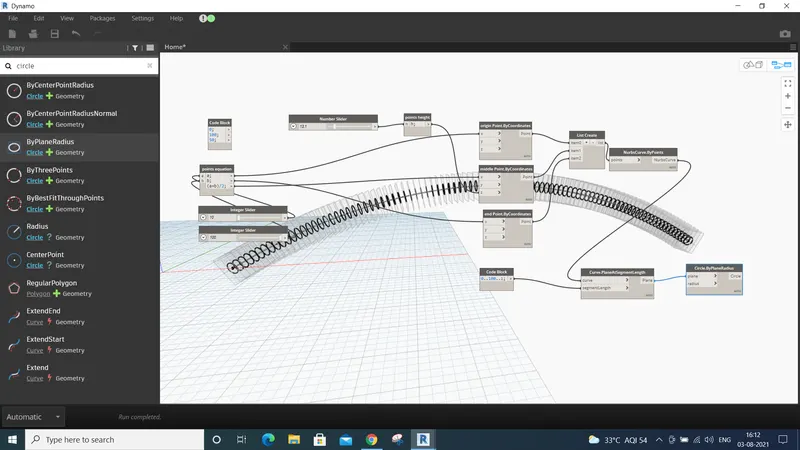
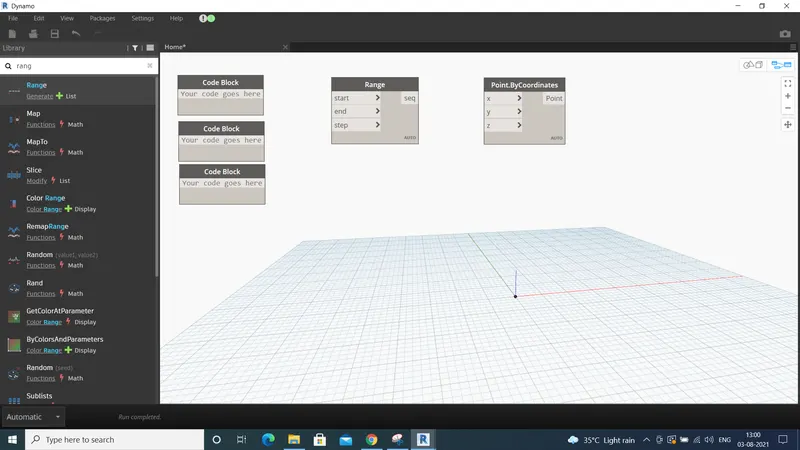
left side search thr required boxes like point.by coordinates,range, code block,sin,slide box etc.. and connect them as soon below
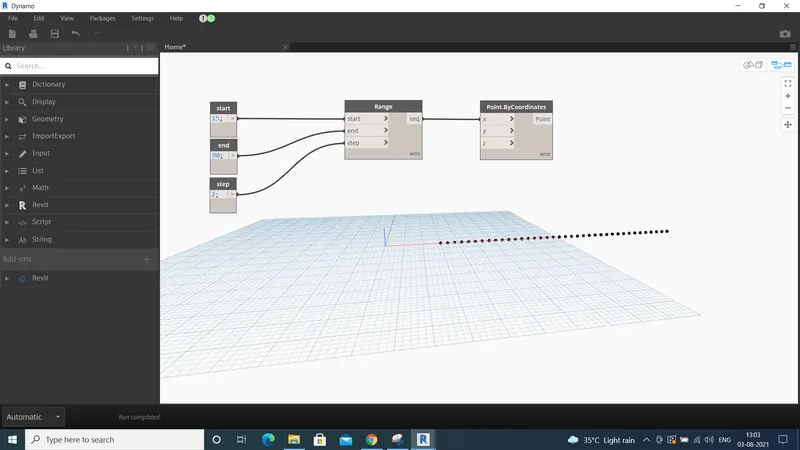
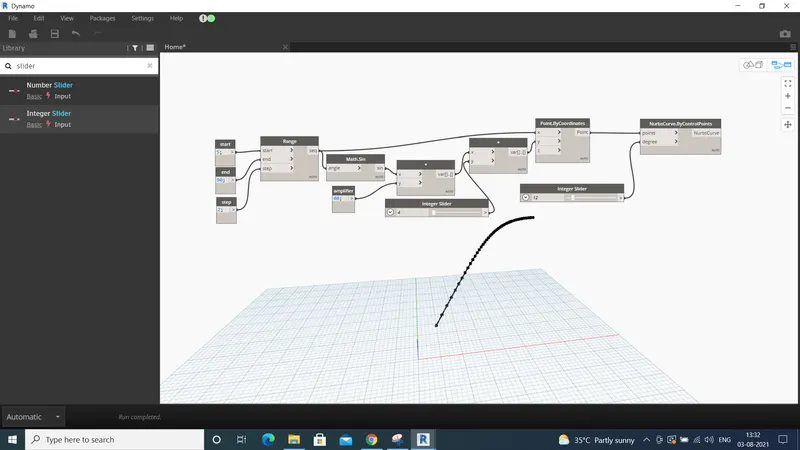
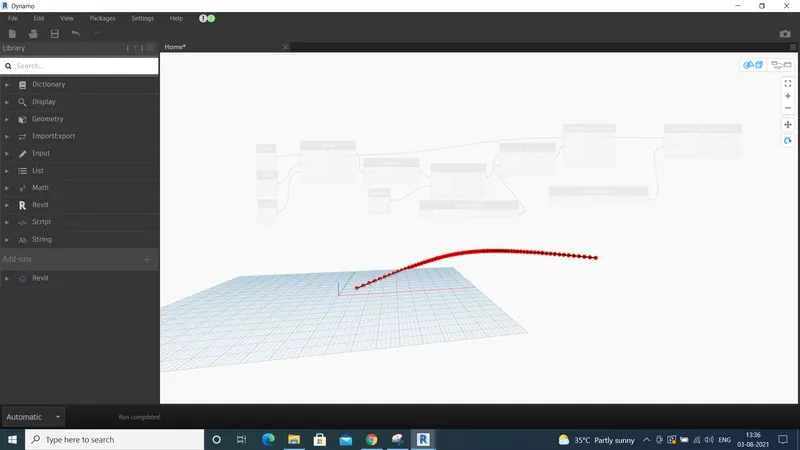
copy the same thing and change the slide integer
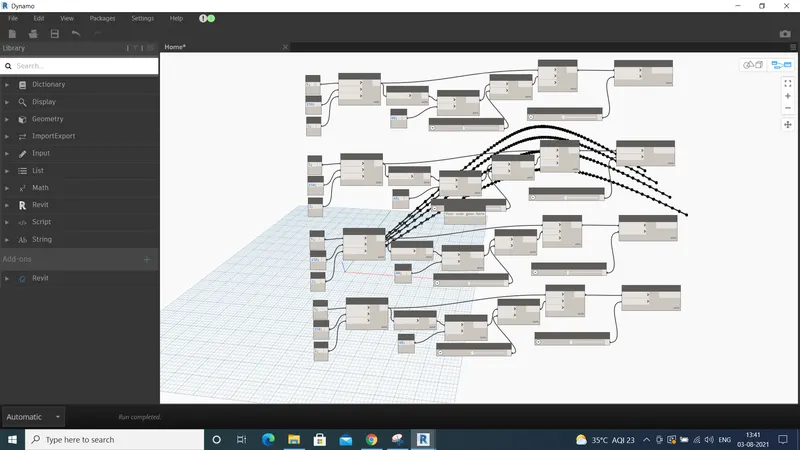
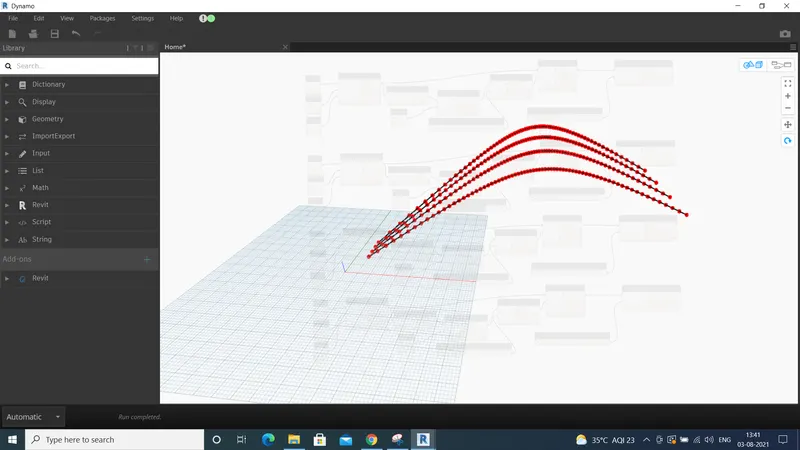
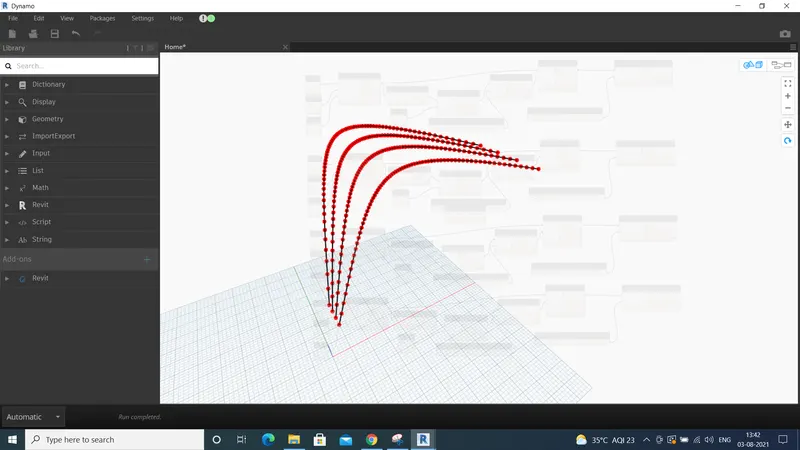
2)
open the new template and go to mange tab and click on dynamo and open new file
and follow as below
create x and y slide integer and 4 cooedidate points
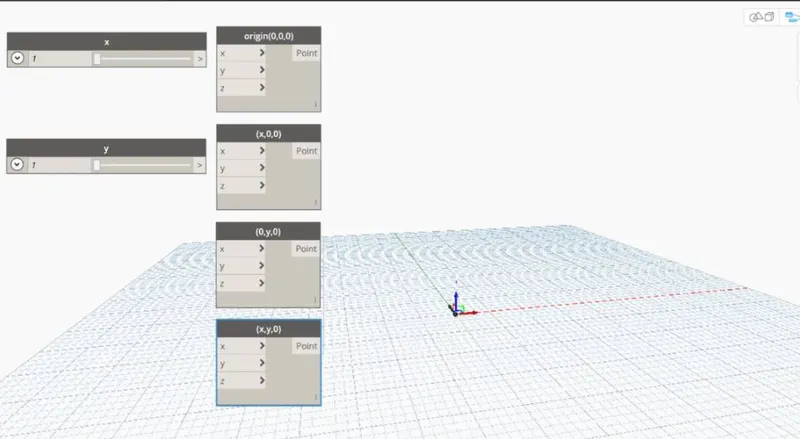
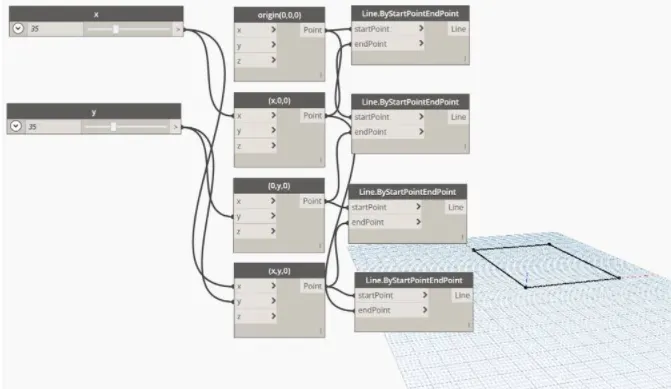
same way start and end points
height of walls by levels
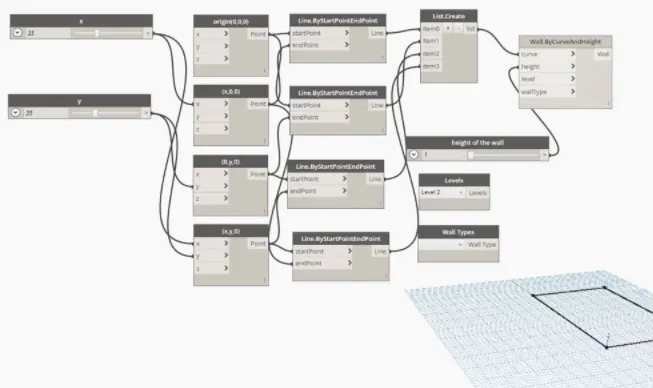
after what go back to revit and view 3d
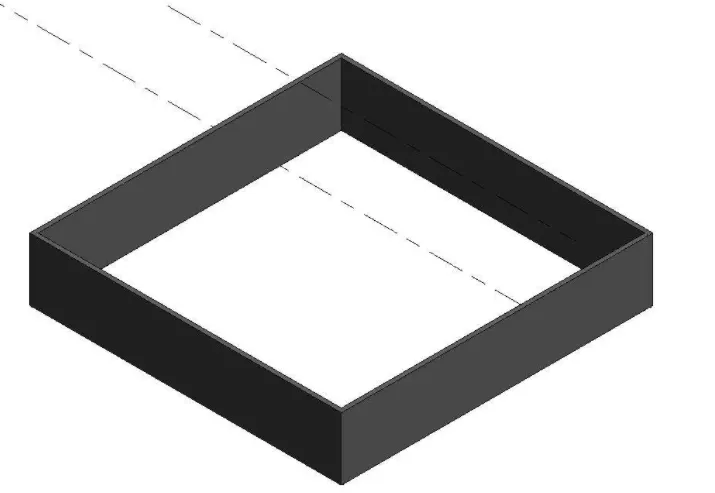
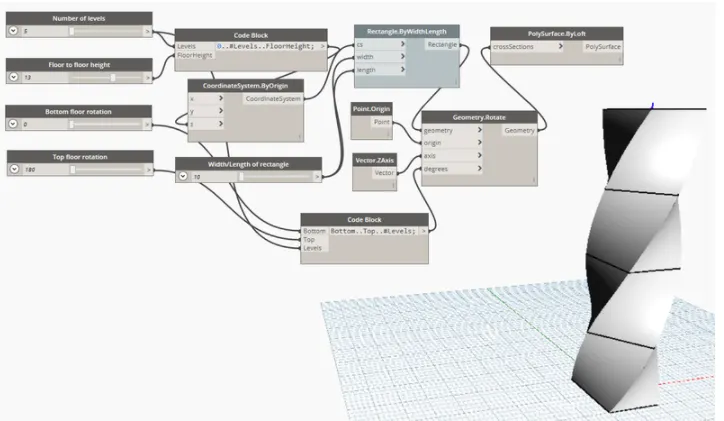
3) open new arch template and draw the column in revit

now go to manage and open dynamo and arrage like this
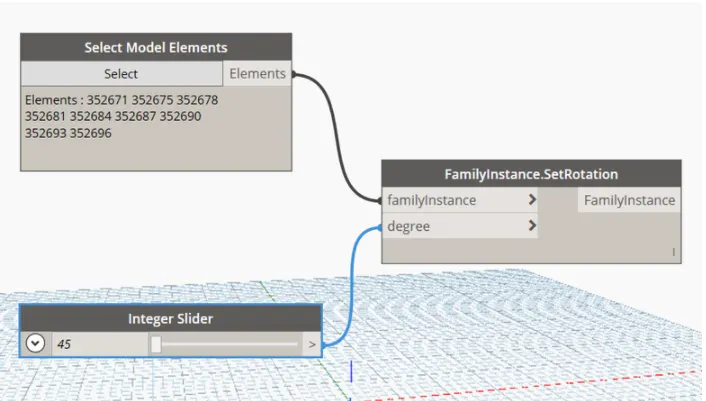
go back to revit we can observe rotatiion 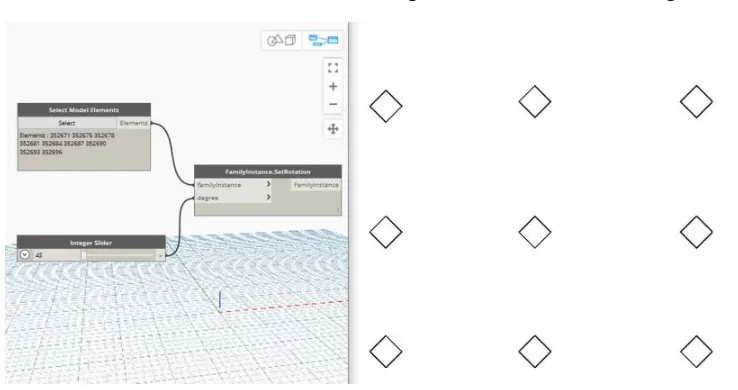
4)open new rivit file from family and select the mass
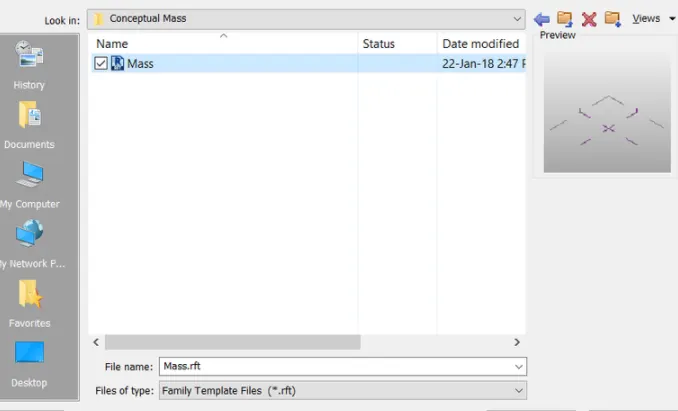
we can see like this which is already with both boundaries
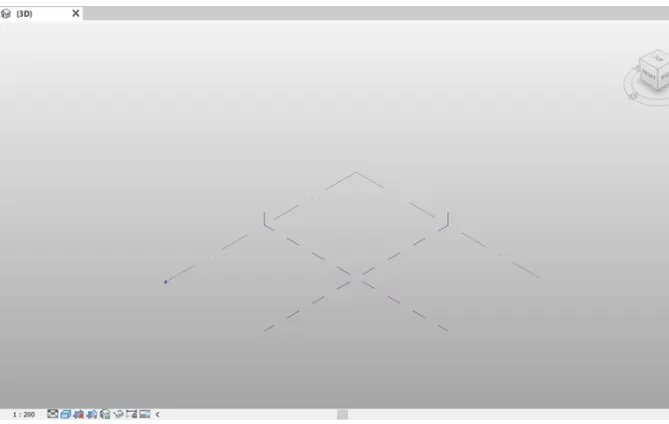
open the elevation path
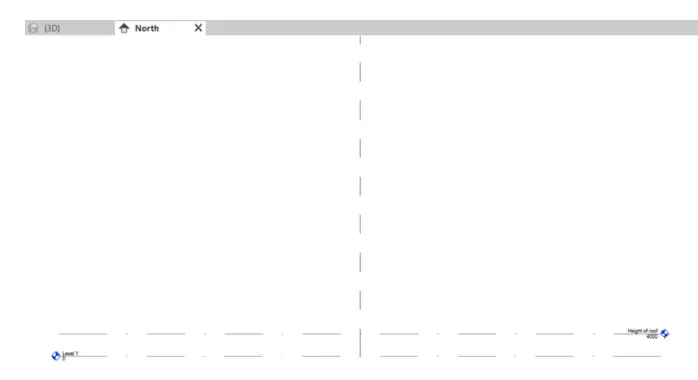
now use the special line tool and draw a curve
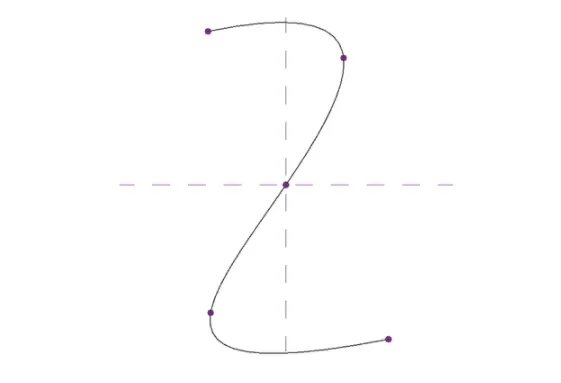
use the work shape and create the form with 4sides of polygon
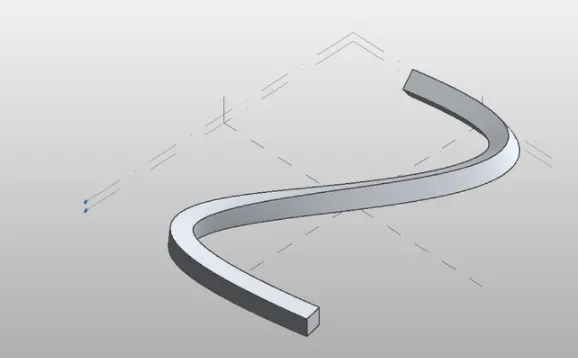
now create a new family and upply for it
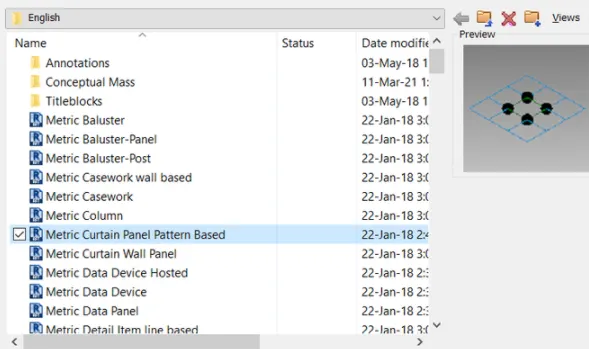
select the triangle path
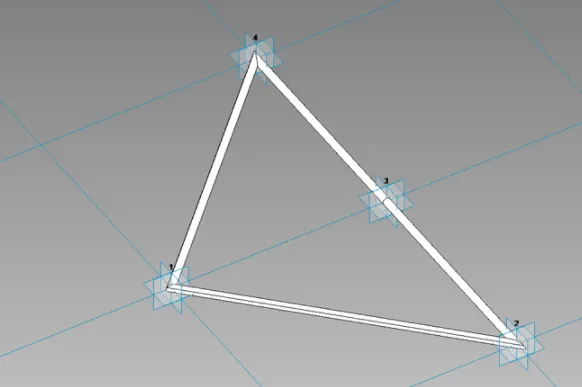
and circle in it and select the load ythe family apply to structure
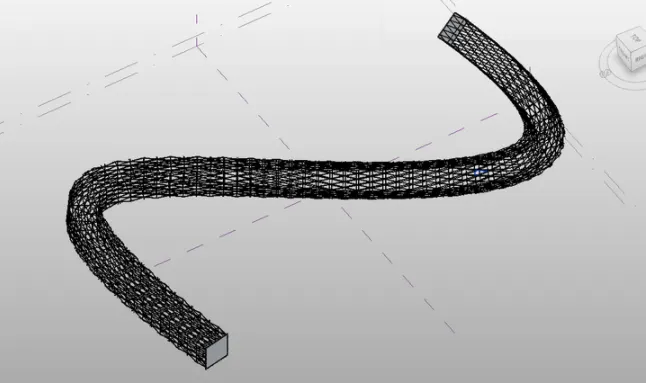
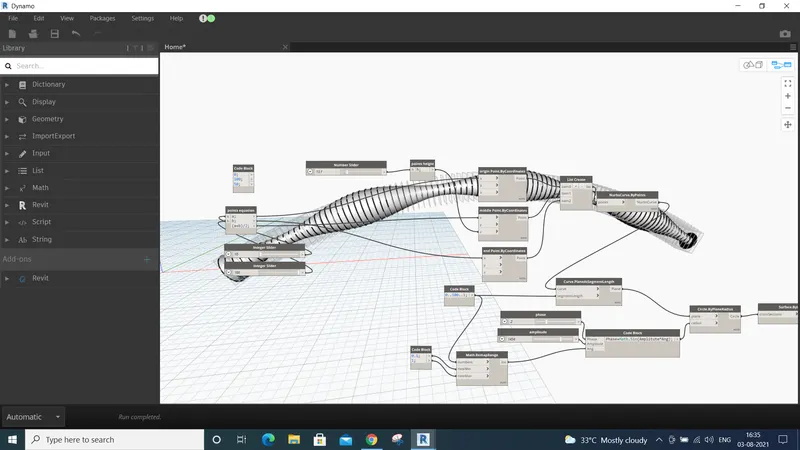
5)open new file dynamo and arrage the code