Creating Conceptual mass in REVIT and Creation of Sinusoidal curve and a Parametric stadium using Dynamo
1) Using Dynamo creates a set of sinusoidal points and create a curve and create a surface out of the curve.
Aim: To create a set of sinusoidal points and create a curve and create a surface out of the curve
Introduction:
Dynamo is an open-source visual programming language for Revit, written by designers and construction professionals. It is a programming language that allows you to type lines of code; while also creating an algorithm that consists of nodes.
Procedure:
Step 1: Open Dynamo
Open New Architectural Template
Go to the Manage tab and click on Dynamo
In Dynamo Click on New
Step 2: Adding Blocks
Go to search and type code block
Click to Add Code Blocks
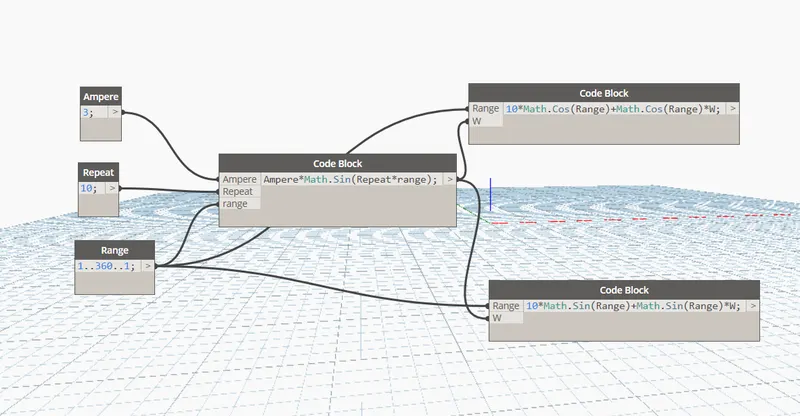
Add four code blocks
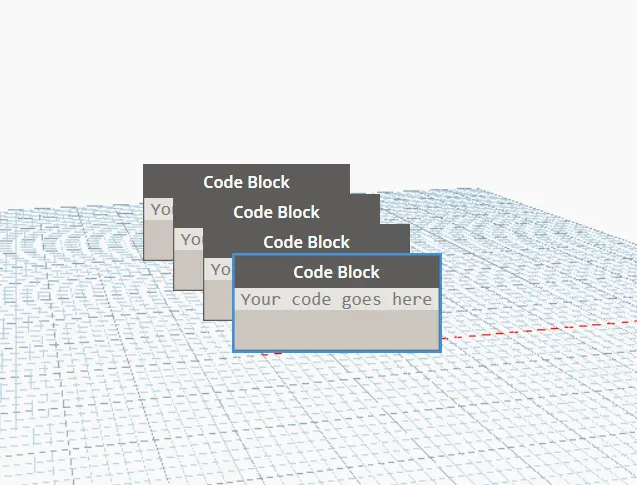
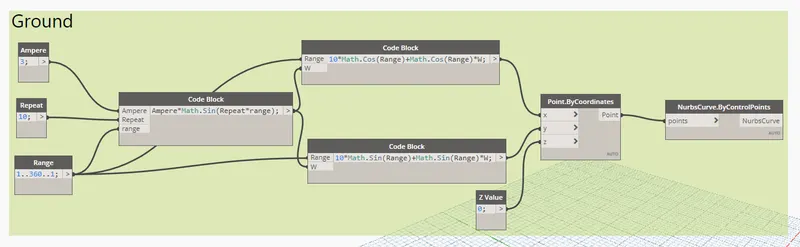
Adjust the blocks and rename them to Ampere, Repeat, Range
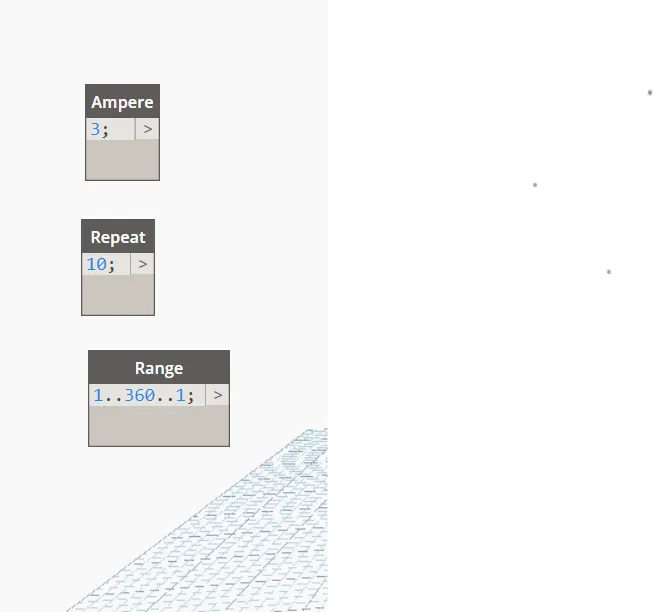
Set the values as shown in the above figure
Step 3: Adding Sin Operator
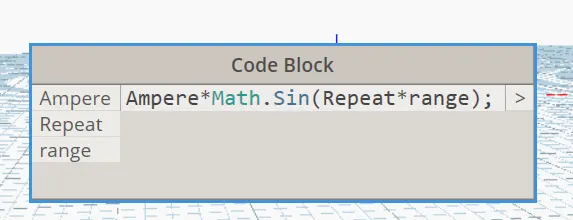
Add code block
And type in the following equation
""Ampere*Math.Sin(Repeat*range);""
Add Another 2 code block
Add following equation in code block
""10*Math.Cos(t)+Math.Cos(t)*W;""
""10*Math.Sin(t)+Math.Sin(t)*W;""
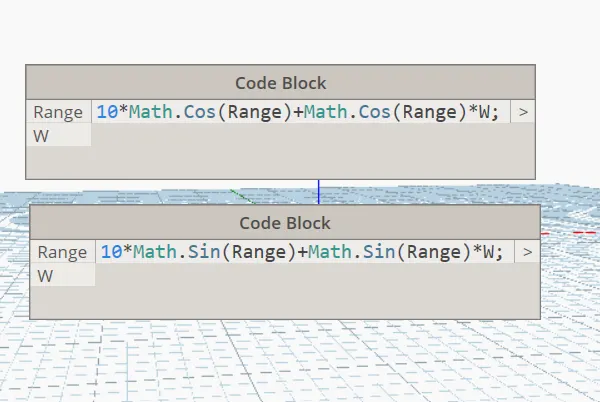
Connect all the blocks using node as following
Step 4: Add Points by coordinates
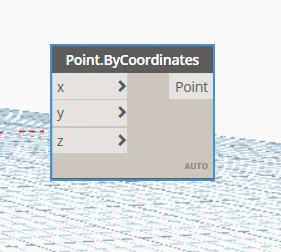
Go to search and type Point by Coordinates
Click to add
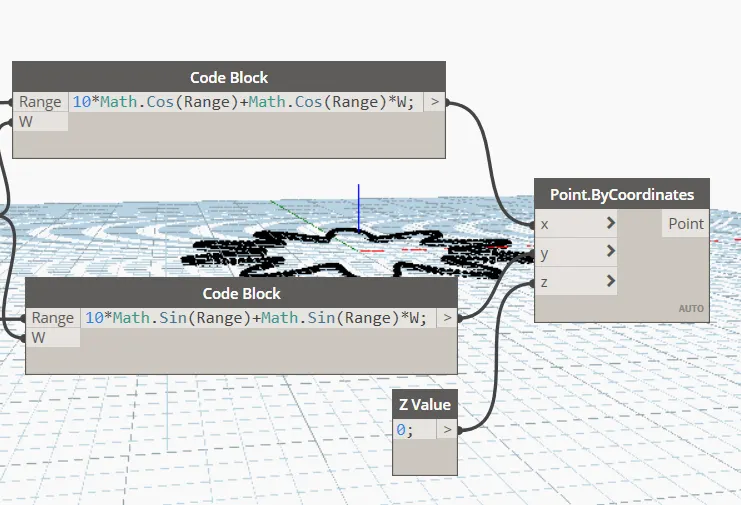
Add a code block and rename it as Z Value
Connect the points X, Y, Z ass shown below
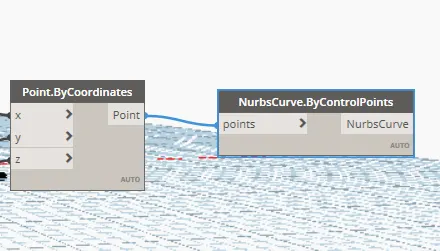
Search Curve by control points
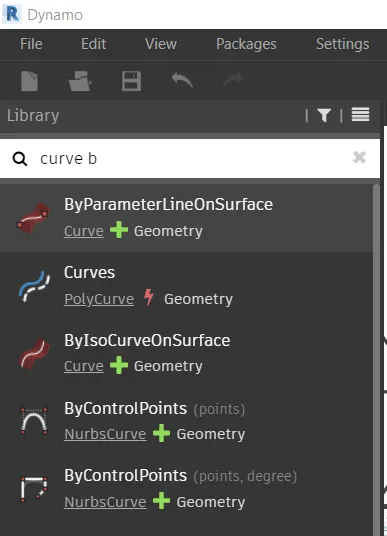
Click add and attach the point by coordinates
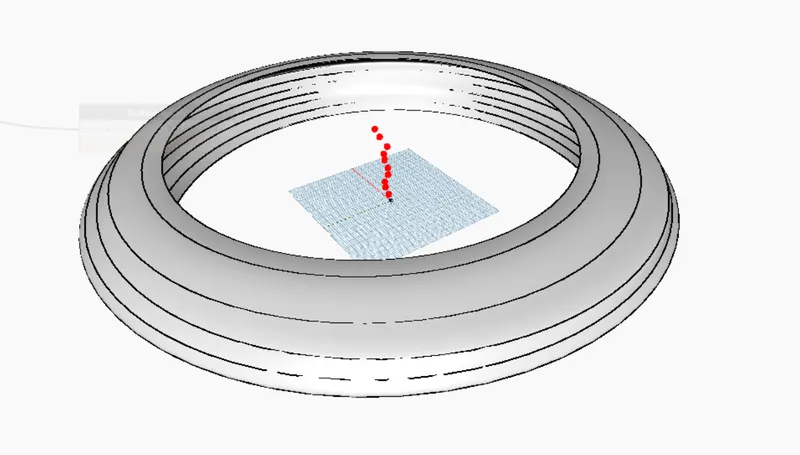
The result is as follows
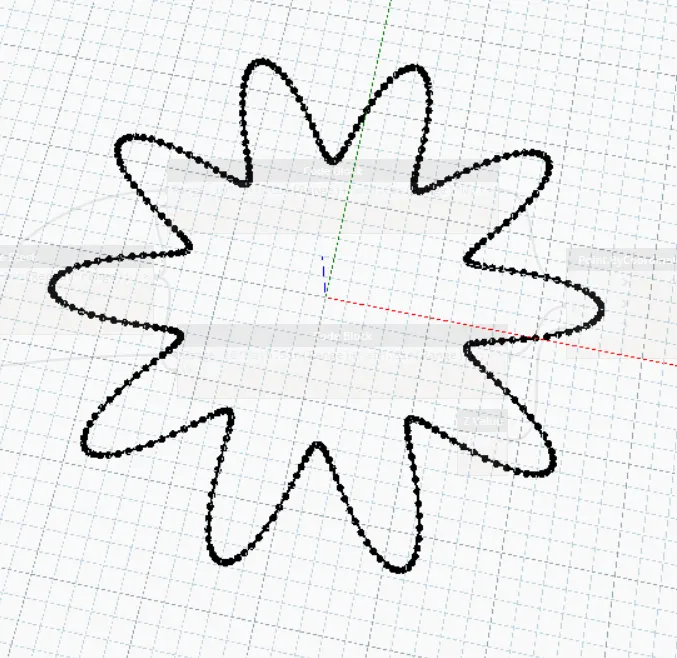
Step 5: Add Another Layer
Select all the blocks and create a group by right click
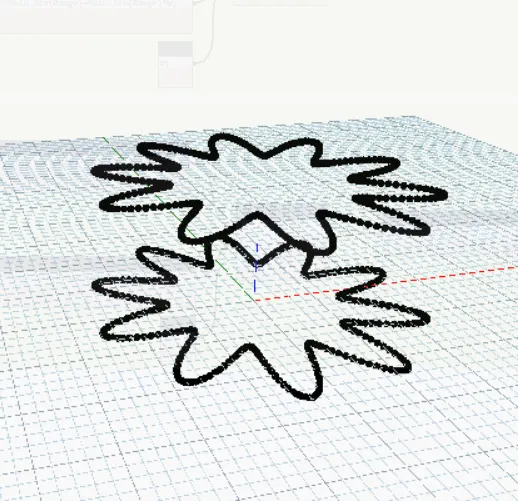
Copy the group and paste it to remake the sin curve
Change the Z values to 10
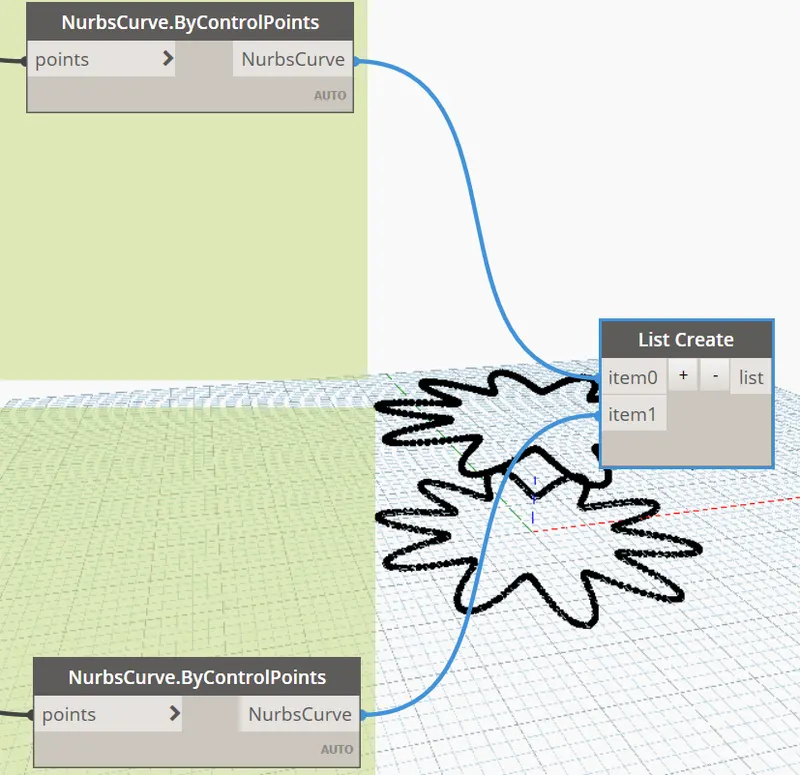
Step 6: Creating Surface
Search List
Click to add
Connect both groups created to the list
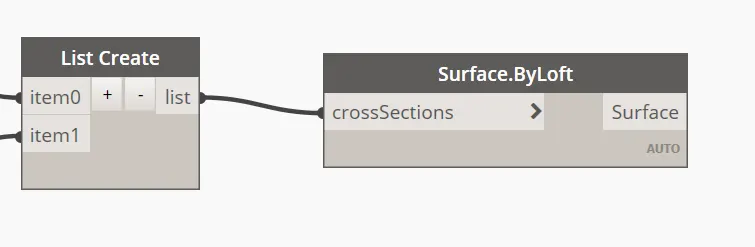
Search Surface by Loft
Click to add
Connect the list created above to the Surface by loft
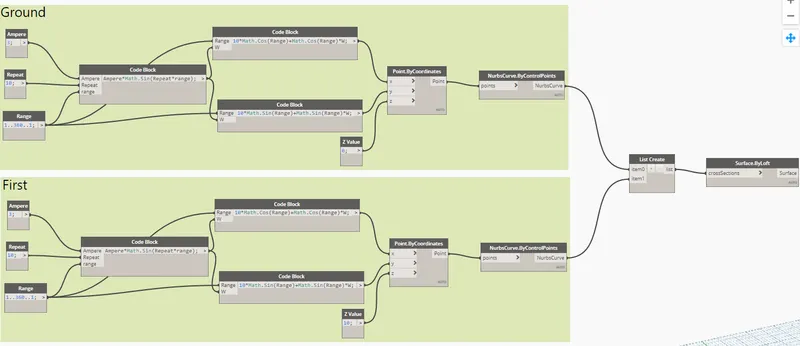
Result:
The final flowchart is as follows
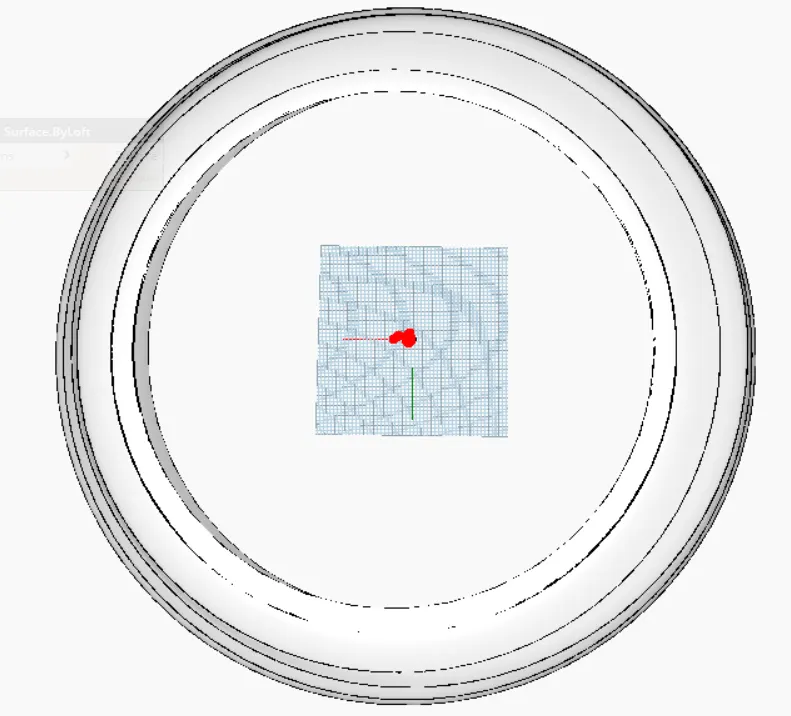
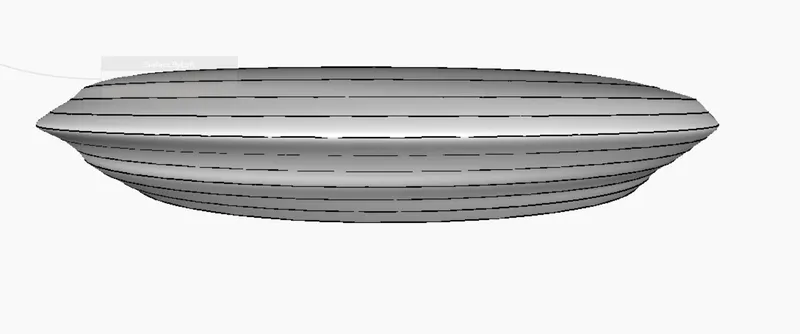
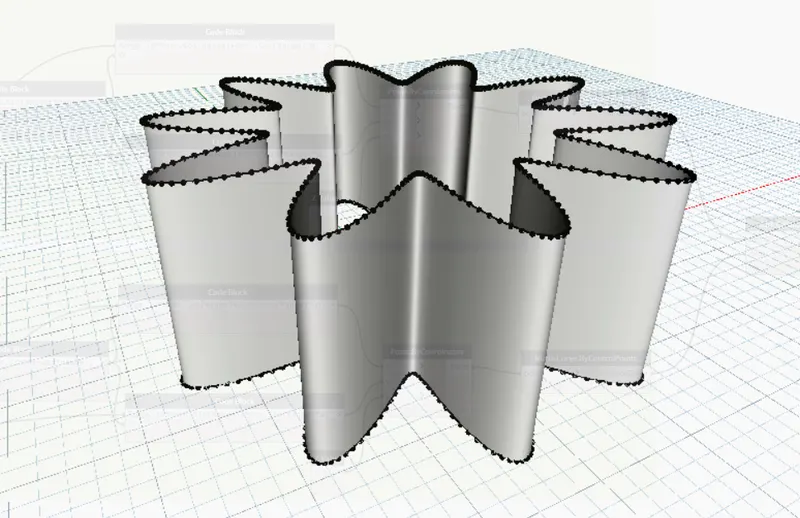
The final model is as follow
2) Create a conceptual layout of the floor plan in dynamo. Using the tools available in dynamo link the lines to appropriate model elements in Revit by choosing the wall types and wall parameters. Make use of the sliders to slide through the height of the wall and the length of the wall.
Aim: To create a conceptual layout of the floor plan in dynamo
Dynamo is an open-source visual programming language for Revit, written by designers and construction professionals. It is a programming language that allows you to type lines of code; while also creating an algorithm that consists of nodes.
To create floor using wall types in dynamo. Tools used are Integer slider, code block, point by coordinates,
Procedure:
Step 1: Open Dynamo
- Open New Revit Architectural project
- Go to the Manage tab and open Dynamo
Step 2: Adding Blocks
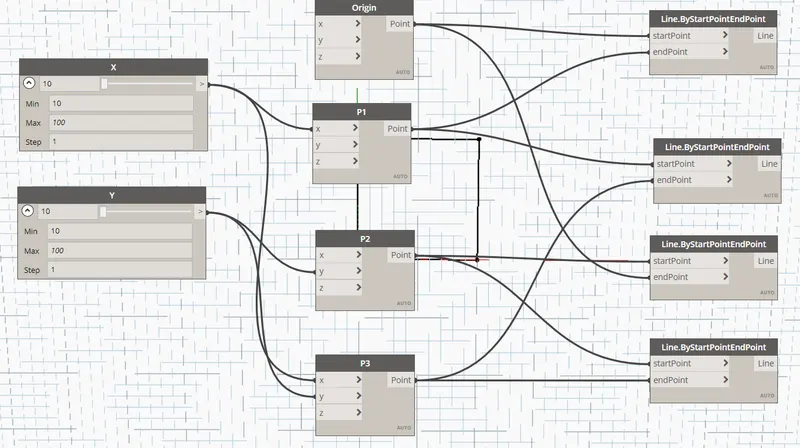
- Add 2 integer sliders and rename them X and Y
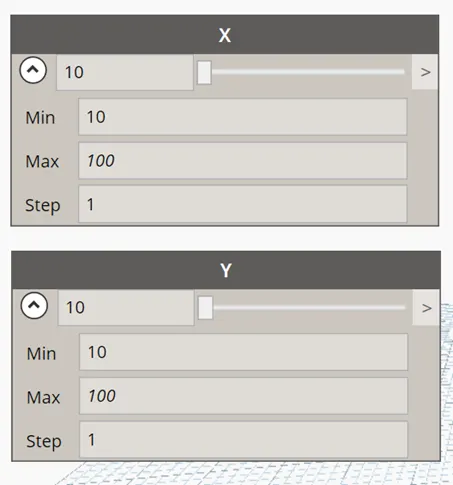
- Add four point by coordinate blocks
- Rename as Origin, P1, P2, P3
Connect as follows
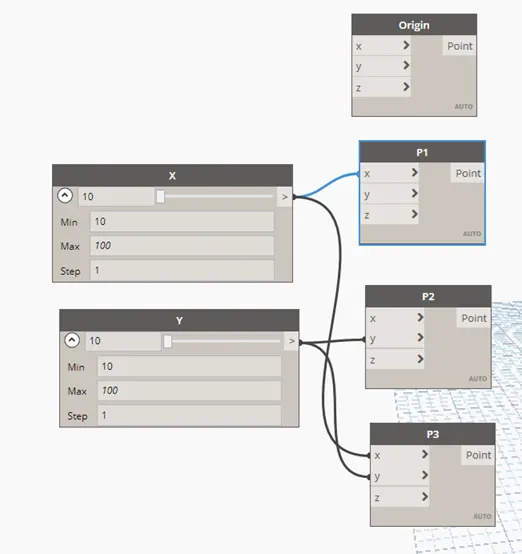
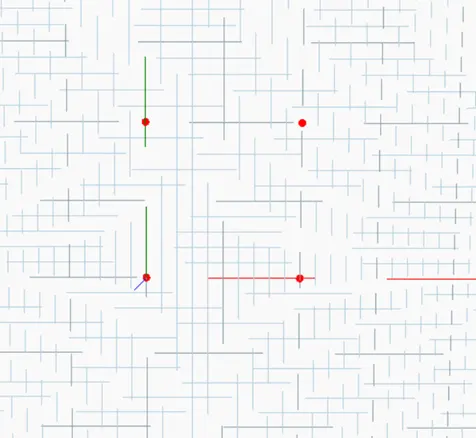
Step 3: Adding Line
Search Line by start and endpoint as shown in figure
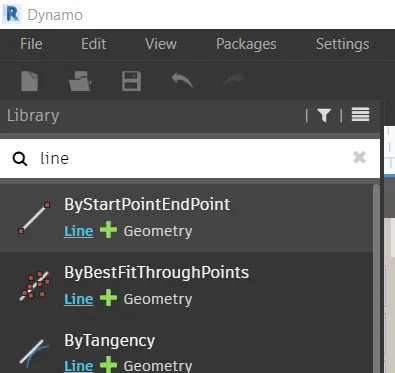
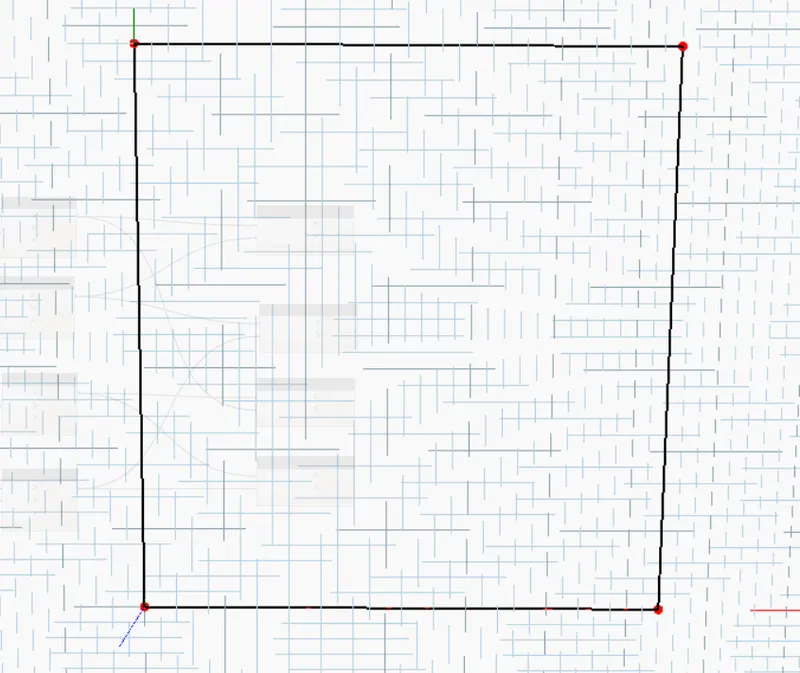
Connect to the points as follows
Step 4: Adding Wall type and its necessary components
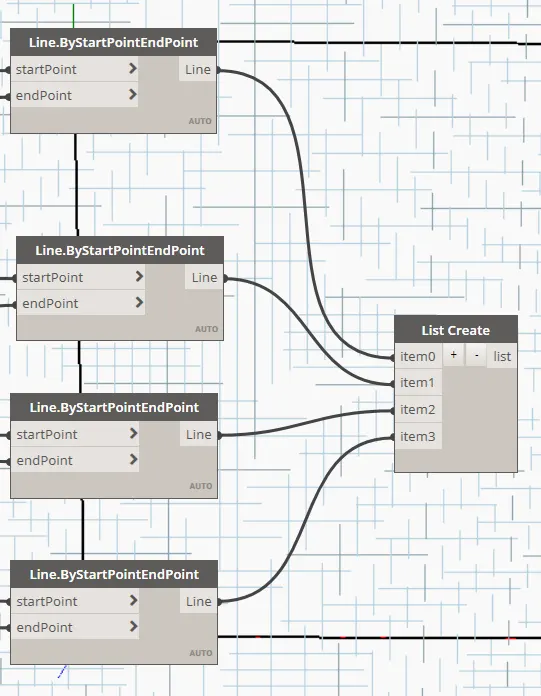
Create a list of all the lines created using list block
From search bar
- Add number slider for wall height
- Add Levels block
- Add wall type block
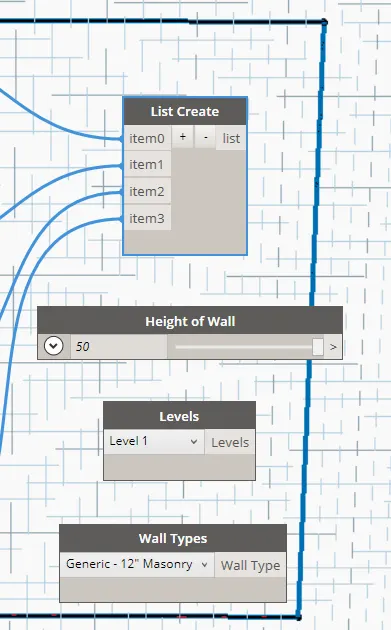
Search Wall by curve and height and add to the workspace
Connect as follows to the components created above
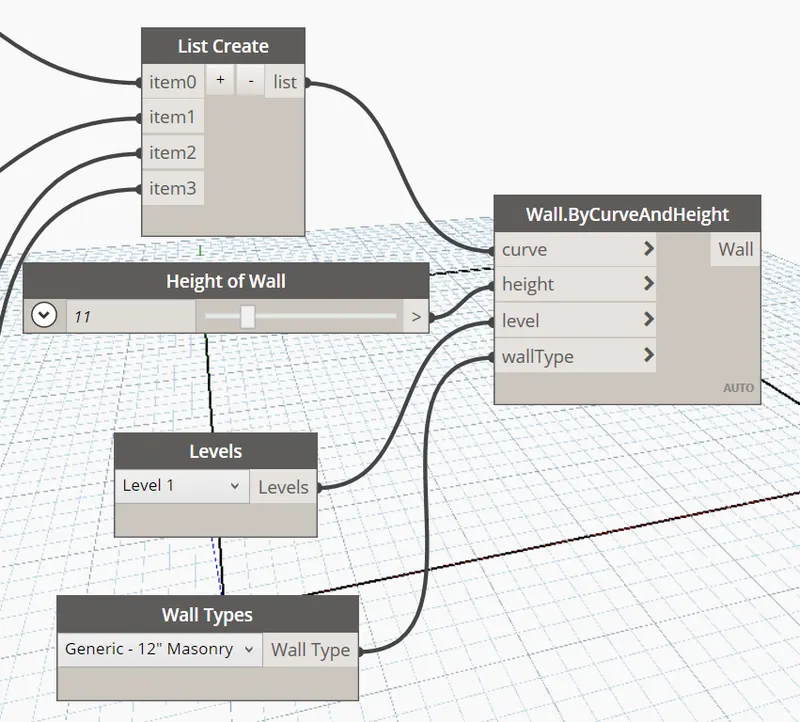
Result:
The final Flow chart is as follows
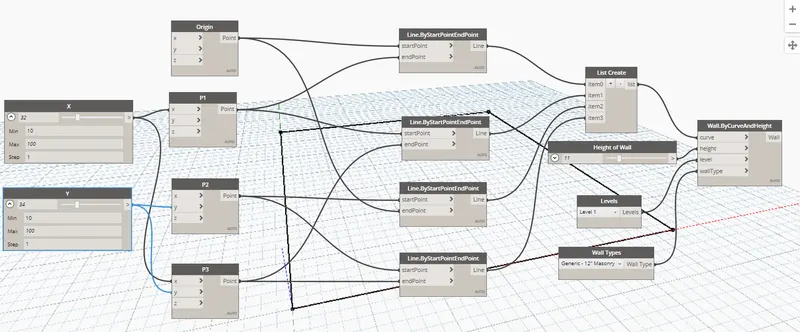
The wall layout is as follows
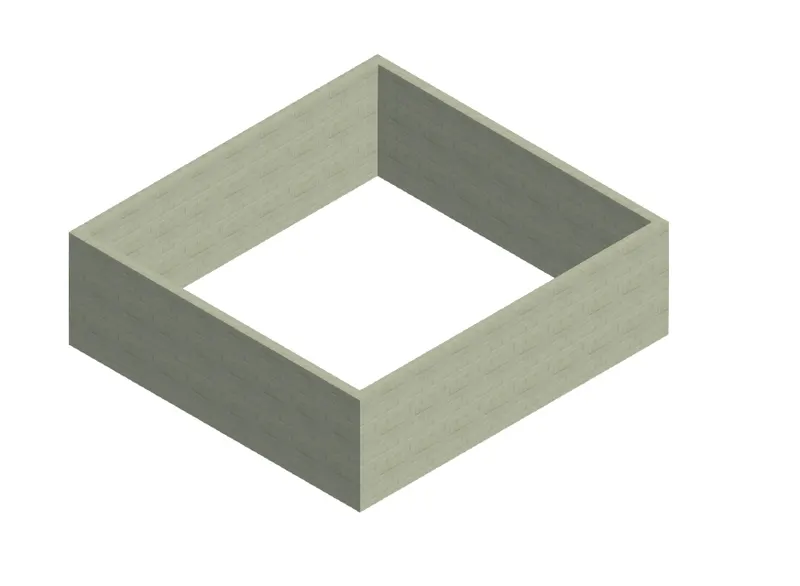
3) Create an array of model elements in Revit. Use dynamo to vary the properties of model elements by using the slider or code block
Aim: To create an array of model elements in Revit
Introduction:
Dynamo is an open-source visual programming language for Revit, written by designers and construction professionals. It is a programming language that allows you to type lines of code; while also creating an algorithm that consists of nodes.
The Array tool creates a linear or radial array of selected elements. Use the Array tool to create several instances of one or more elements and manipulate them simultaneously. Array members can belong to a group; therefore, you can add or remove items from the group.
Procedure:
Step 1: Creating Elements in Revit
- Open New Revit Architectural project
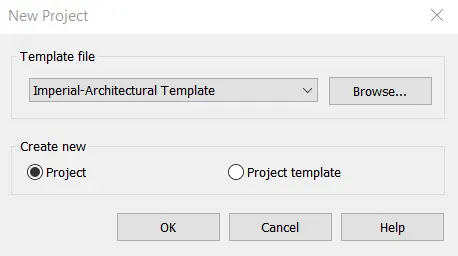
- Create four columns in plan view
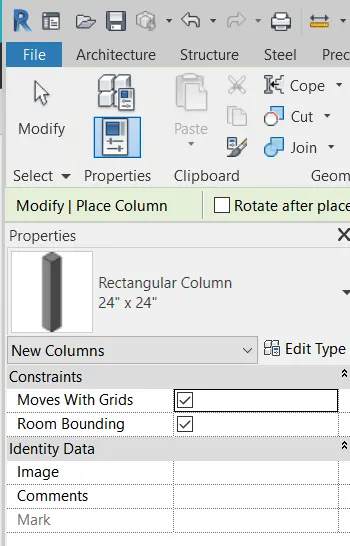

Step 2: Open Dynamo
- Go to the Manage tab and open Dynamo
- Open new workspace
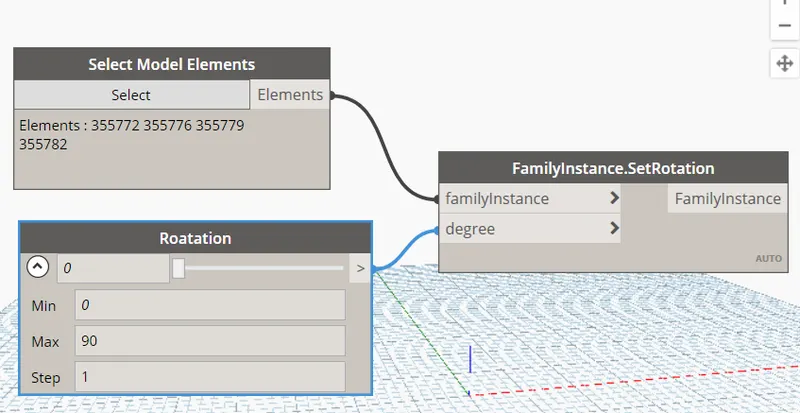
- Search Select Model ELements and
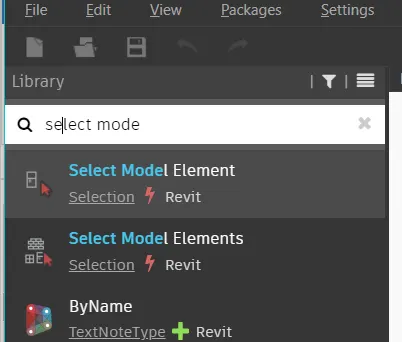
Select all the columns created in Plan view of Revit
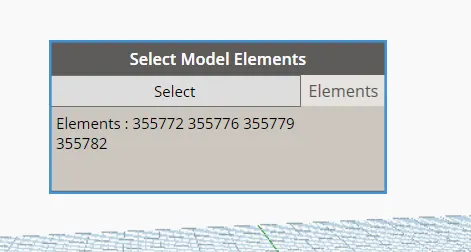
Step 3: Adding Rotation
Search Set Rotation
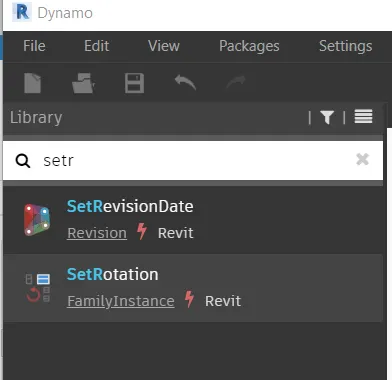
- Click to add to the workspace
- Add a number slider for degree
- Connect those as follows
Result:
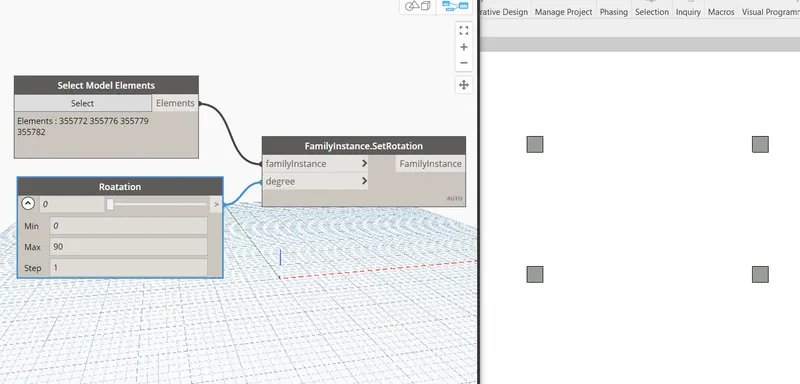
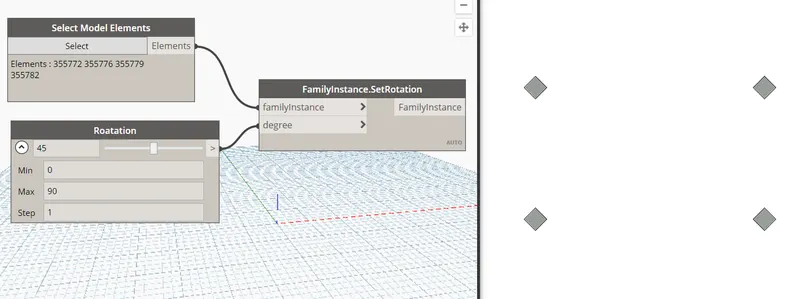
The result of the above is as follows
4) Create a conceptual mass in Revit and develop a parametric column by dividing the surfaces and applying the concepts similar to used in parametric walkway modelling. Use triangular bent or square-shaped panels to add a finish to the parametric column
Aim: To create a conceptual mass in Revit and develop a parametric column
Introduction:
Dynamo is an open-source visual programming language for Revit, written by designers and construction professionals. It is a programming language that allows you to type lines of code; while also creating an algorithm that consists of nodes.
Creating conceptual mass families means that the mass is external to the project. It uses the same tools to create the mass family, which is then saved and loaded into the project.
Procedure:
Step 1: Open Conceptual Mass
- Open New Revit Family
- Go to FAMILIES and Conceptual mass
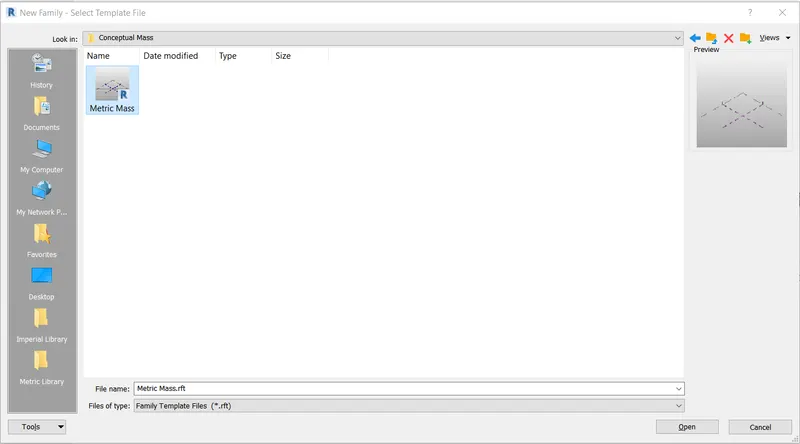
- Clcik on metric mass to open Conceptual Mass

Step 2: Drawing Shape
- Go to Level 1 Plan View
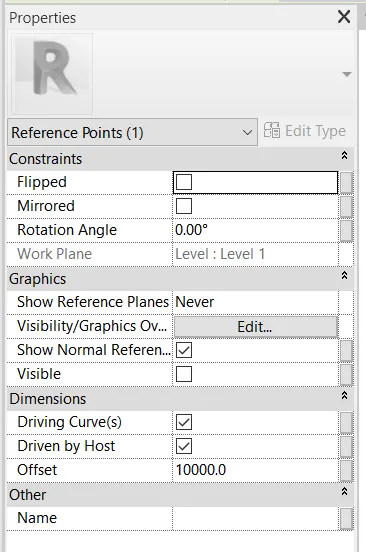
- Draw Points at different elevations by changing offset distance
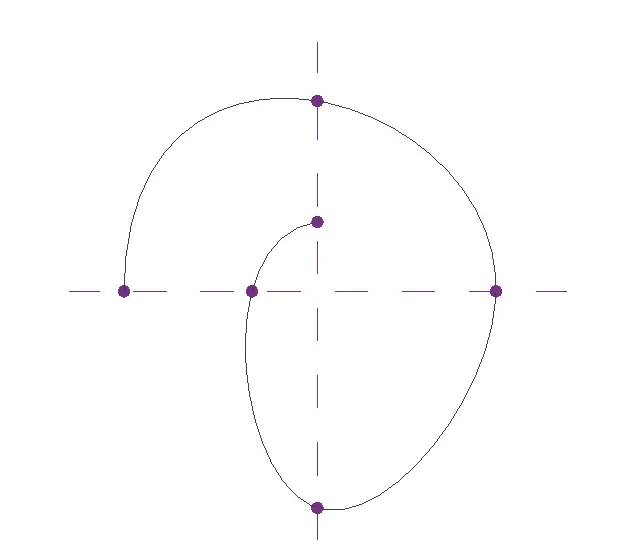
- Connect them as the following using spline curve
Step 3: Setting Plane and Shape
- Go to 3D view
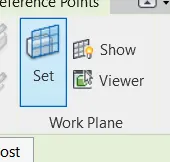
- Click on Set Plane and show the plane
- Click on the point created and set the plane
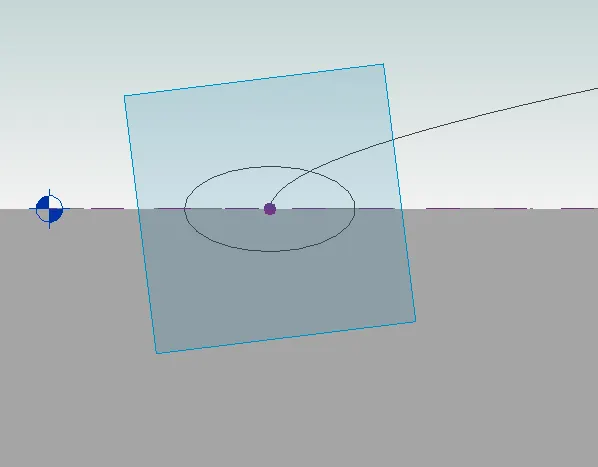
- Draw an ellipse as shown in figure
Similarly, create at all the points
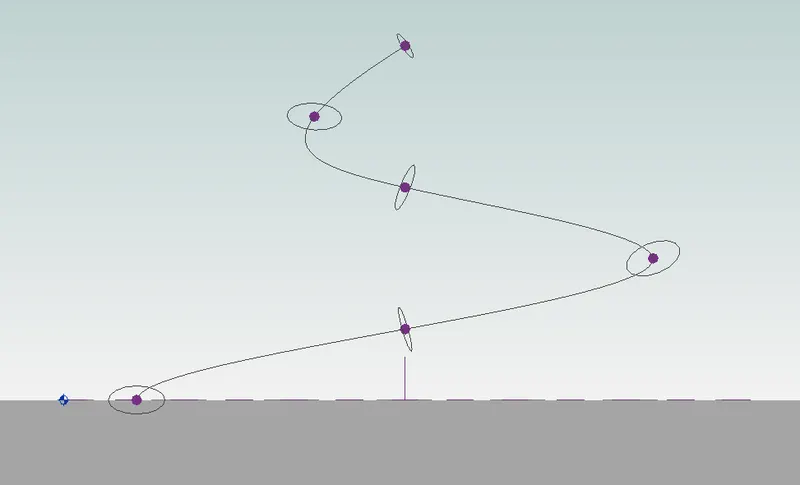
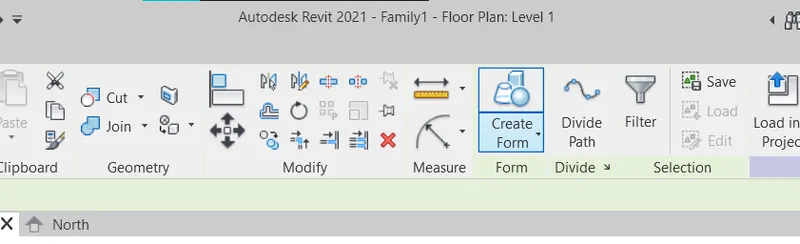
Select all the ellipses created and click on "Create Form"
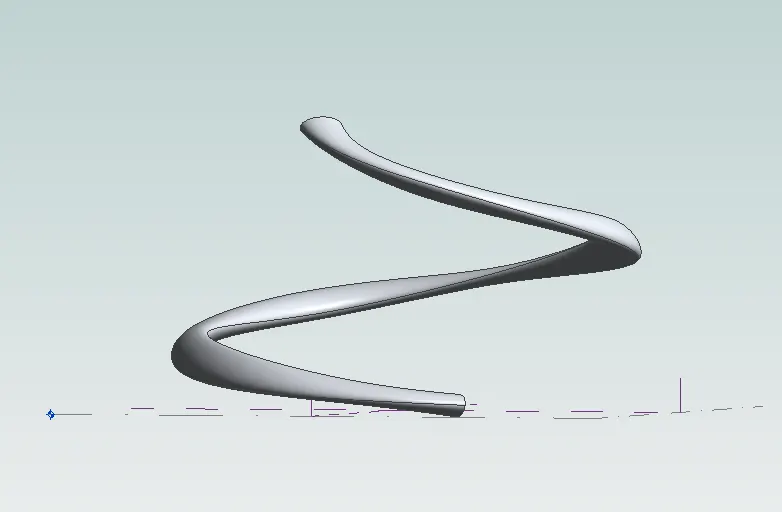
Result:
The result after creating the form is as follows
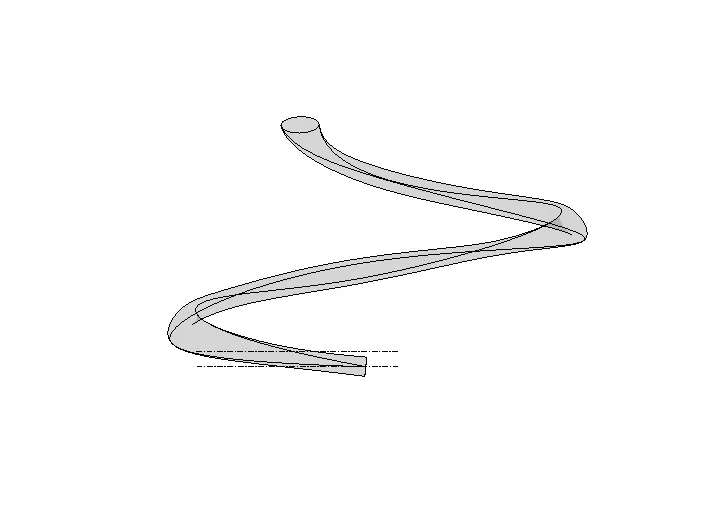
Click on Load into the project
5) Use Dynamo to work on developing a Parametric Stadium. List your parameters and use the visual programming approach to complete the modeling, You can use the concepts discussed in parametric high rise tower in class for reference.
Aim: To Use Dynamo to work on developing a Parametric Stadium
Introduction:
Dynamo is an open-source visual programming language for Revit, written by designers and construction professionals. It is a programming language that allows you to type lines of code; while also creating an algorithm that consists of nodes.
Creating conceptual mass families means that the mass is external to the project. It uses the same tools to create the mass family, which is then saved and loaded into the project.
Procedure:
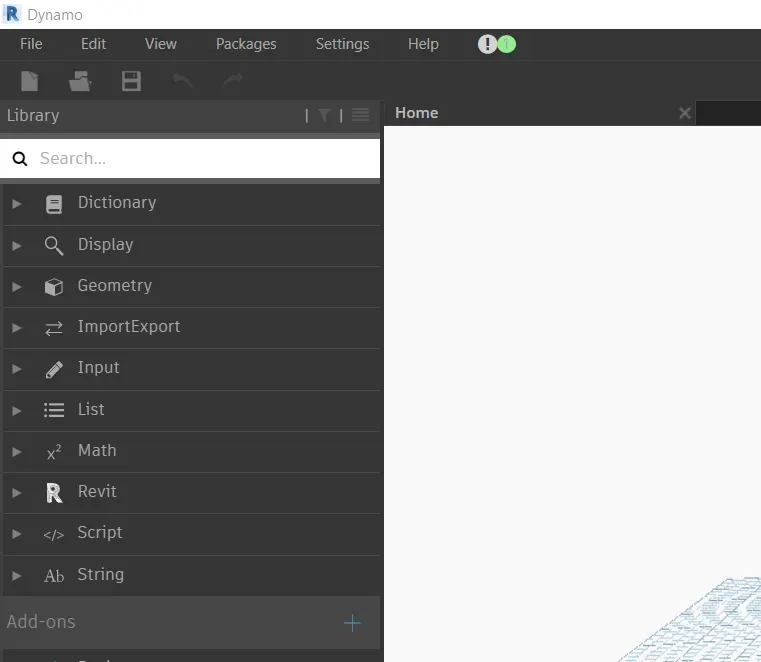
Step 1: Opening New Project
Open New Revit Architectural Template and save as Project 3
Go to Manage Tab and click on Dynamo
Open new Dynamo workspace
Step 2: Creating Points and Circles
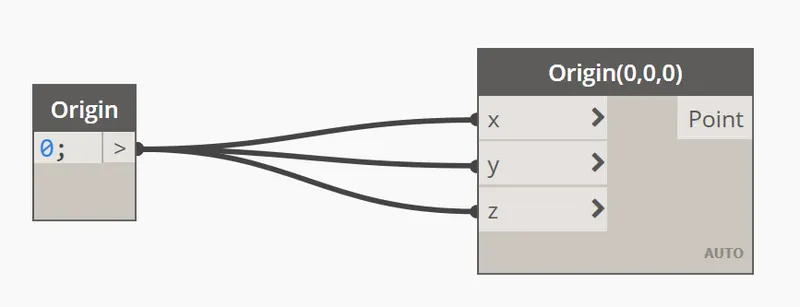
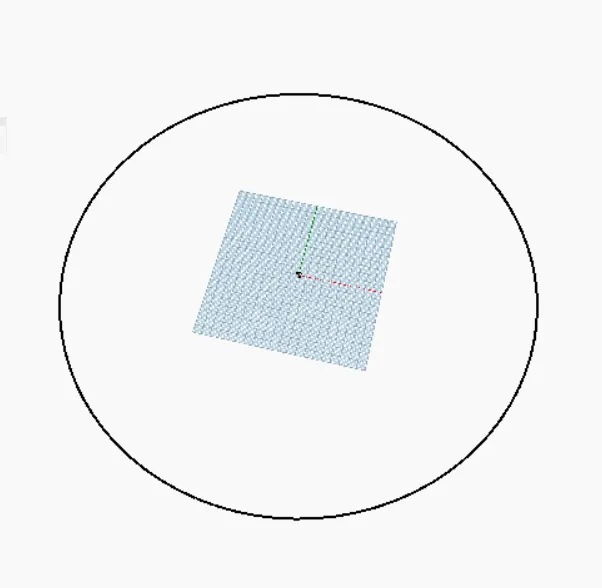
- Add code block and set value 0;
- Add block point by coordinates
- Rename as Origin Point and set the XYZ values as 0 from the code block
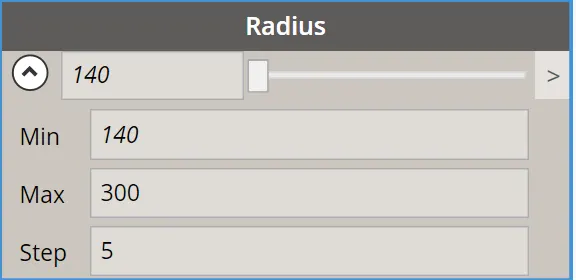
- Add Number Slider and rename as the radius
- Set min as 140 and Max as 300 and step as 5
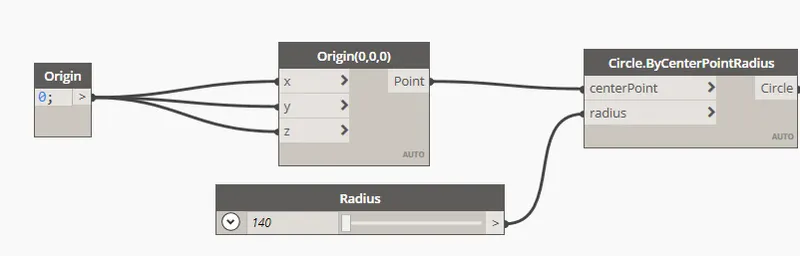
- Add Circle by Centerpoint and Radius
Connect point and set Center point and radius
Step 3: Create Set of circles at different levels
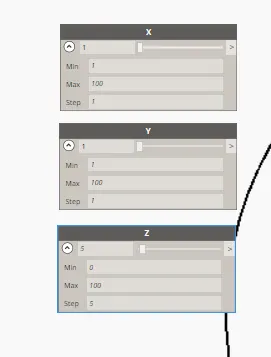
- Add 3 Number Sliders
- Rename as X, Y, Z
- Set ranges for X and Y as 1 to 100 and step 1
- Set range for Z as o to 100 and step 5
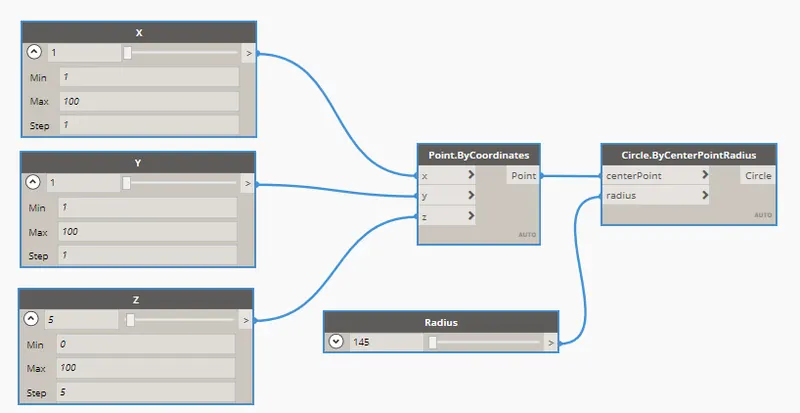
- Add Number Slider and rename as the radius
- Set min as 140 and Max as 300 and step as 5
- Add Circle by Centerpoint and Radius
- Connect point and set Center point and radius
- Set Values as below
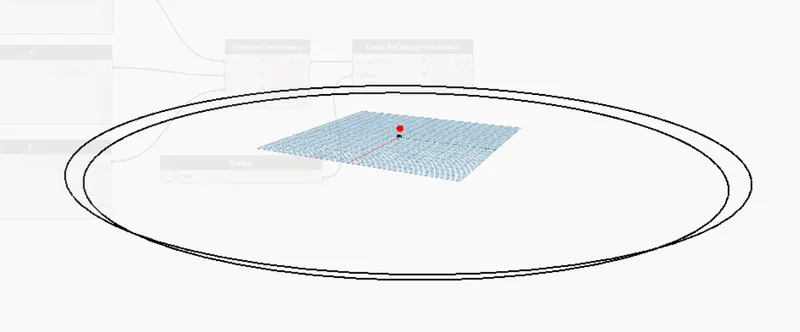
- Repeat the same with Z increment of 5 and radius increment of 5 to create
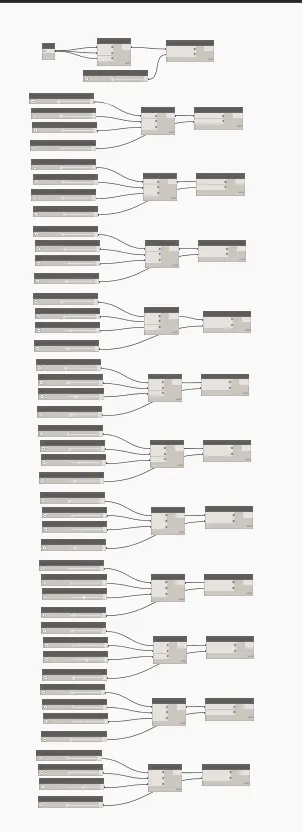
- All the circles are as below
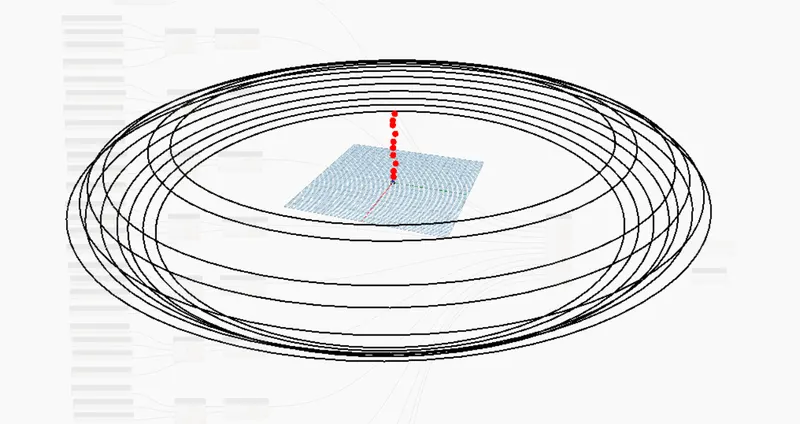
Step 4: Create Surface
Add LIST block to workspace and
Connect all the circles to list
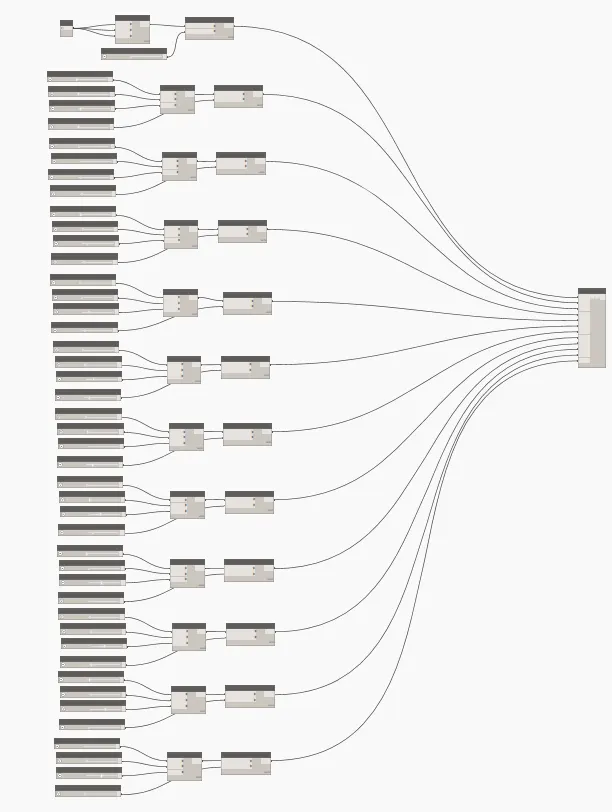
Add Surface by loft block to the workspace and connect as follows
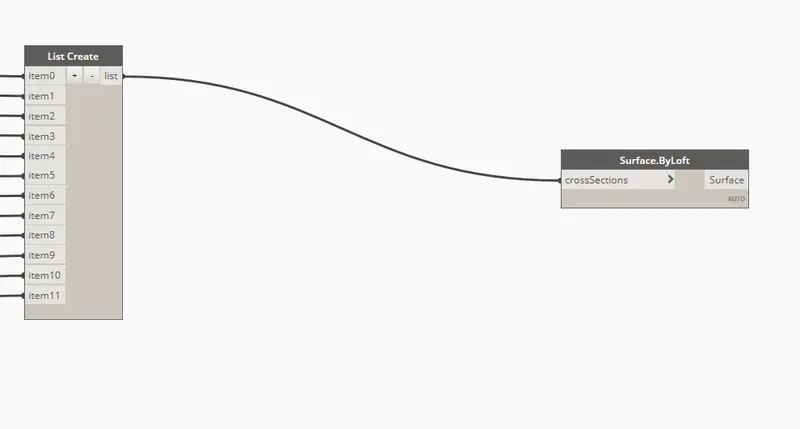
Result:
The final result of a parametric stadium is as follows