Creating Conceptual mass in REVIT and Creation of Sinusoidal curve and a Parametric stadium using Dynamo
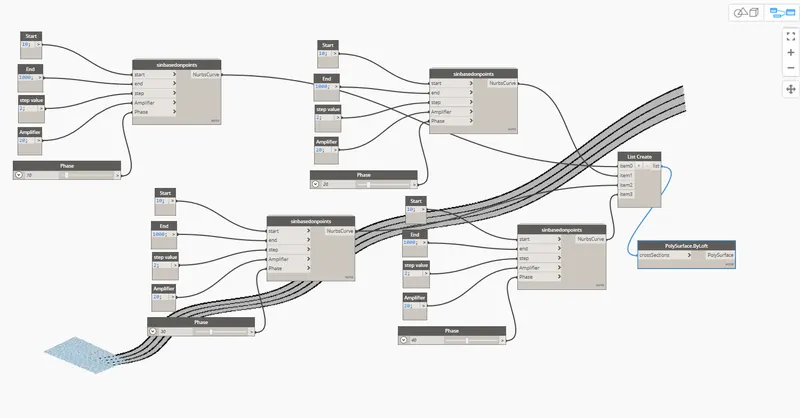
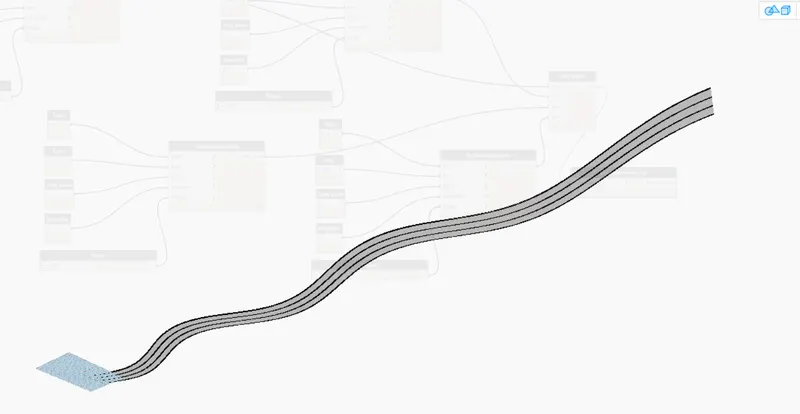
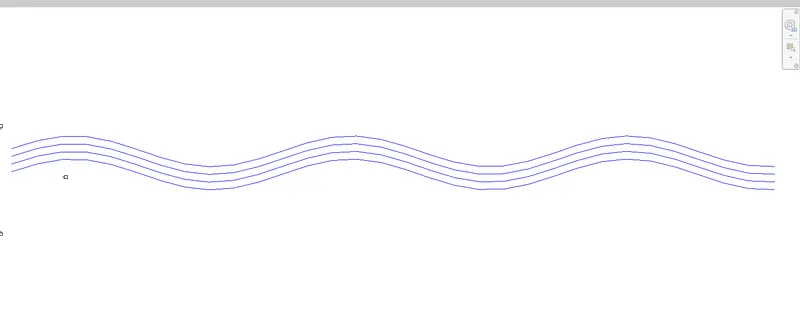
1) Using Dynamo create a set of sinusoidal points and create a curve and create a surface out of the curve.
AIM:- Create set of sinusoidal points and make it curve and surface using Dynamo
Commands used:-
Manage
Dynamo
Procedure:-
Open a new file in revit
Select the manage tab and select Dynamo
Dynamo will open
In the librarey type code block and select the code block
Rename it to Start, end , Step value
Type Range and connect the start to start end to end and step to step value
Type points by coordinate and connect the seq to x
Type the Formula math.sin for sinusoidal in which angle is displayed
connect the range seq to angle
Type product and insert and connect sin to x
Type code block and rename it to amplifier and connect it to y of the product
Type add and insert and connect the var of product to x of add
Type Slider and insert integer slider and rename it to phase
connect the phase to y of add
Type point and select points by coordinates and connect seq of range to x and var of add to y
Type control points by curve and connect point of coordinate to points of nurvcurve of points
Select the range, points of coordinate, math.sin, add, product, control points (all the output) and select the edit and create a custom node and name it as sin based on points and add the category as analyse
Copy all the group and paste it four times and adjust the phase for the line
Type list and create a list and from drop down menu select the 4 numbers and join all the sin based on points to it
Type Surface by lofy and connect the list to cross section surface will be made
Results:-
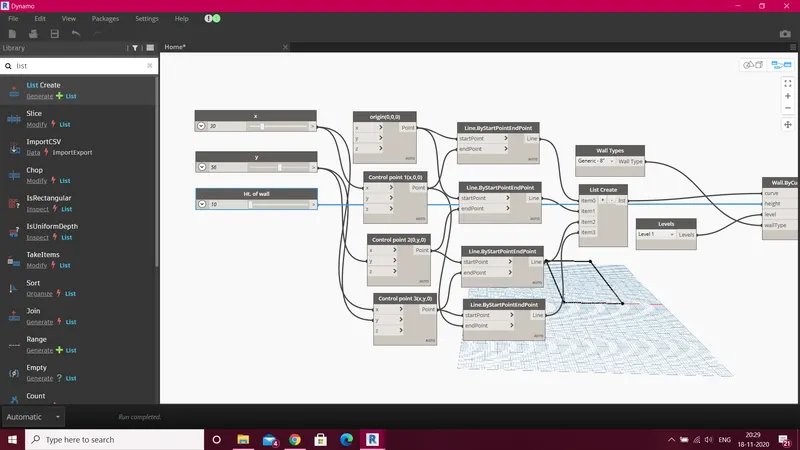
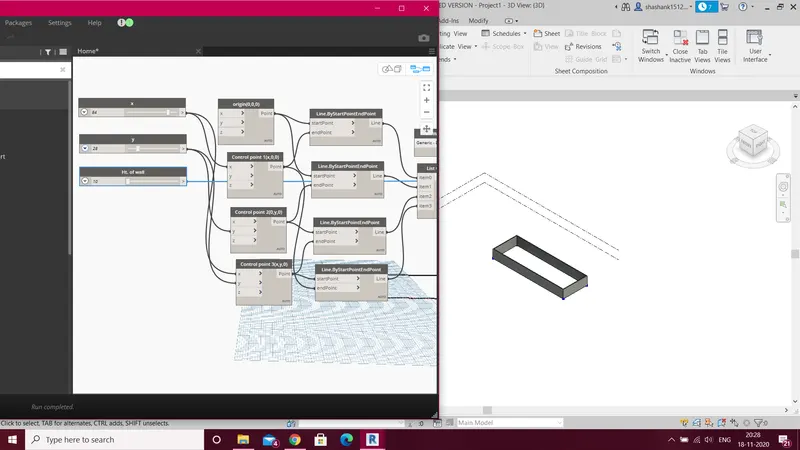
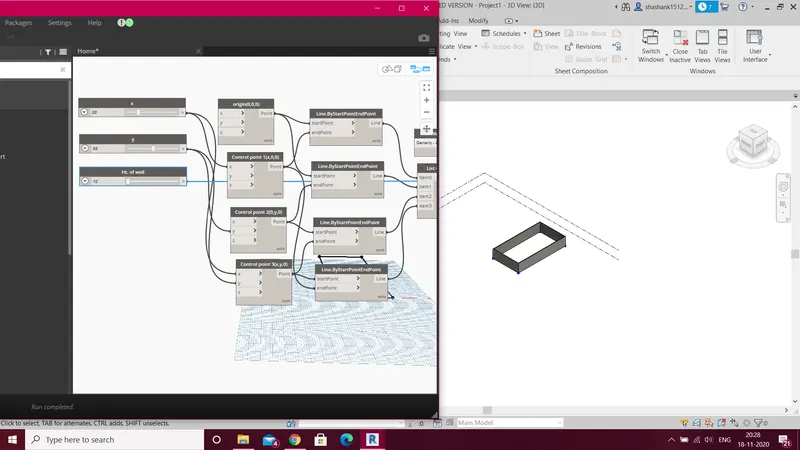
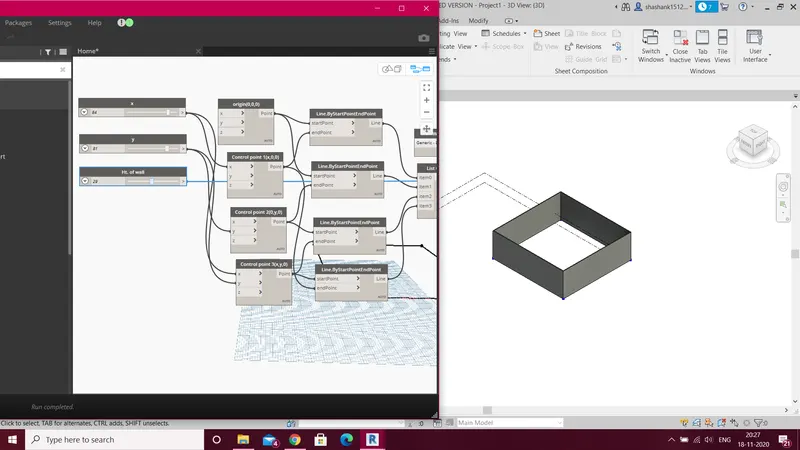
2) Create a conceptual layout of floor plan in dynamo . Using the tools available in dynamo link the lines to appropriate model elements in Revit by choosing the wall types and wall parameters. Make use of the sliders to slide through the height of the wall and length of the wall.
AIM:- Create a conceptual layout of floor plan in dynamo with the various wall parameters and choose the slider to change the length, height of walls
Commands used:-
Manage
Dynamo
Procedure:-
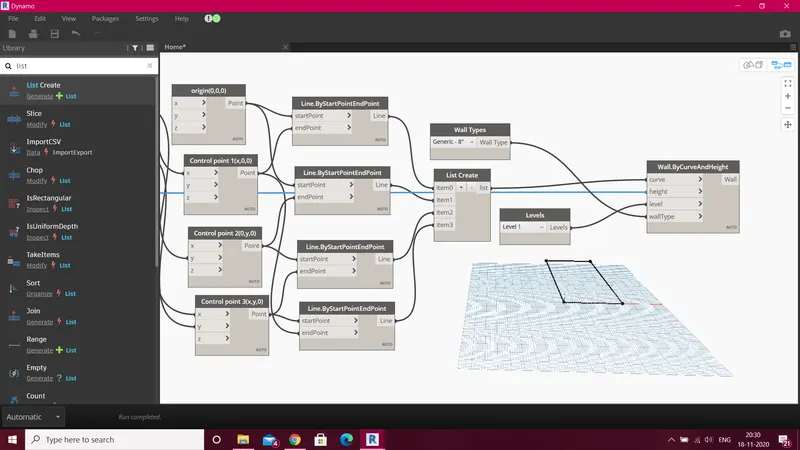
Open a new file in revit and select the manage tab and select dynamo
In the library type points and select 4 times points by coordinate and rename it as origin, control point1, control point 2, control point 3
Type slider and insert 2 and rename it to x and y
Select the x and connect to x in control point 1 and control point 3
select the y and connect y in control point 2 and control point 3
Type Line and select by start end point and insert 4 times and arrange them
connect the origin point to start point of 1st and 2nd
connect the control point 1 to end point of 1st and 4th
connect the control point 2 to end point of 2nd and start point of 3rd
connect the control point 3 to end point of 3rd and start point of 4th
Type list and create list and with the down arrow make it as 4 and connect all the lines to item 0 to item 3
Type wall type by curve and select
Type wall type and insert
Type level and insert
Typer slider and insert and rename it to ht of wall
Connect the list to curve (wall by curve)
connect wall type to wall type in (wall by curve and height)
connect level to level in wall by curve and height
Connect the slider ht of wall to ht in wall by curve and height
Result:-
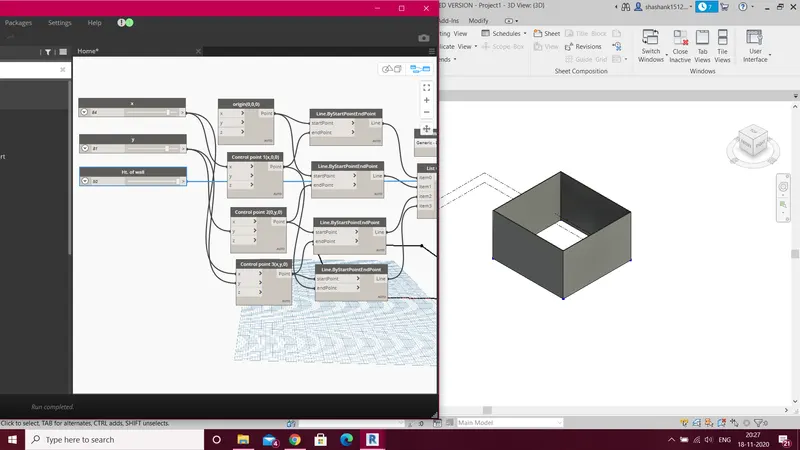
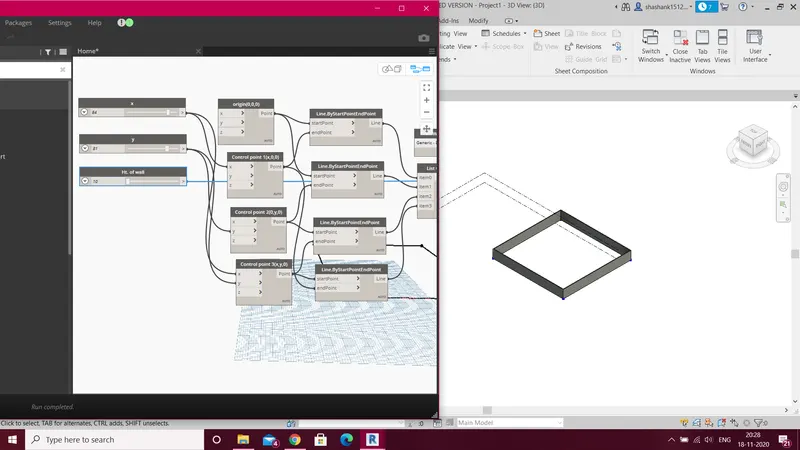
3) Create an array of model elements in Revit. Use dynamo to vary the properties of model elements by using the slider or code block
AIM:- Create array of model elements in revit and vary the properties of model elements by using slider or code block
Commands Used:-
Architectural
Family
Manage
Mirror
Extrusion
create voids
Array
Label
Annotate
Dynamo
Procedure:-
Open a new family in revit and select generic model
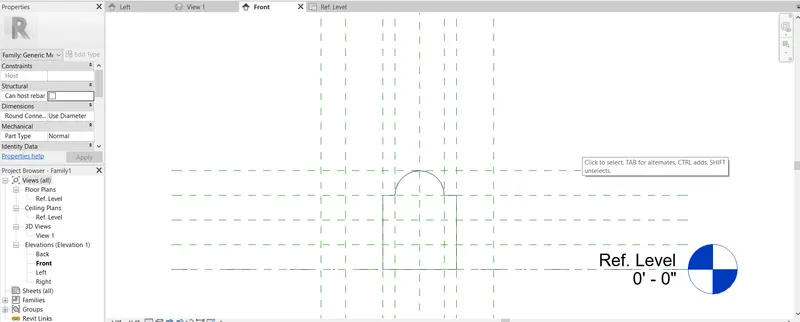
Create a reference plane and in offset type 6" (Front view)
Create extrusion and select curve and draw and then select line and draw till the mid
Select all the elements and select mirror command
Allign reference plane
Create void forms using extrusion with offset 2"
Select the annotate and do the width of the extrusion
Save it as wall shape 1
Open file > new family> select generic model wall based
Select ref view and select insert load into the project
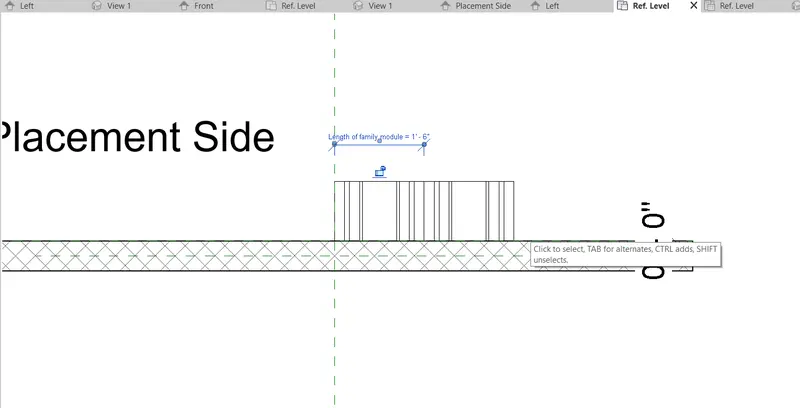
Select the array and create ref plane 8'
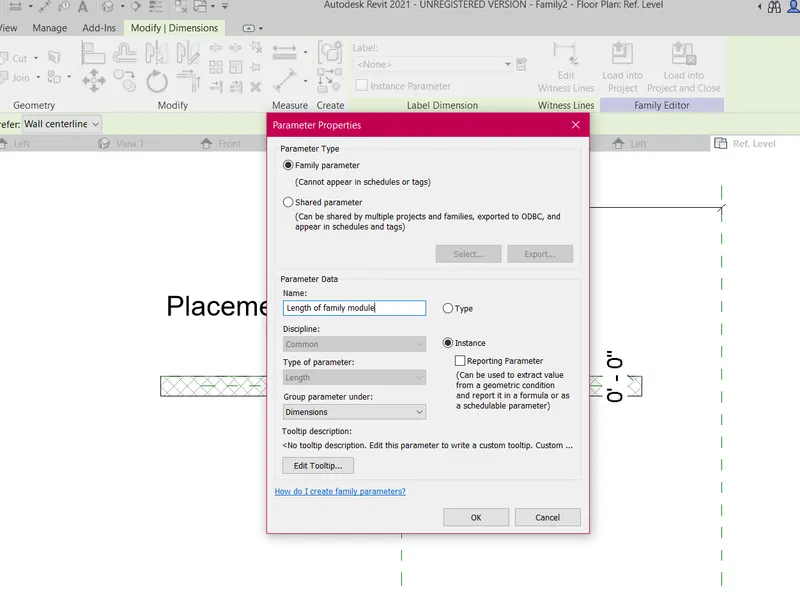
select the label >instance rename it as length of module
In quantity type the formula Length of wall/Length of module
Save it as wall shape family
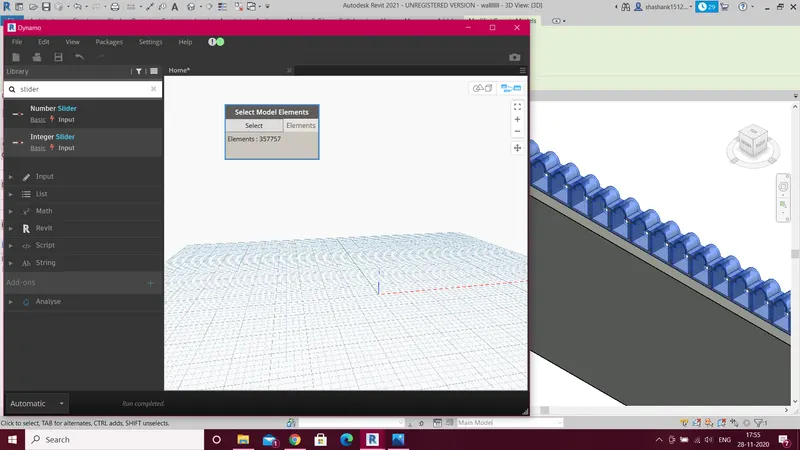
Open the manage and select dynamo
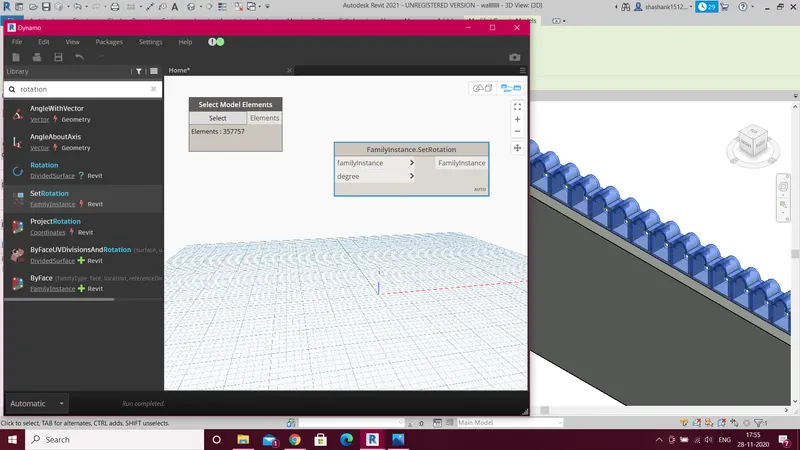
Type select elements
Type Rotation and insert it
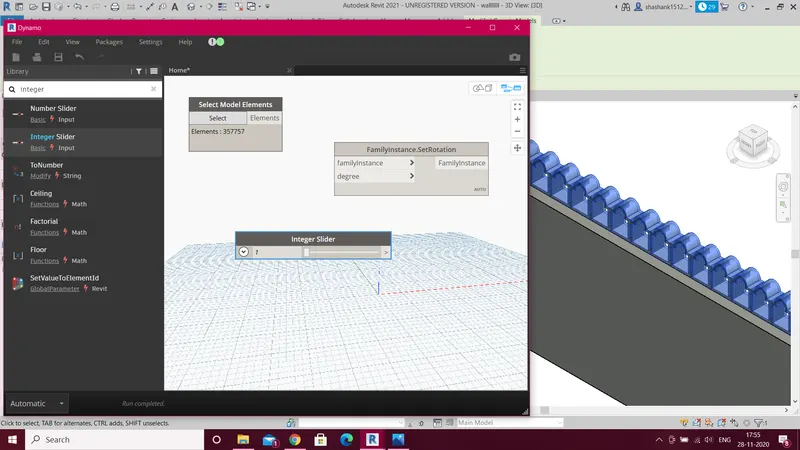
Type integer slider and insert it
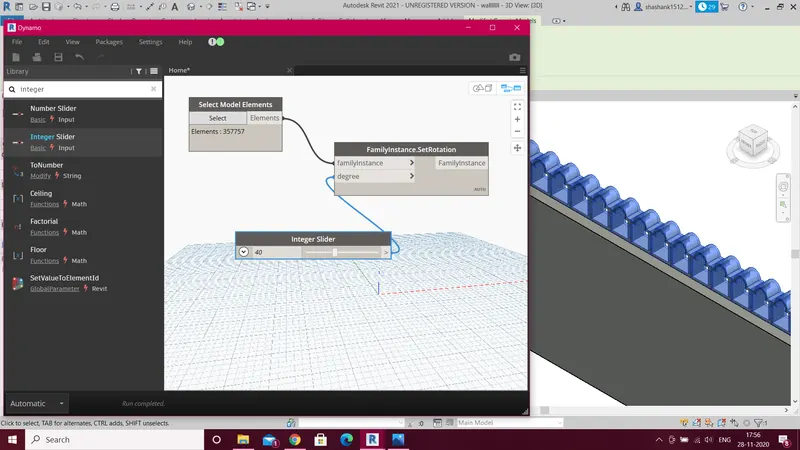
Select the model elements and select in the revit
Join the elemets to family instances
Join number slider to degree
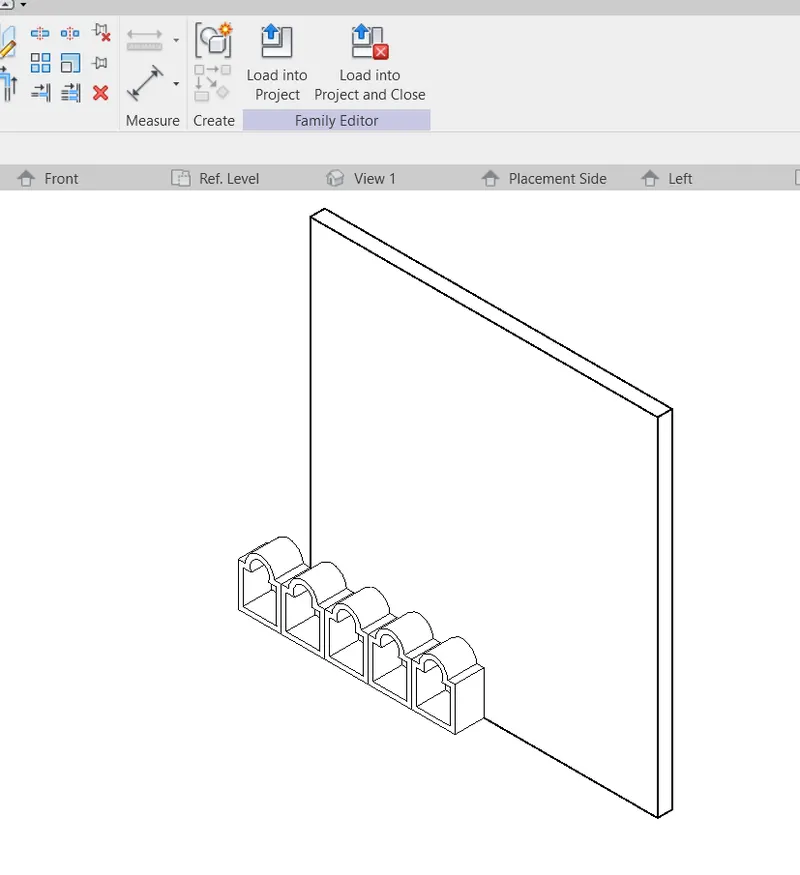
Results:-
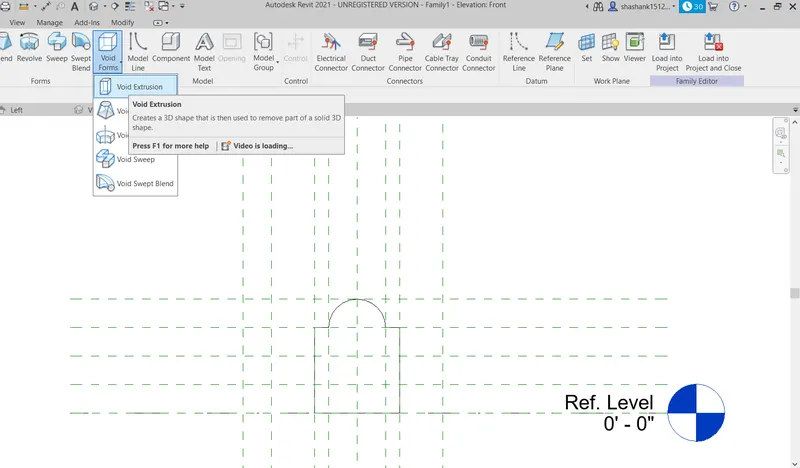
4) Create a conceptual mass in Revit and develop a parametric column by dividing the surfaces and apply the concepts similar to used in parametric walkway modelling. Use triangular bent or square shaped panels to add finish to the parametric column
AIM:- To create a conceptual mass in revit and develop a parmetric column by dividing the surfaces and apply the concepts similar to be used in parametric walkway modelling and add triangular bent or square bent finish to the parametric column
Commands used:-
Family
level
workplane
spline
set foam
divide surface
triangle bent
filter
reference
circle
polygon
Procedure:-
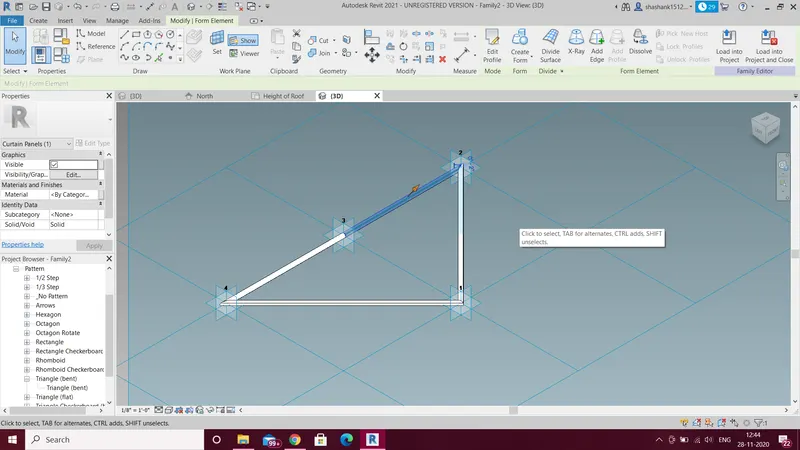
Open a new family in revit and select conceptual mass
Create a level of 10' from the base level in the elevation view and rename it
Select the floor plan view and set the workplane
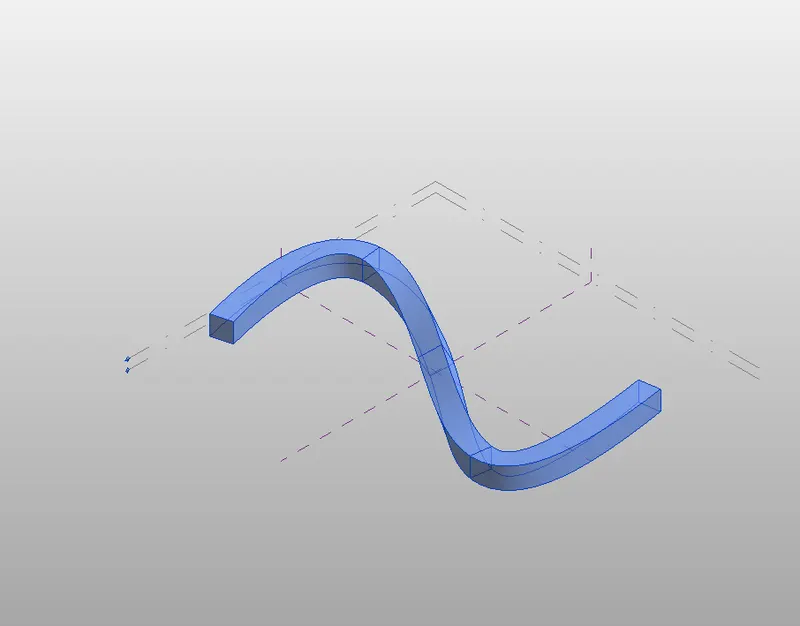
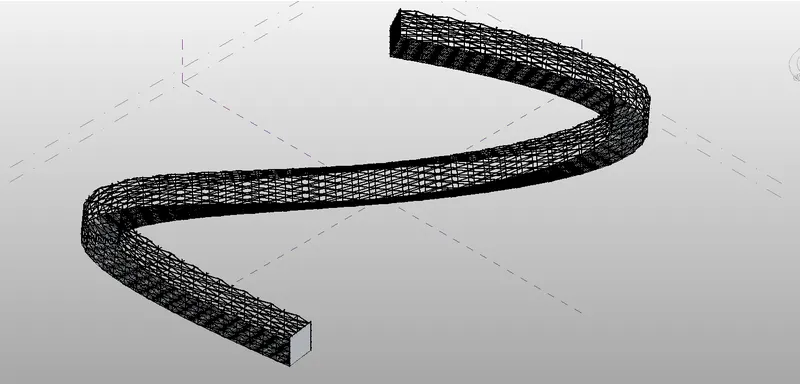
select the spline through points and draw the walkway
select the control point and set the reference and select show
select the polygon and change the sides to 4 and draw 10' rectangle in the plane in horizontal direction
Select all the control points and set the plane and draw the rectangle
Select the plane of all the control points and select the line and click on foam
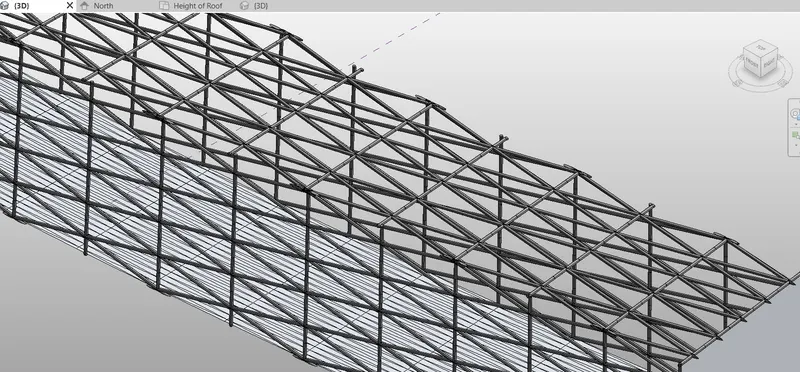
select the components and select the filter and select foam and select divide surface
select the pattern as triangle bent increase the number in the grids for smooth surface
click on the new select family and select certain panel pattern based wall
select the trinagle bent pattern
select the point element and draw the point at the midpoint
create a plane and select circle of 2" and draw at the midpoint
Select the circle and the triangle bent and click foam
click on Load it into the project
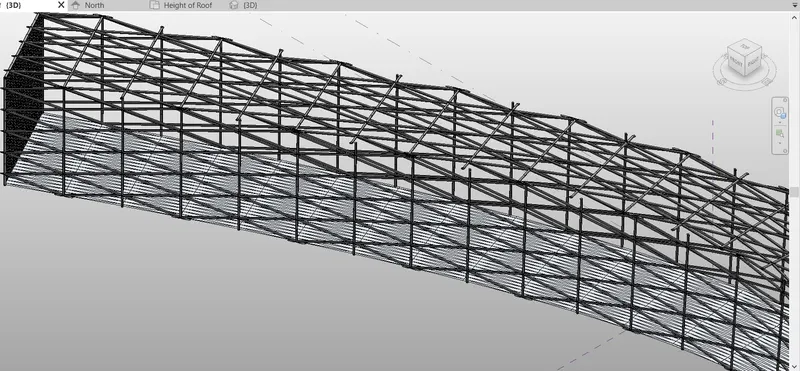
select the face and change the patern to triangle bent under family 2 (as saved)
and apply it on all the surface
Walkway is made in the revit with all the properties
Results:-
5) Use Dynamo to work on developing a Parametric Stadium. List your parameters and use the visual programming approach to complete the modelling, You can use the concepts discussed in parametric high rise tower in class for reference.
AIM:- Draw a parametric stadium using dynamo
Commands used:-
Manage
Dynamo
Procedure:-
Open new file in revit and go to manage and then select dynamo
After selecting dynamo
In the dynamo screen type slider and insert 4 slider and rename it
Type points and select points by coordinate to create floor
Type code block (0..#levels..Floorheight)
Join levels and floor height
Type coordinate system by origin and join the code block to it in z
Type code block (bottom..top..#levels)
join the bottom rotation top rotation and no of floor respectively
Type rectangle by width
Type slider and rename it as width/length of rec
join the coordinate to cs
and slider to width and length
Type rotate and insert geometry rotate
Type origin and inset point origin
Type z axis and insert
join rectangle to geometry point to origin and degrees to code book (bottom , top, #levels)
Type poly surface by loft and insert it
join geometry to cross section