Creating Bar Bending schedule, Different Door types, and Creation of standard drawing templates using AutoCad
QUESTION 1
AIM
To create Custom1_title block and Custom2_title block using attribute and block command from AutoCAD software
PROCEDURE
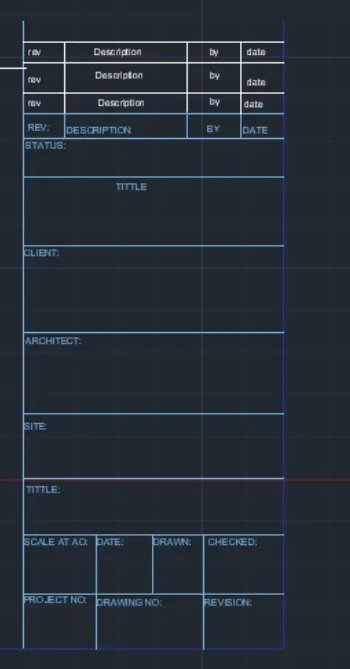
Custom1_titleblock
- Enter line command
- In ribbon tab > annotate > Mtline
- Change the color from properties
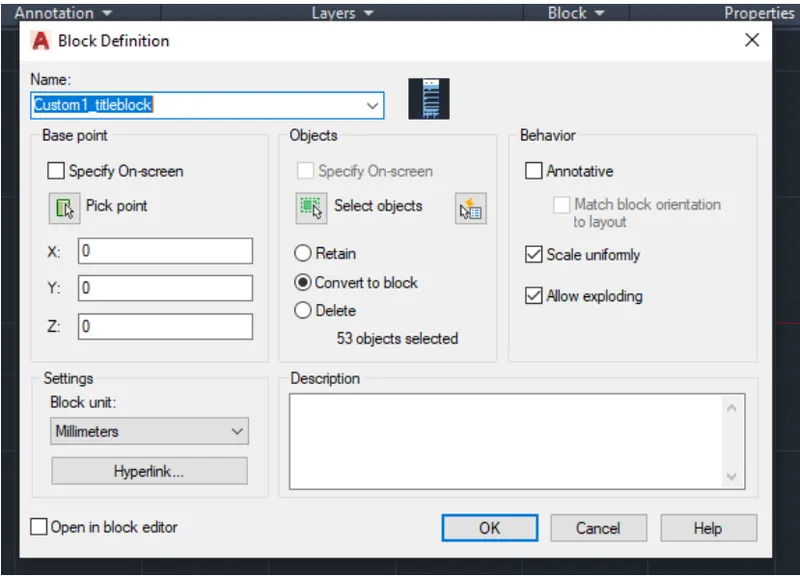
- In the ribbon bar > block > create the block and name it custom1_title block is created
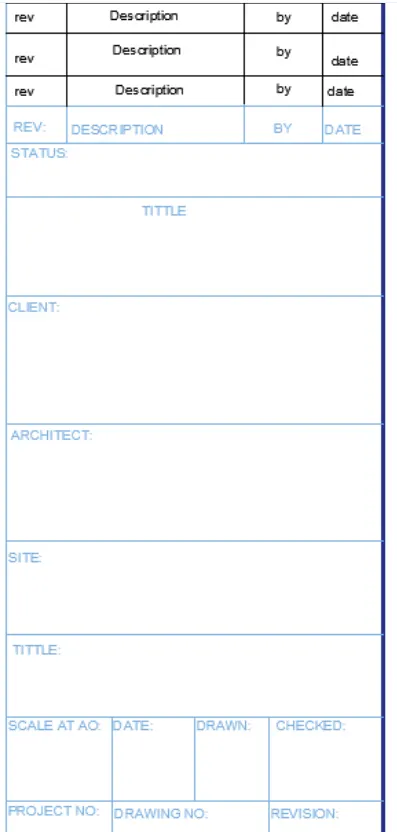
Custom1_titleblock result
Custom2_title block
- Enter line command
- In ribbon tab > annotate > Mtline
- Change the color from properties
- In the ribbon bar > block > create a block and name it custom1_title block is created
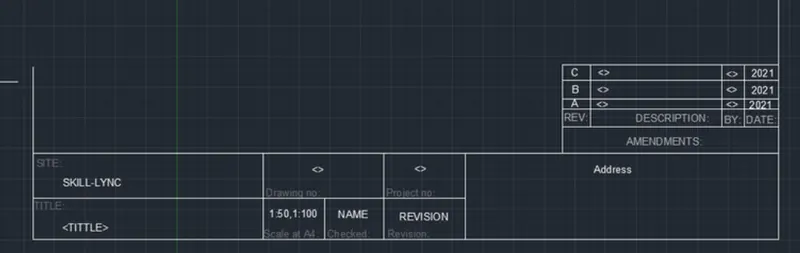
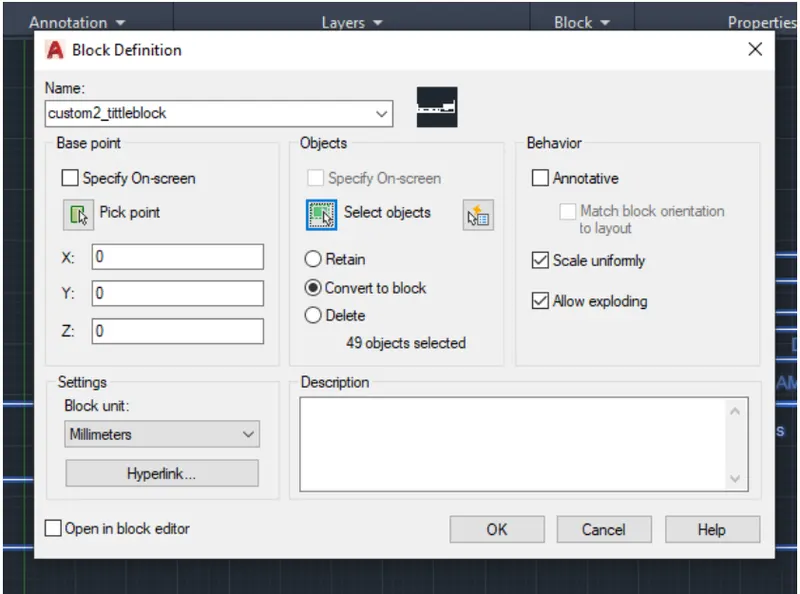
Custom2_title block result
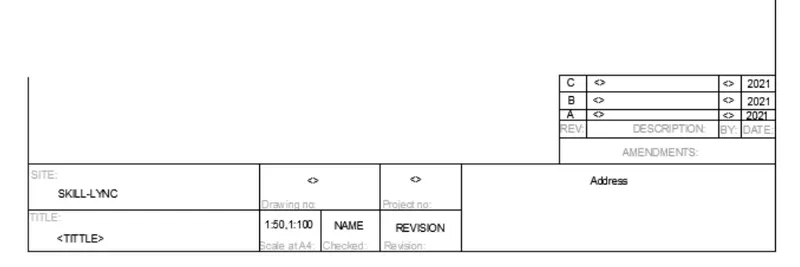
RESULT
The given title block is created using AutoCAD
QUESTION 2
AIM
To create doors type for warehouse and to also create the block of door type using AutoCAD
PROCEDURE
DOOR1
- Set unit and limit in the AutoCAD
- Draw a rectangle and using fillet cure the edges
- Show the dimension and give annotation and text
- Create the image to block and type door
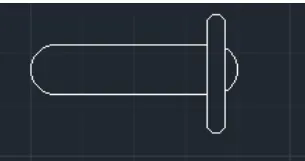
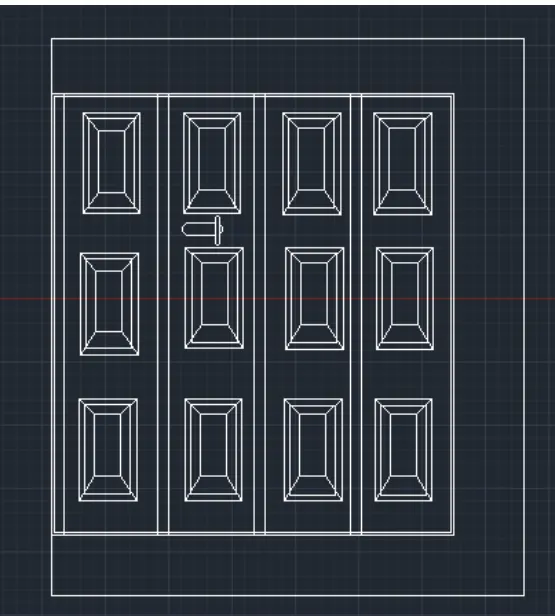
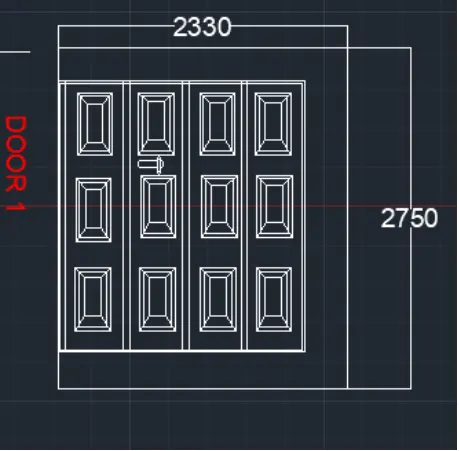
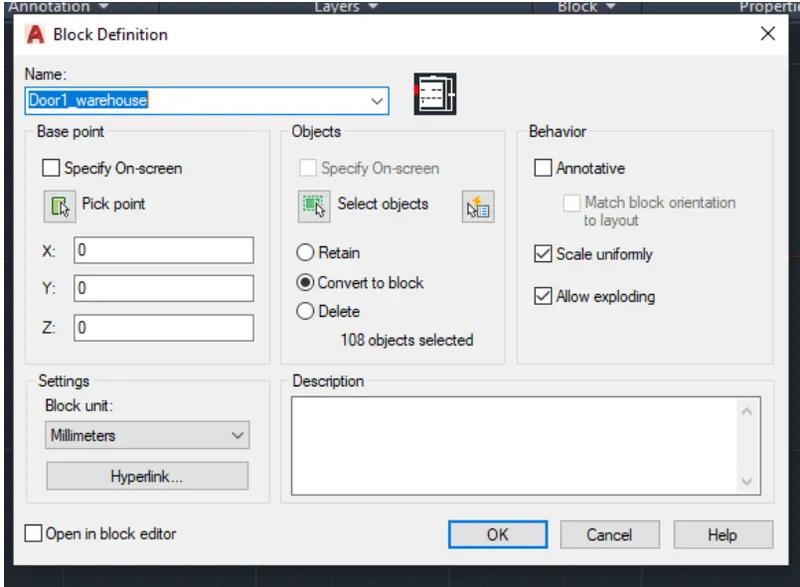
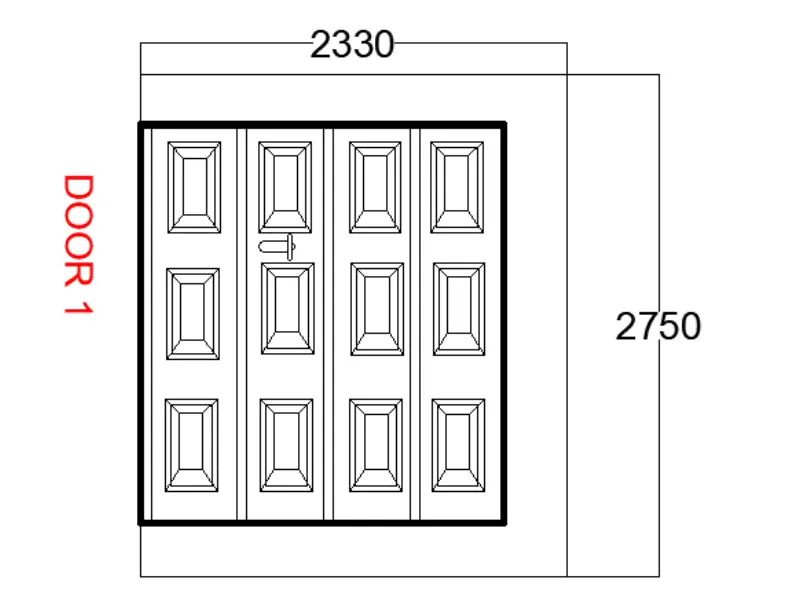
DOOR 1 RESULT
DOOR2
- Set unit and limit in the AutoCAD
- Draw a rectangle and using fillet cure the edges
- Show the dimension and give annotation and text
- Create the image to block and type door
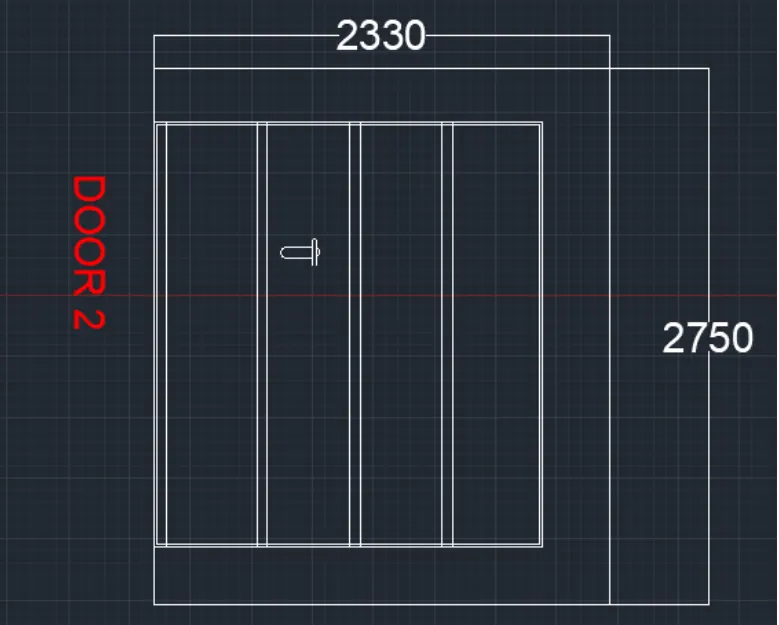
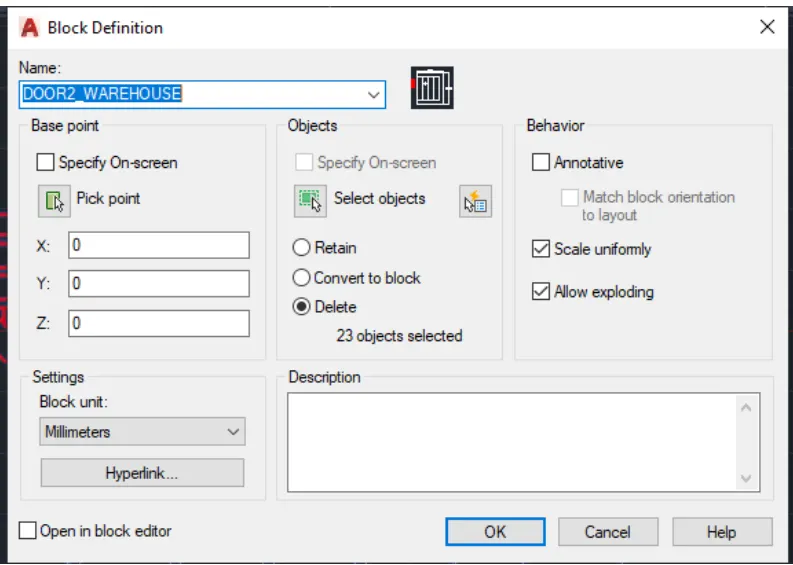
DOOR 2 RESULT
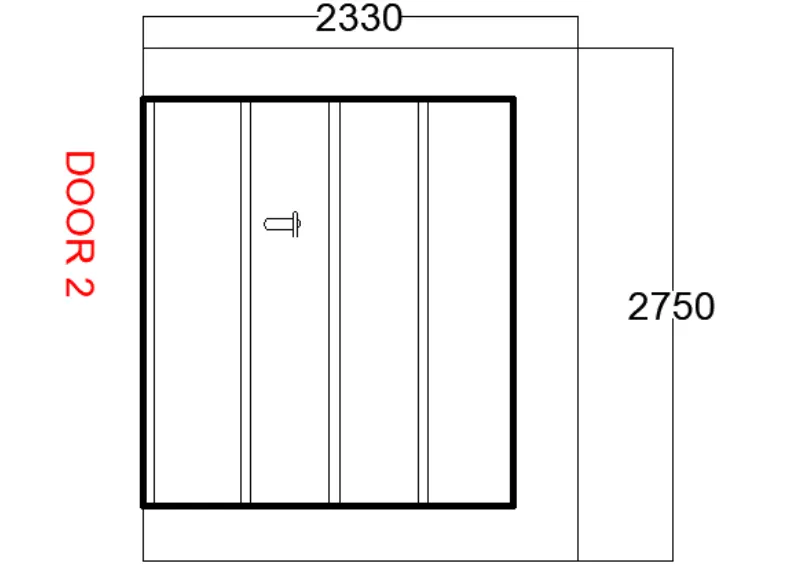
RESULT
The given doors are created as shown in the figure using AutoCAD
QUESTION 3
AIM
To create each symbol as a block with the name given in the legend. After creating the blocks they should be arranged in the legend as shown in the Figure.
PROCEDURE
- Enter line and circle command to create the symbol
- In the ribbon bar > annotation > Multiline text
- In the ribbon bar > block > block edit
- The same command and procedure is used for all other symbols
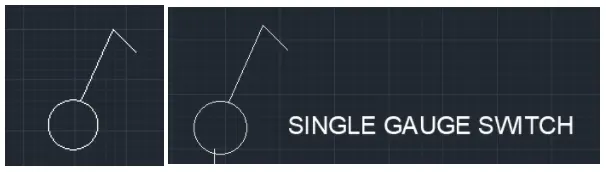
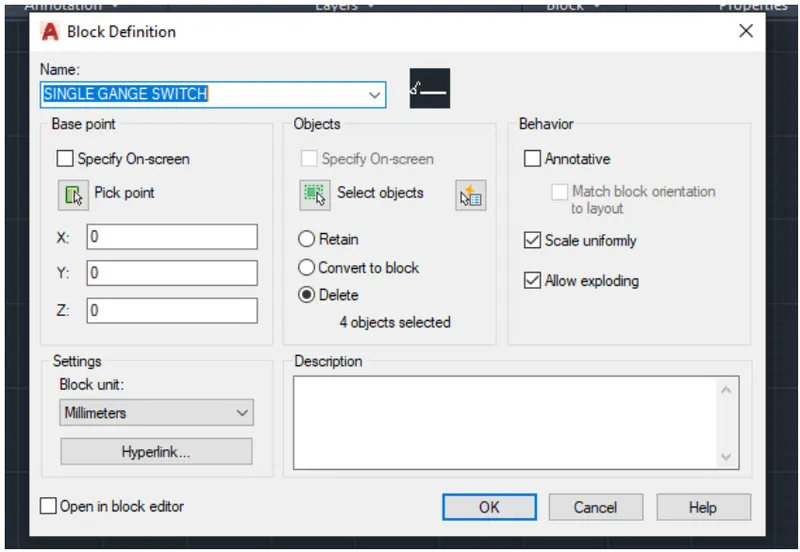
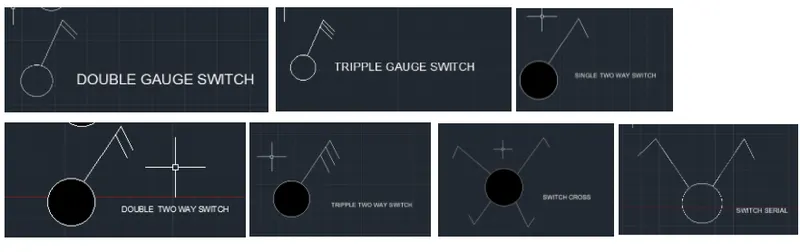
- Draw line and arc
- Type Mtext
- In the ribbon bar > block > create block
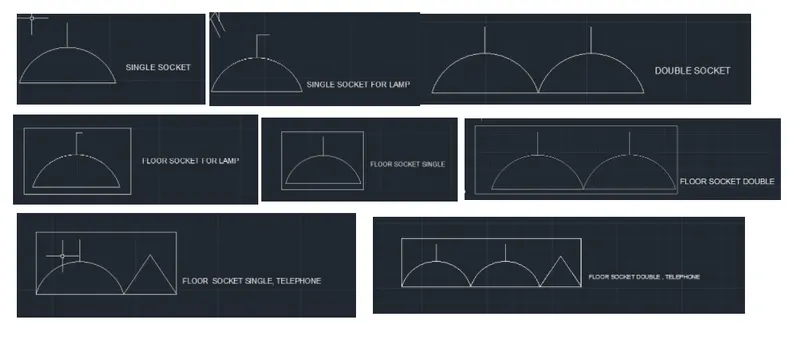
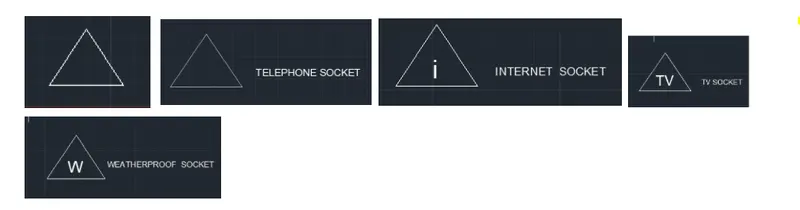
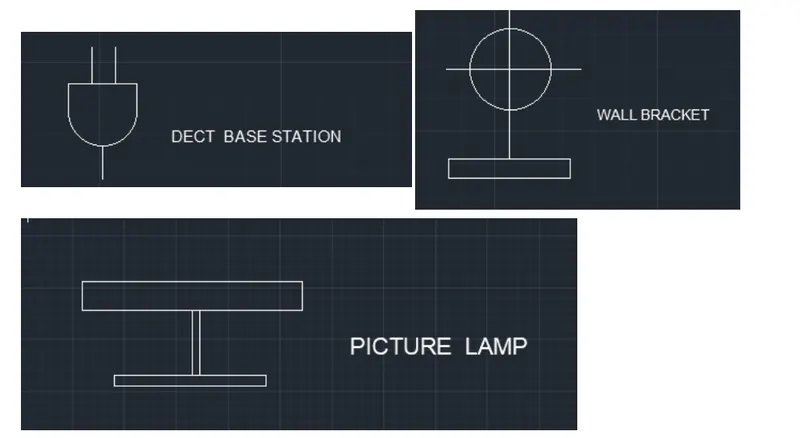
FINAL RESULT
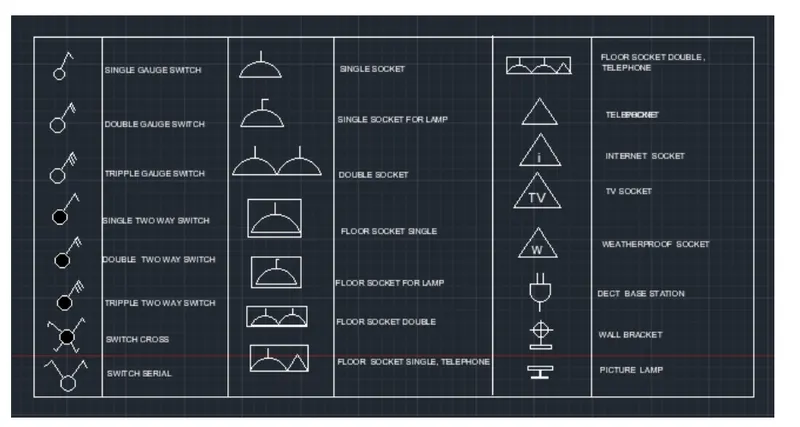
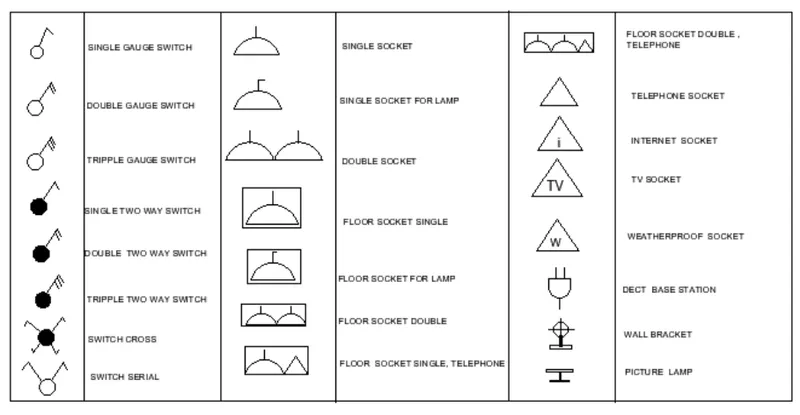
RESULT
The symbols are created and the block is done using AutoCAD
QUESTION 4
AIM
To create door types of a residential building as a block
PROCEDURE
- Open AutoCAD and set limits and units
- Using rectangle command and line command draw the door as shown in the diagram
- Type B to block the diagram
- Type ATT> name of the block is saved as type
- Using chamfer and fillet tooth curve the edges
- The same procedure is used for other diagrams
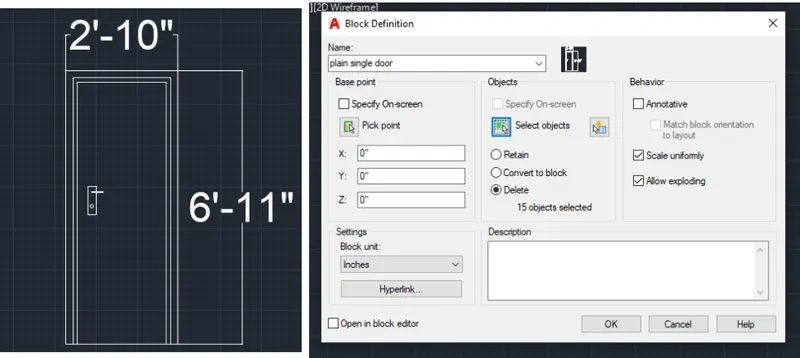
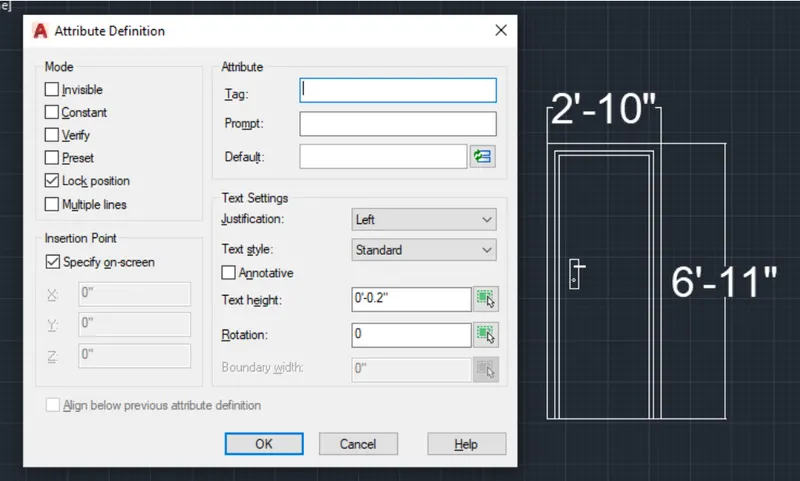
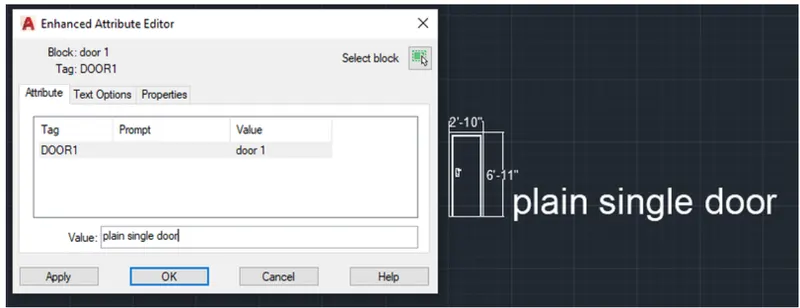
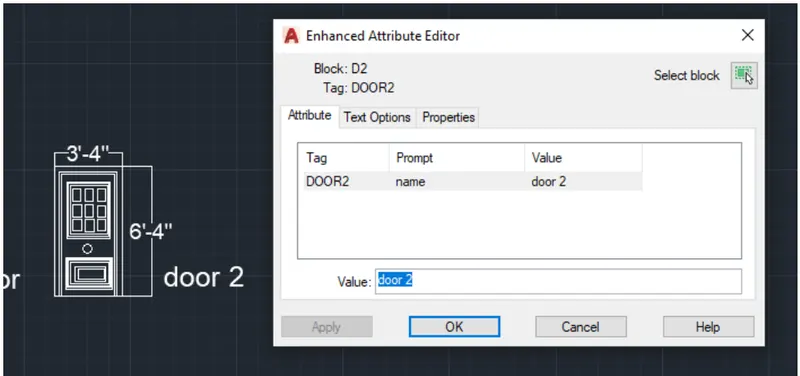
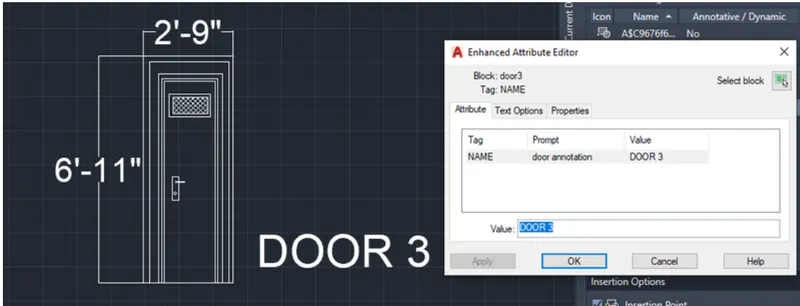
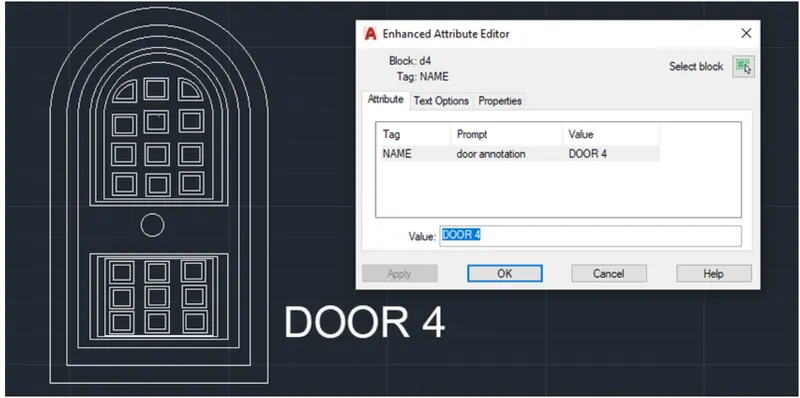
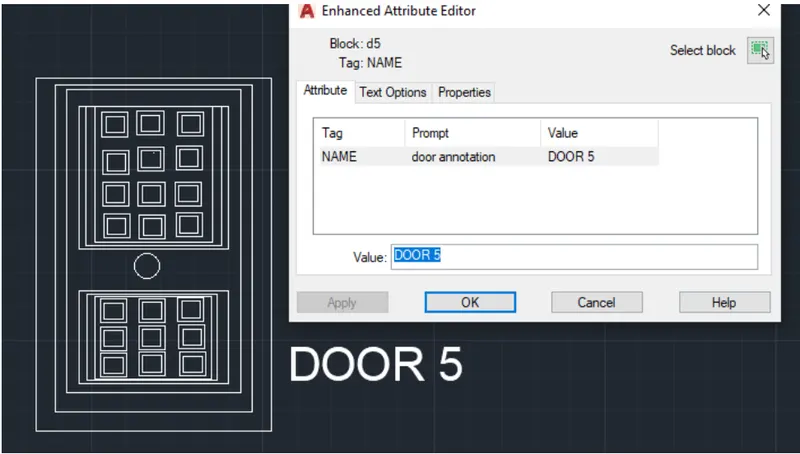
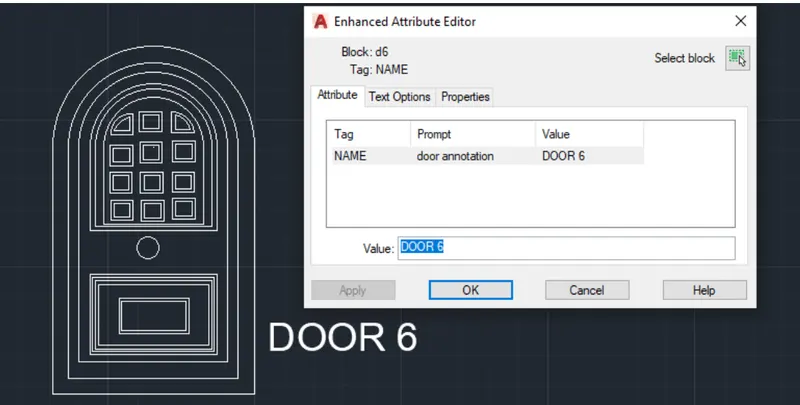
After creating block
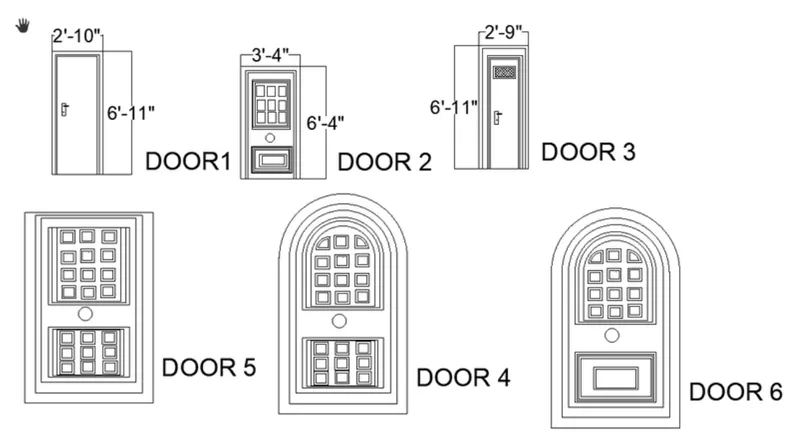
RESULT
The given different types of the diagram are created using AutoCAD
QUESTION 5
AIM
To create each shape as a block and insert them on the table as given in the picture
PROCEDURE
- In AutoCAD set units and limits
- Then draw the desired line
- Type pl to draw the desired arch, polyline
- Type mt to give annotative and text
- Type B to block the diagram
- Type I to insert the created block
- Type table to insert the table
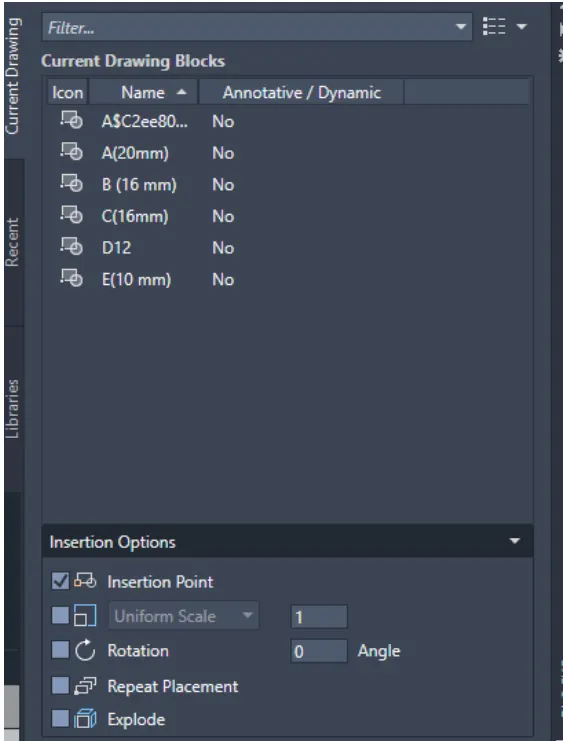
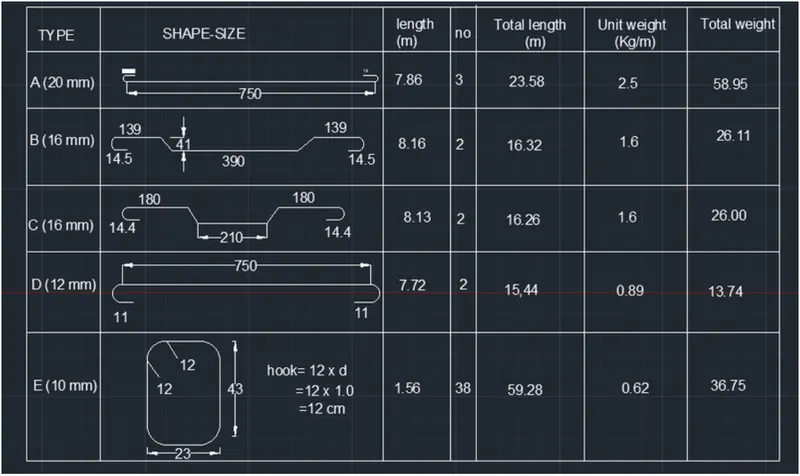
After creating in block
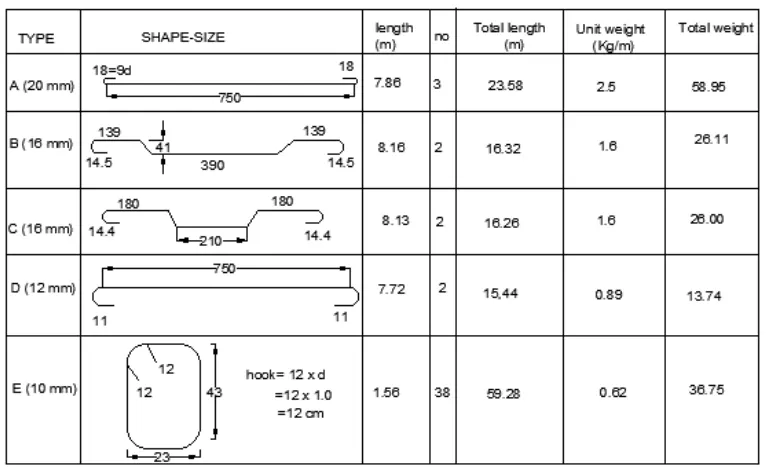
RESULT
The given shapes are created using AutoCAD