Creating Bar Bending schedule, Different Door types, and Creation of standard drawing templates using AutoCad
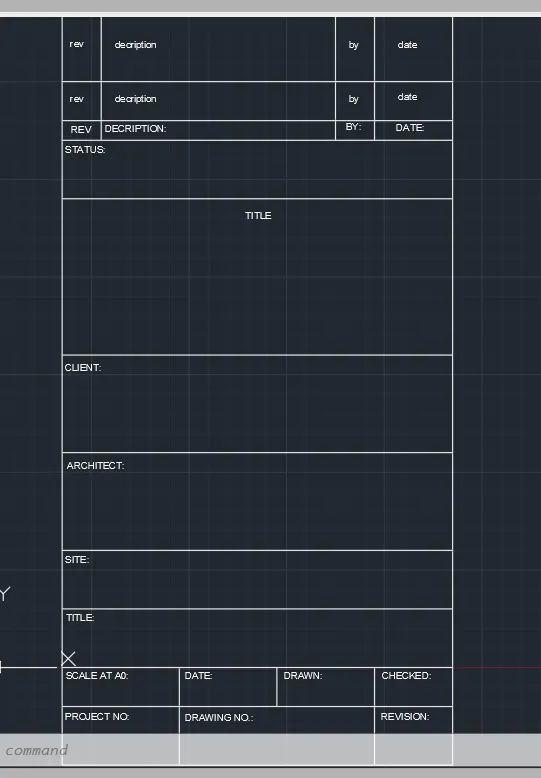
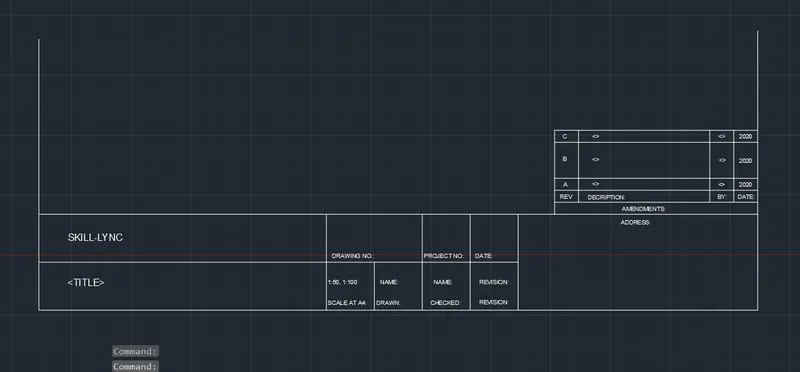
1. Create the templates as shown in Figures. Take the size of the title block as per industry standards or
you can assume it as per the size of the paper. Use text and attributes wherever required. After creating
the title block you need to save it as a block with names: Custom1_titleblock and Custom2_titleblock,
respectively.
AIM:
To Create the Custom1_titleblock and the Custom2_titleblock using Attributes and block command using Autocad software .
PROCEDURE:
Step 1 ( custom1_tittleblock)
In the command prompt type L to draw the lines
In ribbon tab > Annotate > Mtline ( to draft the text )
go to properties tab to change the colour
In the riibon bar >block > create block and name it Custom1_titleblock.Therefore the block is created
STEP 2 (custom2_tittleblock)
In the command prompt type L to draw the lines
In ribbon tab > Annotate > Mtline ( to draft the text )
go to properties tab to change the colour
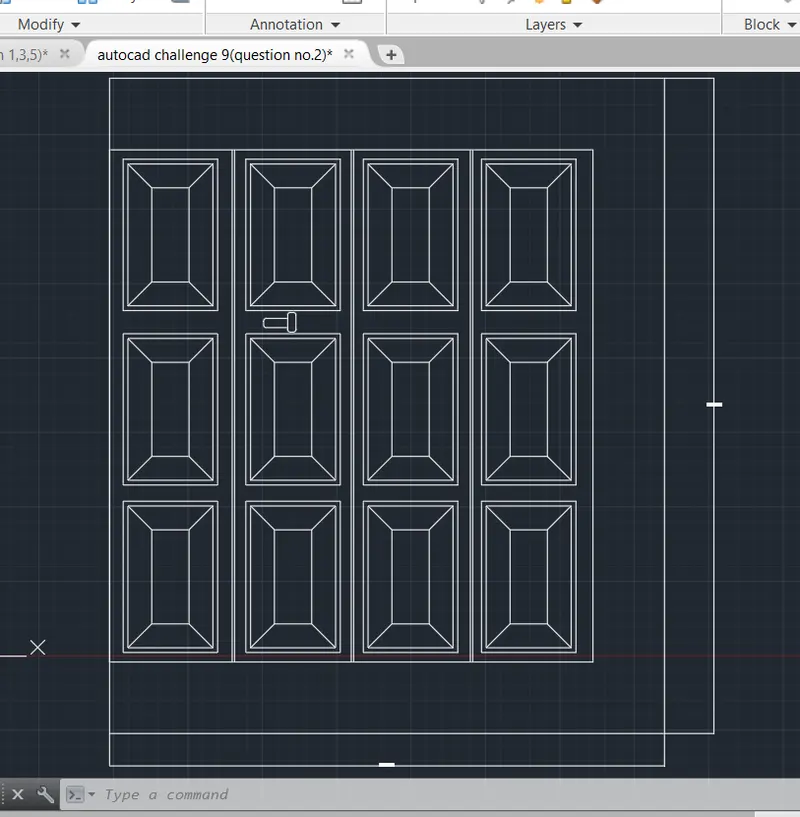
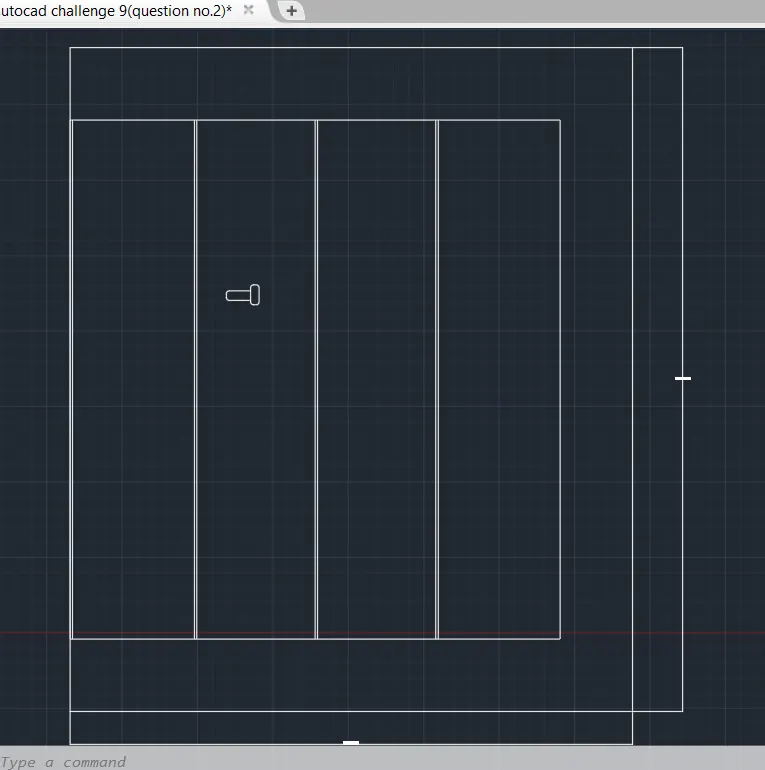
2. Create the door type for warehouse as shown in the Figure.The each door type must be created as per the
standard given dimensions. Create the blocks for the door type after creating them.
AIM:
To create the door type and the block of this door type for the warehouse using AutoCAD.
PROCEDURE:
step 1:
In the command prompt type units and set the units as mm
In the command prompt type limax and enter the limax limits as (100,100)
In the command prompt type limits and give the limits as 0,0
step 2 :
In the command prompt type L to draft the lines
In the command promt type rec to draft the boxes or rectangle
In the command prompt type fillet to fill the curved edges
In the ribbon bar > dimensions ( to give the dimensions of the door )
In the ribbon bar > annotation > text ( to give the text for the door )
step 3 :
In the command prompt type L to draft the lines
In the command promt type rec to draft the rectangular boxes
In the command prompt type fillet to fill the curved edges
In the ribbon bar > dimensions ( to give the dimensions of the door )
In the ribbon bar > annotation > text ( to give the text for the door
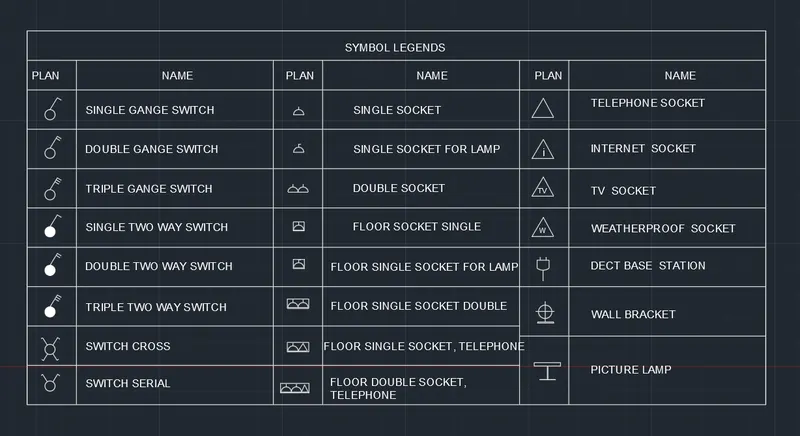
3. Create each symbol as a block with the name given in the legend. After creating the blocks arrange
them in the legend as shown in the Figure.
AIM:
To create each symbol as a block with the name and then arrange them in the legend
PROCUDER:
In the command prompt type C to get the circle
In the command prompt type L to get the lines
In the ribbon bar > annotation> Multiline text
In the command prompt type l to draw the lines
In the command prompt type arc to draw the arc
In the command prompt type Mtext
In the ribbon bar > block>create block
In the command prompt type l to draw the lines
In the command prompt type Mtext
In the ribbon bar > block>create block
In the command prompt type l to draw the lines
In the command prompt type fillet to get the curves
In the command prompt type Mtext
In the ribbon bar > block>create block
In the coomant prompt type I to insert the blocks
FINAL RESULT :
4) Create the door type for residential building as a block. Save the name of the blocks. Use the given
dimensions or assume the dimensions as per industry standards.
Aim: To draw the doors of residential project and create it as block.
- D1
- D2
- D3
- D4
- D5
- D6
Procedure:
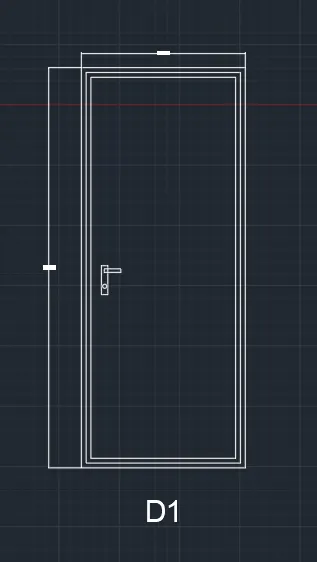
1). D1 - 2'10" x 6'11" :
Draw rectangle with dimension 2'10" and 6'11".Draw offset 1.5" for frame.Draw offset 1" for shutter.
Draw lock by two rectangles perpendicular to each other and fillet the corners with radius 0.1"and circle.Write text by multiline text "D1".
Create it as block "B"- give name as "type-D1" -pick a corner point- select the object. then block is created.
2). D2 - 3'4" x 6'11" :
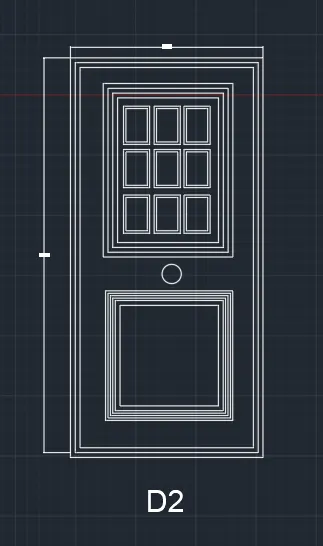
Draw rectangle with dimension 3'4" and 6'11".Draw offset 1.5" for frame.Draw offset 1" for shutter.
Draw rectangle for panel 1'11" and 2'9.1", then offset 1" two times.Draw a rectangle 5.4" x 5.7", offset 0.3".
Copy it with copy command "co" - select mode - select the rectangle- select array-enter no: of array as 3 -place it as required.Copy the 3 rectangles to 4 rows.
For the second panel draw a rectangle of 1'11" x 2'0.6". Offset 1" 3 timesDraw another rectangle inside this of 1'0.8" x 1' 1.2" and offset 1".
Draw lock by circle in between the two panels.Write text by multiline text "D2".
Create it as block "B"- give name as "type-D2" -pick a corner point- select the object, then block is created.
3). D3 -2'9" x 6'11" :
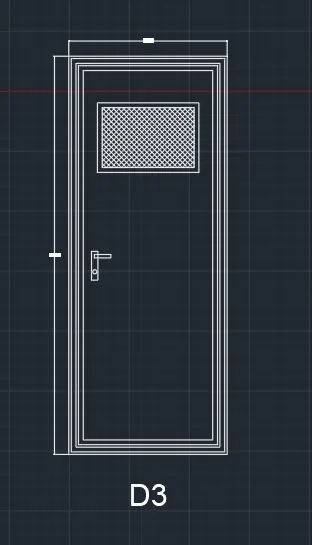
Draw a rectangle of 2'9" x 6'11".
Offset 1" for thickness ,2"offset for frame, 1" thickness. Offset 1.5" as shutter thickness.
Draw a rectangle at the top for ventilation 1'3" x 9.3", give offset 1" for thickness.Hatch inside the rectangle.
Create lock by rectangle two of them, perpendicular to each other and a circle.
Create it as a block Command "B" - give name as type d3 -pick point- select object -tick scale uniformly and explode all.
4). D4 - 3'9" x 8'7" :
Draw rectangle "REC" of dimension 3'9" x 6'10".Explode it and create an arc with 2-point method with both point as the endpoints.Offset the arc and the line with 1.5" and then 1".
Offset 8" from arc and rectangle for panel and divide it into two .Take 1" offset 2 times to show the thickness on top figure and bottom rectangle.Create rectangles inside the panel.
For lock, create a circle.
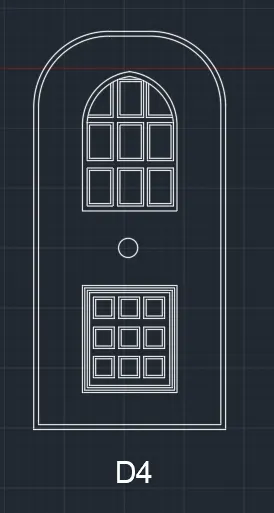
Make it a block, name as type D4 - pick a point and select the object tick the dialogue box of uniform scale and explode all.
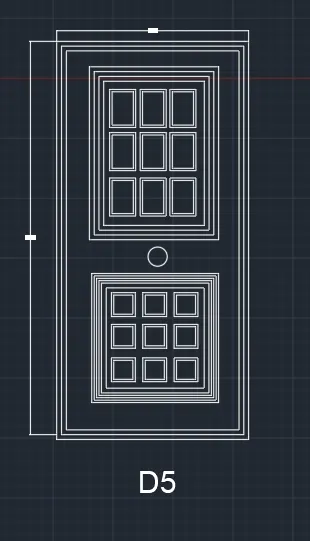
5). D5 - 3'5" x 6'8" :
Draw a rectangle of 3'5" x 6'8".Offset 1.5" for frame.Offset 1" as shutter thickness.Create another rectangle inside with offset 4.4".
Create another rectangle on the bottom 2'2.9" x 2'2.6".Offset 1" two times for both rectangles.
Create rectangle inside for panels with offset 0.5".Copy it for 3 columns and 4 rows.Similarly copy it in bottom rectangle for 3 rows and 3 columns.
Create it as a block Command "B" - give name as type D5 -pick point- select object -tick scale uniformly and explode all.
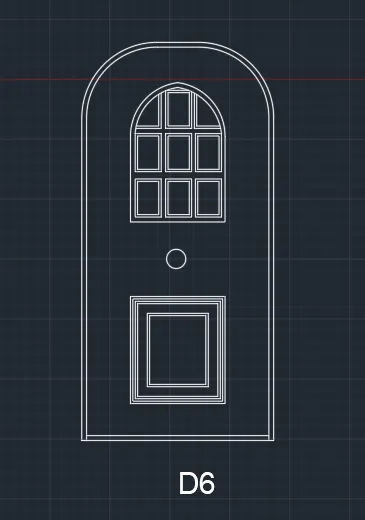
6). D6 - 3'5" x 7' 11.6" :
Draw rectangle "REC" of dimension 3'5" x 7'11.6".Explode it and create an arc with 2-point method with both point as the endpoints.Offset the arc and the line with 1.5" and then 1" for frame.
Offset 8" from arc and rectangle for panel and divide it into two.Take 1" offset 2 times to show the thickness on top figure and bottom rectangle.Create rectangles inside the top panel, 3 row and 4 columns.
For bottom panel, offset the rectangles by 1" 3 time as and 3.3" and again 1".For lock, create a circle.
Make it a block ,name as type D6 - pick a point and select the object tick the dialgue box of uniform scale and explode all.
Result: The doors are created and are made into blocks.
5. Create each shape as a block as shown in the Figure. Save the block and insert them on the table as
shown in the Figure.
AIM:
To Create each shape as ablock and insert them on the table as given in the picture
PROCEDURE:
step 1:
In the command prompt type Unit>decimal>meters
In the command prompt type limits>0,0
In the command prompt type limax >100,100
step 2:
In the command prompt type l to draw the desired lines
In the command prompt type pl to draw the desired arc,poly lines
In the command prompt type mt to give annotation and text
In the command promt type B to create the block
In the command promt type I to insert the created in the block
In the command prompt type table to inset the table
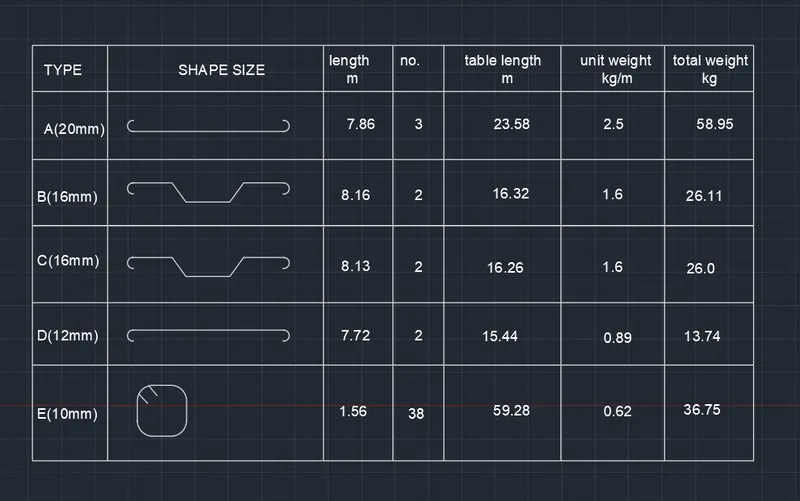
FINAL RESULT: