Creating Bar Bending schedule, Different Door types, and Creation of standard drawing templates using AutoCad
1. Create the templates as shown in Figures. Take the size of the title block as per industry standards or you can assume it as per the size of the paper. Use text and attributes wherever required. After creating the title block you need to save it as a block with names: Custom1_titleblock and Custom2_titleblock, respectively.
ANS:
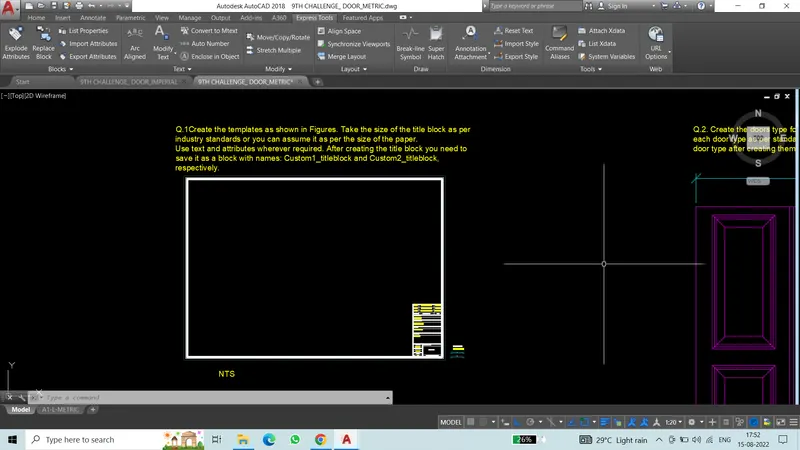
AIM: TITLE BLOCK WHY CREATED .
- TITTLE BLOCK IS MOST ADVANCE BLOCK .BCZ THIS IS SHOW WHAT TYPE DRAWING AND INFORMATION FOR ALL NECCESARY ITEMS.
- TITLE A title block is comprised of the information boxes found on the bottom right- hand corner of a drawing, which indicate drawing details such as the title, author name, scale, and date the drawing was created.
- This is an introductory activity designed to be completed prior to any other board drawing activities.
PROCESSURE:
-
- Start a blank new drawing.
- Draw your drawing border using standard AutoCAD commands and objects.
- Enter ATTDEF at the command prompt to insert attribute definition objects. ...
- Enter the Tag name, for example DESC1, DESC2, SHEET, SHEET_TOTAL.
- Set any other attribute definition properties and values.
Q.02 Create the doors type for warehouse as shown in the Figure. You need to create each door type as per standard size or given dimensions. Create the blocks of this door type after creating them.
ANS:
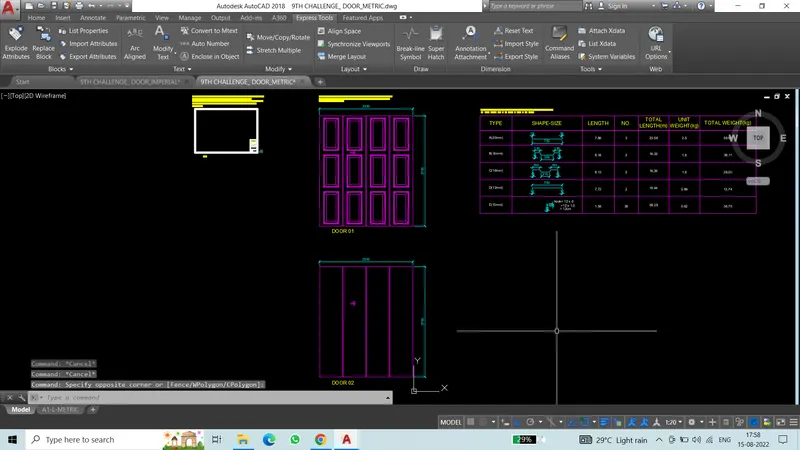
AIM: DRAFT THE DOOR BCZ I AM UNDERSTOOD SIZE OF DOOR.SIZE OF FRAM ETC.
PROCESSURE:
- TYPE COMMOND L AND START THE MAKING DOOR .
- DOOR IS EASY TO DRAFT .
- MOSTRY USE COMMOD OFFSET .
Q.03 Create each symbol as a block with the name given in the legend. After creating the blocks arrange them in the legend as shown in the Figure.
ANS:
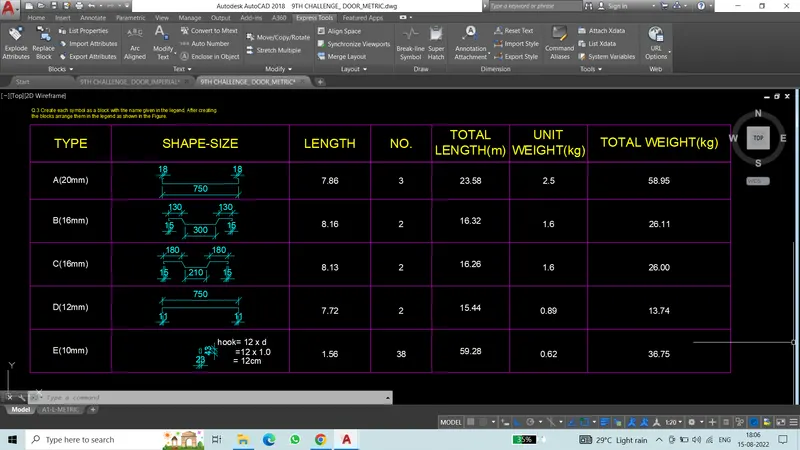
AIM: ALL REINFORCEMENT SIZE FOR CUTTING ON SITE BCZ NOT TO PROVIDE ACCURATE DRAWING.
- THAT IS CLOULD BAR BENDING SCHEDULE.
- INCUDING SIZE OFF REINFORCEMENT FOR CUUTING LENGHT.
- WHICH TYPE OF DIA USED FOR REINFORCEMENT.
- HOW MANY NUMBERS OF REINFORCEMENT USED IN BEAM YA COLUMN ETC.
Q.04 Create the door type for residential building as a block. Save the name of the blocks as type. Use given dimensions or assume dimensions as per industry standards.
ANS:
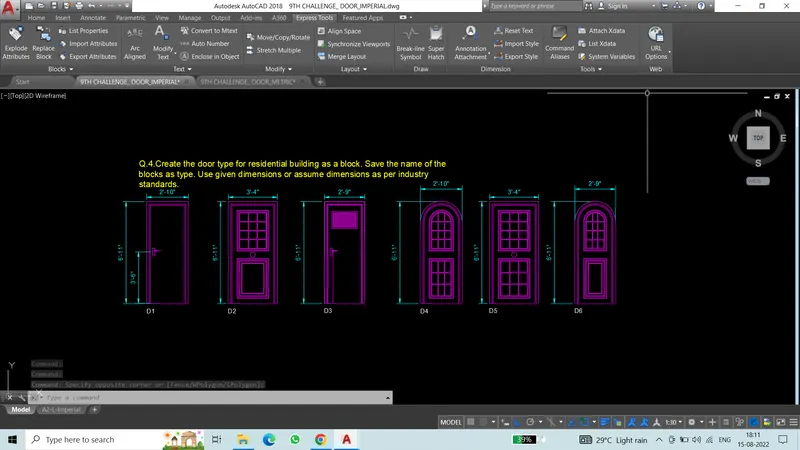
AIM: SEM AIM Q.02
Q.05 Create each shape as a block as shown in the Figure. Save the block and insert them on the table as shown in the Figure.
ANS:
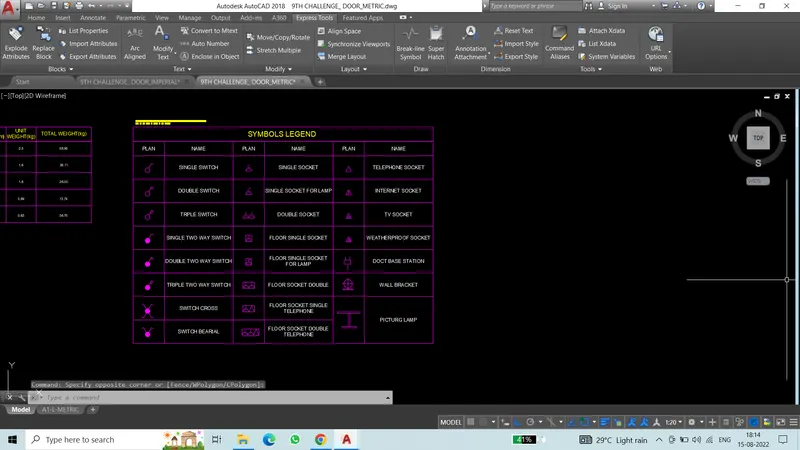
AIM: ELECTRICAL SYSMBOL SENS FOR U CAN CHECK SLAB LAYOUT AND INTERIOR DRAWING SO U CAN SHOW IN DRAWING DIFERENT TYPE OF ELECTRIC SYMBOL PROVIDED IN ELECTRICAL DRAWINGS.
- SO U CAN NOT UNDERSTAND THE ALL SYMBOL LEGENDS. THEN AFTER PROBLEMS IN ELECTRIC SWITCH BOARD NOT PROPOERLY LIGHT IN SWITCH BOARD .
- SO U CAN AVOID THIS TYPE MISTAKE .SO READ ALL TYPE SYAMBLOL, INDICATION POINT TYPES OF DIFFERENT TYPE MODULS USED IN SWITCH BOARD .