Creating Bar Bending schedule, Different Door types, and Creation of standard drawing templates using AutoCad
AIM : TO DRAWING AND FIGURES OF THE ABOVE IMAGES IN AUTO CAD SOFTWARE
PROCUDURE
PROCEDURE
COMMANDS USED
X LINE
LINE
OFFSET
FILLET
TRIM
COPY
TEXT
DIMENSIONS
BLOCK
RECTANGLE ETC..
APPLY THE UNITS
IN MM
ZOOM
ALL
BY USING THE ABOVE COMMANDS THESE CAN BE DRAWN
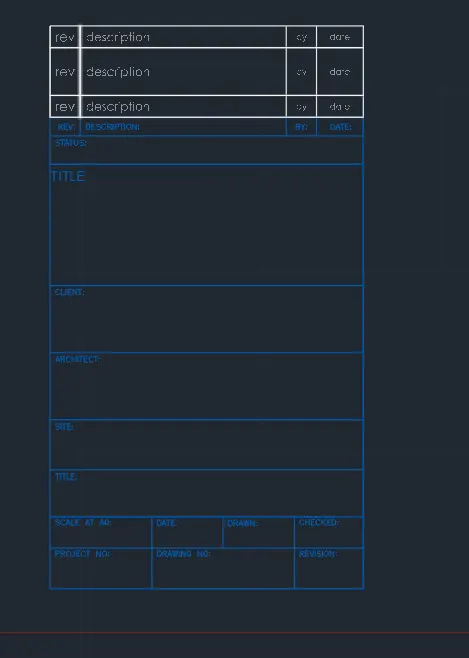
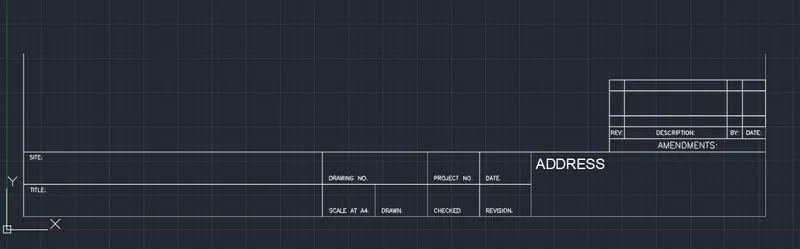
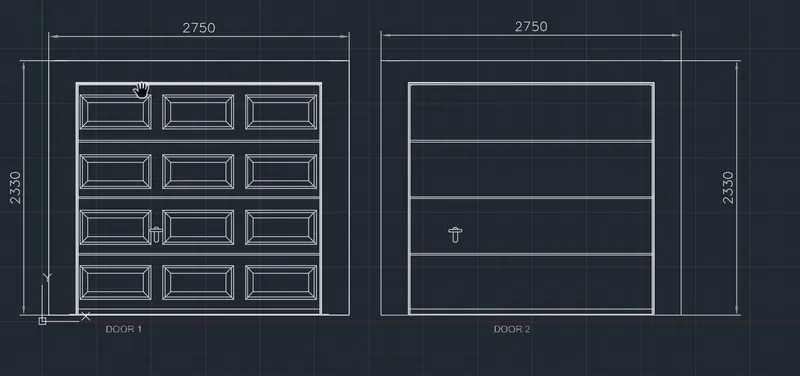
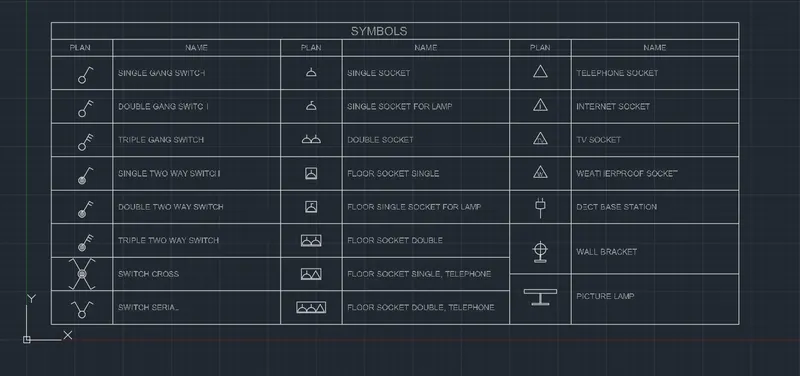
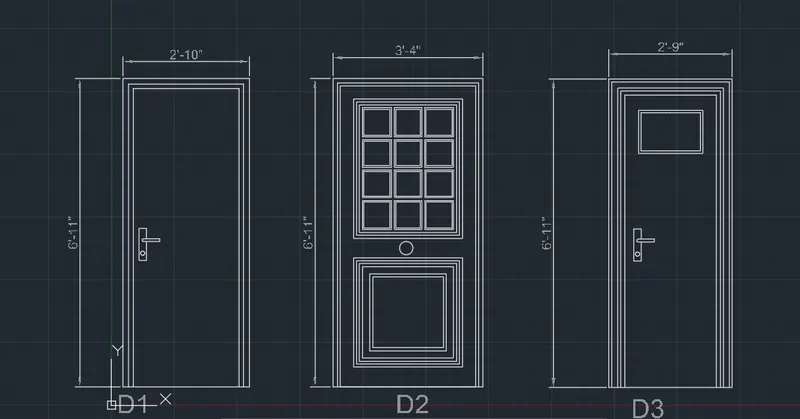
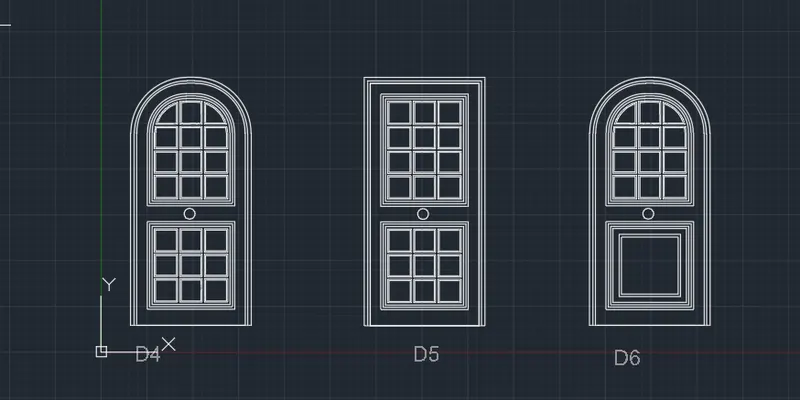
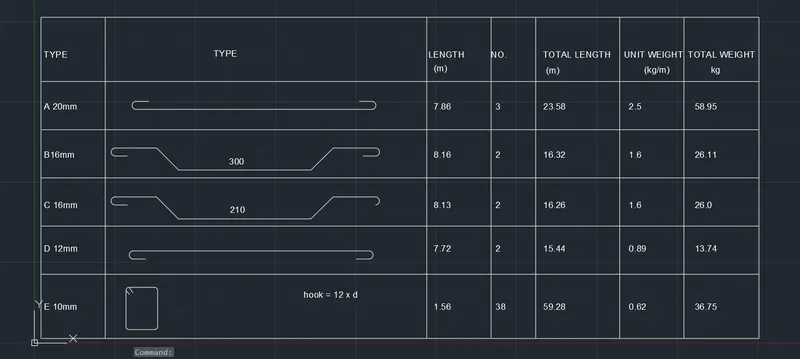
RESULT : ABOVE FIGURES ARE DRAWN IN AUTO CAD SOFTWARE BY UNING COOMANDS AND MEASUREMENTS PROVIDED AND SOME ARE ASSUMED AT REQUIRED DIMENSIONS