Creating Bar Bending schedule, Different Door types, and Creation of standard drawing templates using AutoCad
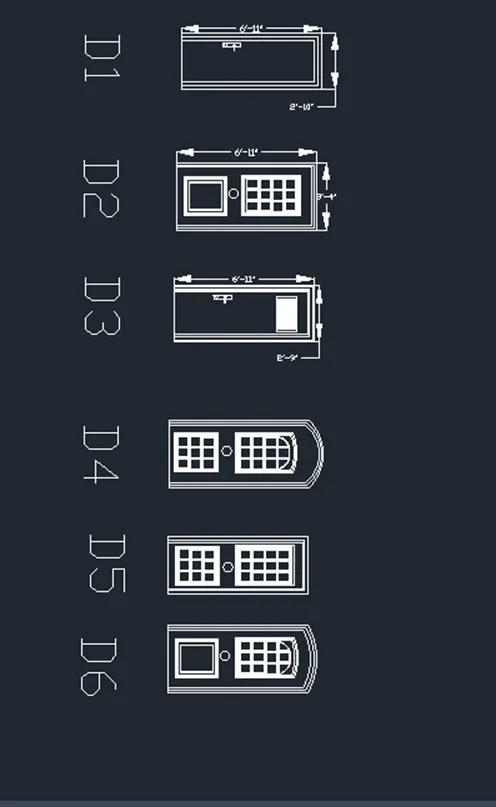
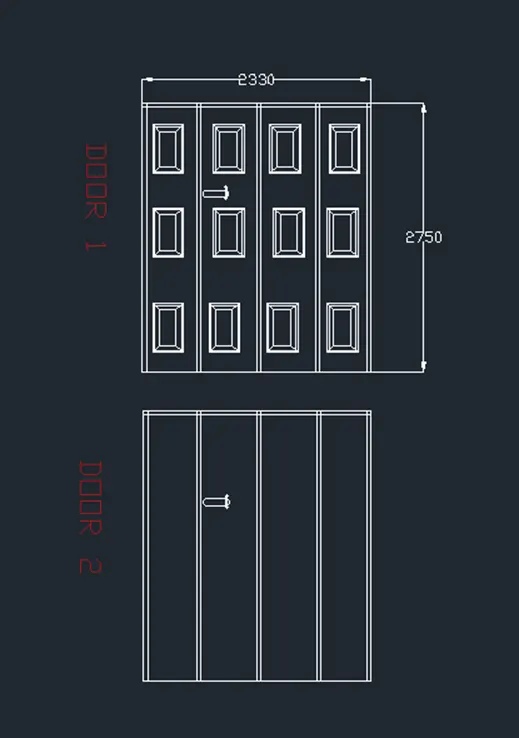
specify command line to draw
rectangle to draw the design door
use fillet command for corners of the door
use trim option to remove extra lines.
use block command for object creation and save as type name, pick point, select object , click ok
use insert command to place the objects.
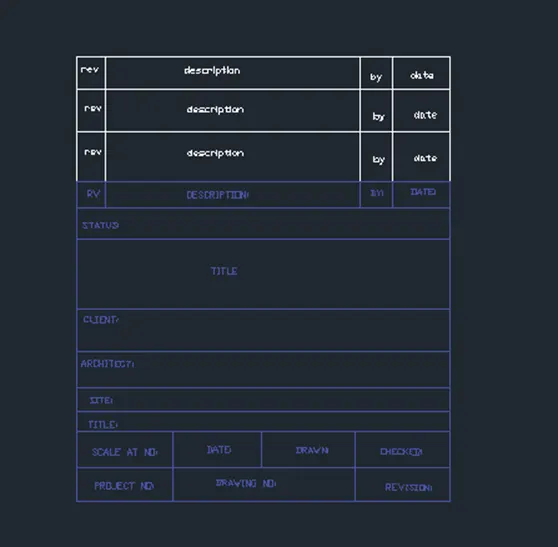
use line command to draw table
use mtext command to write text
use attributes for the text in specified lines
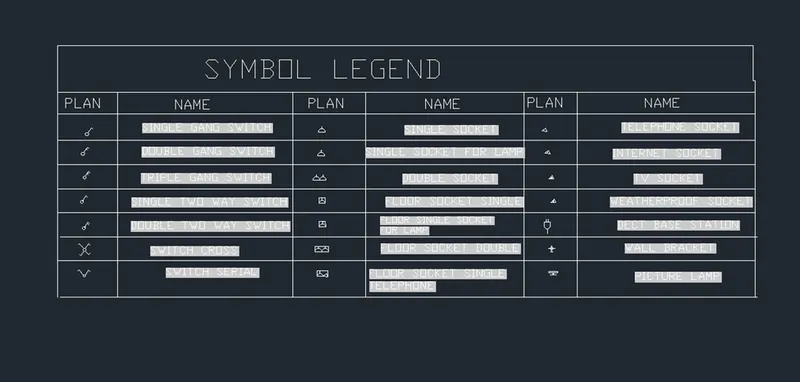
use line command for table
use block command for object creation and save as type name, pick point, select object , click ok
use insert command to place the objects.
in insert go to field and enter text name for object choose object element.
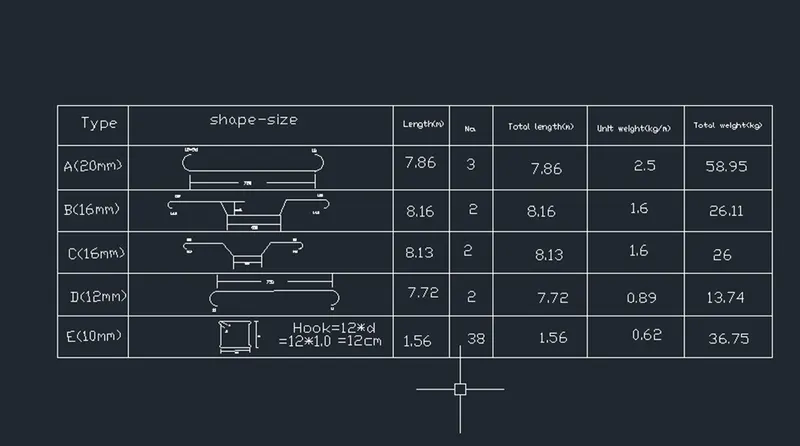
use line command to draw table
use block command for object creation and save as type name, pick point, select object , click ok
use insert command to place the objects.
use insert option to place the objects
use mtext to write the text
https://web.autocad.com/acad/me/sid/shares/drawings/58b82414-9f85-4403-86ce-12a204e78607/editor