Creating Bar Bending schedule, Different Door types, and Creation of standard drawing templates using AutoCad
AIM: To create
- Template, inserting text and attributes
- Doors of Warehouse and placing it in blocks
- Electrical legend and making it blocks
- Different types of doors for residential project
- Drawing bars, making it as block and making it as a table as bar bending sechedule
Commands used:
- Block
- Intert
- Attributes
- Field
- Rectangle
- Line
- Text
- Array
- Mirror
- Copy
- Offset
1)
Aim: Creating templates, inserting text and attributes
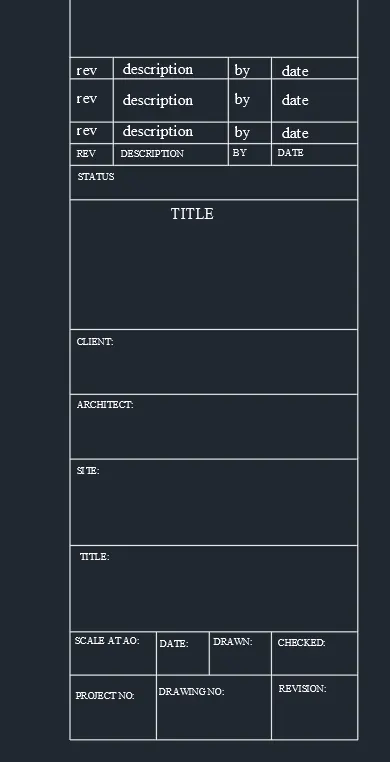
- Custom 1- Title block
- Custom 2- Title block
Procedure:
Custom 1- Title block
- Create a rectangle of size 66.63mm and 158mm
- Divide it with line for the text box into columns
- For rows, take offset of 5,10,5,5,8,30,15,15,20,20,10,15 mm.
Creating block-
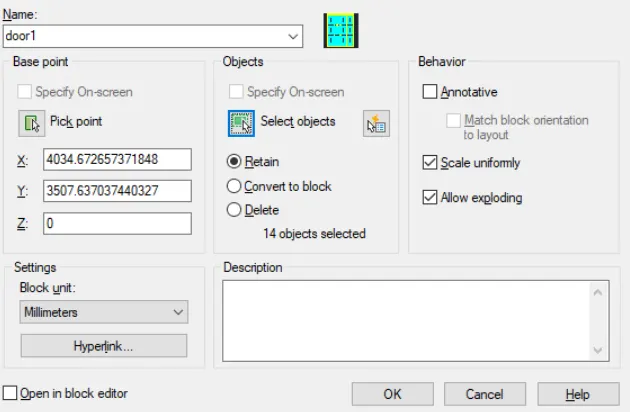
Command B- Block defenition dialogue box appears- give name as custom1_title block_select pick point and select a point in the table-select the object-select the whole table including the text. Give scale uniformly and tick allow exploding. Select covert to block option.
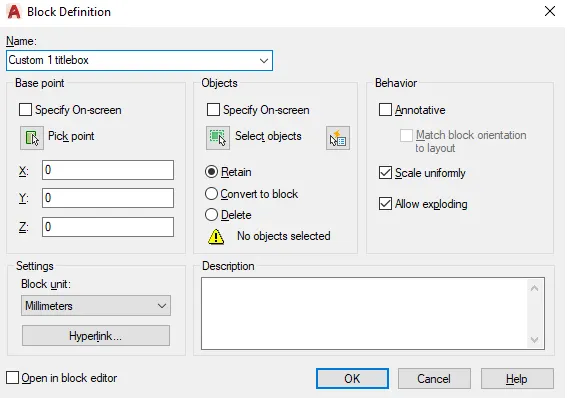
As we have selected retain the object it will be retain and same as the actual drawing and a block is creted for the objects that we have selected. If we want to use the block goto intert select the object and insert it.
Custom 2 title block
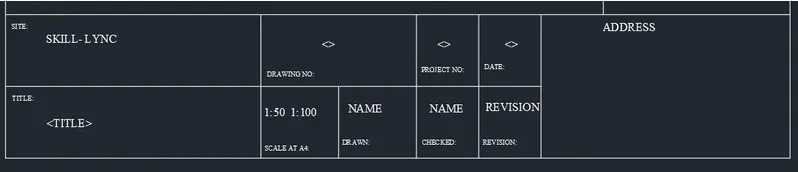
For. f.g: in the first row 1st
2)
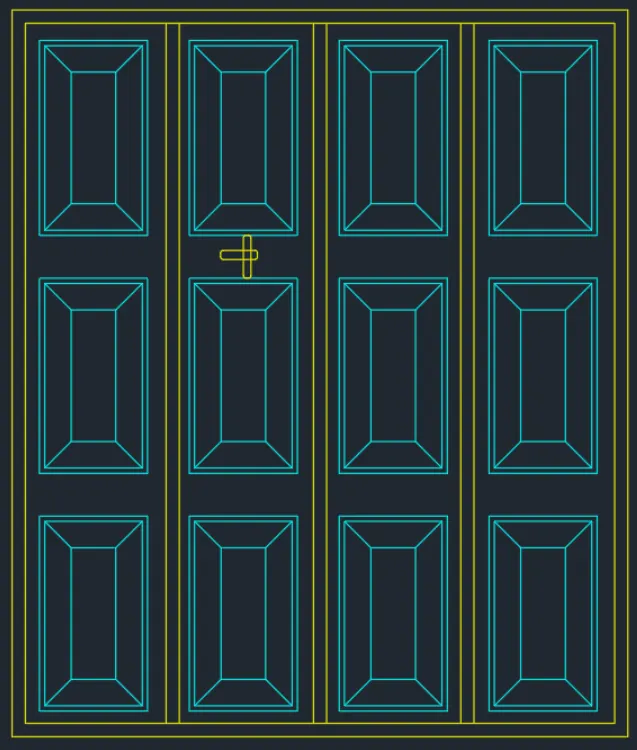
To create a door for warehouse and placing it in blocks
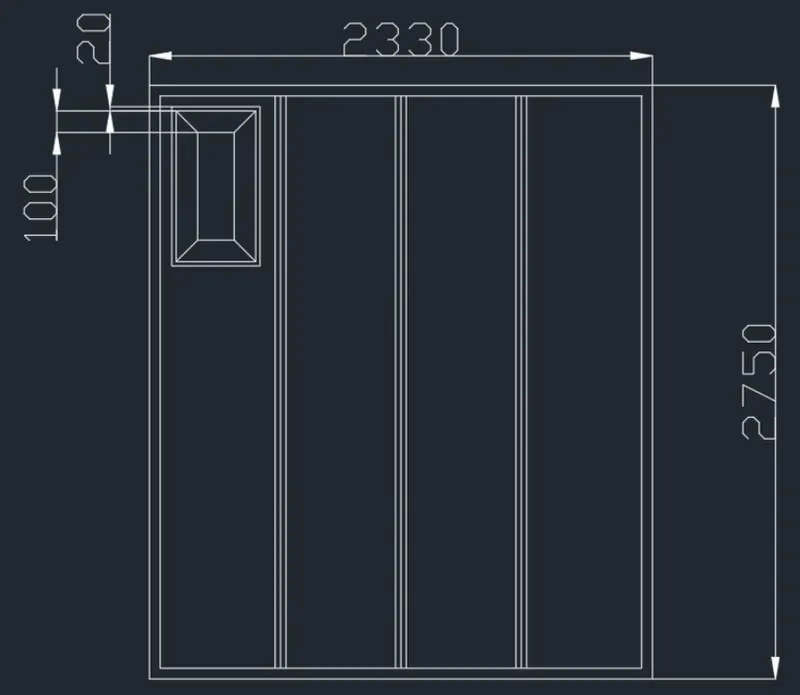
Create the panel as a block, so that it is easy to copy. Create lock by rectangle command and fillet the corners with redius 5mm
By using the copy all the command frmaes are copied.
3)
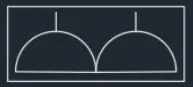
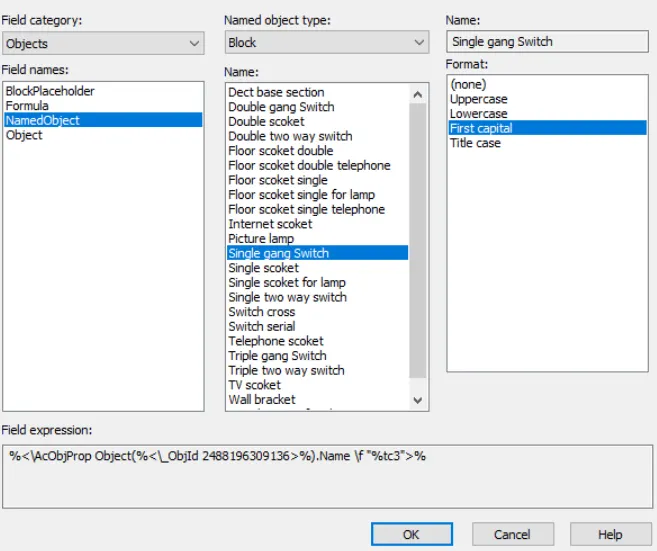
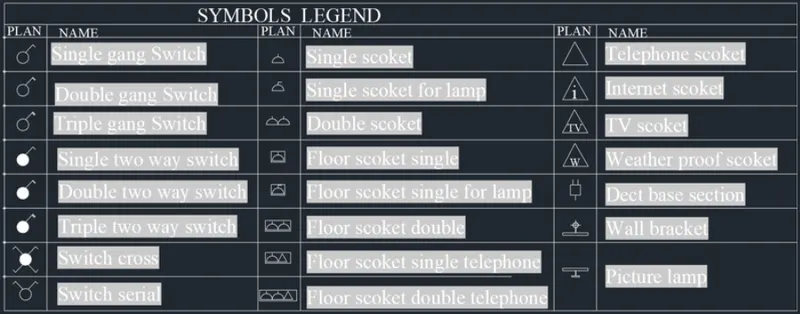
AIM: To create electrical legend
1. Create each electrical symbol
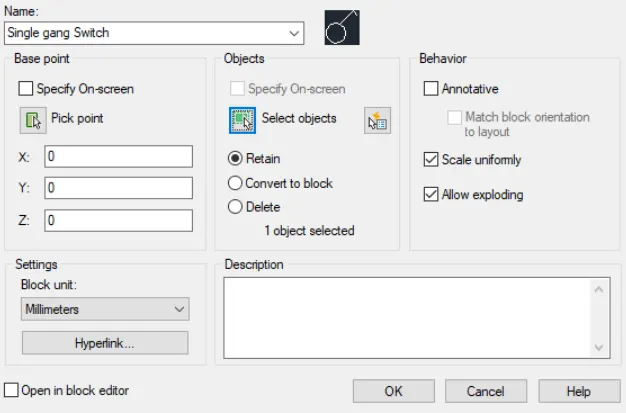
2. Creating them as block
3. Arranging them in legends
Procedure:
Creating electrical symbols
Single Gang Switch

Double Gang Switch

Triple Gang Switch

Single Two-way Switch

Double Two-way switch

Triple Two-way Switch

Sungle Socket

Double Socket
Floor SocketTelephone Socket
Internet Socket

Creating them as block
RESULT:
4)
AIM:
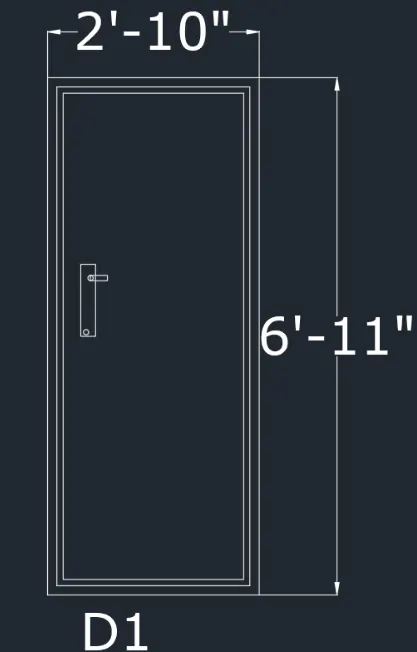
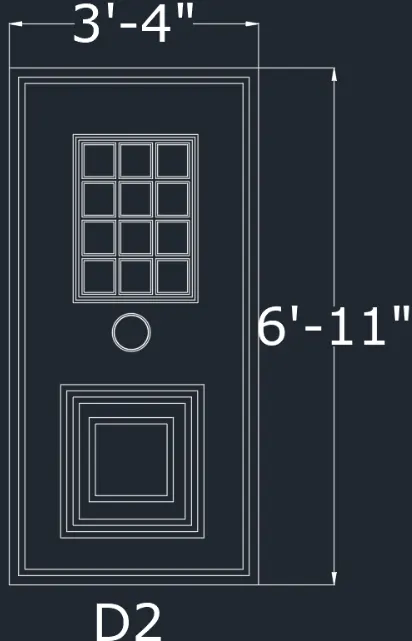
To draw the doors of residential project and cerate it as block
1. D1
2. D2
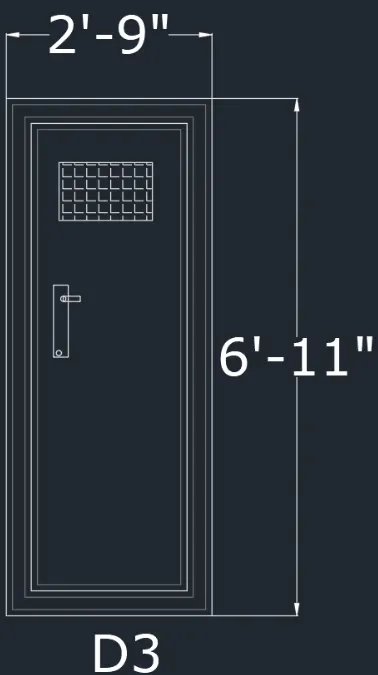
3. D3
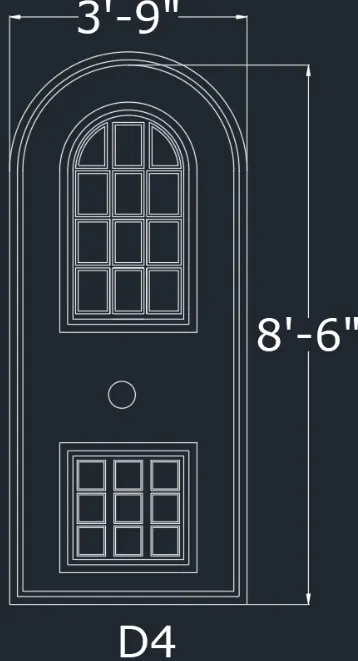
4. D4
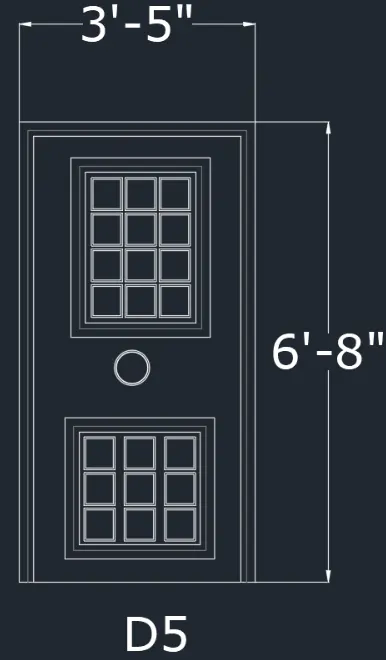
5. D5
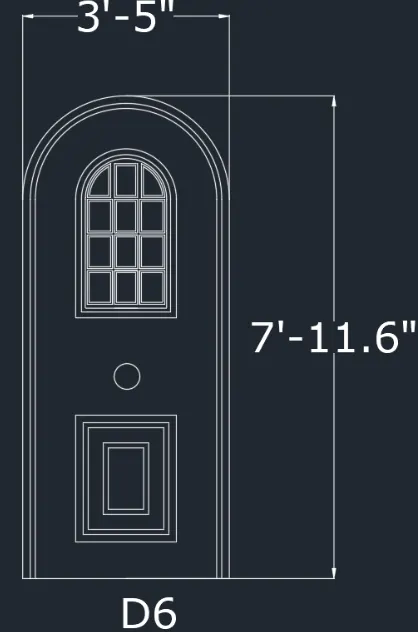
6. D6
1. Draw rectangle
Create is as block B, give name as type D1, pick corner point, Select the object then block is created.
2. D2- 3'4"*6'11"
3. D3- 2'9"*6'11"
4. D4- 3'9"*8'7"
5. D5- 3'5"*6'8"
6. D6- 3'5"*7'11.5"
RESULTS:
The doors are created and are made into blocks
5.
AIM:
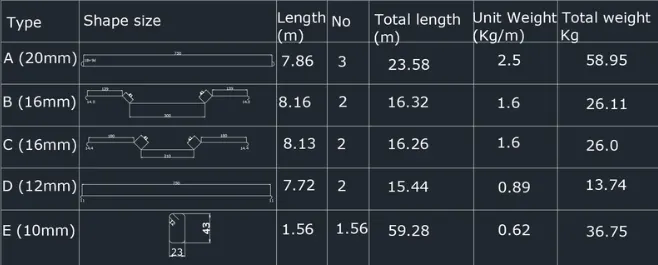
To create bar bending schedule and insert it as block
Drawing a each shape
A- 20mm

B- 16 mm
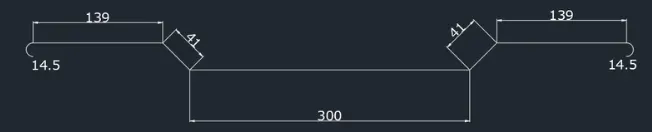
C- 16 mm

D- 12mm

E- 10 mm
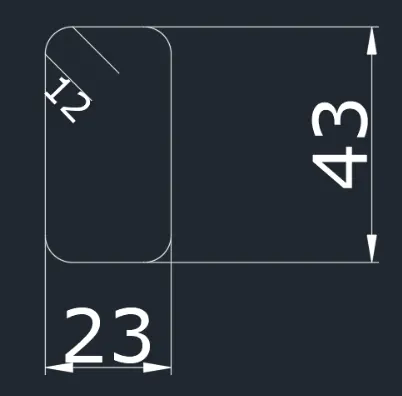
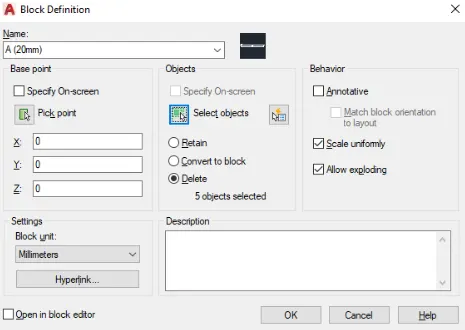
Creating each them as block by using command B,
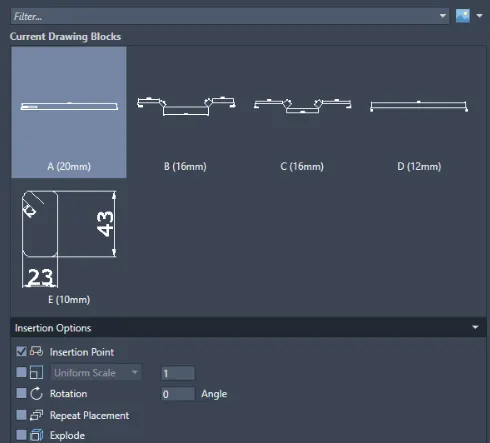
Inserting the blocks in table
RESULT:
RESULT:
- Template is drawn and text and attributes are inserted
- Doors on warehouse are drawn and placed it in blocks
- Electrical Legend are created and it is made into blocks
- Different types of residential project are drawn and are placed in blocks
- Bars are drawn and made in blocks and inserted it in take as bar bending schedule