Creating Bar Bending schedule, Different Door types, and Creation of standard drawing templates using AutoCad
Aim-Create the templates as shown in Figures. Take the size of the title block as per industry standards or you can assume it as per the size of the paper. Use text and attributes wherever required. After creating the title block you need to save it as a block with names: Custom1_titleblock and Custom2_titleblock, respectively.
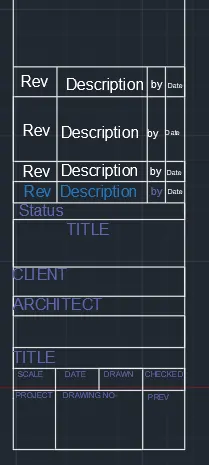
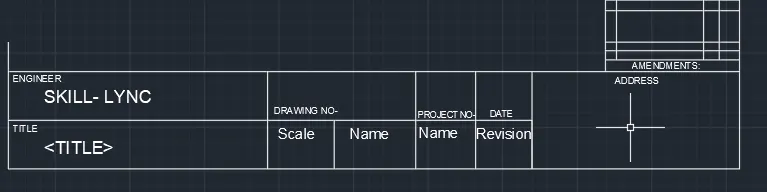
1)open autocad select the template
2)select text command -open annote tab chose style and size of the text.
3)create table and select text command and start accordingly as per question example
4)In fig no-02 as per question no -2 select table use table command in command box and coose the table as per given formate and selecrt ok
5)Start filling table accordingly
6)in fig no-03 create a box chosse multi line text command from command box and start writing according to formate .
7)insert table from command box and write accordingly.
8)select line tool choose offset parrallel to the line show the section.
9)choose hatch command & select the region as per drawing .
AIM-Create the doors type for warehouse as shown in the Figure. You need to create each door type as per standard size or given dimensions. Create the blocks of this door type after creating them.
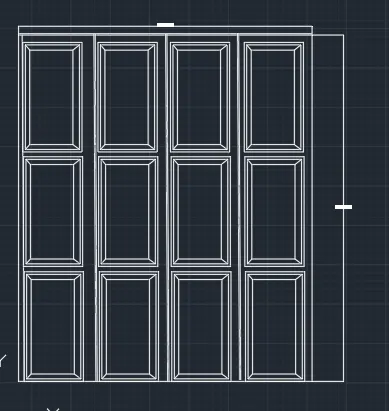
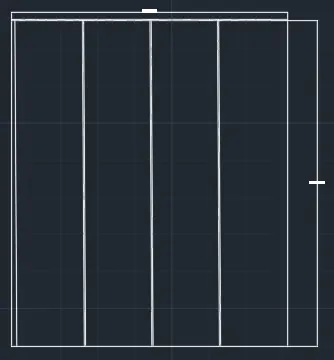
1)open autocad select the template
2)select text command -open annote tab chose style and size of the text.
3)create table and select text command and start accordingly as per question example
4)In fig no-02 as per question no -2 select table use table command in command box and coose the table as per given formate and selecrt ok
5)Start filling table accordingly
6)in fig no-03 create a box chosse multi line text command from command box and start writing according to formate .
7)insert table from command box and write accordingly.
8)select line tool choose offset parrallel to the line show the section.
9)choose hatch command & select the region as per drawing .
AIM-Create the door type for residential building as a block. Save the name of the blocks as type. Use given dimensions or assume dimensions as per industry standards.
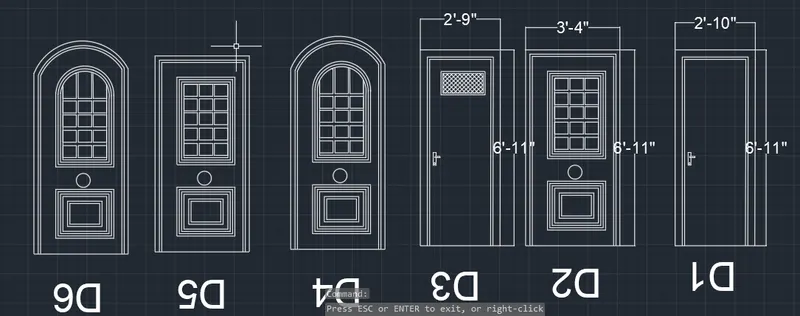
1)open autocad select the template
2)select text command -open annote tab chose style and size of the text.
3)create table and select text command and start accordingly as per question example
4)In fig no-02 as per question no -2 select table use table command in command box and coose the table as per given formate and selecrt ok
5)Start filling table accordingly
6)in fig no-03 create a box chosse multi line text command from command box and start writing according to formate .
7)insert table from command box and write accordingly.
8)select line tool choose offset parrallel to the line show the section.
9)choose hatch command & select the region as per drawing .
AIM- Create each shape as a block as shown in the Figure. Save the block and insert them on the table as shown in the Figure.
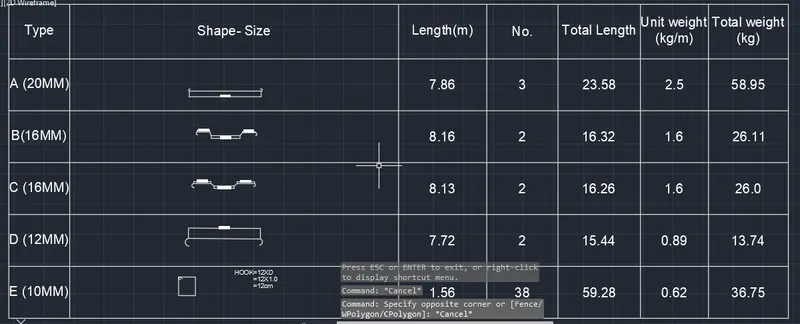
)open autocad select the template
2)select text command -open annote tab chose style and size of the text.
3)create table and select text command and start accordingly as per question example
4)In fig no-02 as per question no -2 select table use table command in command box and coose the table as per given formate and selecrt ok
5)Start filling table accordingly
6)in fig no-03 create a box chosse multi line text command from command box and start writing according to formate .
7)insert table from command box and write accordingly.
8)select line tool choose offset parrallel to the line show the section.
9)choose hatch command & select the region as per drawing .