Creating Architectural and Structural model with 3D rendering using REVIT
AIM -
To Creating the office building structural & Architecture file using tools in Revit software
INTRODUCTION -
Sketching the diagram in 3D & 2D we can use Revit software. It has advance software while comparing to Autocad.Revit is also called as BIM (Building information modeling ) & combain of architects, Structural Engineer & MEP Engineer design.
There are five stage
1.Conceptual design
2.Detailed design
3.Analysis
4.Documentation
5.Construction logistics
PROCEDURE -
Let we can give a step by step procedure to create project file in Revit.
Application menu -New - Architectural template or Structural template -
-creat new - project - ok
As per NBC Guidelines for office building provision are followed & design as per specification.
For Example-
- Open space for building shall not less than 4.5M, So As per NBC part-03 Table-04 building height 15M than open space should be 5M. Hence in my model open space is 6M
- FAR as per NBC type of construction is Second type & FAR Value is 2.7 it fall under NBC specification.
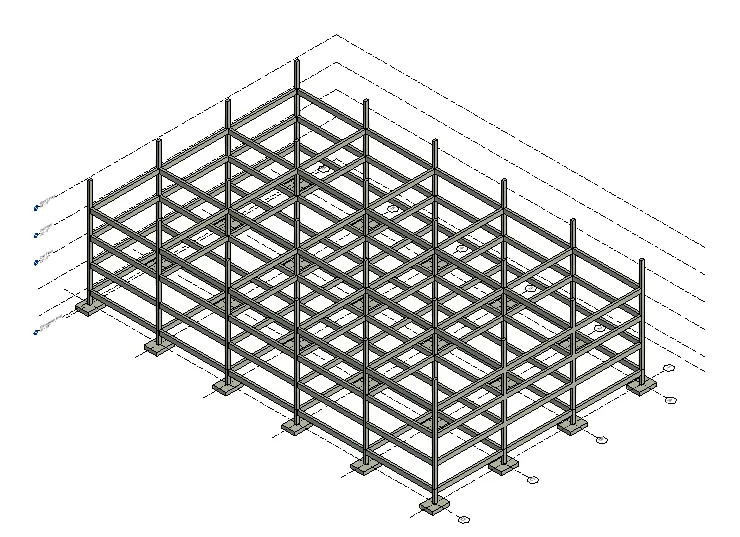
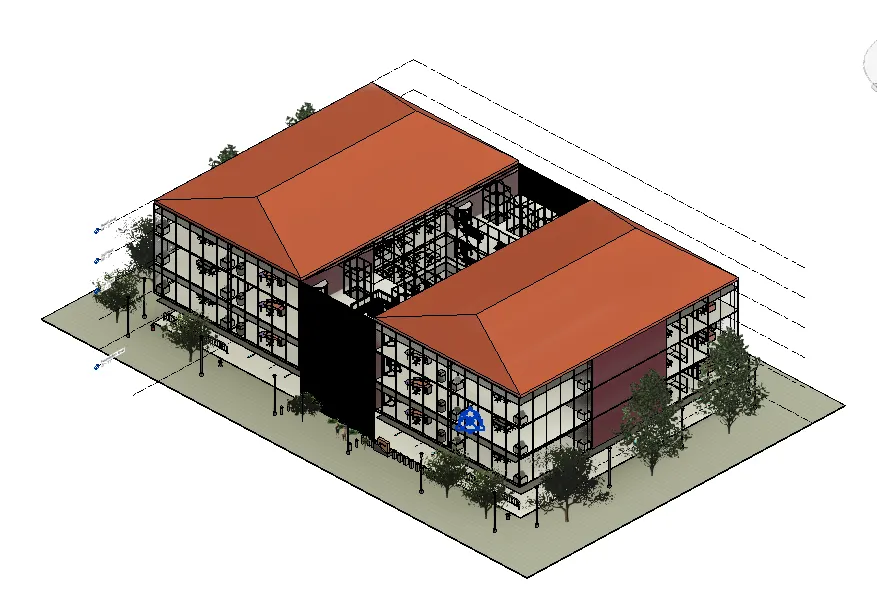 .
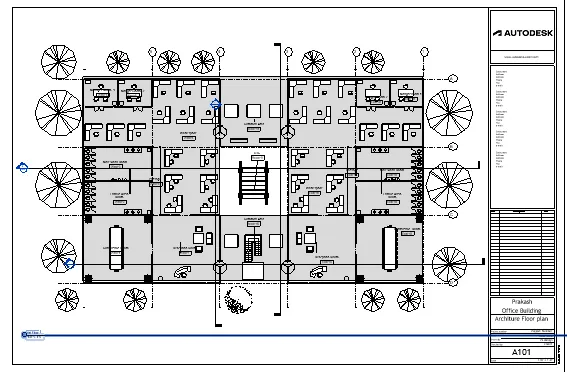
.
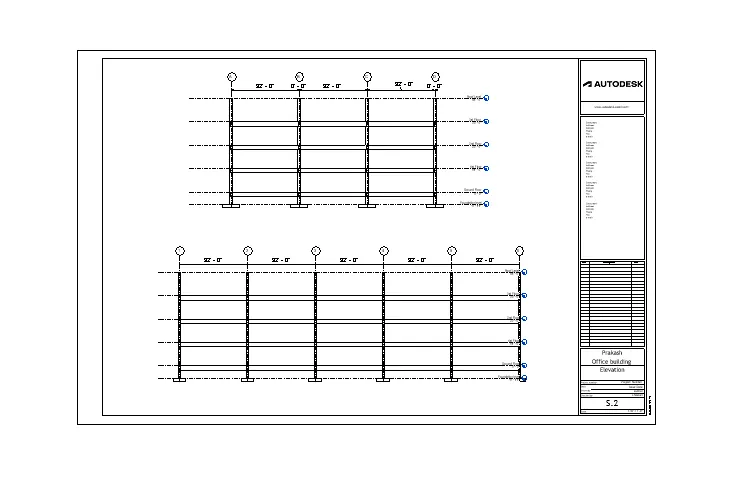
RESULT-
Office building work under as NBC Specification & given details .