Project 1 _Creating an Architectural plan for the provided plot size and develop relevant basic structural drawings
AIM -
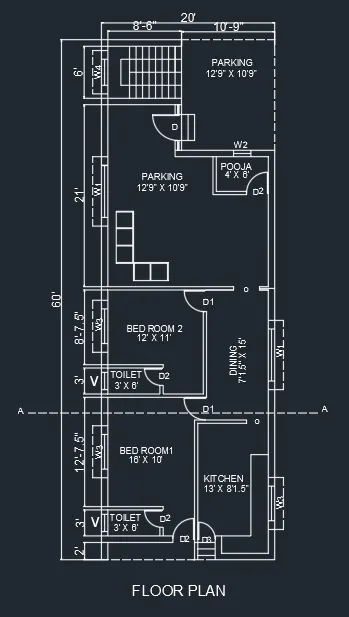
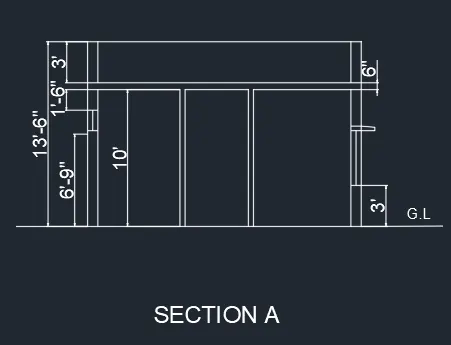
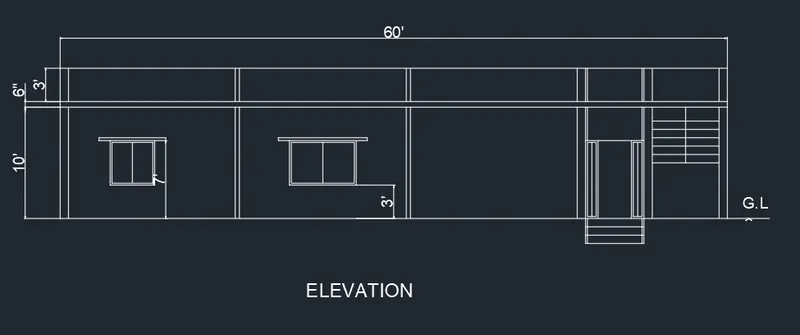
To create floor Architectural & Structural diagram (60' x 20') using autocad
INTRODUCTION -
Sketching the diagram we can use AutoCad software.AutoCad is widely used in sketching the diagram & in civil design it play major role. the goal of autocad is to create free-line,circles,arcs & other geometric shapes.it have different method sketching the diagram in units ,angles and other criteria.
There are three types of co-ordinate system
1.Absolute coordinate system
2.Relative coordinate system
- Relative rectangular coordinate
- Relative polar coordinate
3.Direct distance entry.
PROCEDURE -
Let we can give a step by step procedure to sketch in AutoCad.
Application menu (A) - New - use a wizard - Quick setup - Units - engineering or Decimal
- Area
Command - limax
- Value - 100',100'
- zoom
- All
Command - Xline ,trim,offset & other geometry.
Architectural drawing
Structural drawing
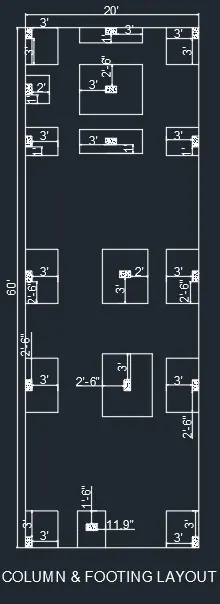
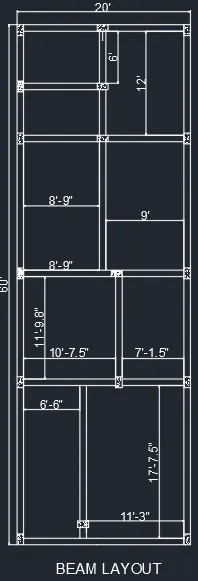
RESULT -
Arcitectural and Structural drawing as plot size of 60'x20' is attached for perusal