Creating Architectural and Structural model with 3D rendering using REVIT
1
OFFICE BUILDING
2.
AIM :
Assume reasonable assumptions for geographic and location details for your project modeling. Based on assumptions and type of structure selected identify the modeling requirements from NBC.
PROCEDURE :
My project is in plain area.
It is in commercial area.
road width infront of my structure is 70ft.
AIM :
Assume reasonable assumptions for geographic and location details for your project modelling. Based on assumptions and type of structure selected identify the modeling requirements from NBC.
PROCEDURE :
My project is in plain area.
It is in commercial area.
road width infront of my structure is 70ft.
AIM :
Assume reasonable assumptions for geographic and location details for your project modelling. Based on assumptions and type of structure selected identify the modeling requirements from NBC.
PROCEDURE :
My project is in plain area.
It is in commercial area.
road width infront of my structure is 70ft.
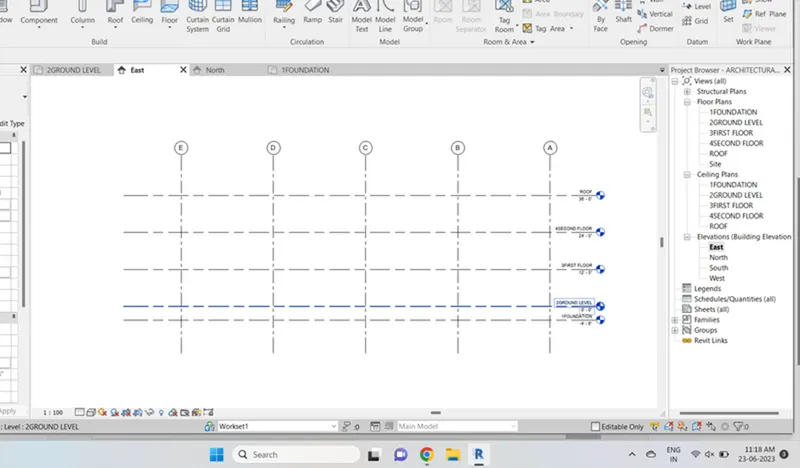
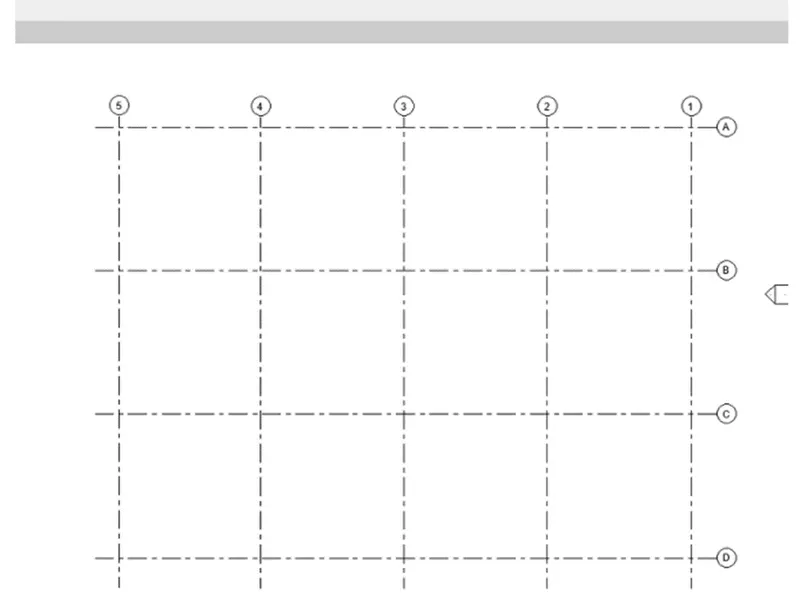
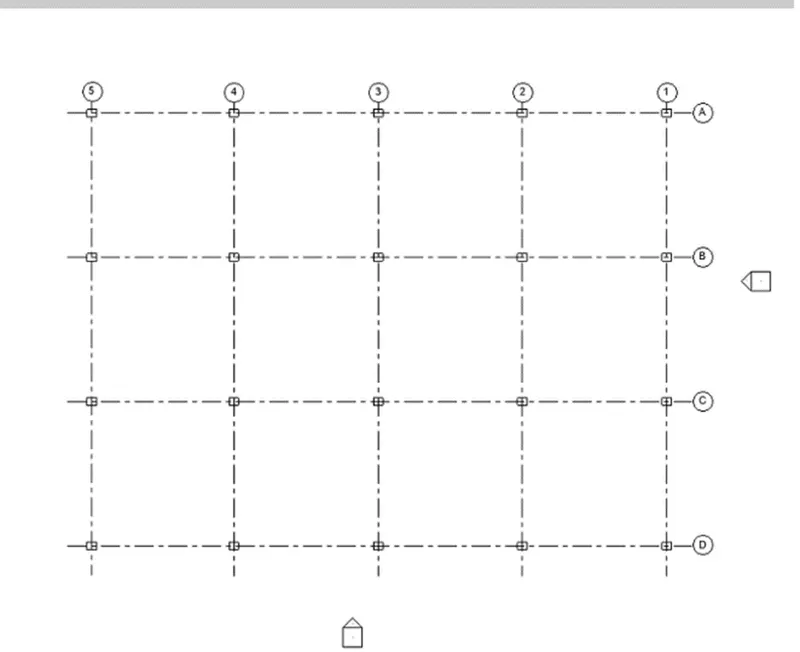
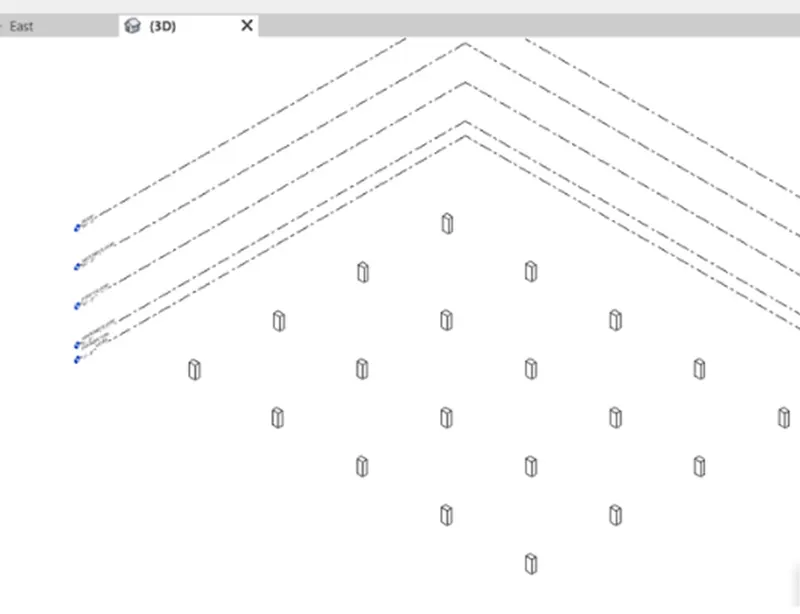
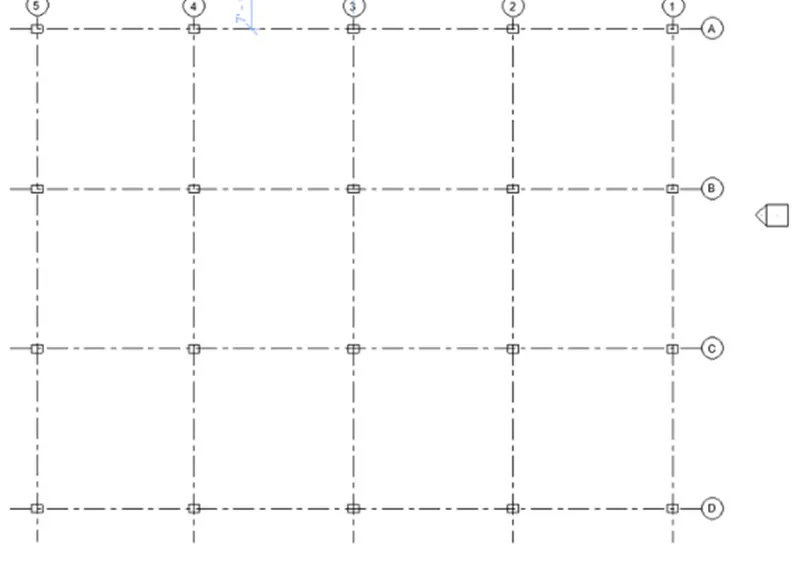
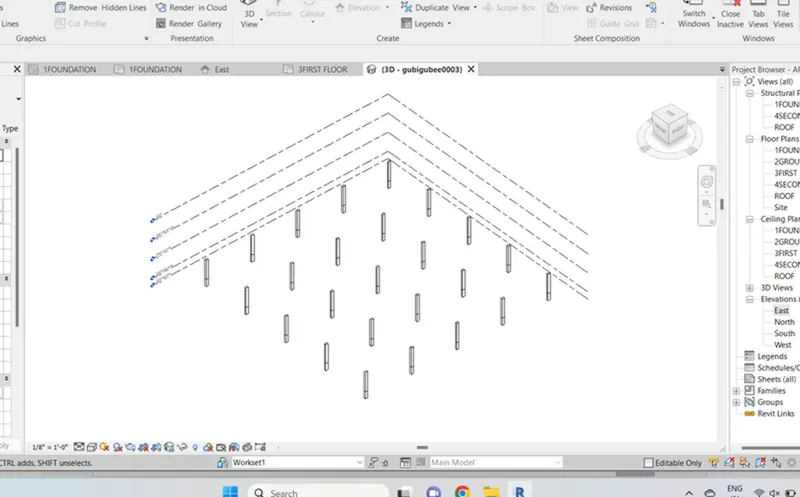
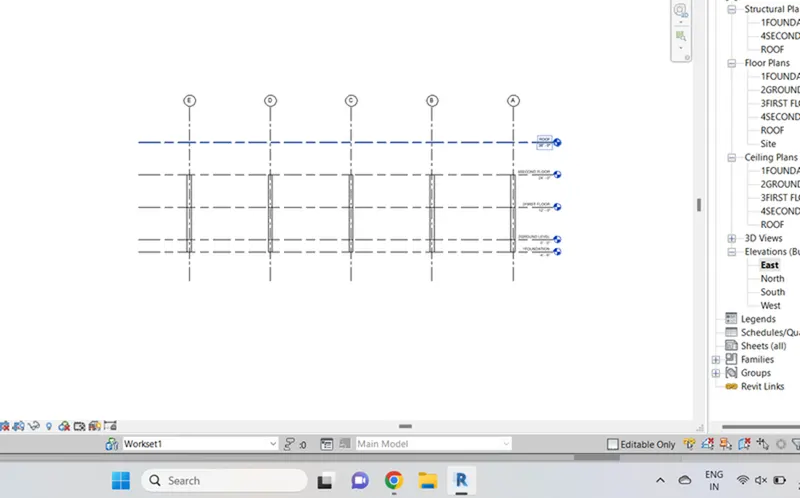
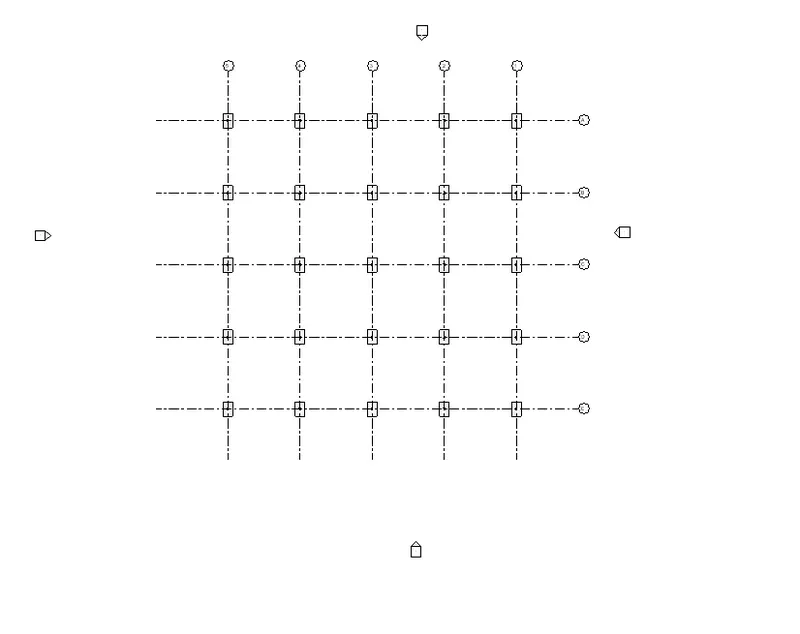
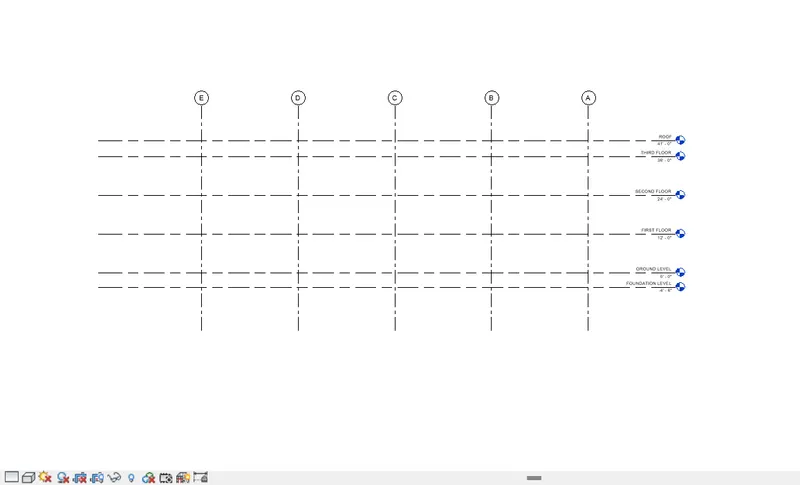
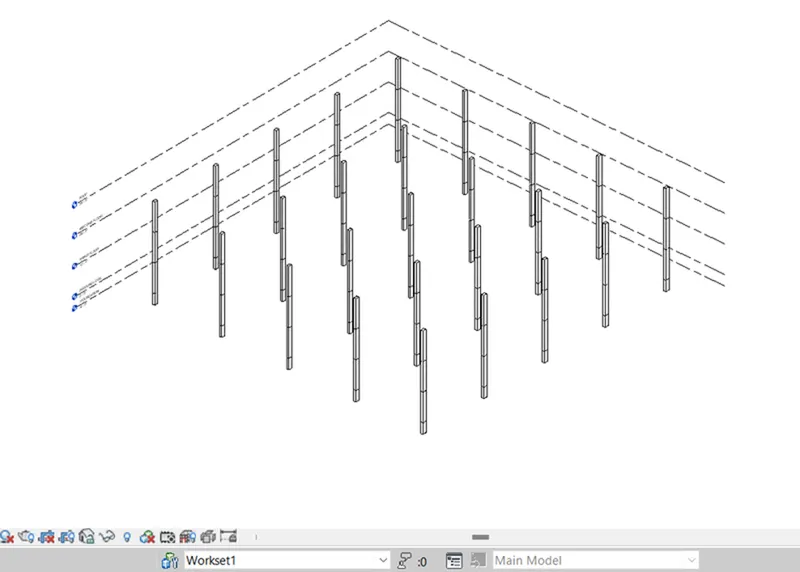
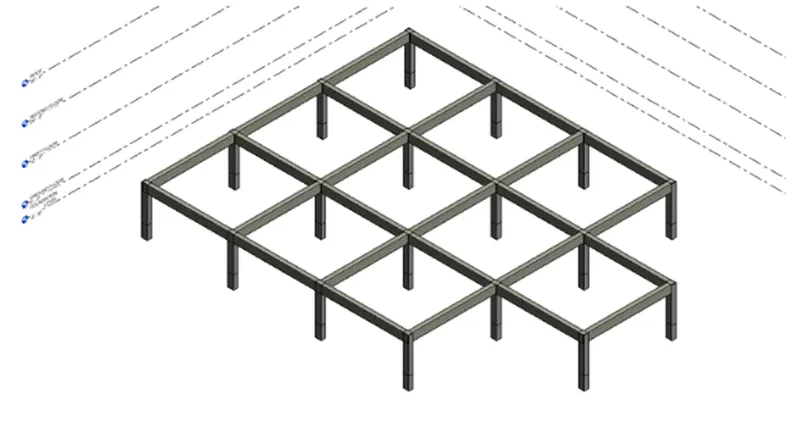
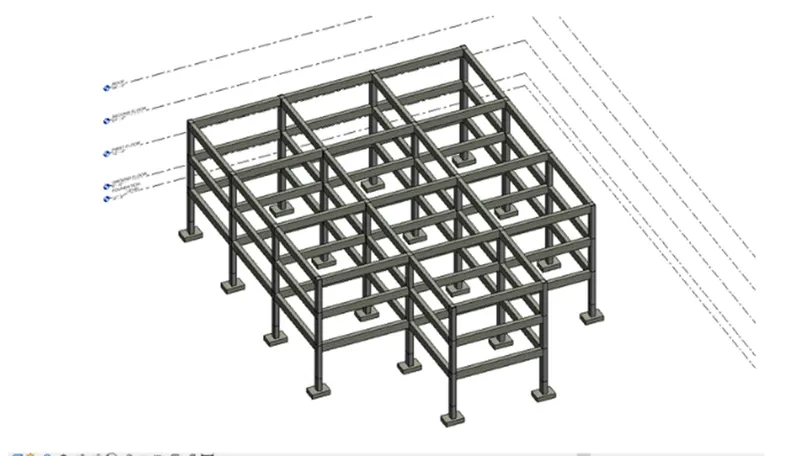
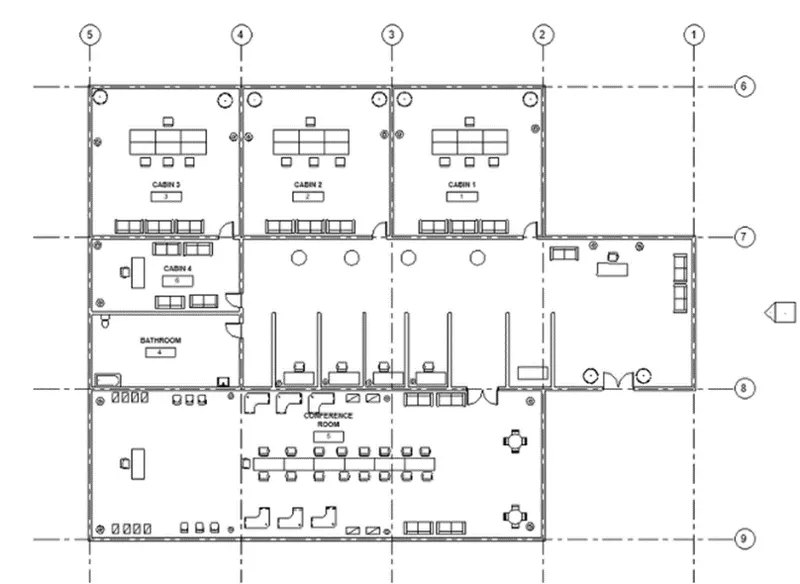
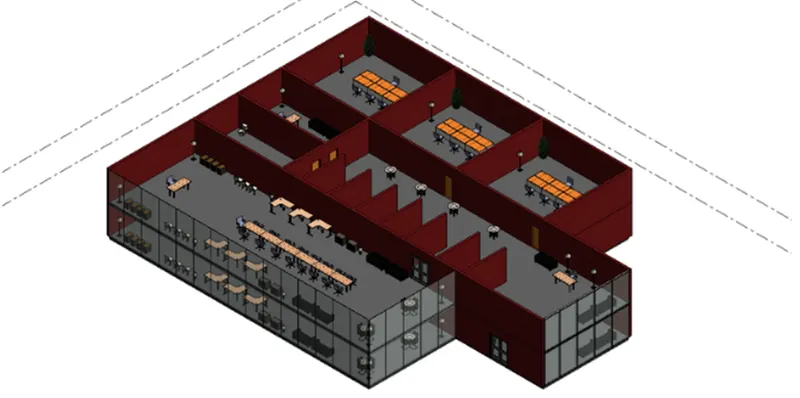
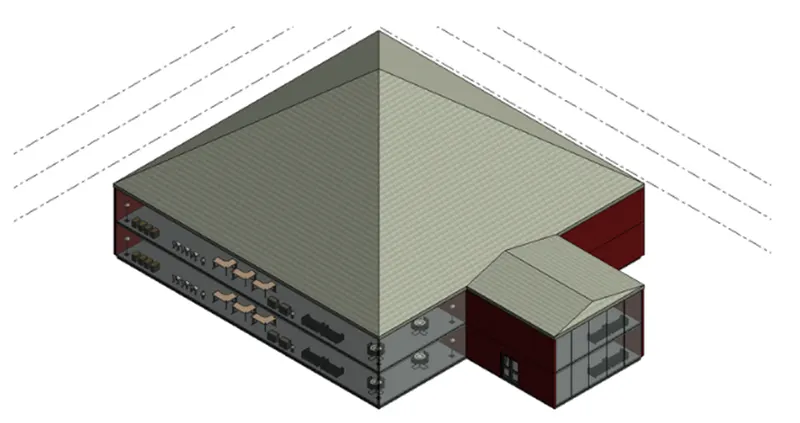
5.
AIM :
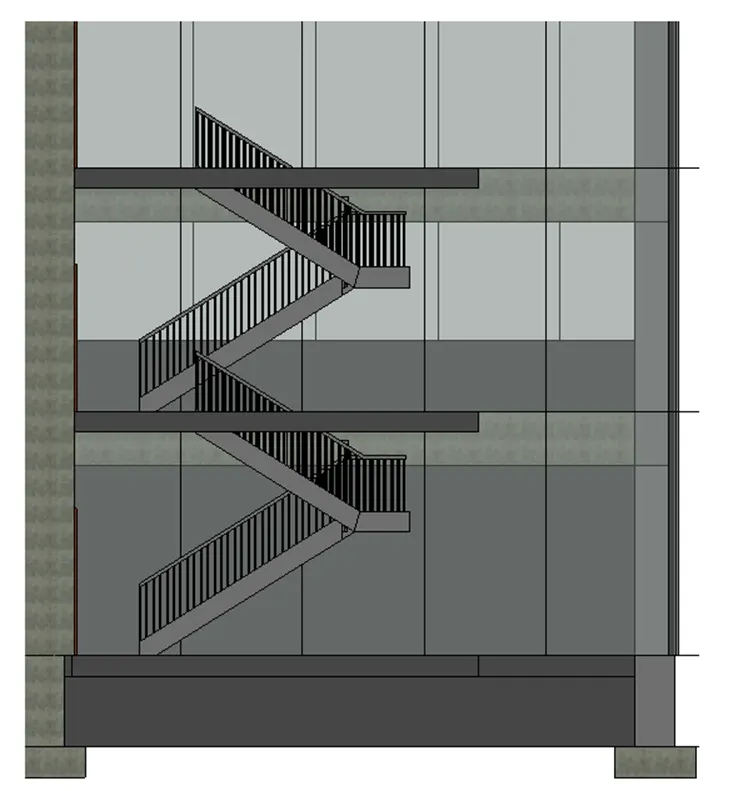
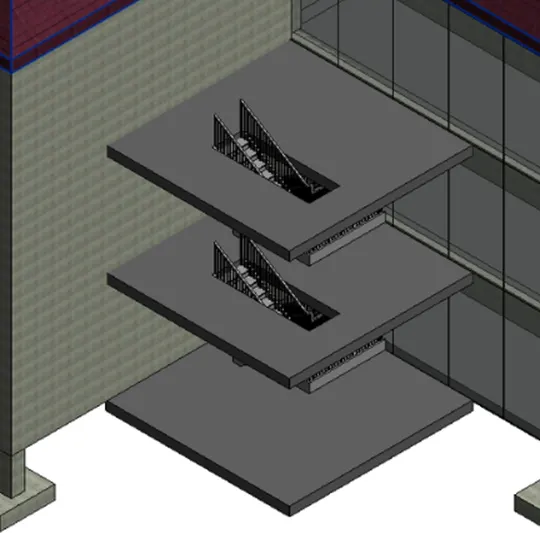
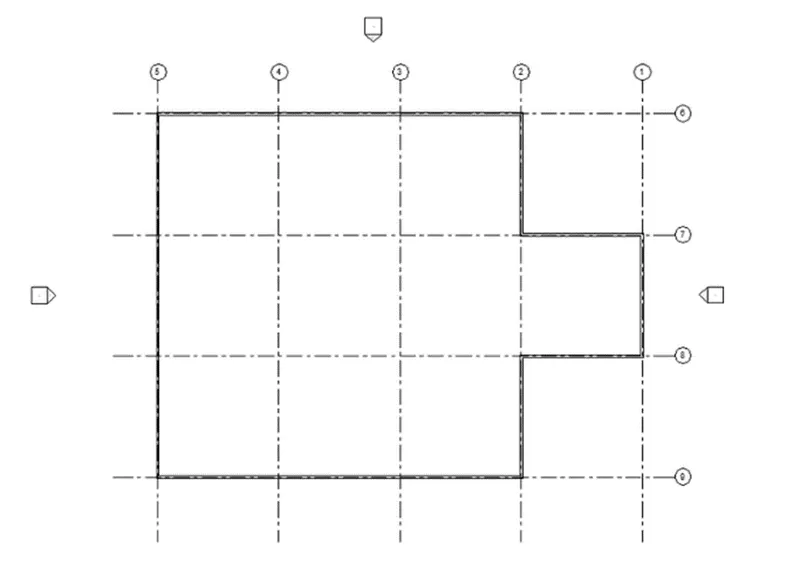
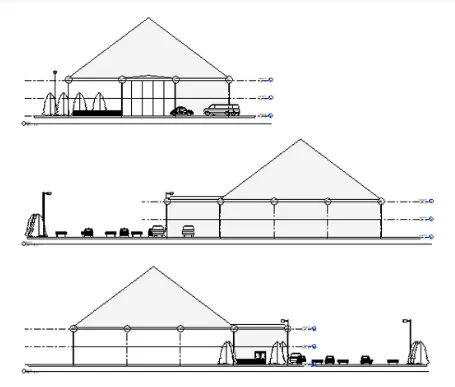
Provide a set of drawings in an architectural and structural model to list the following details with categories and appropriate sheet templates included
a. Floor Plans with Annotations
b. Elevations
c. Sections
PROCEDURE:
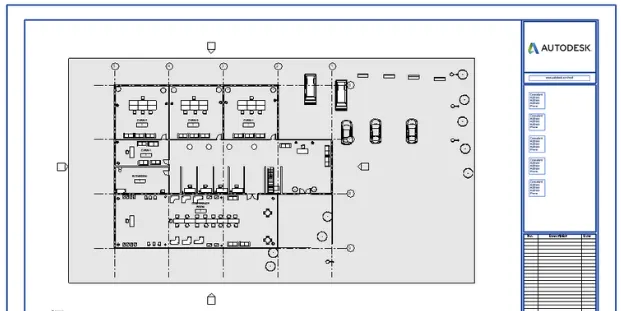
Q6)
AIM:
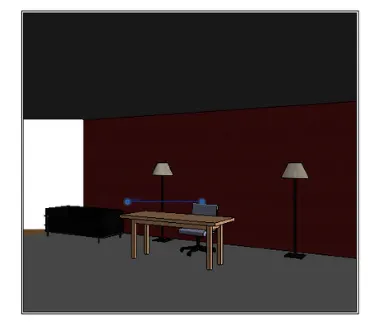
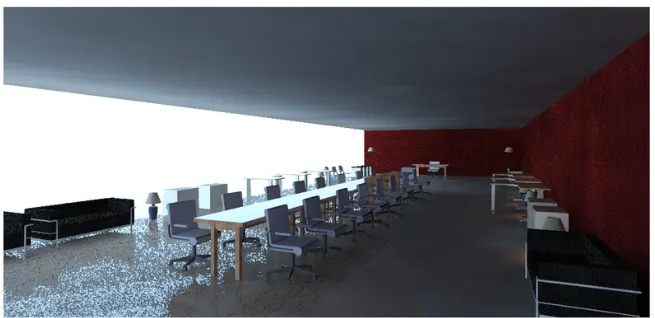
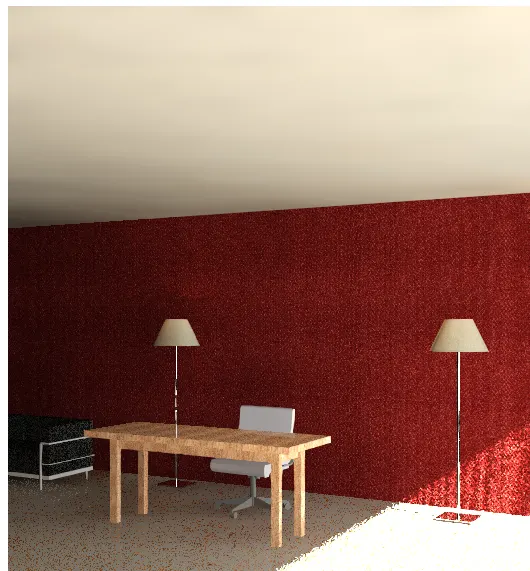
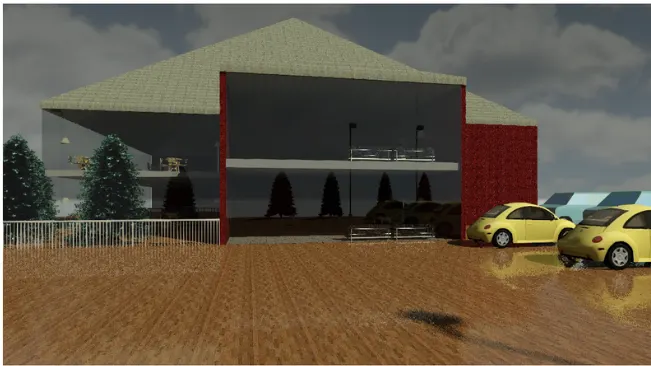
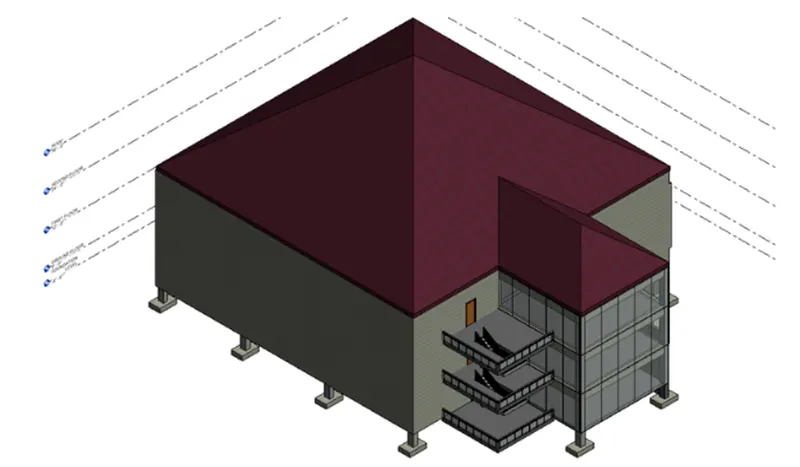
Using the Rendering settings, Render images of the 3D model produced and include the rendered images to the drawing sheets
a. Rendering from interior rooms
b. Rendering from out showing topographic features
c. Rendering through structural framing.
PROCEDURE: