Creating Architectural and Structural model with 3D rendering using REVIT
1) answer:
a. Multi-Unit Residential Apartment
2) answer:
- The open space around the building shall not be less than 4.5
- The type of constrution as type -2 construction,the FAR value for the business building shall be taken as 2.9
- Individual floor area is with in the prescribed limits.
- The width of the road abutting the building is taken as prescribed limits.
3)
AIM: To Using the structural model include the foundations,columns,beams,floors and roof.
PROCEDURE:
- First open the revit software and select structural model.
- next we will draw the longitudinal and lateral grids.
- after that we will provide foundations,columns,beams,floors.
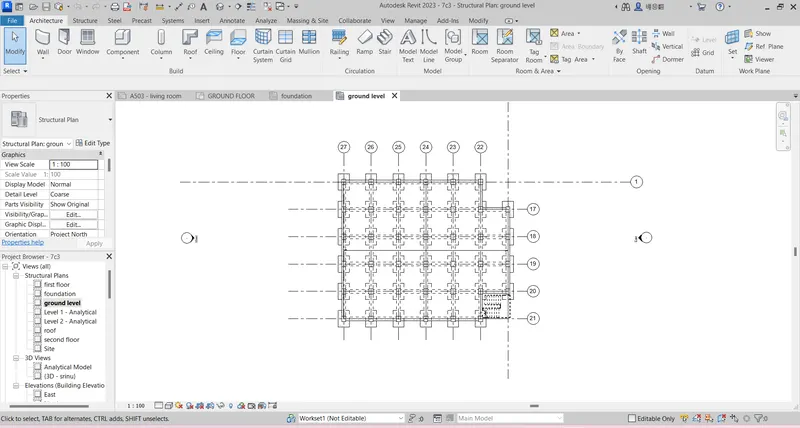
RESULT: I understand the how to provide the foundations,columns,beams floors.
4)
AIM: To Using the architectural model provide different mateials for various components.
PROCEDURE:
- First open the revit software and select structural model.
- next we will draw the longitudinal and lateral grids.
- after that we will provide foundations,columns,beams,floors.
- using the property browser we will provide the different materials for various components.
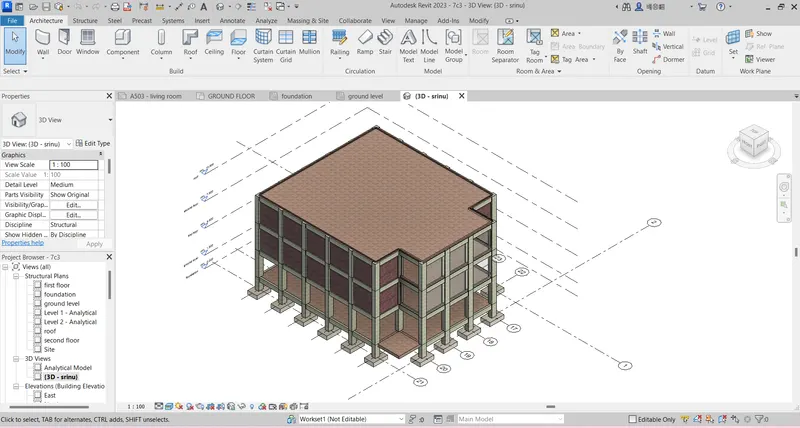
RESULT: I understand the how to provide materials to the different components.
5)
AIM: To provide set of drawings floors,sections and elevation to appropriate sheet templates.
PROCEDURE:
- After completion of project drawing we will provide the sheet templates.
- using the sheet tool we will provide appropriate sheet templates.
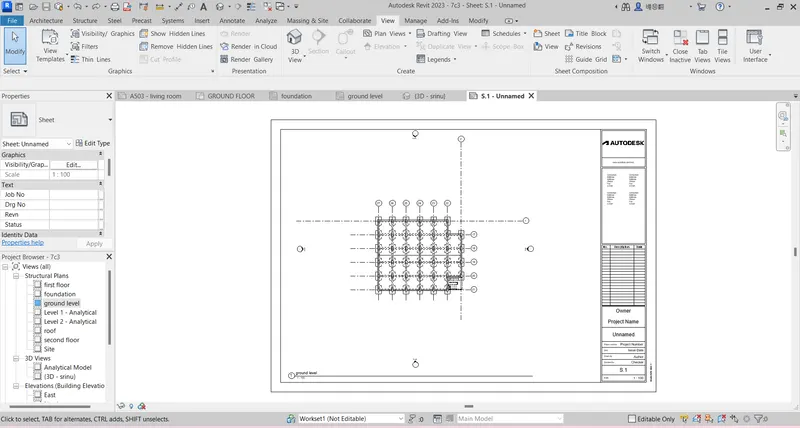
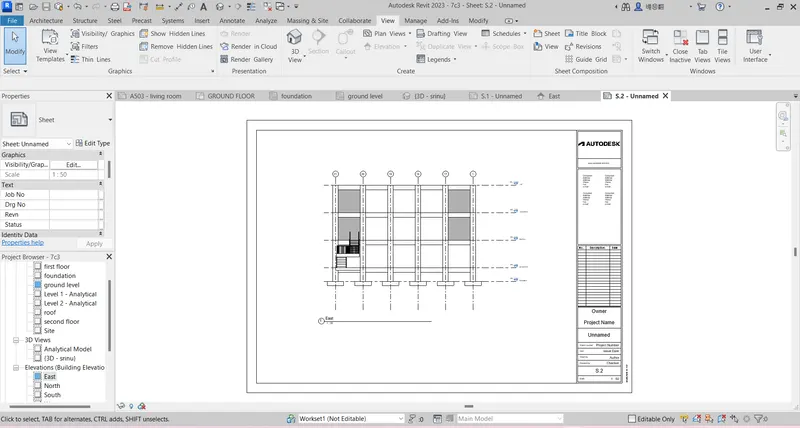
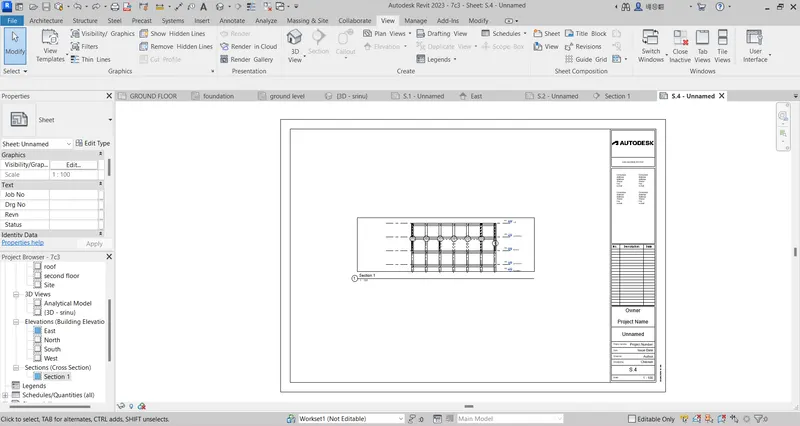
RESULT: I understand the how to provide appropriate sheets.
6)
AIM: To using the rendering settings to produce render images.
PROCEDURE:
- After completion of 3d model we will produce the render images.
- using the render settings we will produce the different render images.
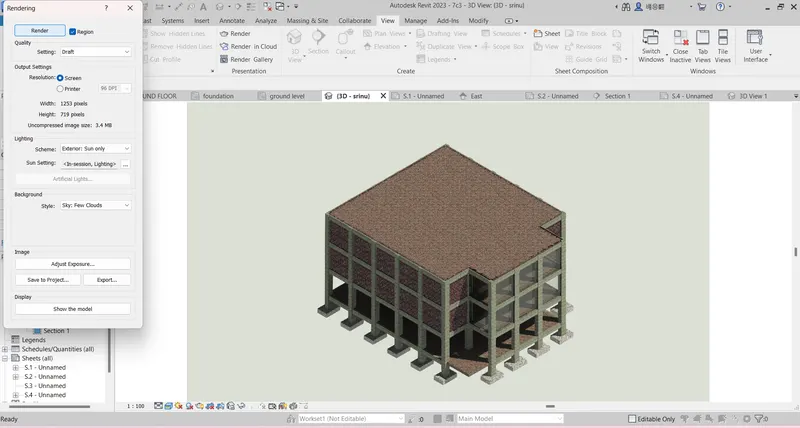
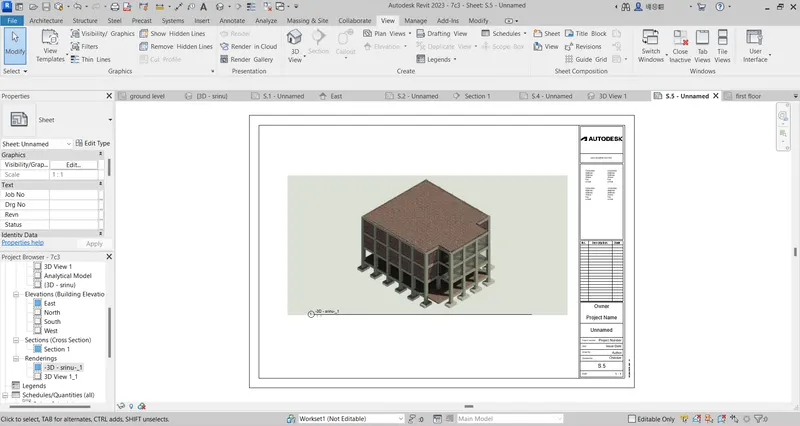
RESULT: I understand the how to render the images.
7)
AIM: To Print the set of drawing sheets created
PROCEDURE:
- After completion of 3d model we will prepare the sheets for print.
- using the print option we will print the required drawings.
- and also convert into the pdf.
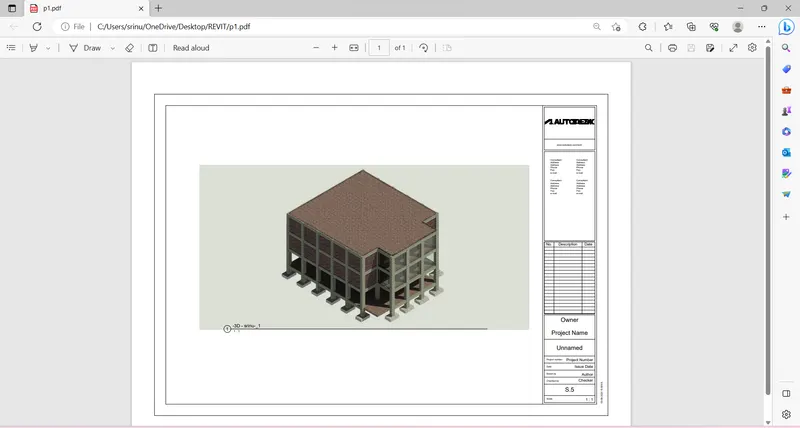
RESULT: I understand how to print the set of drawing sheets.