Creating Architectural and Structural model with 3D rendering using REVIT
ANS1. I am choosing a multi unit residential apartment as my project.
ANS2. The location of building is in saharanpur, plain area in up. The type of soil found is alluvial in nature. So we do not require deep foundations in these areas, we will be using isolated footing in the area.
ANS 3. DETAILS OF THE BUILDING-:
1. The structure is a G+3 residential building, which has four flats on each floor.
2. There are total of 12 flats in this building.
3. Each flat is a single bedroom, hall, kitchen.
4. The plot area is 605 metre square, with dimensions of 27.5m length and 22 m breadth.
5. The floor area is 300 metre square, with length of 20m and width of 15 m.
6. The height of building is 12 m.
7. The FAR in this area for high rise building upto 12m is 0.75, but our FAR is 0.4958 which satisfies the building norms.
8. The building should have an open space the value of which in no condition should be less than 3m on each side. We have followed the norm and kept open spaces of 3.5m on two sides and 4m on the other two sides.
9. The open space should be concrete area which should be able to take load upto 45 tonnes which is the load of fire engine.
10. The foundation chosen for this project is isolated footing which is 1m deep. We have named this level as foundation level.
11. The ground floor is a pillared parking area which has a floor height of 3m.
12. Every floor has a height of 3m which is more than than the minimum specified for other floors such as 2.75m.
13. We have created grid lines at the distance of 5m from each other.
14. FIRE EXTINGUISHERS have been provided at the corridor of every flat.
15. Balconies have been provided whose width is 1.3 m which is greater than the minimum width required.
16. Chajjas have been provided over windows and doors to provide protection fron rain and wind.
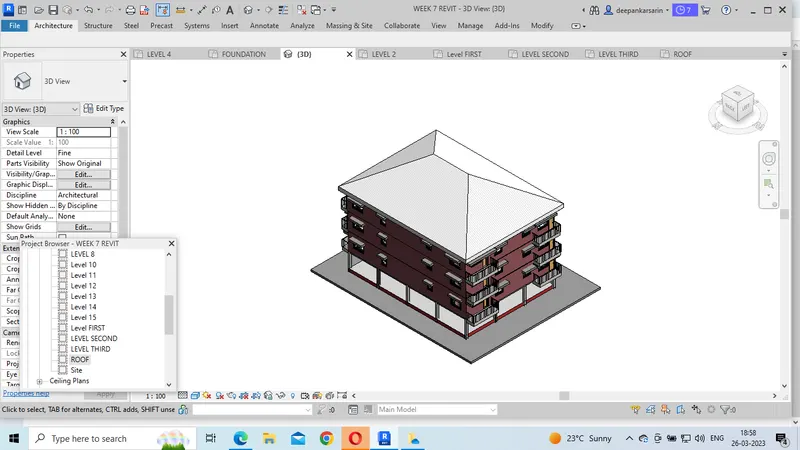
The above is the 3d model of the building.
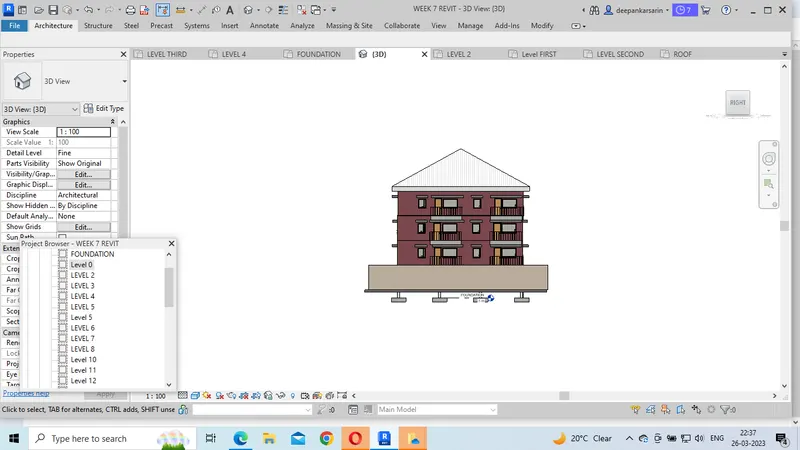
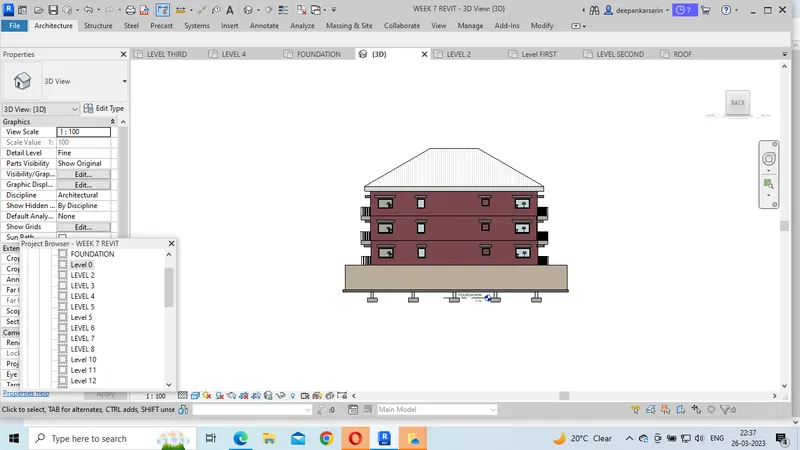
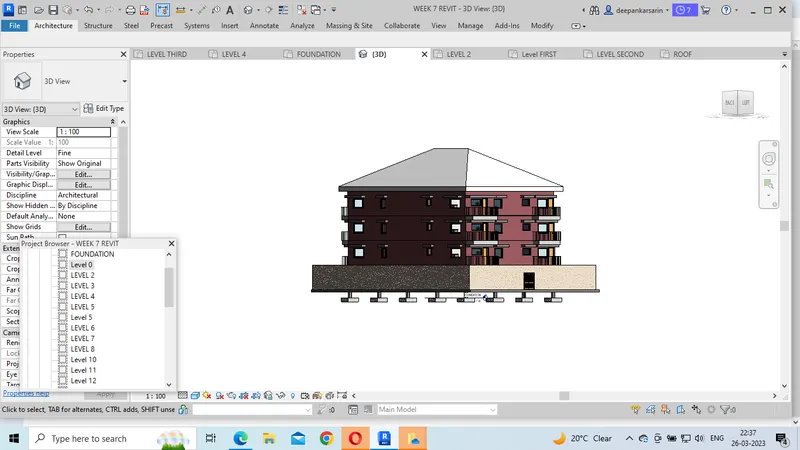
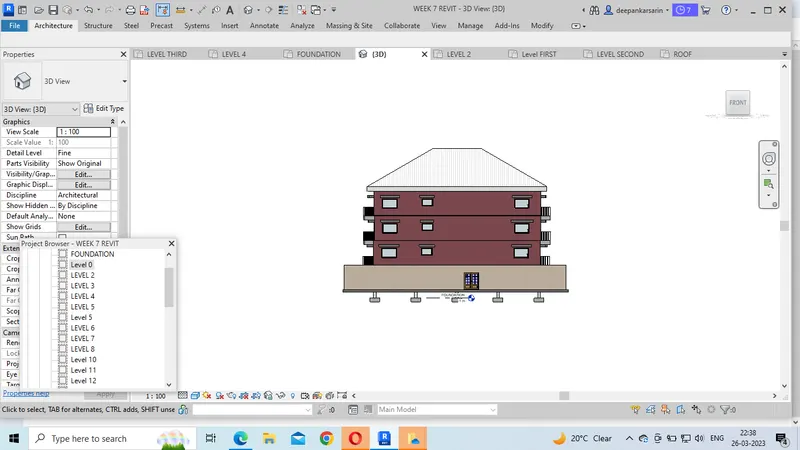
THE ABOVE PICTURES GIVES THE VIEW OF BUILDING FROM DIFFERENT DIRECTIONS.
NOW WILL FIRST PUT ACROSS THE FOUNDATION PLAN OF THE ABOVE BUILDING.
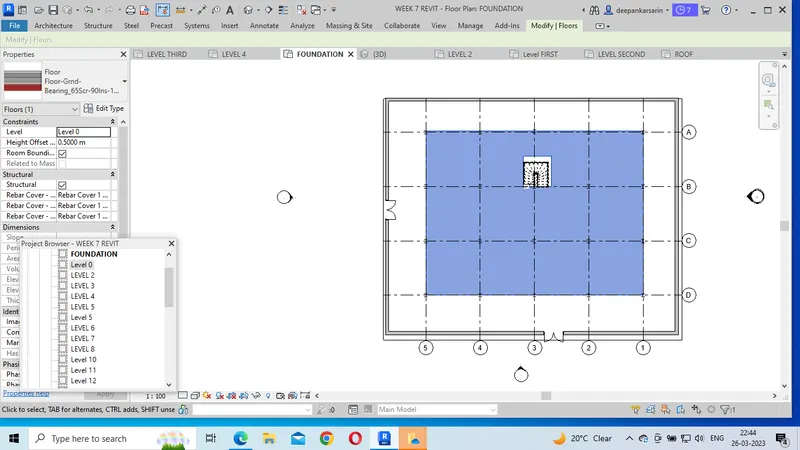
The above plan shows the footing and structural slab that is put on it. It also shows the outer wall fencing of the compound.
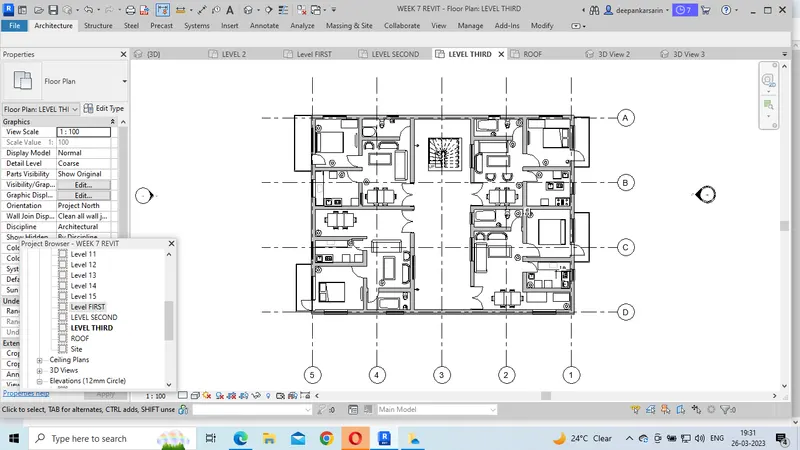
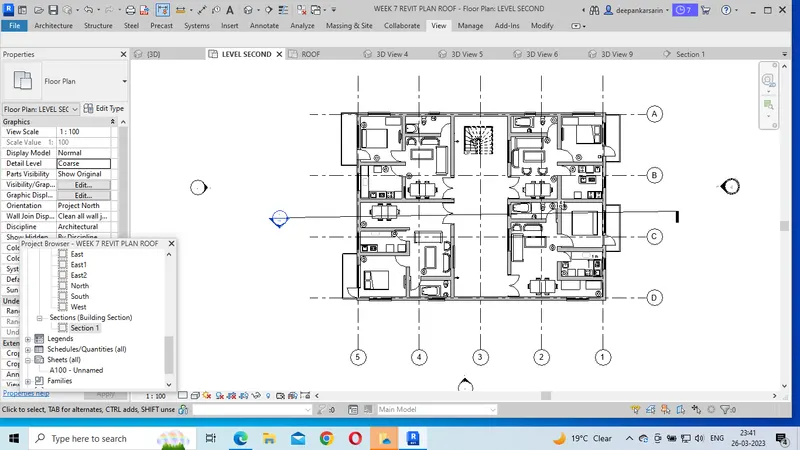
THIS IS THE PLAN OF FIRST FLOOR WHICH IS EXACTLY AT SECOND AND THIRD FLOOR.
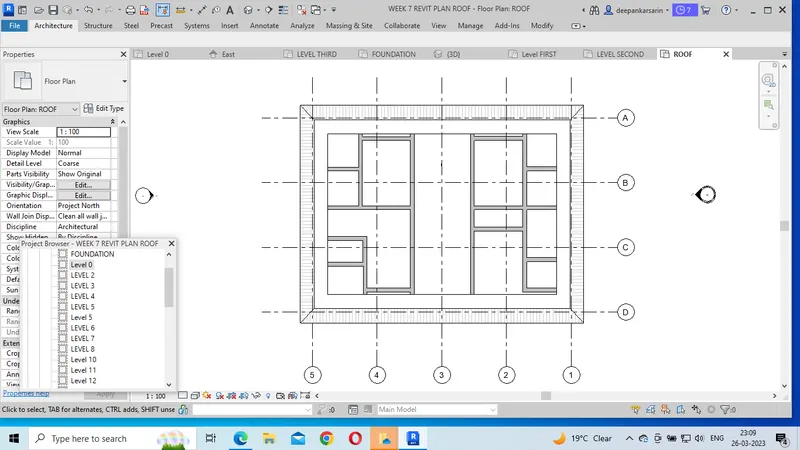
THIS IS THE PLAN OF THE ROOF OF THE BUILDING.
ANS4. THE DIFFERENT VIEWS AVAILABLE ARE-:
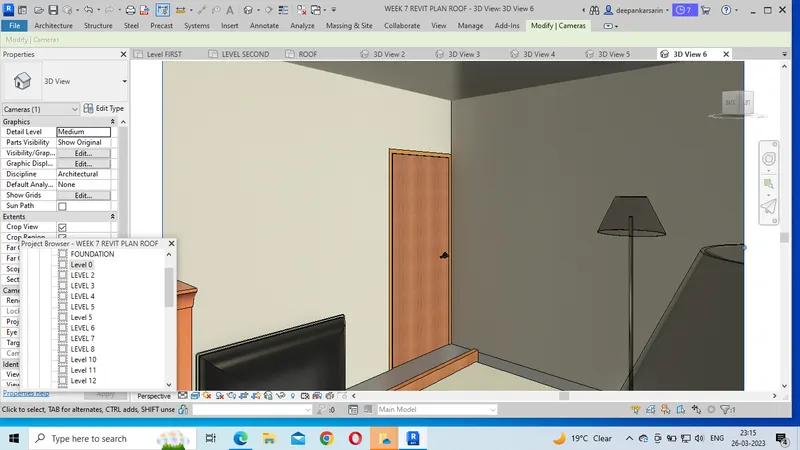
THE ABOVE IS THE VIEW OF THE BEDROOM IN ALL THE FLATS.
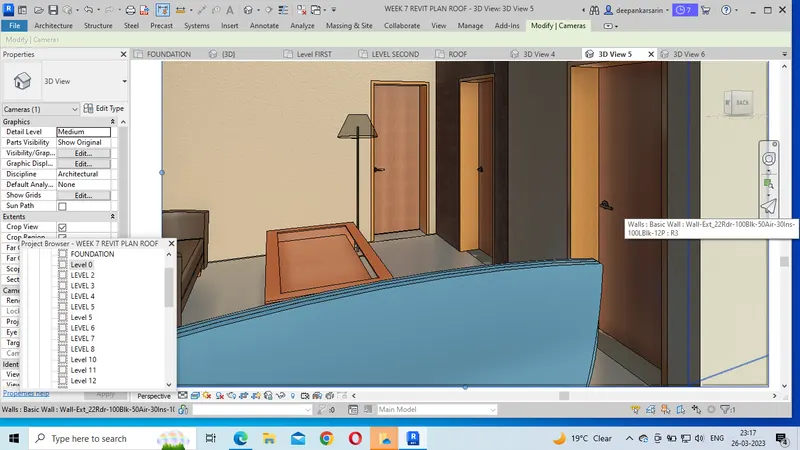
THE ABOVE IS THE VIEW OF OF DRAWING ROOM IN ALL THE BUILDING.
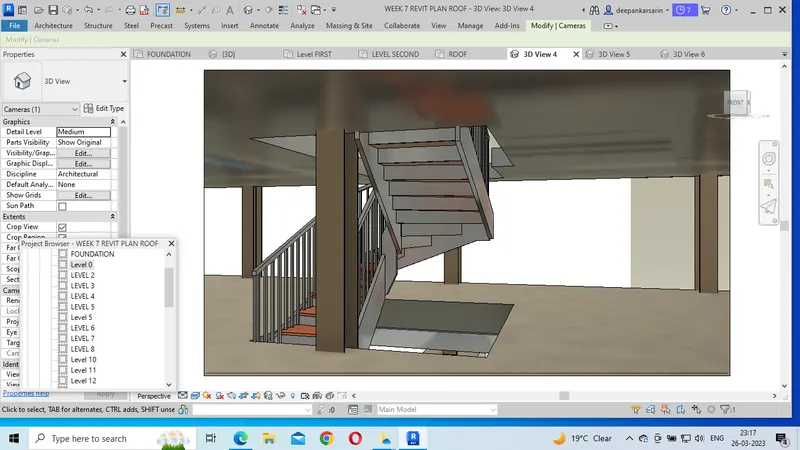
THIS ID THE VIEW OF STAIRS FROM THE GROUND FLOOR.
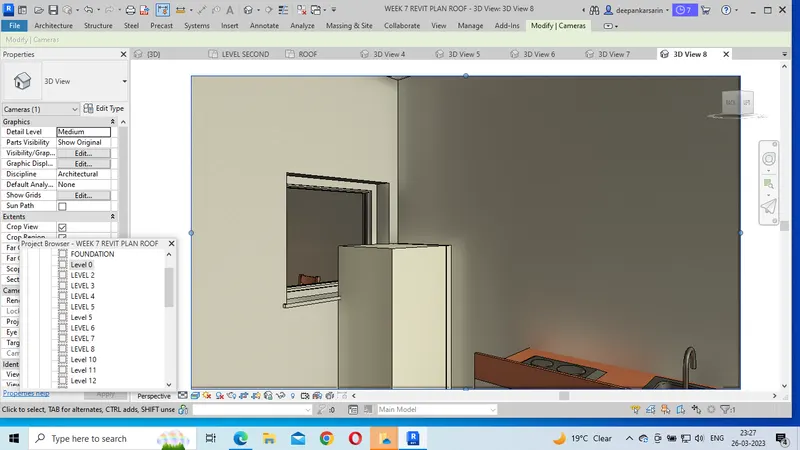
THIS IS THE VIEW OF KITCHEN.
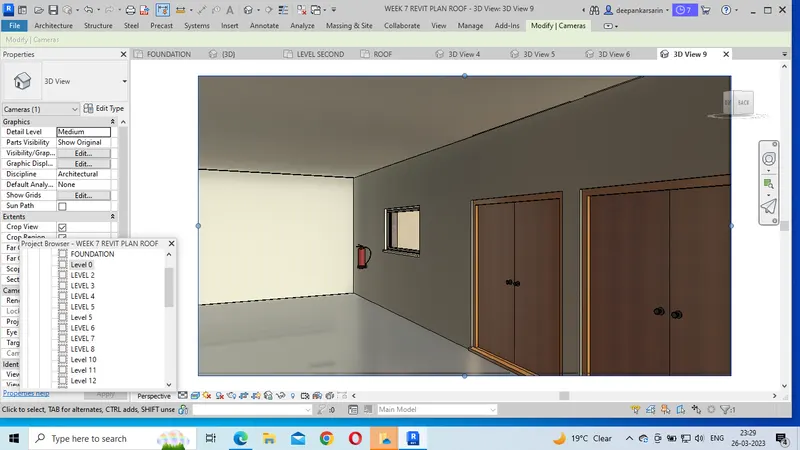
THIS IS THE VIEW OF CORRIDOR IN WHICH FLATS ARE THERE.
ANS 6. We have already provided with the plan and elevation of the building Now we will provide with the section of the building.
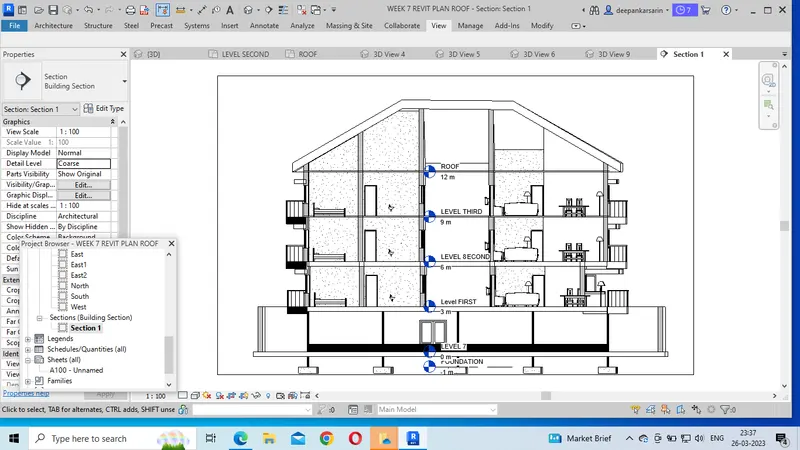
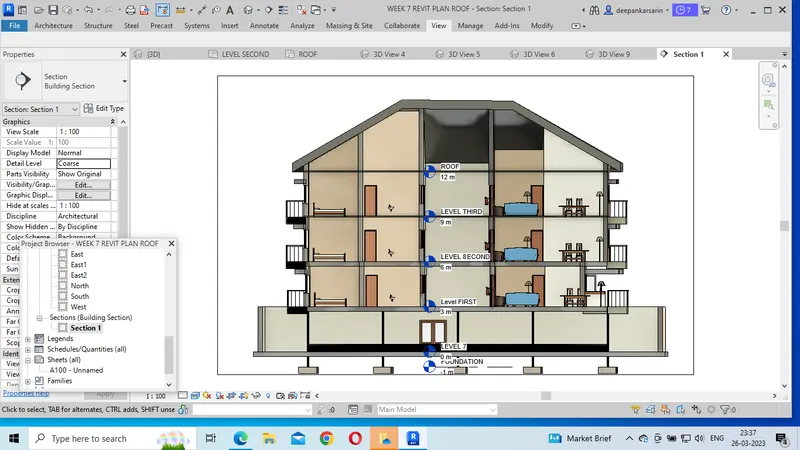
The section is cut from the given plan.
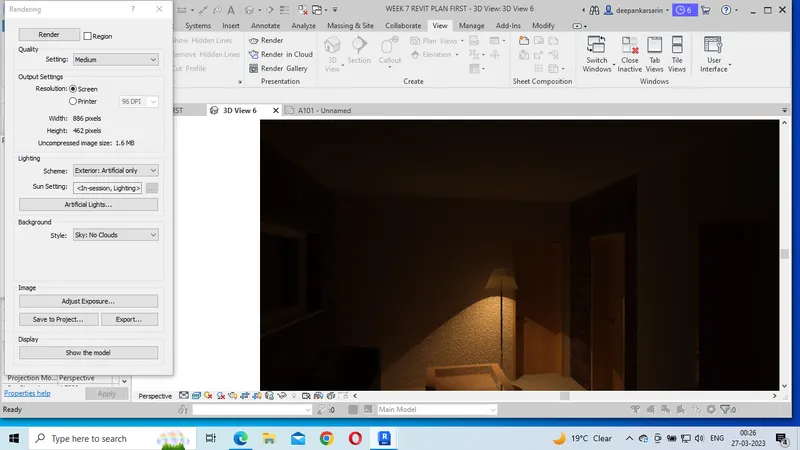
THIS IS THE RENDERED IMAGE OF THE DRAWING ROOM IN ARTIFICIAL LIGHT.
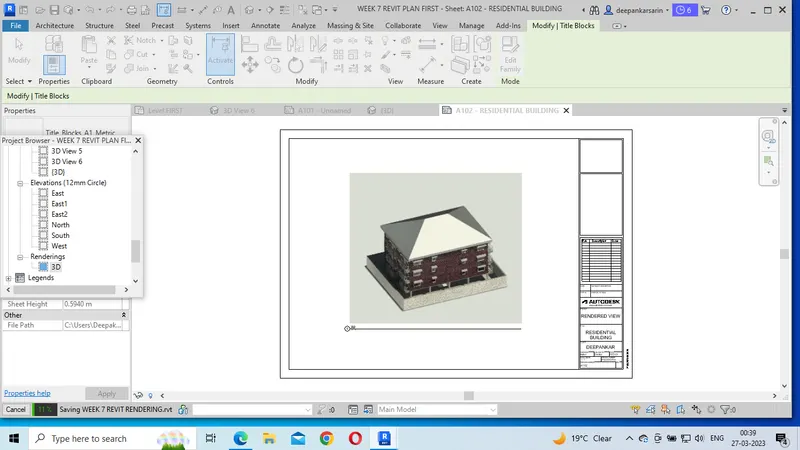
THIS IS THE RENDERED IMAGE OF THE RESIDENTIAL BUILDING ON A SHEET OF PAPER. ITS PRINTOUT CAN BE TAKEN OUT BY CONVERTING IT INTO PDF.