Project 1 _Creating an Architectural plan for the provided plot size and develop relevant basic structural drawings
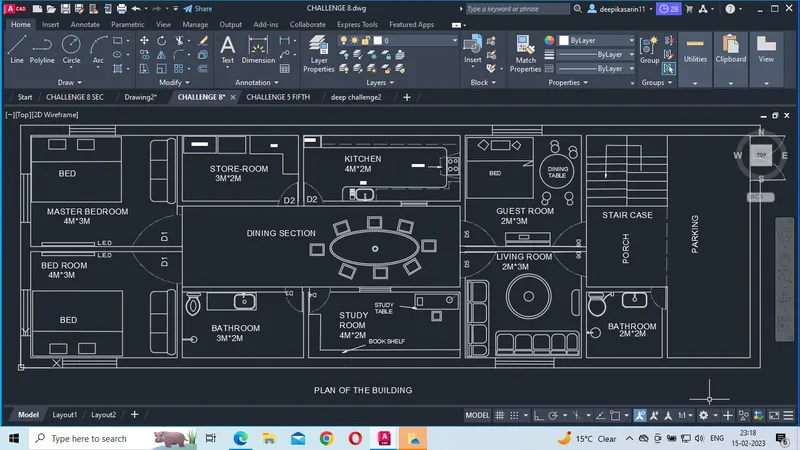
Ans1. Aim- Prepration of residential building with the ground floor with an area of 18.3 m*6m.
Given- It is given to us that the plot of requisite area is east facing.
Keeping the various aspects of vaastu shastra in mind we will design the house.
Procedure- We will draw the plan of the building.
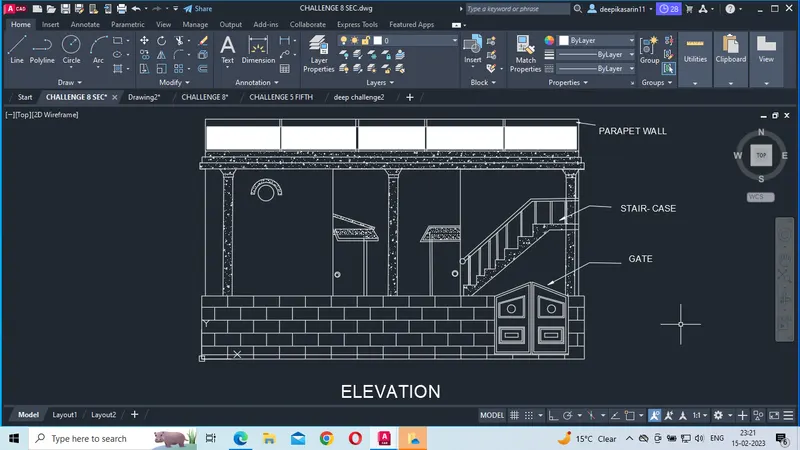
Now we will present the elevation of the building.
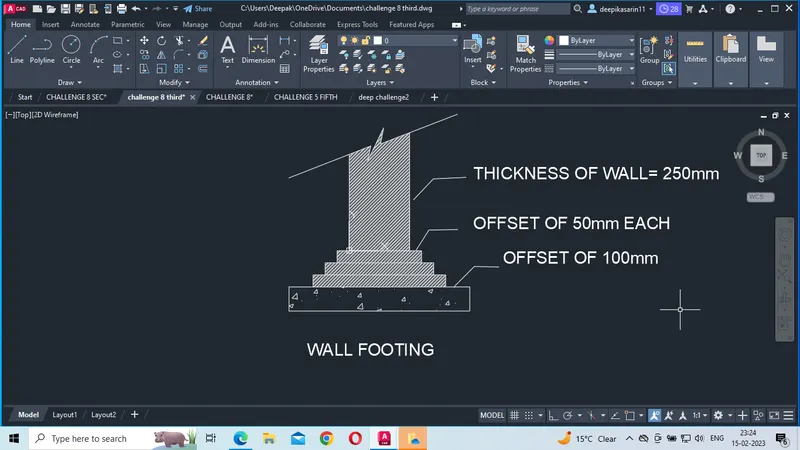
Now as the building is of single storey we will be using wall footing as base to our building.
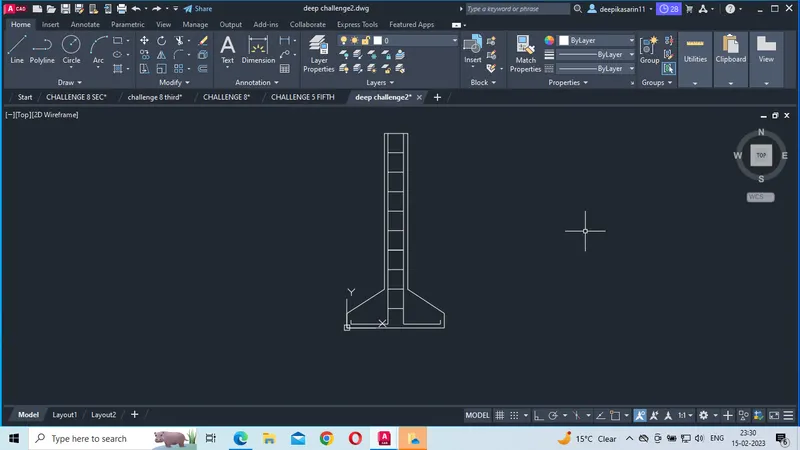
Now as column is used at select location we will give a diagram of column footing.
Result- The building is created.