Creating Kitchen layout, Hatching of Architectural elements and sectional view of an Industrial Building in AutoCad
ANS1. AIM- TO DRAW THE PLAN OF A KITCHEN.
PROCEDURE- IT IS DRAWN WITH THE HELP OF LINE AND HATCH COMMAND.
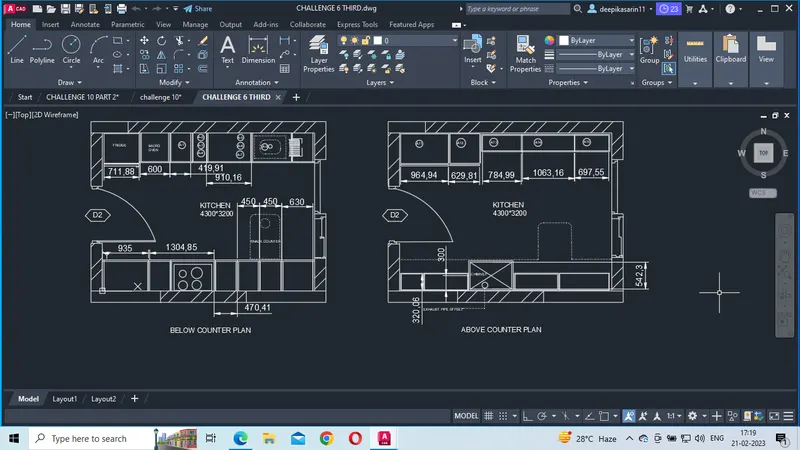
RESULT- THE PLAN IS CREATED.
ANS2. AIM- TO DRAW THE ELEVATION OF A BUILDING.
PROCEDURE- IT IS DRAWN WITH THE HELP OF LINE COMMAND.
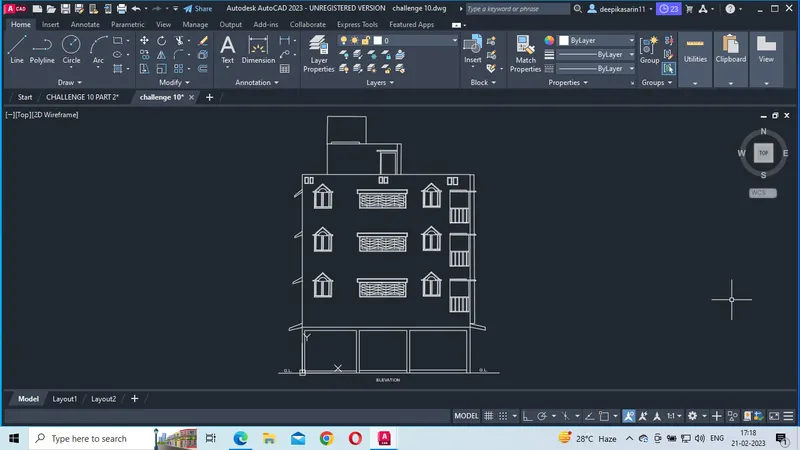
RESULT- THE ELEVATION IS CREATED.
ANS3. AIM- TO DRAW THE SECTION OF A INDUSTRIAL BUILDING.
PROCEDURE- IT IS CARRIED OUT WITH THE HELP OF HATCH AND LINE COMMAND.
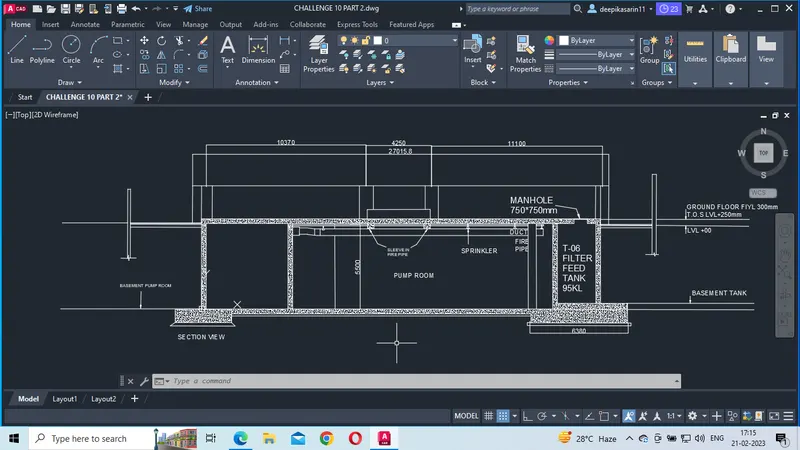
RESULT- THE SECTION IS CREATED.