Creating Architectural and Structural model with 3D rendering using REVIT
|
Project 2 : Creating Architectural and Structural model with 3D rendering using REVIT |
Problem 1
Select the type of structure you want to build from one of the three below:
a. Multi-Unit Residential Apartment
b. Office Buildings
c. School
Answer :- I have selected school building
Problem 2
Assume reasonable assumptions for geographic and location details for your project modeling. Based on assumptions and type of structure selected identify the modeling requirements from NBC
Answer :- Assumptions for geographic and location details for my project are as follows :-
- My building is constructed in plain area ( Geography )
- My building is constructed in commercial area , Kolhapur, Maharashtra, India
Problem 3
Using the structural model, include the following components based on the type of structure selected
a. Foundation – Isolated / Wall/Matt Foundation
b. Columns
c. Beams Connected to Columns
d. Roof Framing/ Truss
e. Floor / Decks
f. Floor Openings for Elevators and Stairs
Answer :-
- Aim :- To draw the structural model of school building
- Procedure :-
Step 1
- Click on windows start
- In Search bar type > Revit
- Click > Revit 2021
- Once the revit is open, It will shows the following page
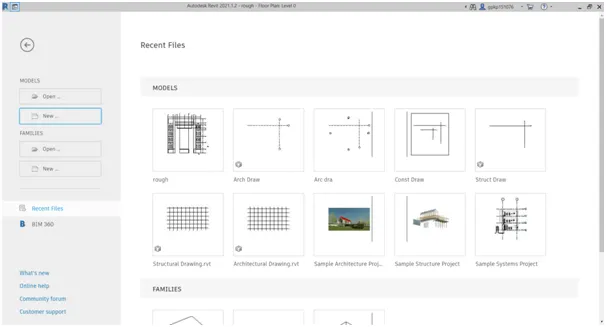
Step 2
- Click on > New from home page
- One dialogue box will open
- In that dialogue box > Click on dropdown
- Select template file as > Structural Template as shown below
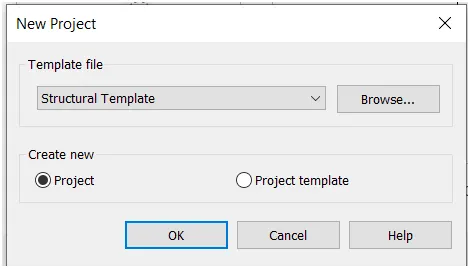
- Click > Ok
Step 3
- Click > File
- Click > Save
- One dialogue box will open
- Select file name > School Structural Drawing
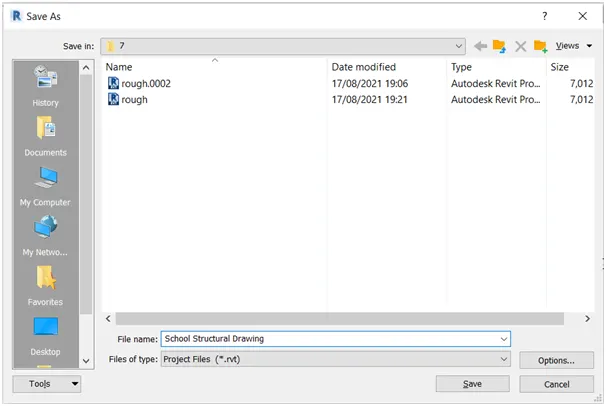
- Click on Save
Step 4
- Go to Structure panel
- Go to datum tab
- Click > Level
- Provide the levels as per shown below
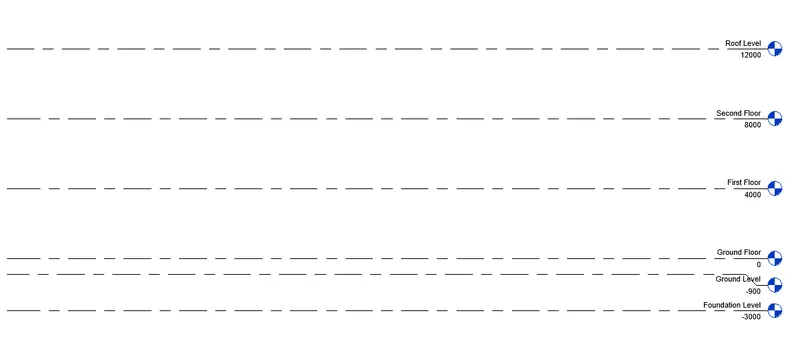
Step 5
- Go to Structure panel
- Go to datum tab
- Click > Grid
- Provide the horizontal as well as vertical grids as per shown below
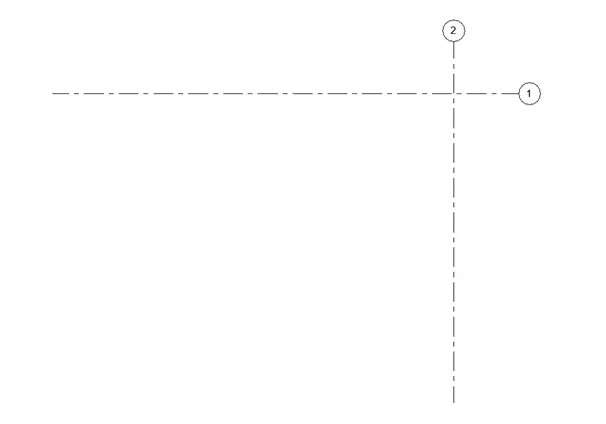
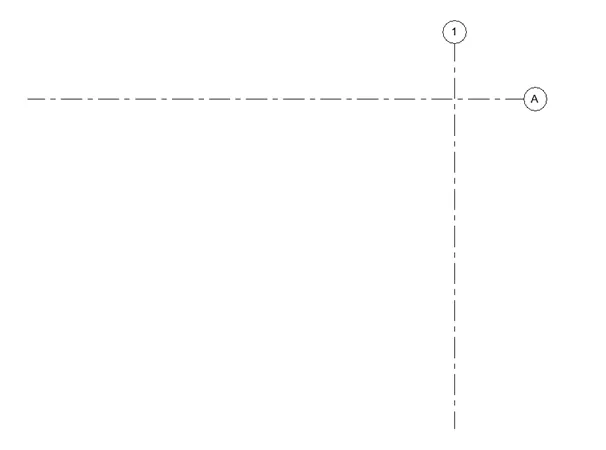
- Rename the horizontal grid 1 as > A
- Rename the vertical grid 2 as > 1
- It will shows the following result
Step 6
- Go to manage tab
- Go to project location
- Click > Dropdown of coordinates
- Click > Specify coordinates at a point
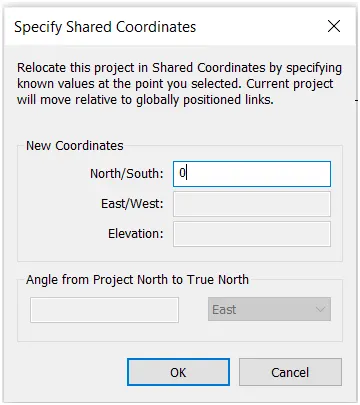
- Select horizontal grid line
- One dialogue box will open
- Set North/ South as > 0 as per shown below
- Click > Dropdown of coordinates
- Click > Specify coordinates at a point
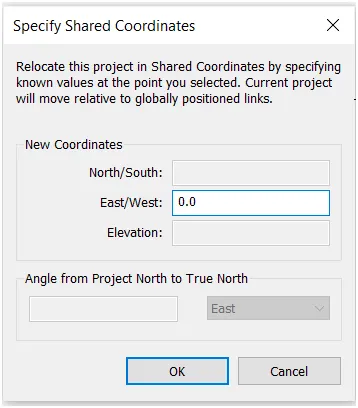
- Select Verticall grid line
- One dialogue box will open
- Set East/ West as > 0 as per shown below
- Draw all the grid lines as per requirements
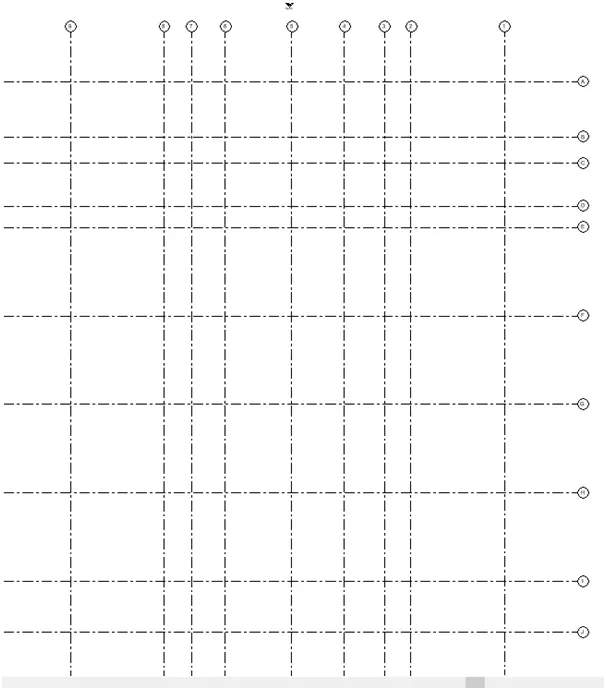
Step 7
- To provide the footing
- Go to structure tab
- Select the Isolated footing
- Provide it as per requirements
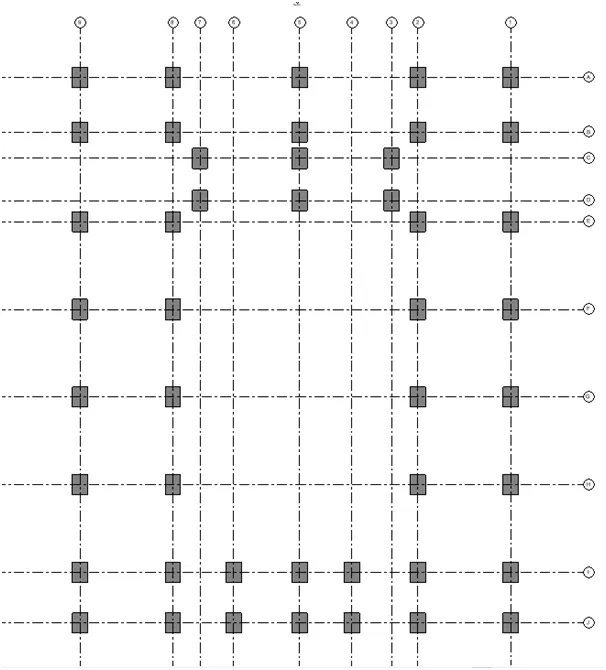
Step 8
- To provide the columns
- Go to Structure tab
- Select > Column
- Select Proper size of column
- Click > At grids
- Provide the suitable size of column at suitable place
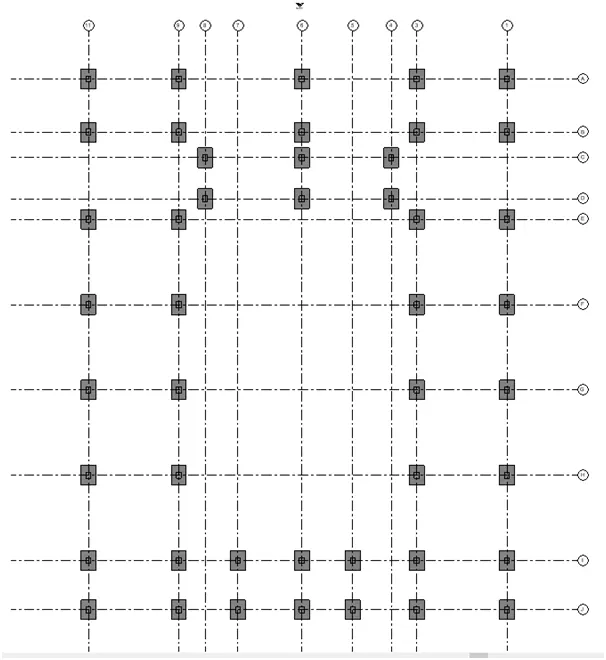
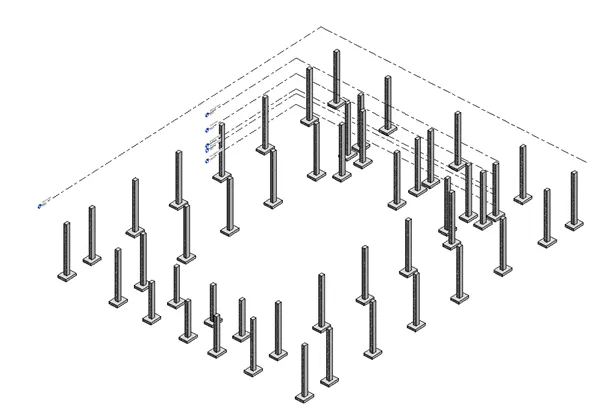
Step 9
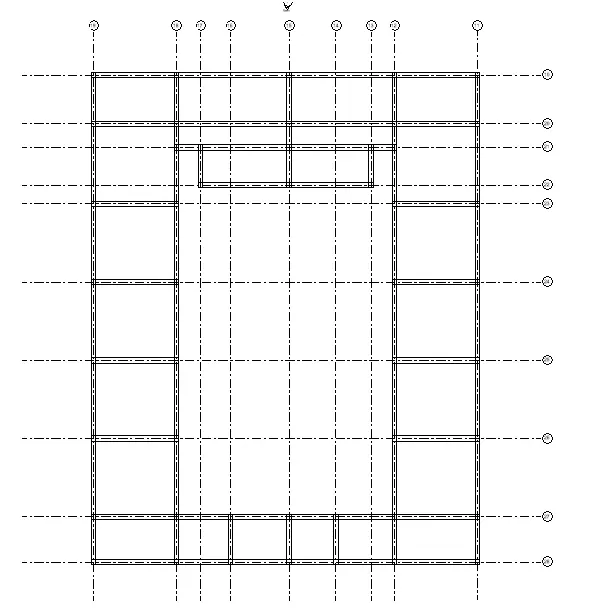
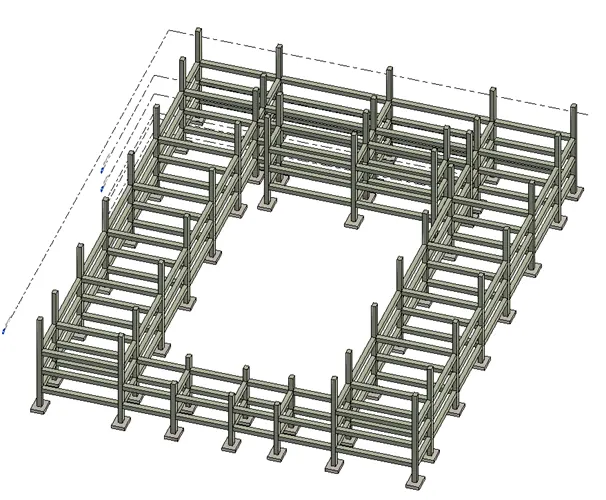
- To provide the Beams
- Go to Structure tab
- Select > Beam
- Select Proper size of Beam
- Provide the suitable size of beam at suitable place
Step 10
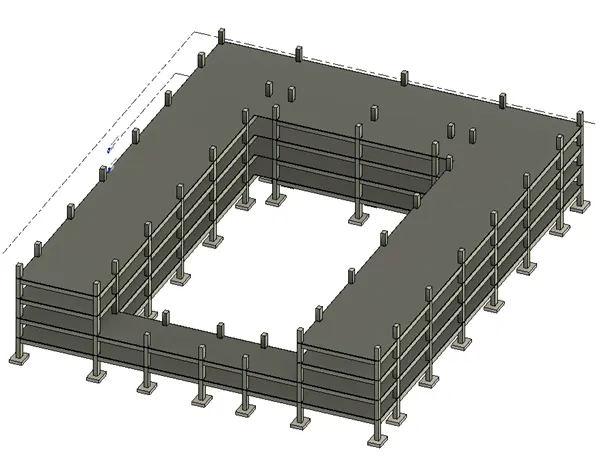
- To provide the Floor
- Go to Structure tab
- Select > Floor
- Select Proper type of Floor
- Select boundary
- Provide the floor at all levels as per shown below
Step 11
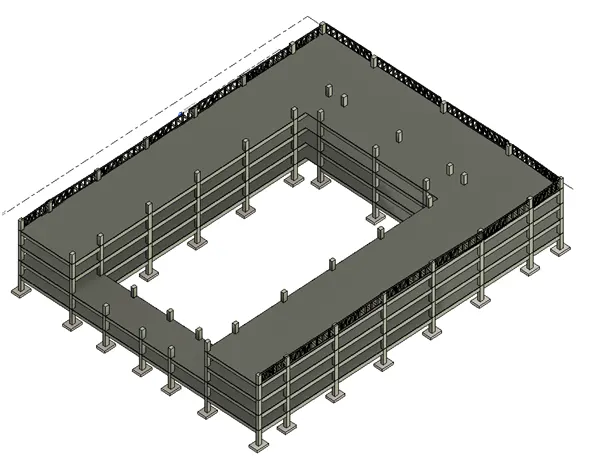
- To provide the Truss
- Go to Structure tab
- Select > Truss
- Provide the truss as per shown below
Step 12
- To provide the Floor opening for stairs
- Go to Structure tab
- Select > Shaft
- Select Top constraint as > Roof level
- Select Base constraint as > Ground Floor
- Provide the floor opening for stairs
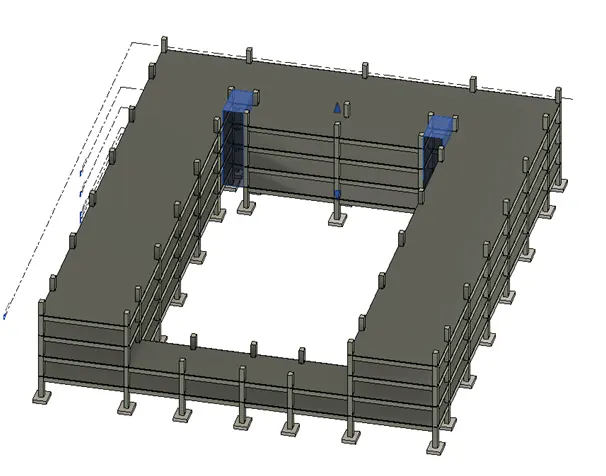
- Result :-
Problem 4
Using the architectural model, include the following components based on the type of structure selected
a. Wall Layout with appropriate material and finishing
b. Exterior façade with fancy finish
c. Interior partition walls to size rooms
d. Components to add details to a room ( Desk, Chair, Lighting, Plumbing fixtures)
e. Add components such as stairs Elevators
f. Have at-least one side of the building with curtain walls and glass panels
g. Include interior and exterior lighting fixtures
h. Place proper topographic components from outside ( Trees, Parking, Plants) to add details to the model
Answer :-
- Aim :- To draw the architectural model of school building
- Procedure :-
Step 1
- Click on windows start
- In Search bar type > Revit
- Click > Revit 2021
- Once the revit is open, It will shows the following page
Step 2
- Click on > New from home page
- One dialogue box will open
- In that dialogue box > Click on dropdown
- Select template file as > Architectural Template as shown below
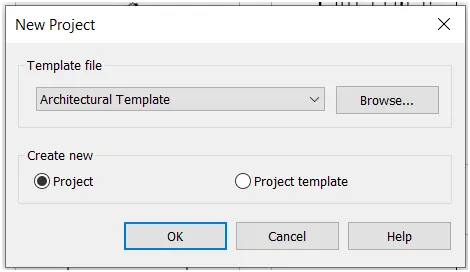
- Click > Ok
Step 3
- Click > File
- Click > Save
- One dialogue box will open
- Select file name > School Architectural Drawing
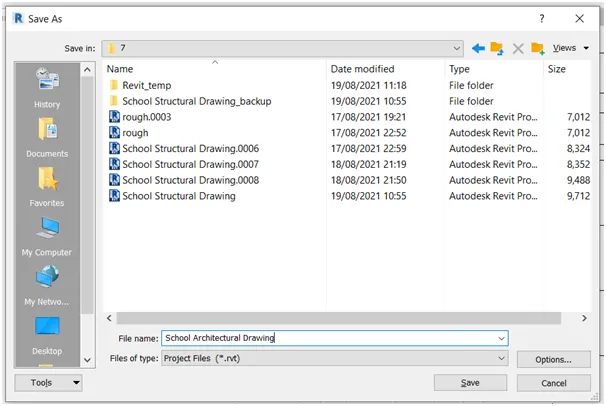
- Click on Save
Step 4
- Go to Architecture panel
- Go to datum tab
- Click > Level
- Provide the levels as per shown below
Step 5
- Go to Architect panel
- Go to datum tab
- Click > Grid
- Provide the horizontal as well as vertical grids as per shown below
- Rename the horizontal grid 1 as > A
- Rename the vertical grid 2 as > 1
- It will shows the following result
Step 6
- Go to manage tab
- Go to project location
- Click > Dropdown of coordinates
- Click > Specify coordinates at a point
- Select horizontal grid line
- One dialogue box will open
- Set North/ South as > 0 as per shown below
- Click > Dropdown of coordinates
- Click > Specify coordinates at a point
- Select Verticall grid line
- One dialogue box will open
- Set East/ West as > 0 as per shown below
- Draw all the grid lines as per requirements
Step 7
- To provide wall layout with appropriate material and fancy finish
- Go to Architect tab
- Click > Wall
- Select wall type
- Edit wall type as per requirement
- Provide wall to required levels
Step 8
- To provide Partition
- Go to Architect tab
- Click > Wall
- Select wall type
- Edit wall type as per requirement
- Provide wall to required levels
Step 9
- To provide details to building
- Go to Insert tab
- Click > Load family
- Select the family which is required
- Go to properties browser
- From that select the element
- Provide the elements at required position
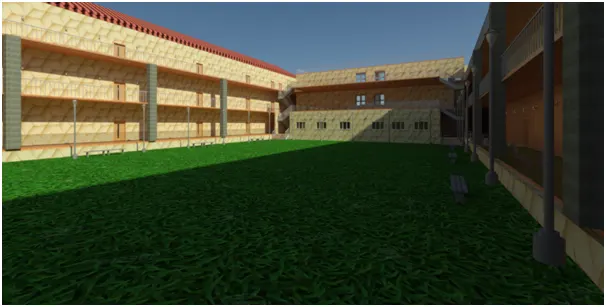
- It will shows the following result
- Result :-
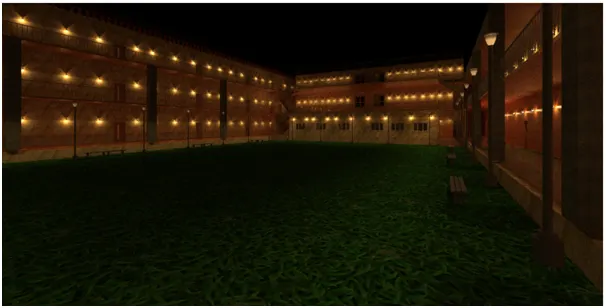
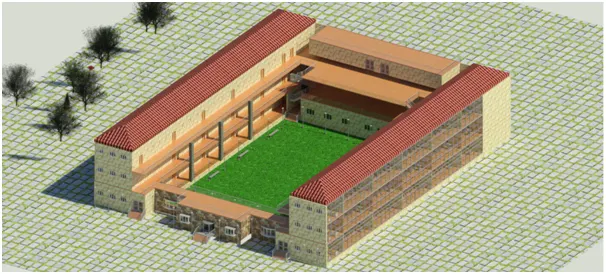
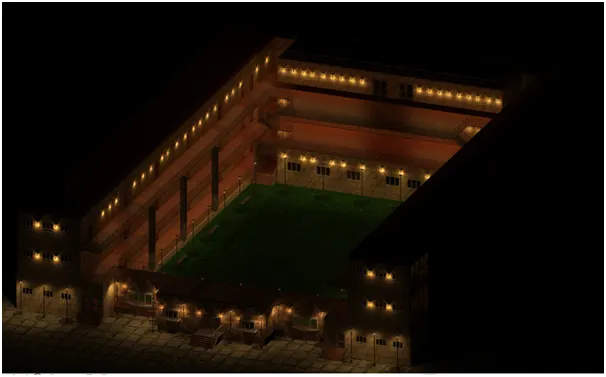
Problem 5
Provide a set of drawings in an architectural and structural model to list the following details with categories and appropriate sheet templates included
a. Floor Plans with Annotations
b. Elevations
c. Sections
Answer :-
- Aim :- To create the sheet template from the view tab and to add the various view in it
- Procedure :-
Step 1
- Click on windows start
- In Search bar type > Revit
- Click > Revit 2021
- Once the revit is open, It will shows the following page
Step 2
- Click On > Open
- Open file > School Architectural Drawing
- Click > Open
- The file is opened
Step 3
- Go to properties browser
- Click > Ground floor view
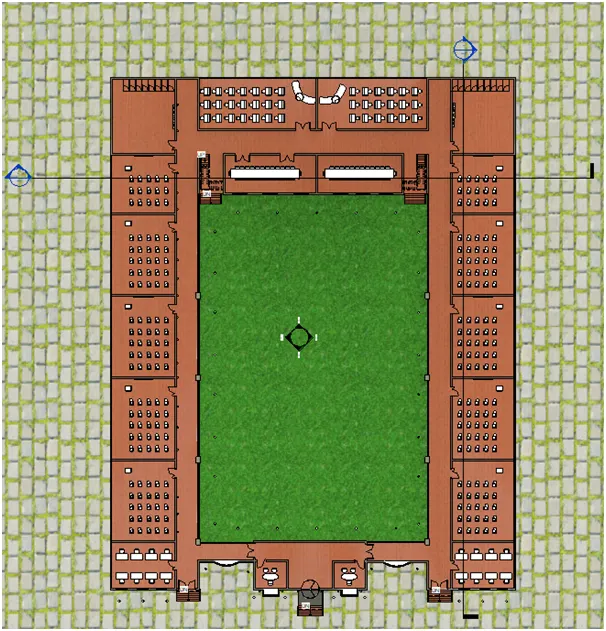
- Go to ground floor window
- Go to view tab
- Click > Section
- Provide the section 1 line as per shown below
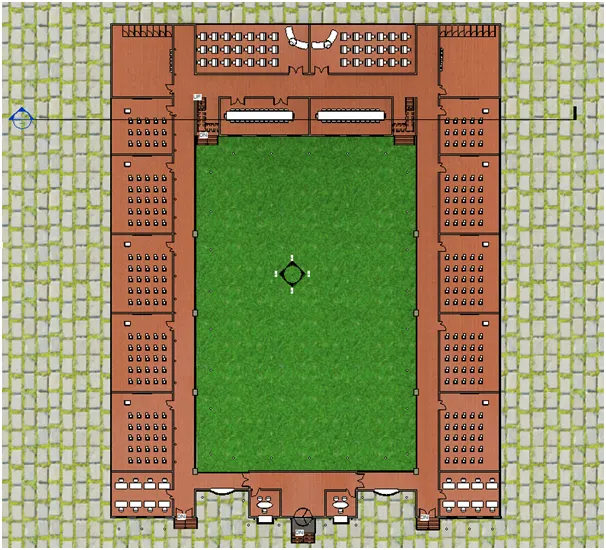
- Similarly provide another section line as per shown below
- Go to properties browser
- Click > Section
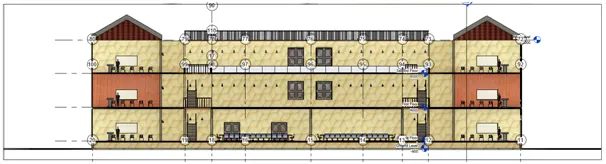
- Double click > Section 1
- Section 1 Window will open
- Go to properties browser
- Click > Section
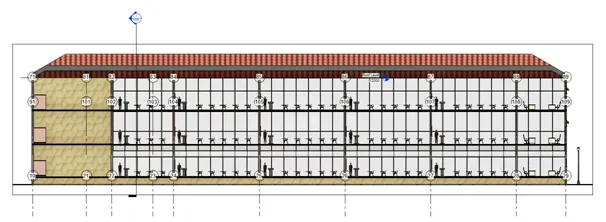
- Double click > Section 2
- Section 2 Window will open
Step 4
- Go to insert tab
- Click on > Load family
- One dialogue box will open
- Select >Titleblocks
- Select > A0 sheet
- Click > open
- Go to properties browser
- Click > +Sheet > enter
- The following sheet will open
Step 5
- To add the view parameters on the sheet
- Got to properties browser
- Click > Sheets
- Right clisk on the respective sheet
- Click > Add views
- One dialogue box will open
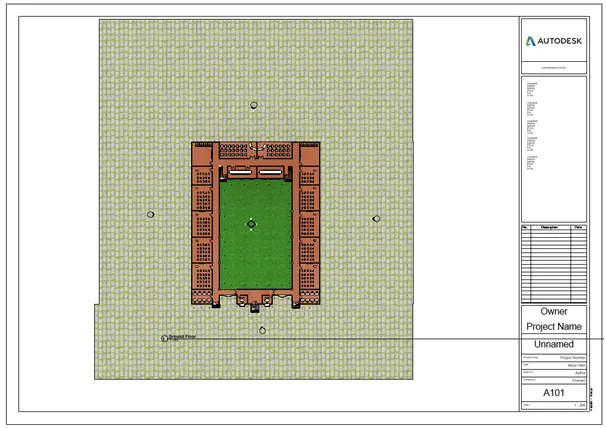
- Select > Ground Floor
- Click > Add view to sheet
- Place it in a proper position
- Similarly place all the required views
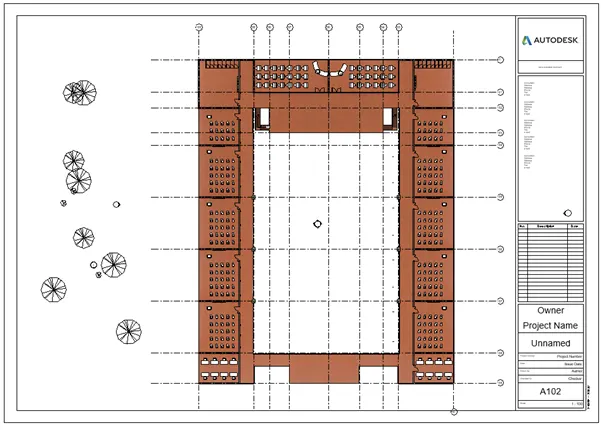
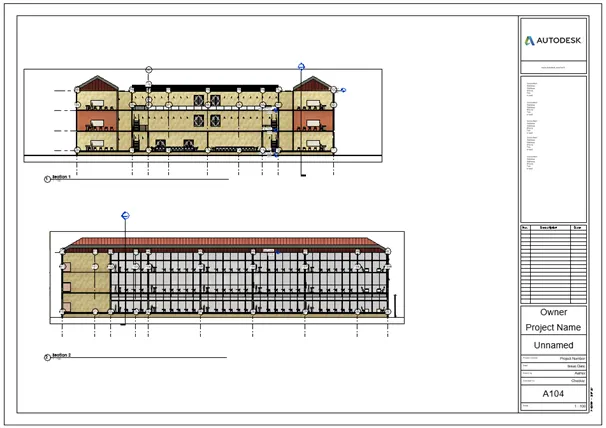
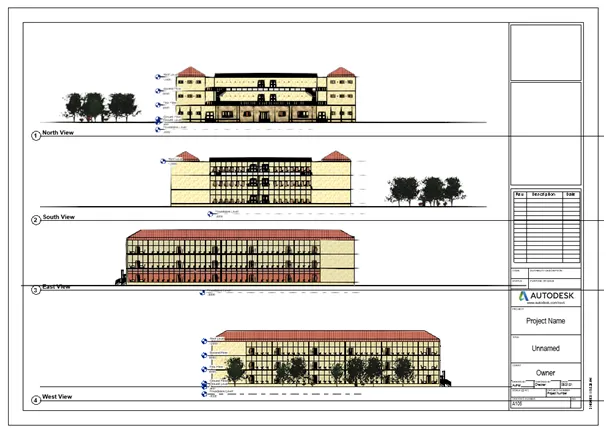
- Result :-
- Floor Views Sheet
- Section Views Sheet
- Elevation View Sheet
Problem 6
Using the Rendering settings, Render images of the 3D model produced and include the rendered images to the drawing sheets
a. Rendering from interior rooms
b. Rendering from out showing topographic features
c. Rendering through structural framing
- Aim :- To render the views and to add the various view in sheets
- Procedure :-
Step 1
- Click on windows start
- In Search bar type > Revit
- Click > Revit 2021
- Once the revit is open, It will shows the following page
Step 2
- Click On > Open
- Open file > School Architectural Drawing
- Click > Open
- The file is opened
Step 3
- To render the view
- Open the window which is to be renderd
- Go to view tab
- Click > Render
- Set the exposure condition
- Save to project by appropriate name
- The rendered image is saved
Step 4
- Go to insert tab
- Click on > Load family
- One dialogue box will open
- Select >Titleblocks
- Select > A0 sheet
- Click > open
- Go to properties browser
- Click > +Sheet > enter
- The following sheet will open
Step 5
- To add the view parameters on the sheet
- Got to properties browser
- Click > Sheets
- Right clisk on the respective sheet
- Click > Add views
- One dialogue box will open
- Select > Rendered classroom
- Click > Add view to sheet
- Place it in a proper position
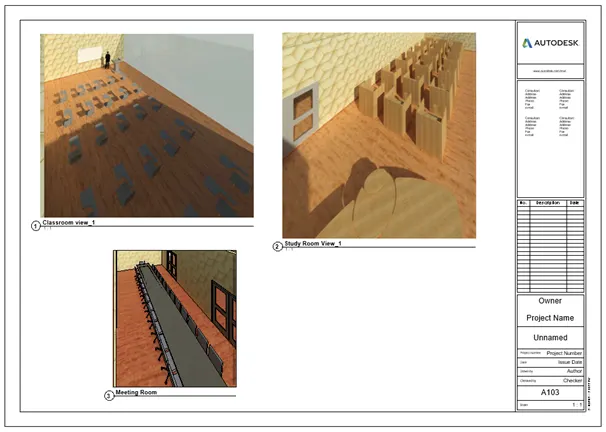
- Similarly provide all the rendering views in the sheet
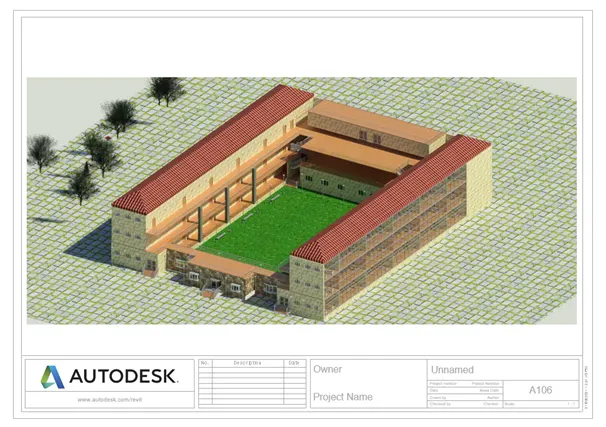
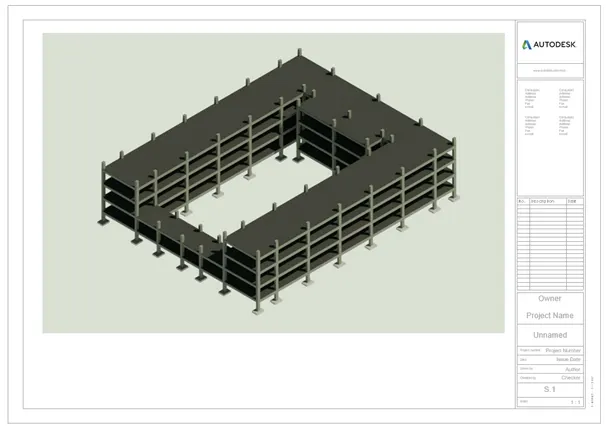
- Result :-
- Rendering sheet of interior room
- Rendering sheet of topography feature
- Rendering sheet of structural frame
Problem 7
Print the set of drawing sheets created and submit the drawings from the architecture and structure model
Answer :- Done by printer