Creating Architectural and Structural model with 3D rendering using REVIT
1. Aim - Selection a structure for the project
Office building
2. Aim - Design a Building according to the National Building code (NBC)
- Height of building must not be les than 3 m
- then staircase width must be 1.5
- Room shall have all the door window and proper lightening
- If height of building exceed from 15m them lift must be provided
- Ceiling height must not be less than 3 m
- Side sapcing shall not be less than 4.5 m
- Width of road near building is 9 m .
3. Aim - Design structural plan include footing, column, beam, shaft opening, floor
Procedure-
- Design a grid according to the column centre
- then fix the level For no of floor
- then select the footing at the footing level by selecting at grid option.
- Then select column From ground floor to roof by selectting at grid option.
- Then select beam and Select Cloumn outer part and place the beam longitudianallyand transversally.
- then select floor option and select the pick line option and draw Structural floor.
- Then select shaft and provide shaft opening for lift and staircase
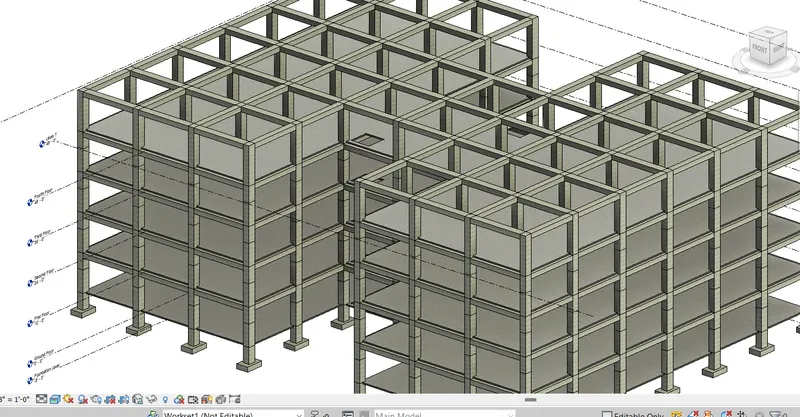
4. Aim - Design architectural model including wall, floor, partation, furniture, then lightining, etc
Procedure-
- Select the same grid as in structure and link with the architecture
- then select glazzing window for outer side for 1,2,3,4 floor and back side 8" wall.
- then Select floor and draw floor for all levels
- then select roof and draw roof for this building.
- then draw internal wall of 6" and curtain window in conference place.
- then add furniture then Plumbing fixture from load family .
- them Load lightining equpiment in it
- then draw staircase in it by proviving proper opening.
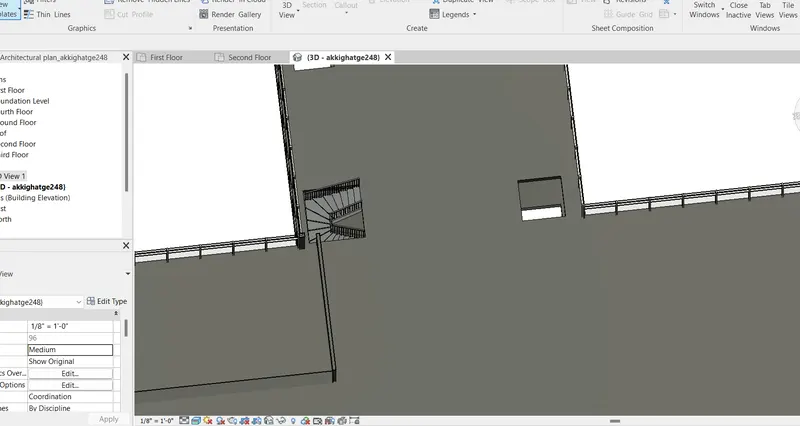
staircase opening and shaft/ lift opening
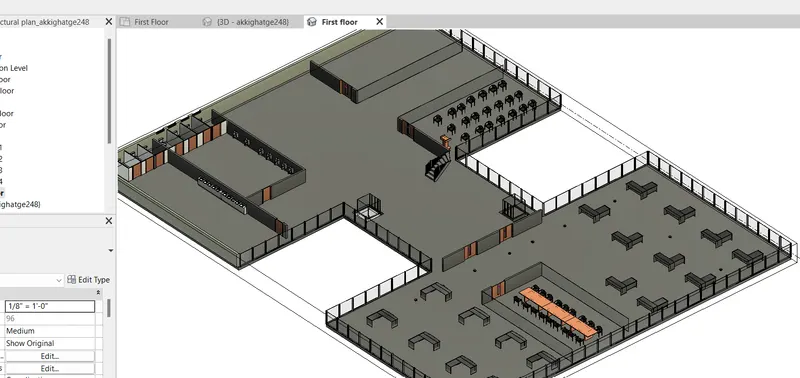
First floor plan
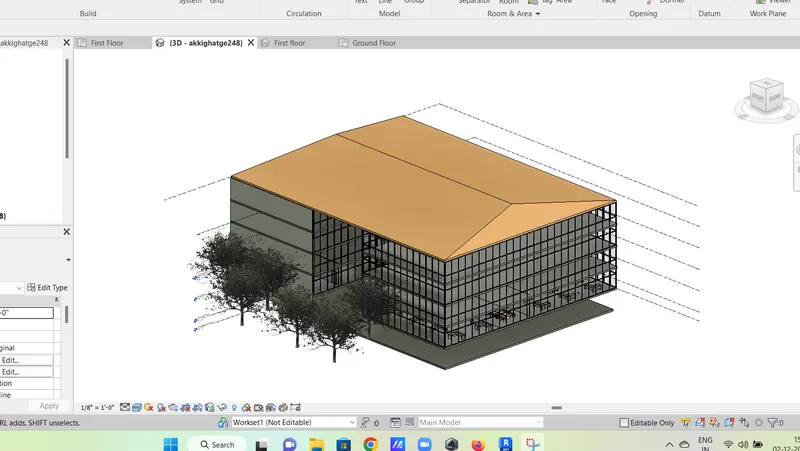
Architectural plan
5. Aim - Providing a set of drawing containing floor plan, Section, elevaion
Procedure - Select A1 meteric sheet then drag the floor plan and section and elevation to it and adjust it by scale in sheet
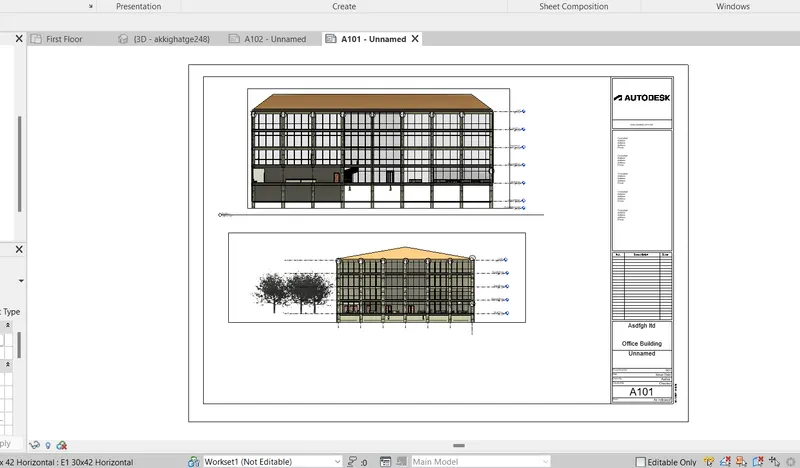
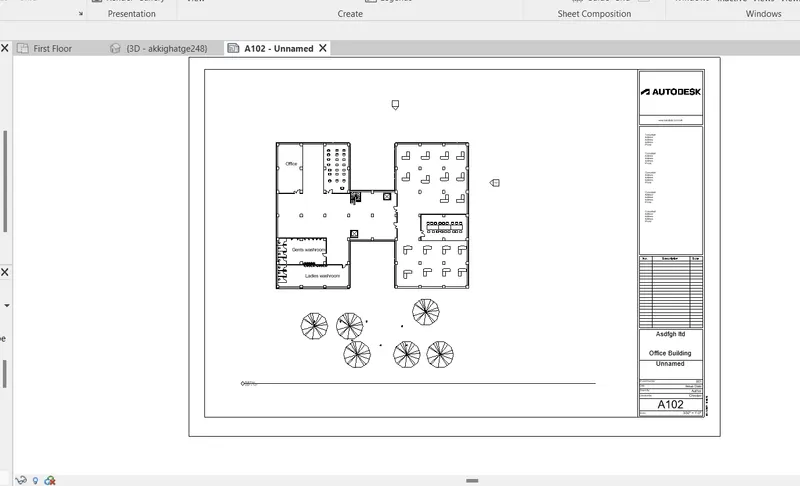
6. Aim - Using render effect render floor plan architectural plan and structural plan
Procedure -
select render option and adjust according to the site condition and save it to the project
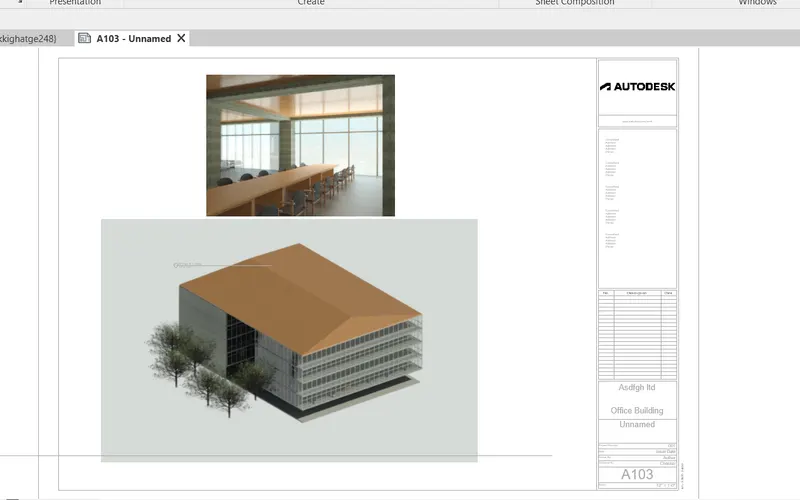
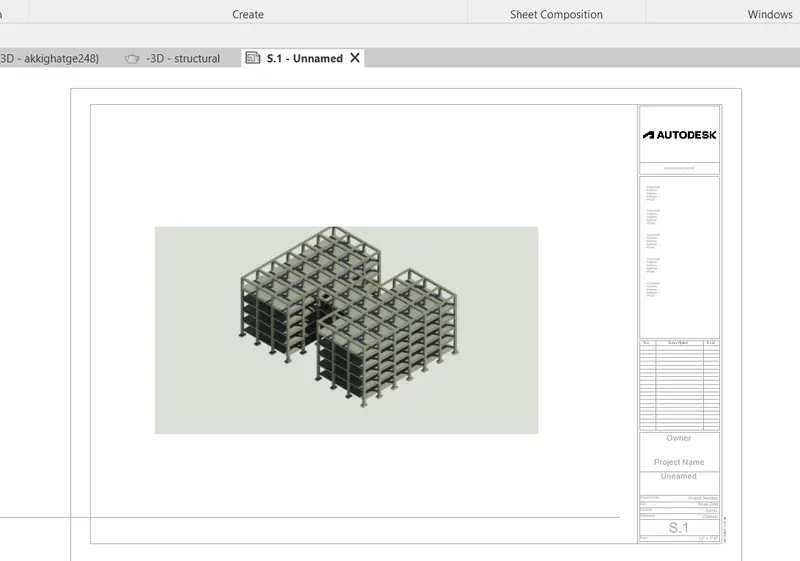
7. Aim - print the set of drawing
Procedure - select the any view then select control p and select pdf option then save it as pdf pdf is attached