Creating Architectural and Structural model with 3D rendering using REVIT
1.According selection the type of structure i can choose residential multi unit apartment
2.
- The open space around the building shall not be less than 4.5m
- The type of construction type 2 construction FAR value for the buiseness building shall not be taken as 2.9
- The plot size is taken as 40mx70m i.e 2800 sqm and individual floor area is 2000sqm .Hence FAR value obtained is 2.14 which is within the precribed limits as per NBC
- The width of road abutting the building is taken as 9m (30')
3.Aim: To create the residential multi unit apartment by using structural template
Introduction
To create the structure by using Foundation, column, beams connected to column, roof framing/truss, floor, floor openings for elevator and staircase for residential multi unit apartment
Procedure
- Open revit software
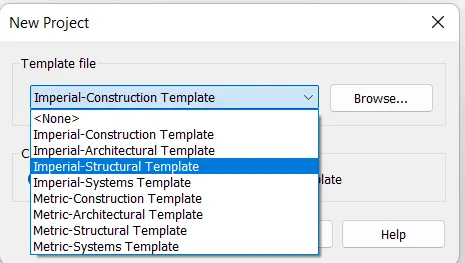
- Go to file , click on new and select structural template
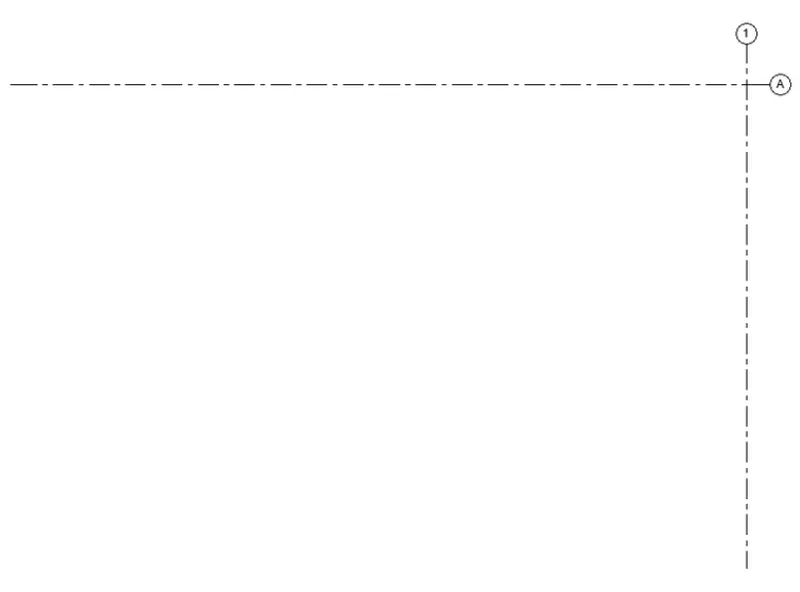
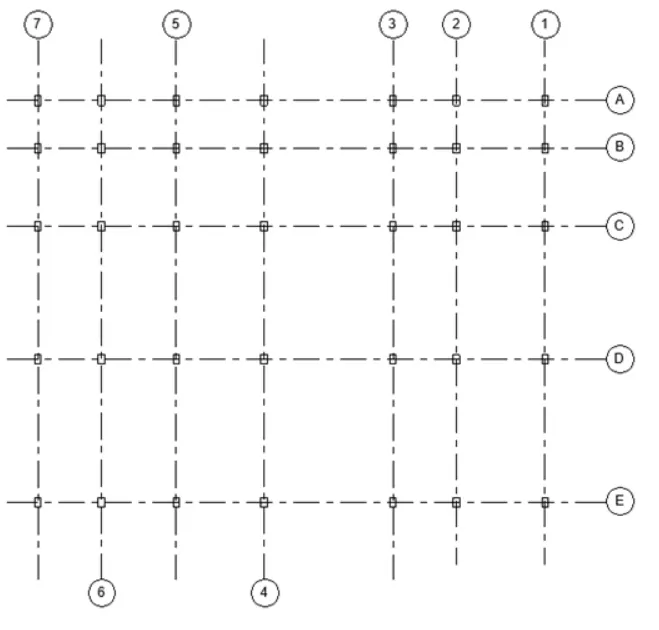
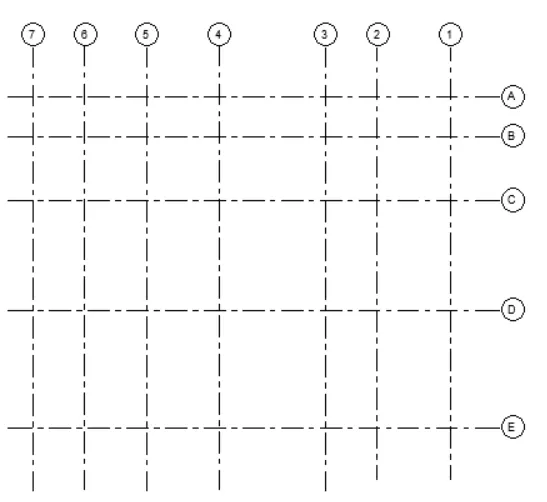
- Draw transverse and longitudinal grid intersecting each other and give name A and 1 respectiivly
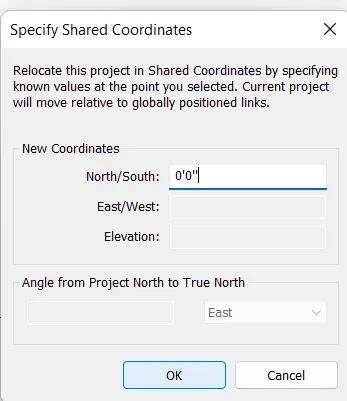
- Go to manage tool and click on coordinate select point option and click on longitudinal grid
- after selecting grid click on specified shared coordinates tab will apear set north south as0'0"
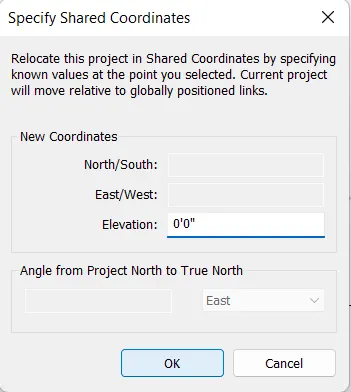
- Same for transverse grid and set east and west as 0' 0"
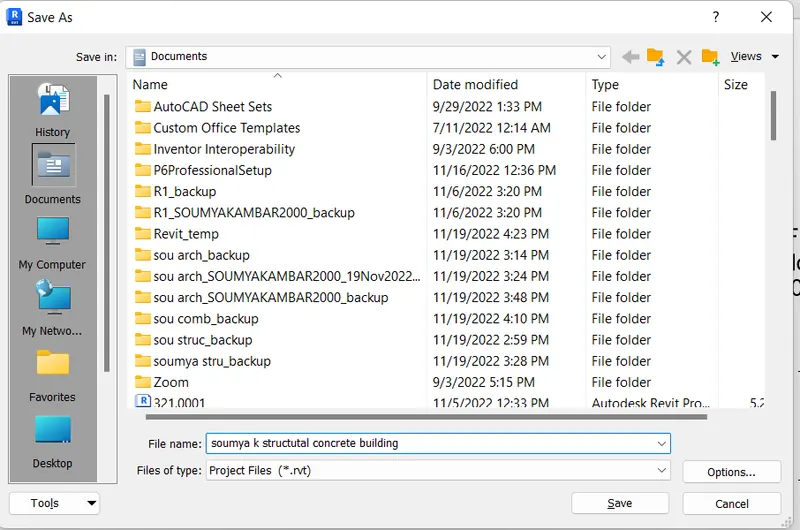
- Save project as Soumya k structural concrete building
- add foundation and column sat junction
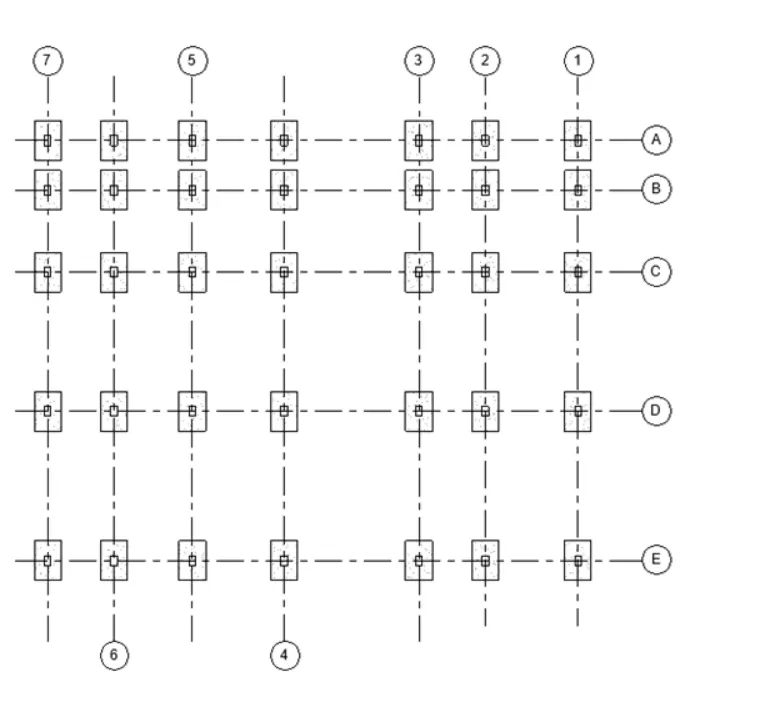
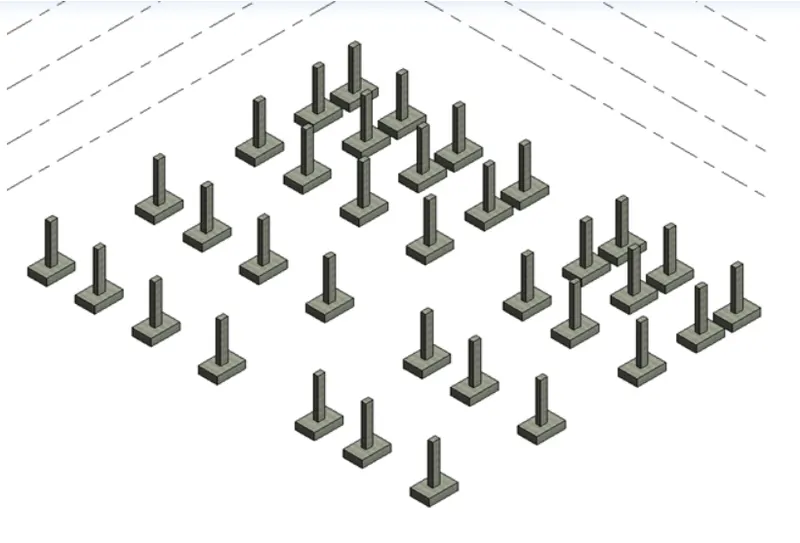
- Add beam to column layout
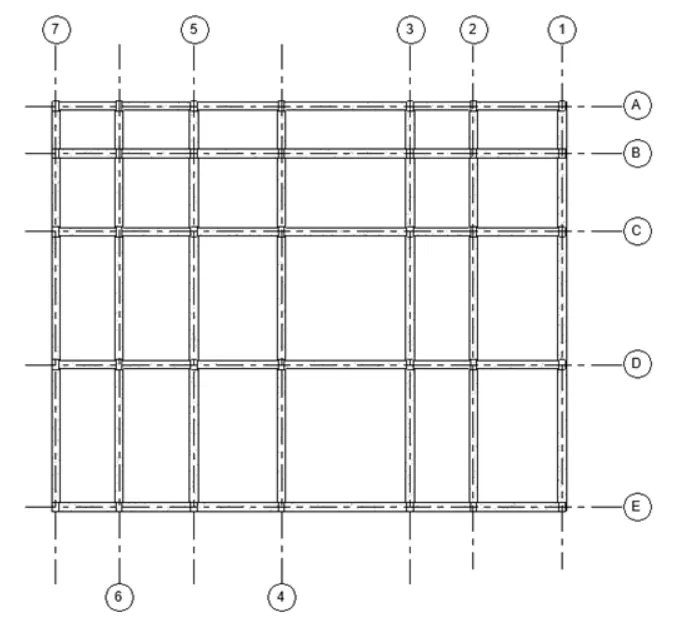
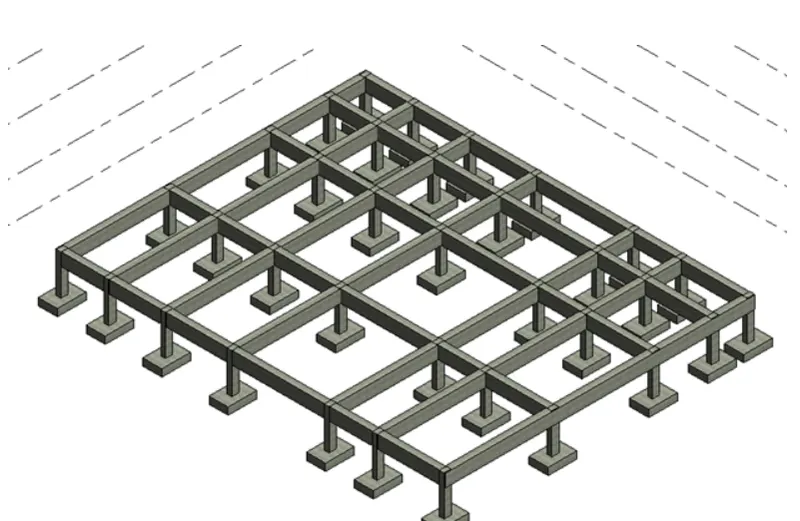
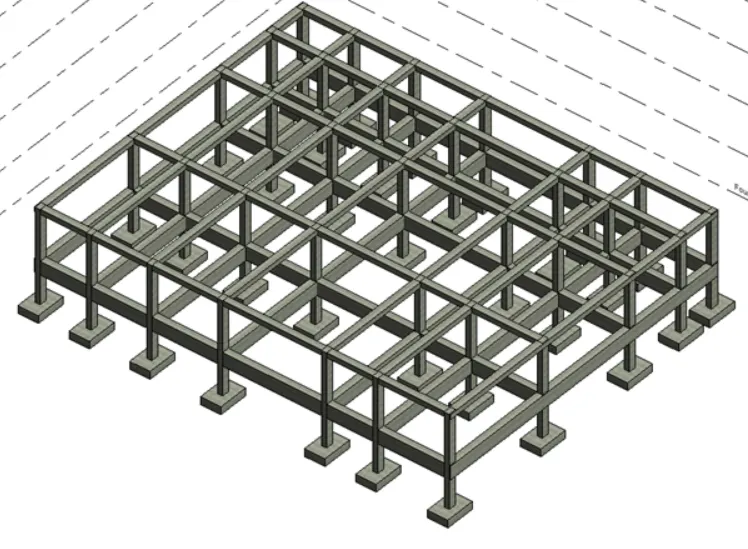
- Add floor thickness to model
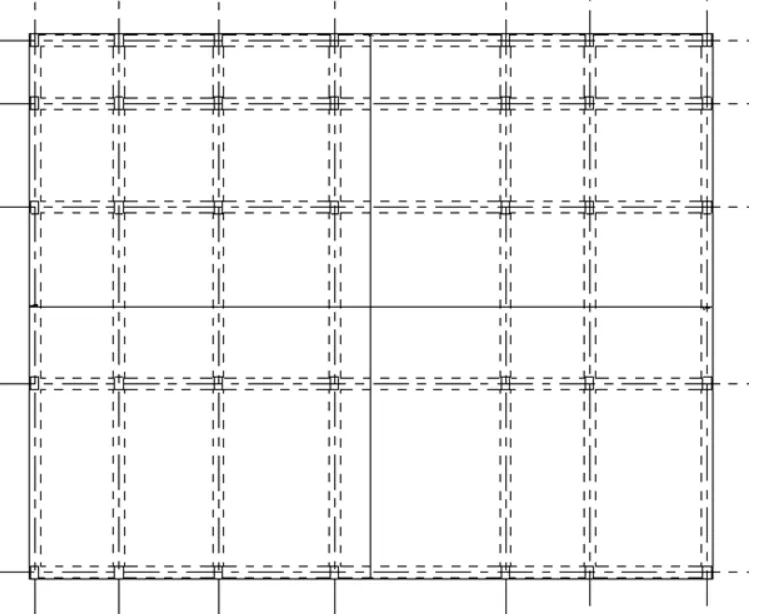
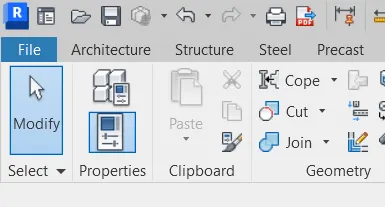
- Select all column and beams copyboard and select paste to selected levels
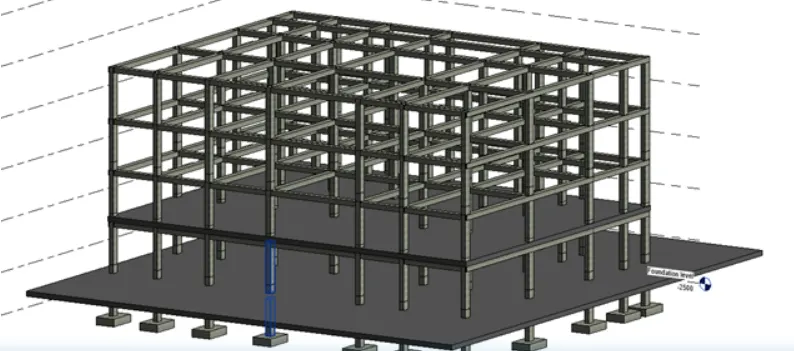
- Select first floor and copy it to 2nd , 3rd and 4th floor
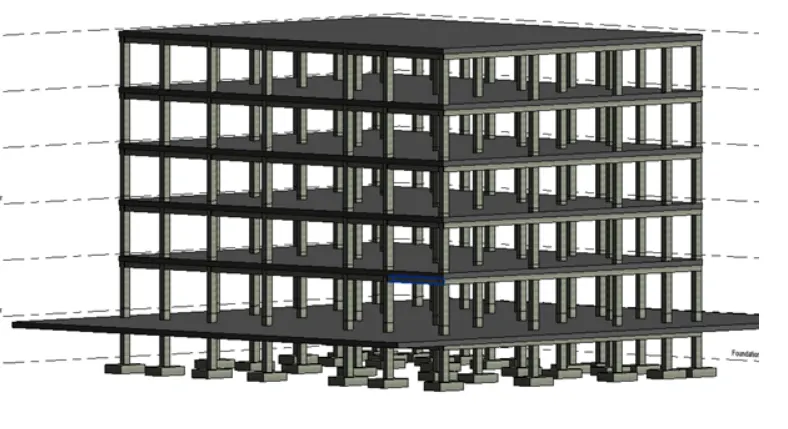
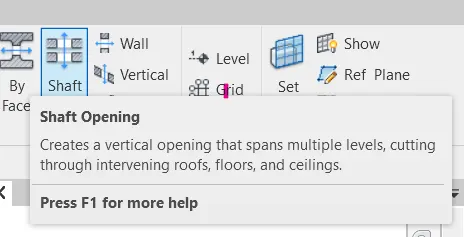
- Create shaft opening for elevators and staircase
- lick on shaftr at required section
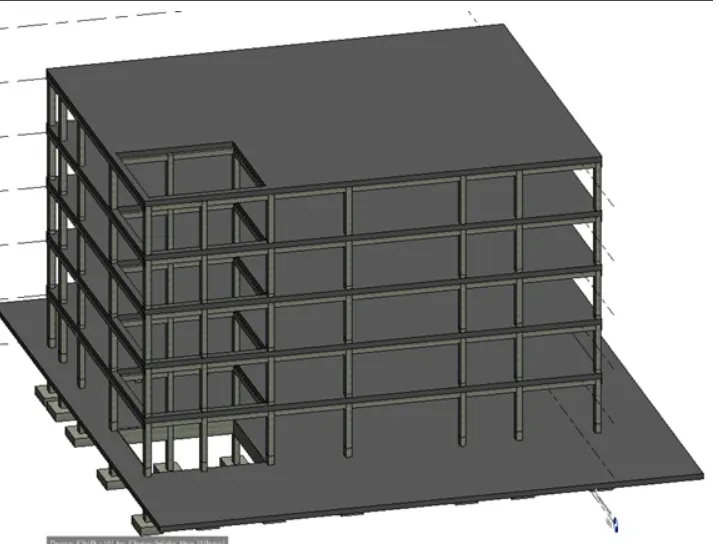
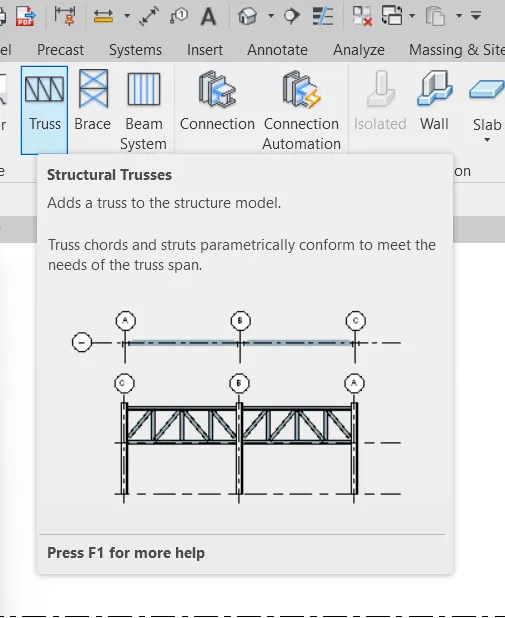
- Click on truss create top of roof
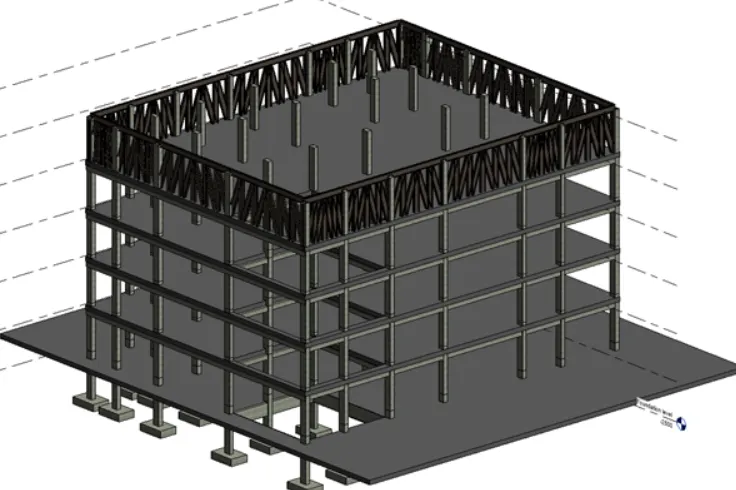
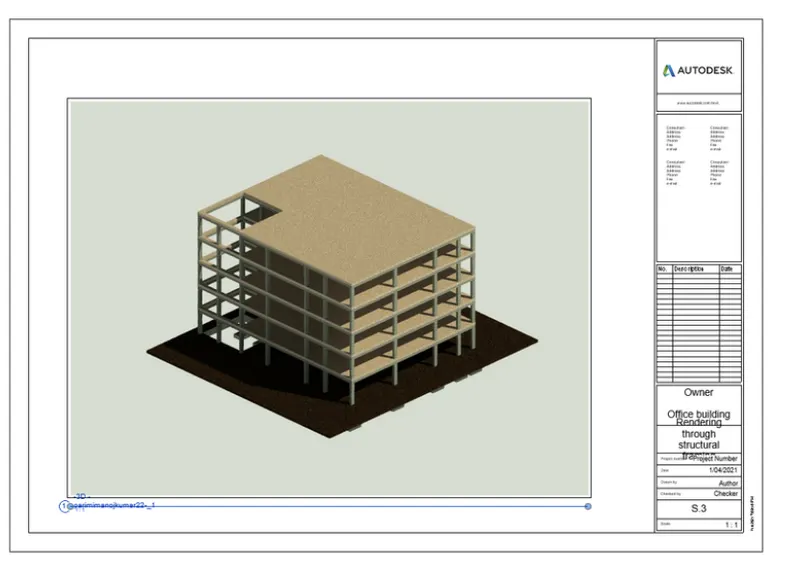
- 3D view of my model is
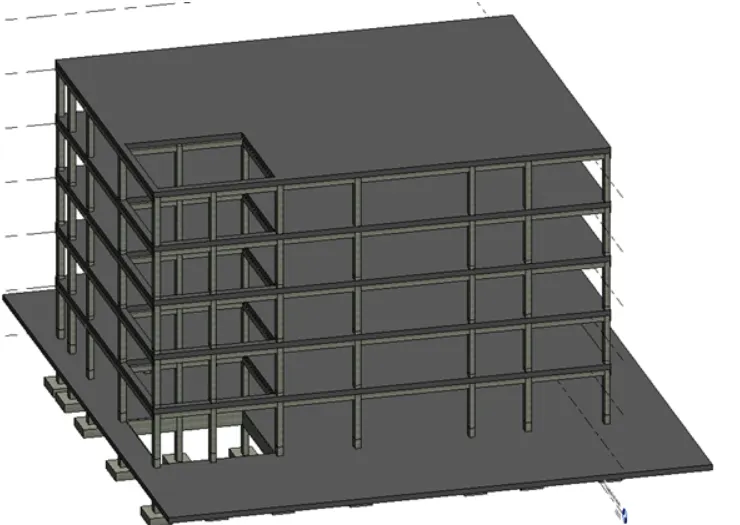
Result
my structural model is created according to given data
4.Aim: To create architectural model incluiding given components
Procedure
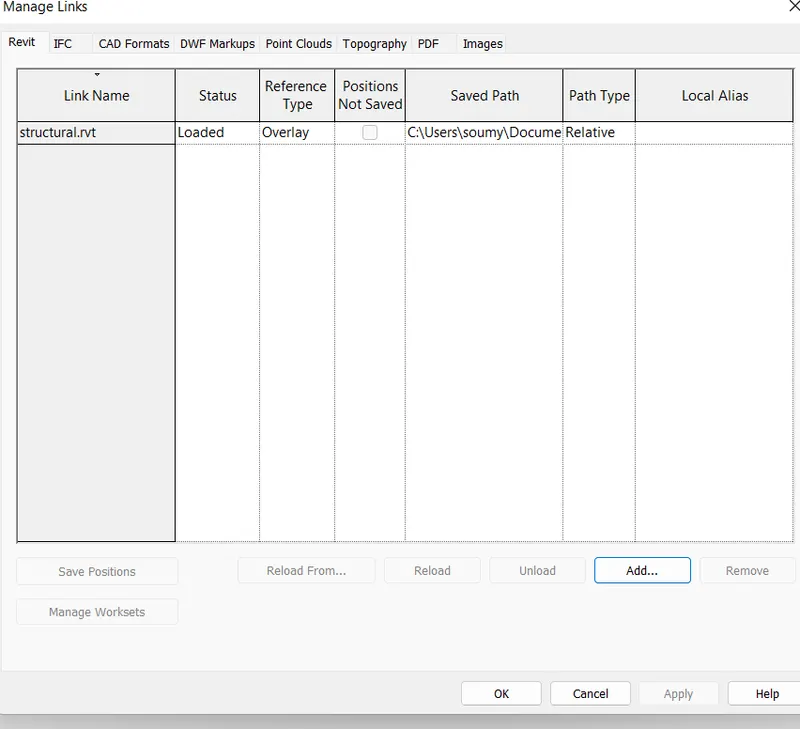
- link structural model to arch model using manage link
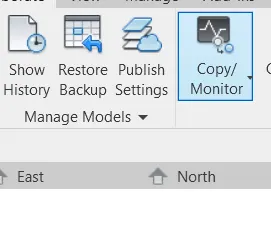
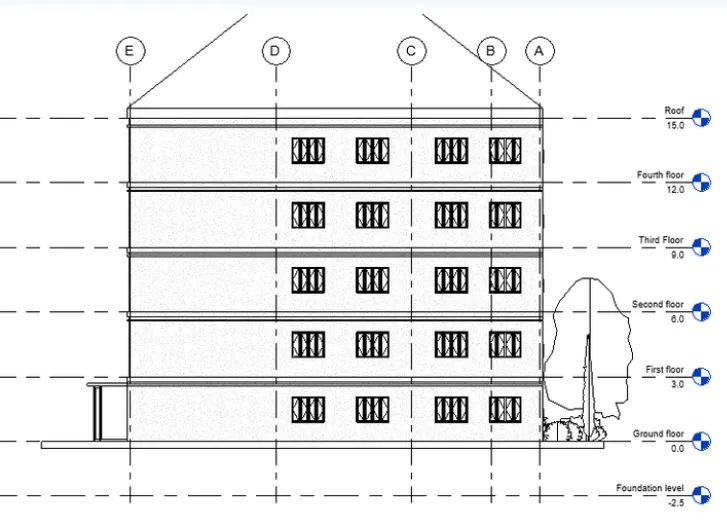
- Copy levels and grids using copy monitor tool
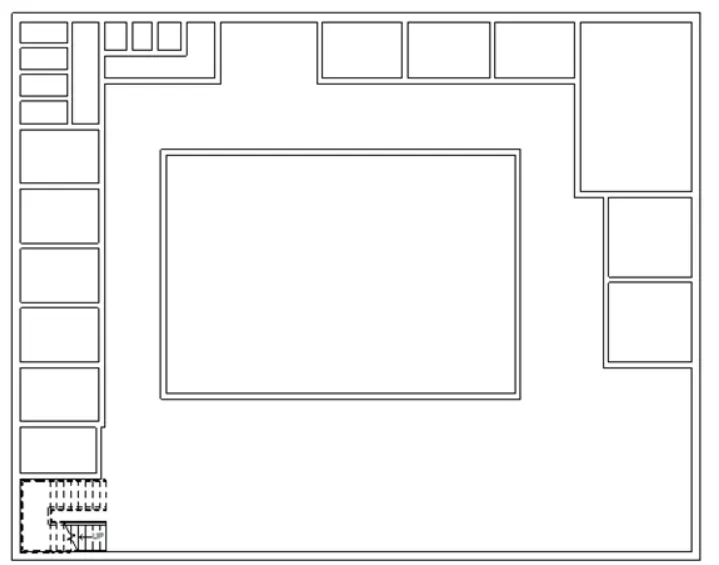
- Create floor plan and staircase
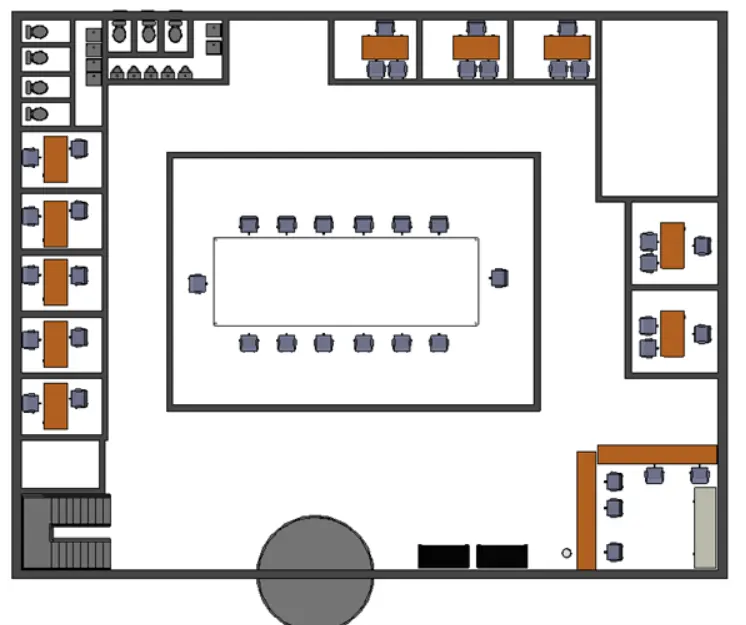
- Place the components by using insert tab
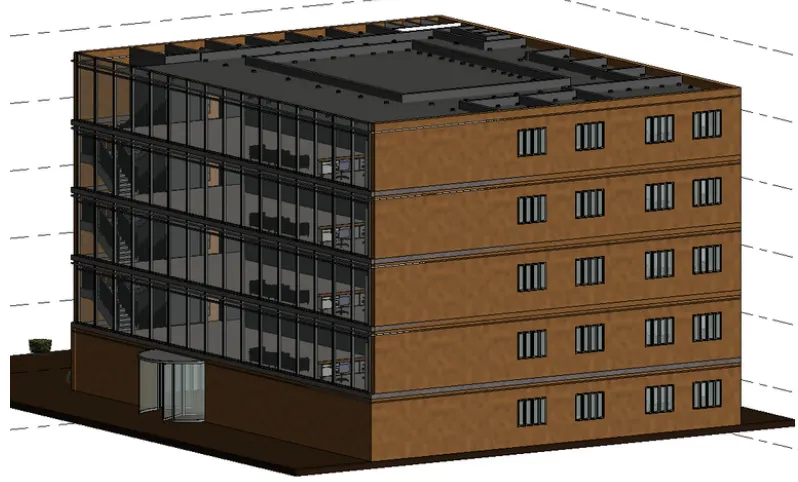
- Select all component of first floor copy its upto 4th floor
- Create roof at topand place the tree besinde offfice building using load family
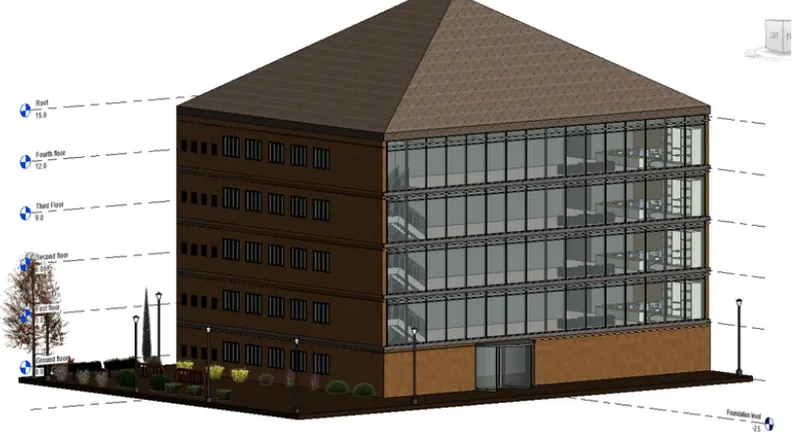
Result
All component are included in achitectural moodel
5.Aim:To provide set of drawings in arch and struc model with categories and appropriate sheet template including floor plan with annotation , elevation and section
Procedure
- Select annotate tab and select the alidgneddim and provide all dim
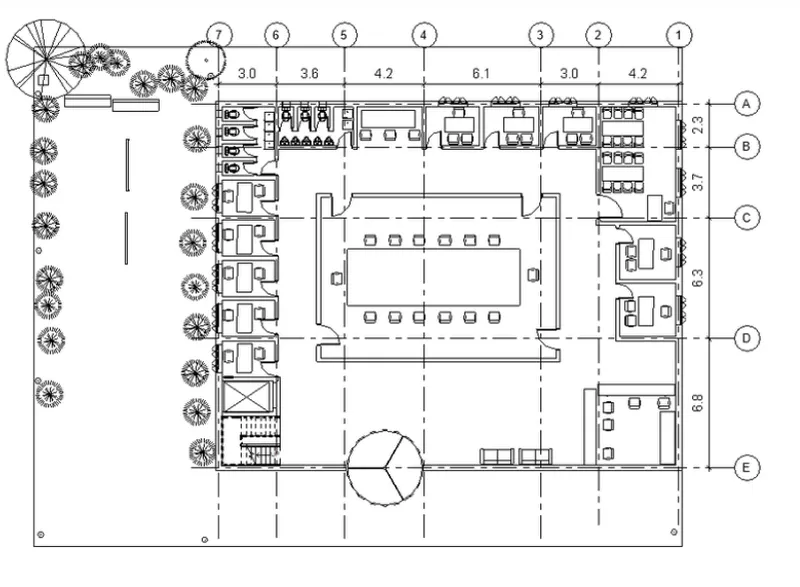
- Click on view tab and select sheet and rename it as ground floor architectural
- Select view and select ground floor plan and place it in sheet
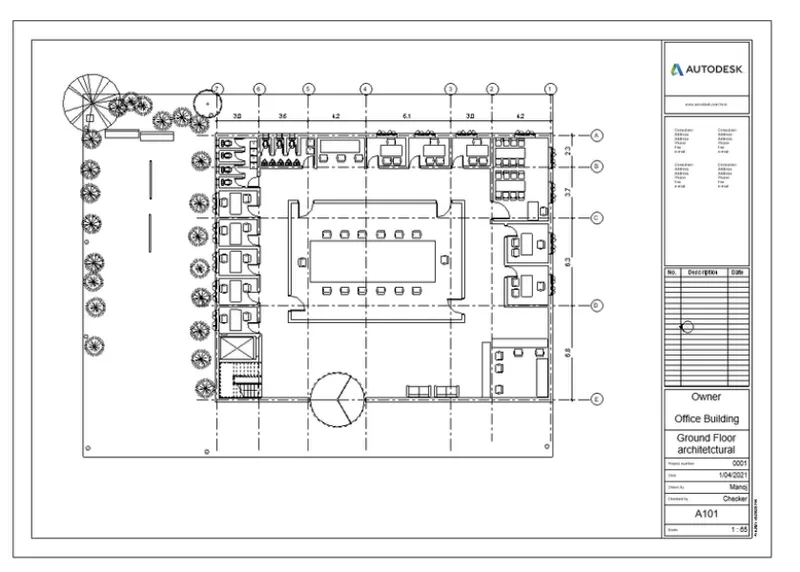
- Click on view tab and select sheet and rename it as first floor architectural
- Select view and select first floor plan and place it in sheet
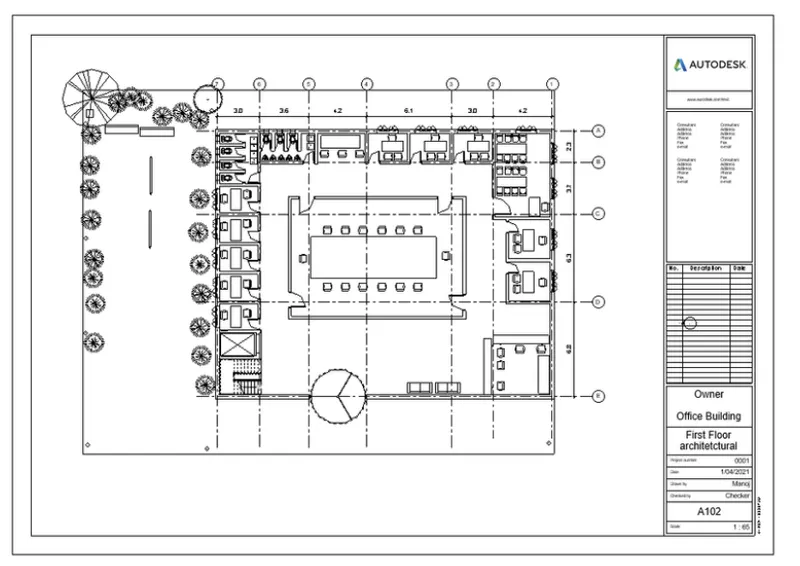
- Click on view tab and select sheet and rename it as ground floor structural
- Select view and select ground floor plan and place it in sheet
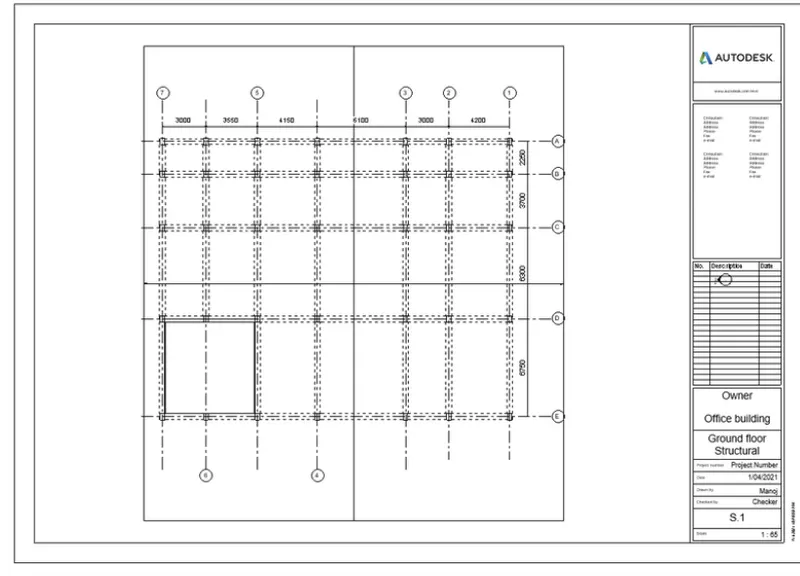
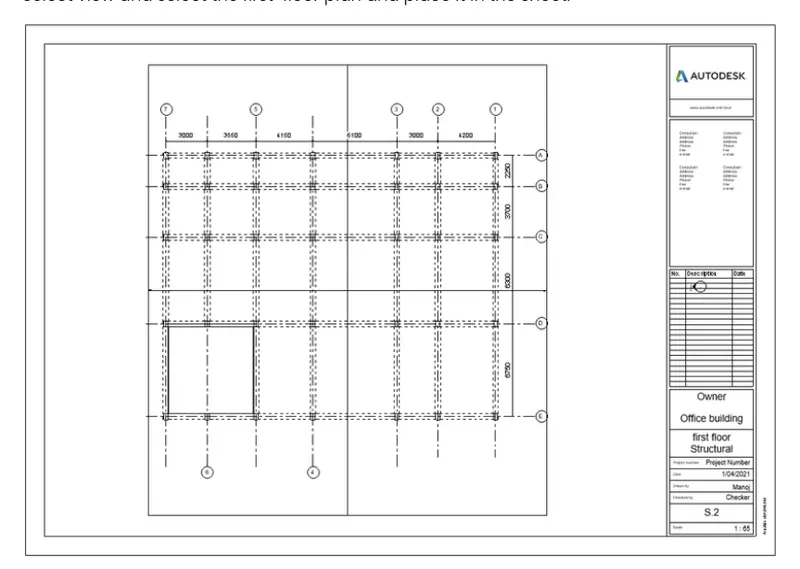
- Click on view tab and select sheet and rename it as first floor structural
- Select view and select first floor plan and place it in sheet
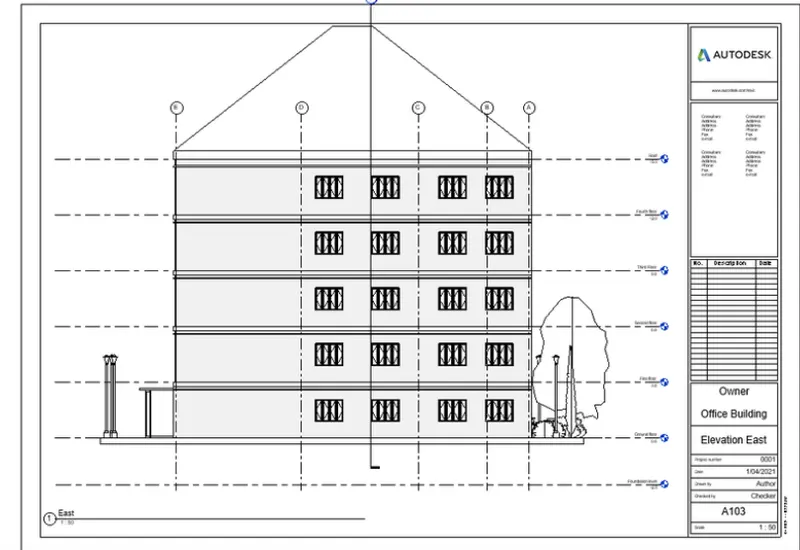
- Click on view tab and select sheet and rename it as elevation east
- Select view and select elevation east and place it in sheet
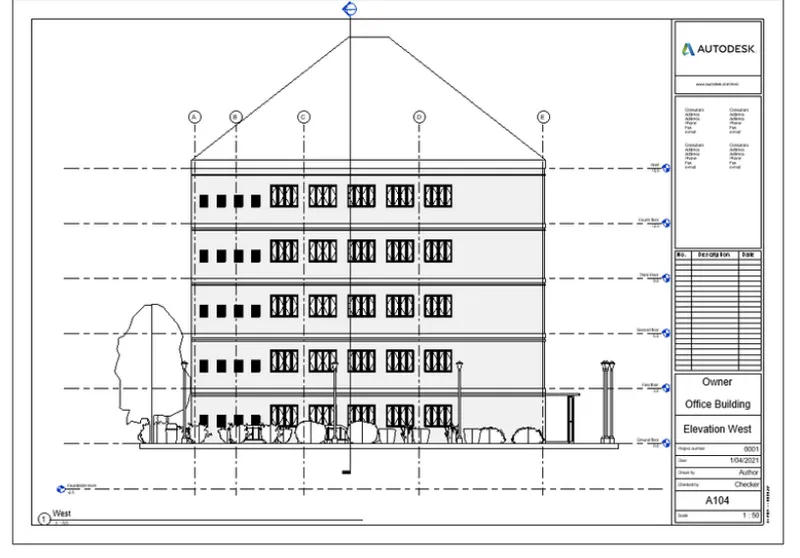
- Click on view tab and select sheet and rename it as elevation west
- Select view and select elevation west and place it in sheet
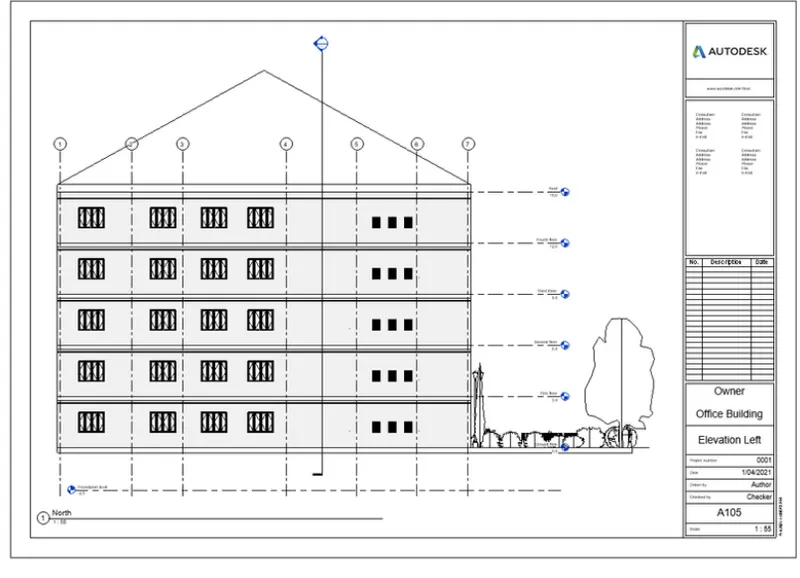
- Click on view tab and select sheet and rename it as elevation left
- Select view and select elevation left and place it in sheet
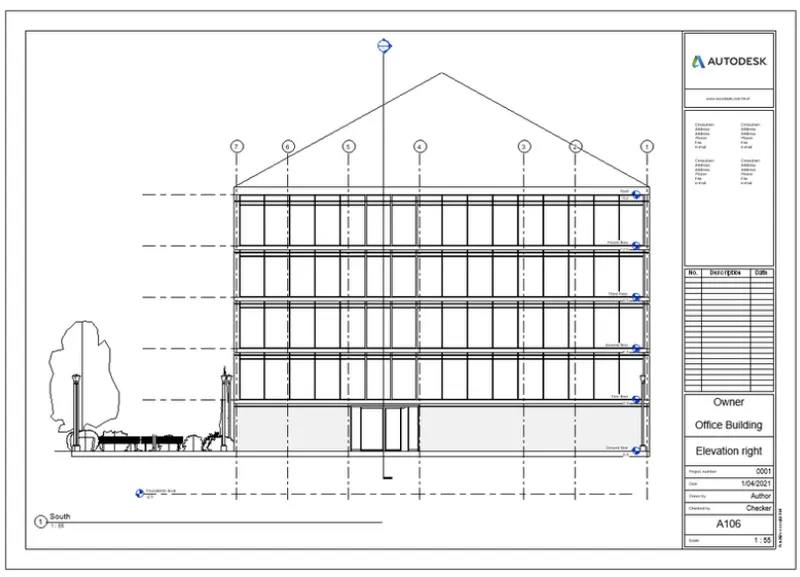
- Click on view tab and select sheet and rename it as elevation right
- Select view and select elevation right and place it in sheet
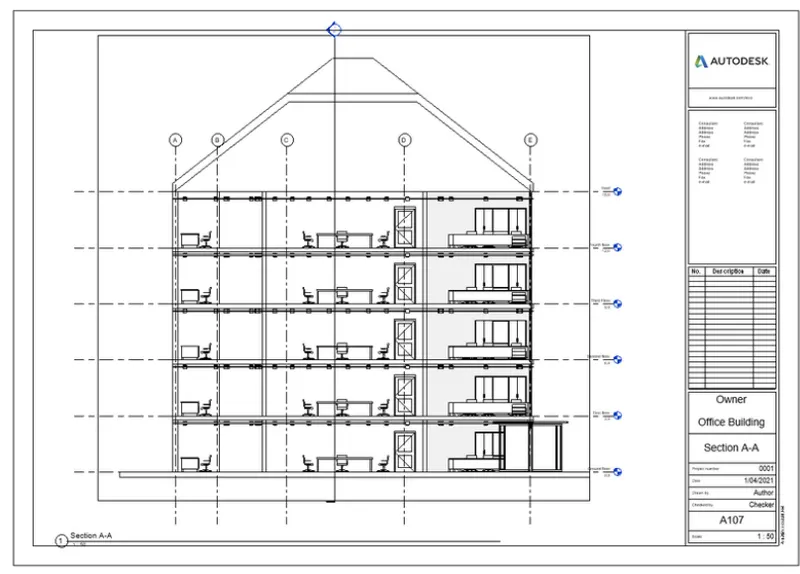
- Click on view tab and select sheet and rename it as section A-A
- Select view and select section A-A and place it in sheet
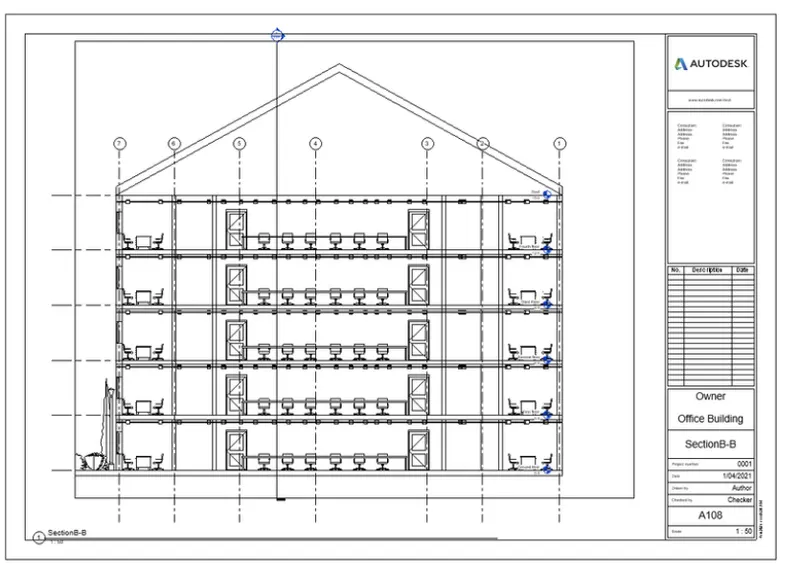
- Click on view tab and select sheet and rename it as section B-B
- Select view and select section B_B and place it in sheet
6.Aim:To render images of 3D model produced and included render images on drawing sheet using rendering settings
procedure
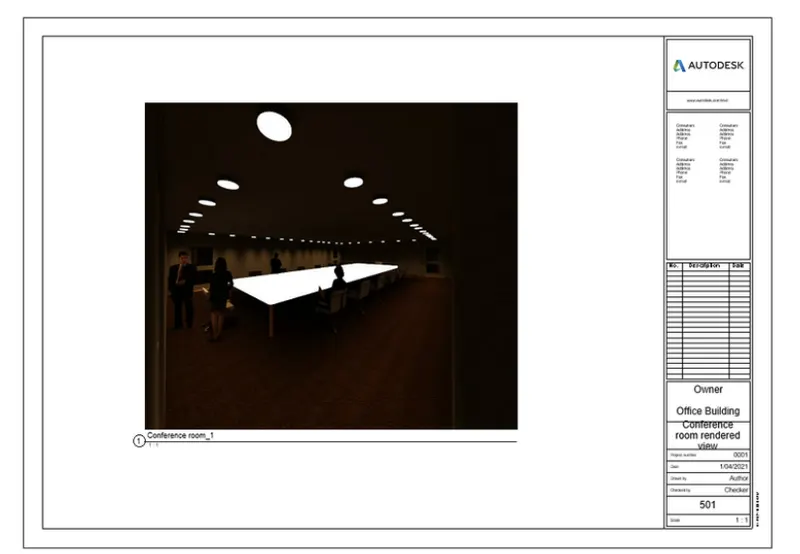
- Create camera view for interior rooms like conference room , office room , cafeteria, toilrt etc
- Select render under view tab and adjust settings
- Rendering from interior room
- Click on view tab select sheet and rename it as conference room
Conference room
Office room
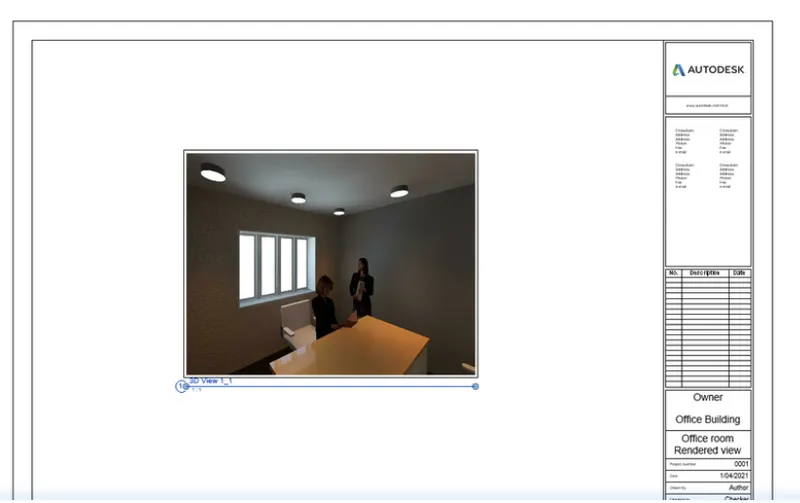
Cafeteria
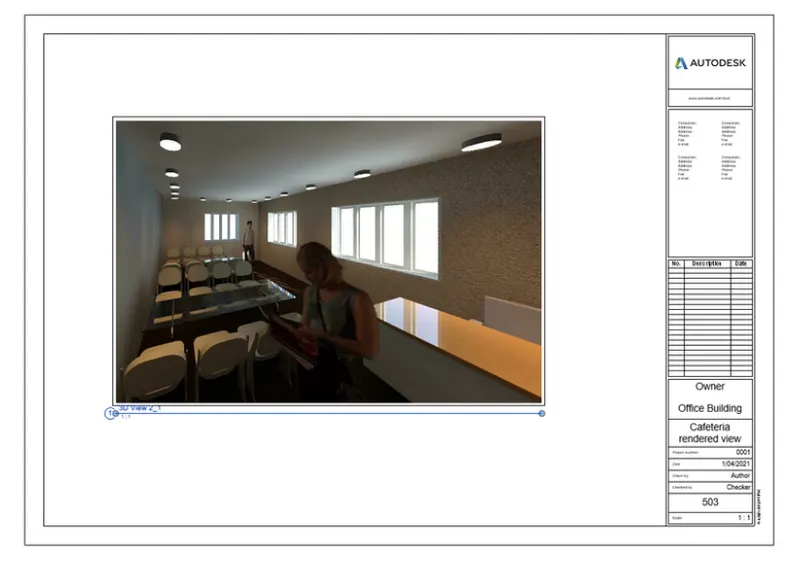
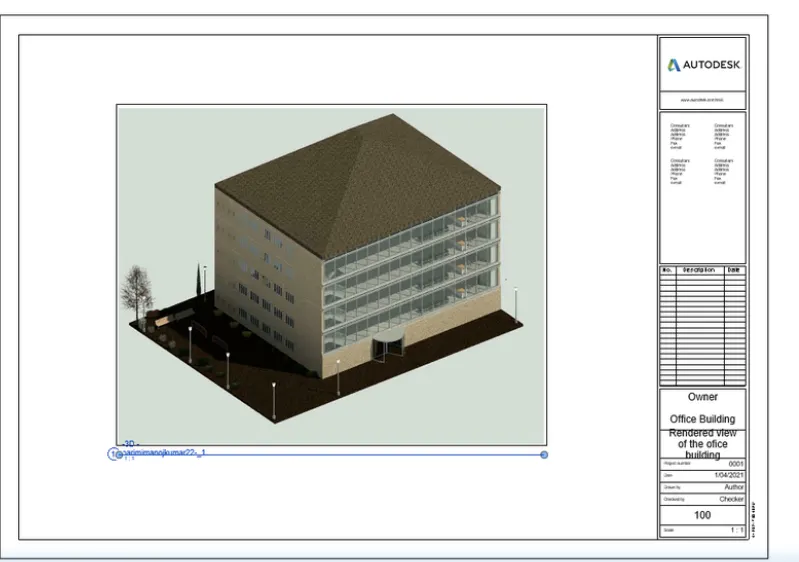
Rendering view of office room
Rendering through structural framing
Result
The all rendering images of 3D model is included in the drawings