Creating Architectural and Structural model with 3D rendering using REVIT
1
Aim
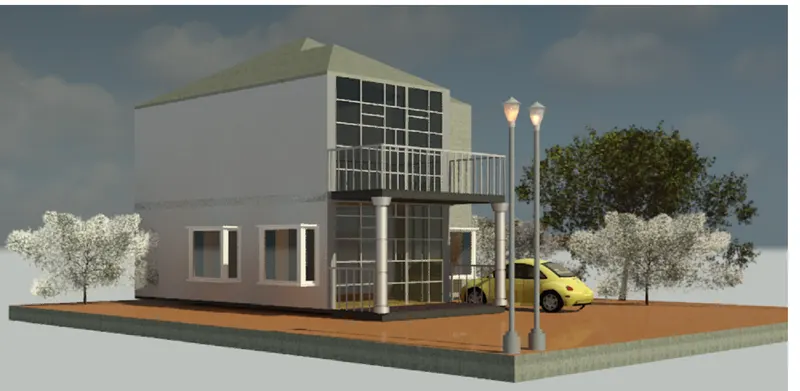
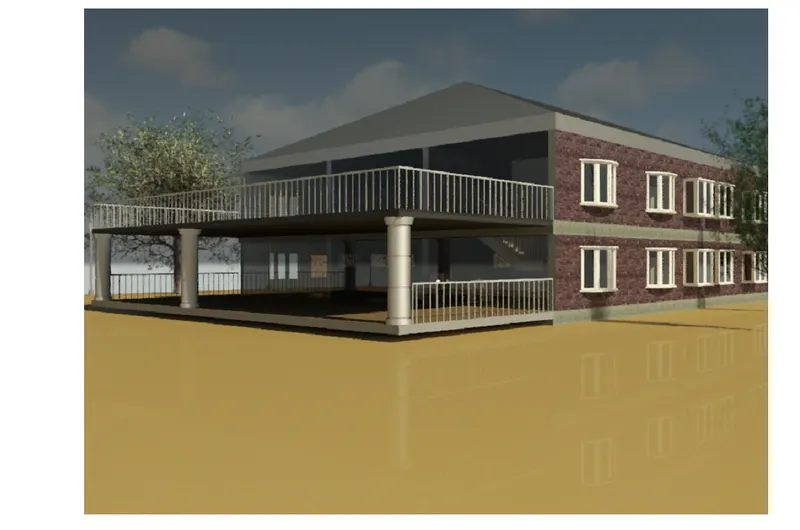
To create the residential building by using the revit architecture and then dimensions are followed by the national building code
Procedure
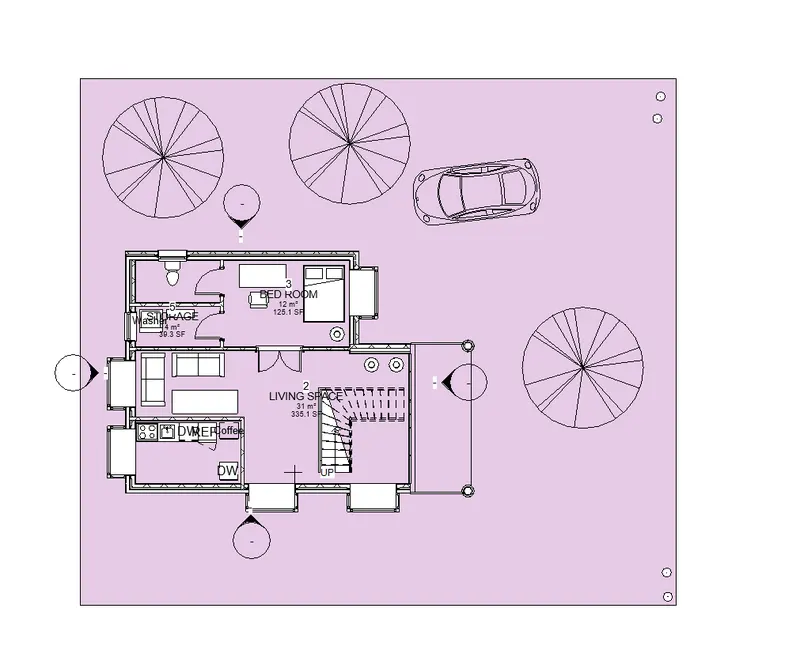
To create the residential building and then to create the floor plan and its details by using the revit architecture we have to create the floor plan with the elevations and the structural view of the building
Draw the floor plan for the residential building by using the revit and architecture template draw the floor plan by using the wall create the exterior wall after that separate the rooms for the building
Select the floor for the residential building and then select the thickness of the floor if we want to change the floor layout design type VG in the revit and change the appearance
After the creation of the floor plan place the component in the model by using the Load in the family and then select the category of doors,windows
Place the furniture and other components in the building by using the load option and then insert the component in the family and the select the required dimensions in the model
Use the railing for the exterior look of the building railing is the option is available n the toolbar select the portions for the railing to create
Select the particular coloumn for the residential building And then mention the required dimensions in the building
After the creation of the ground floor we have to copy the components to the first floor by using the command
Select the entire ground floor building in the model and then copy to clipboard is the option available in the revit select the option
And then Assign to selected levels is the option is available in the ribbon tab by selecting that we have create the first floor component by using the clipboard
2
Aim
To create the structure by using the national building code
Procedure
By using the NBC we have to create the residential building and some of the NbC provisions are given by
The open space around the building shall not be less tha 4.5m
The type of the construction as type 2 construction the FAR values for the residential building is taken as 2.9
The plot size is taken by the provision
3 A Foundation
Aim
To create the structural model in the revit by using the structural template
Procedure
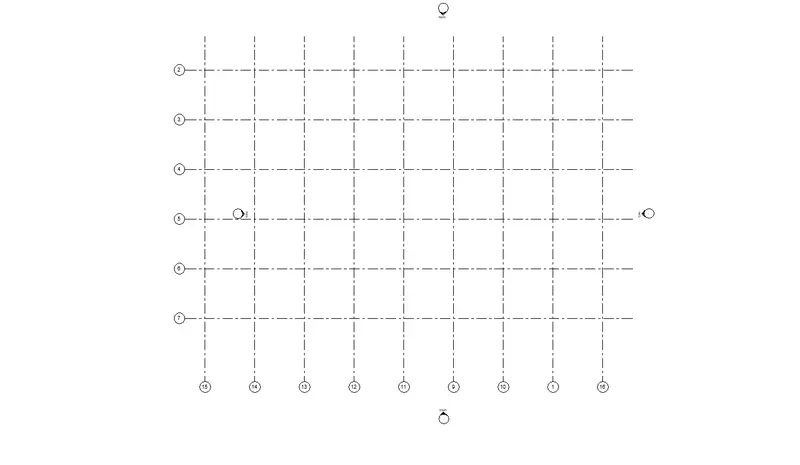
Create the grids in ths structural template and then craete the grids longitudinally as well as transversely
By creatingthe grids we have to create the footing for that go to structure tab and then craete the isolated footing in the plan and then select the option at all the grids and then by clicking ok we have created the islated footing
For the verification go and check in our 3D model in the revit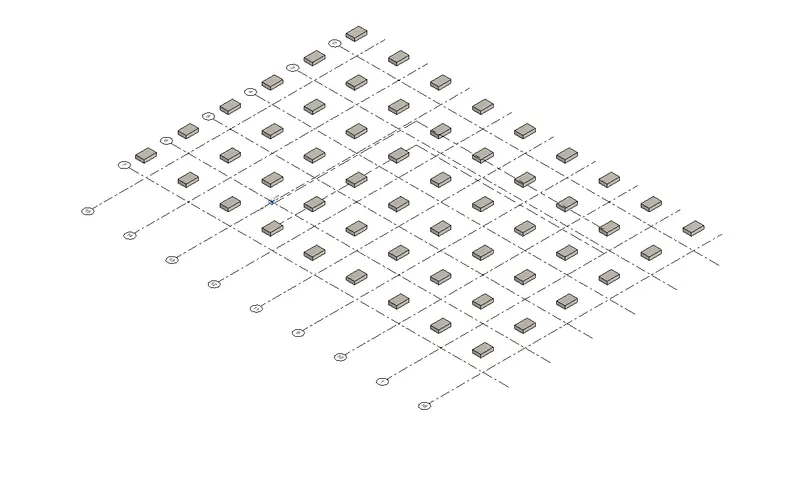
B Coloumn
Aim
To create the coloumn in the revit architecture by using the coloumn option in the toolbar
Procedure
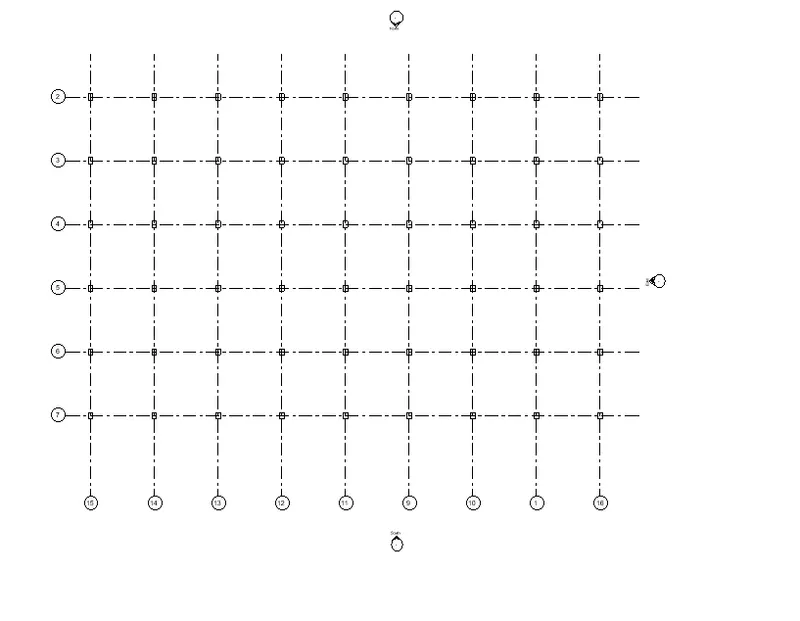
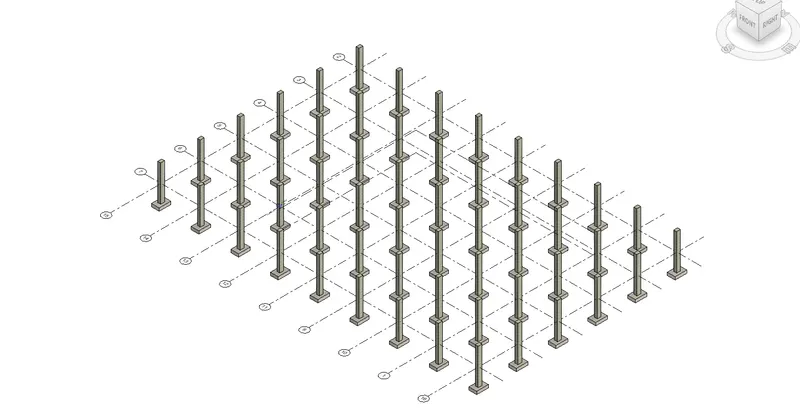
After the creation of the footing we have to create the coloumn in the structural model
For that create the coloumn by using the structural and then by using the coloumn option we have to create the coloumn in the revit
By selecting the coloumn and then select the rectangular coloumn in the revit and the create the coloumn at all the grids
For the next floor creation of coloumn select all the columns in the ground floor and then select to the top level after that coloumn is creted to the top level
C
Aim
To create the beams in the structure
Procedure
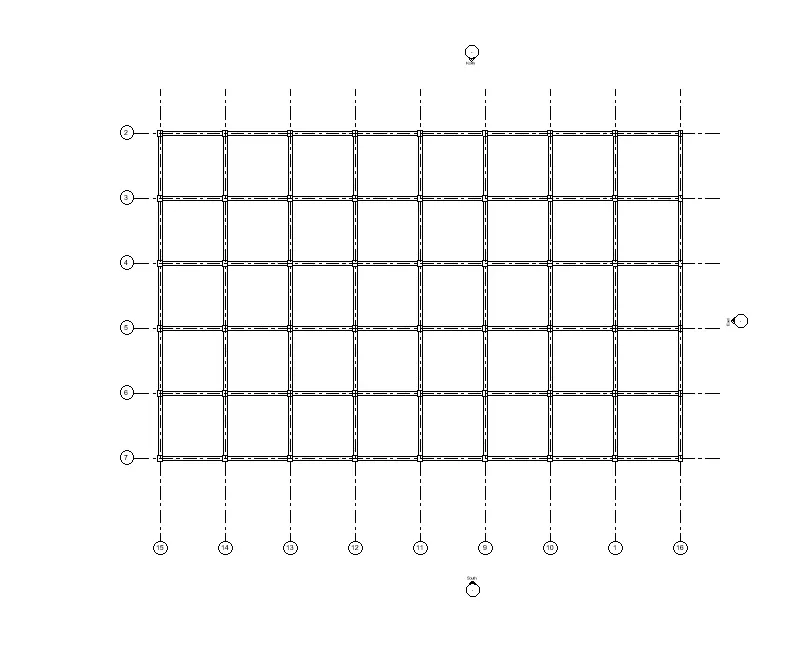
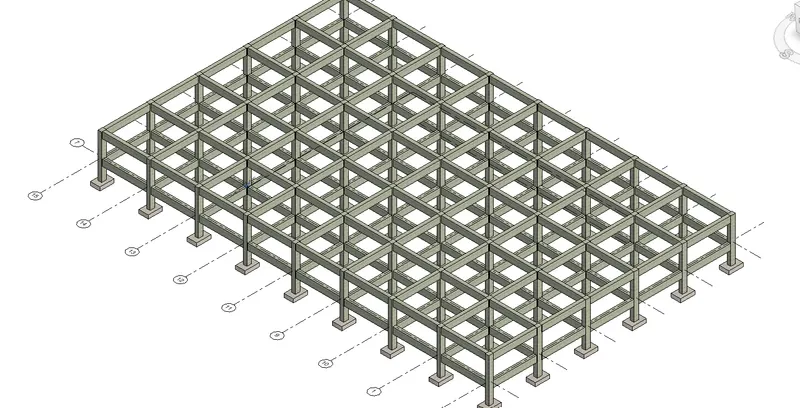
To create the bem in the structural template in the model by using the beam option in the revit
Structure- beam and then select the sixe of the beam in the structure and then create the beam
Select the beam type and then select the beam size after that create the beam by using beam and then create at all the grids and then beam is created
Floor
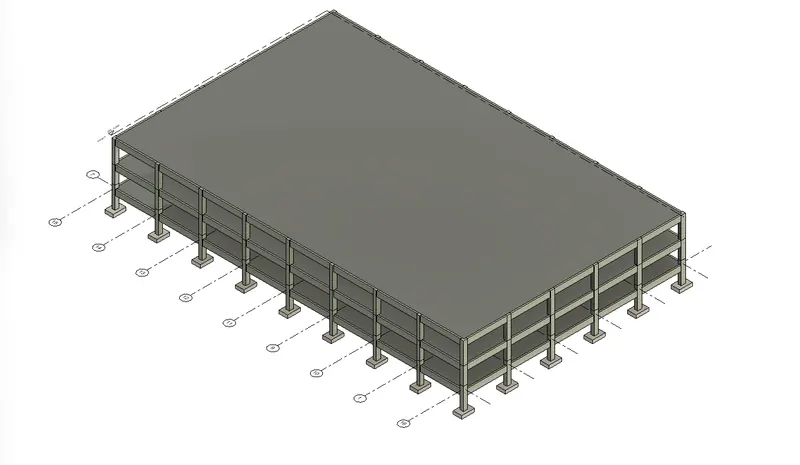
For thr creation of the floor we have to select the ground floor and then by suing the floor in the structure in the ribbon tab and then click the rectangle and then select the grids to create the floor and then floor is created in the structure
The same process is followed for the first floor
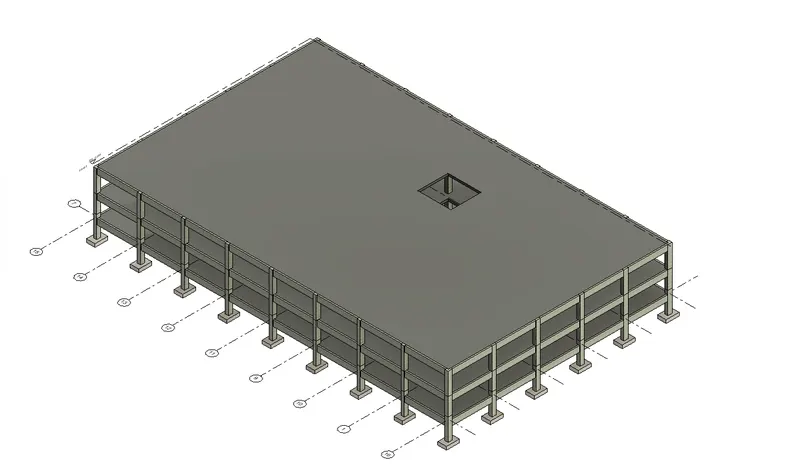
Shaft opening
For thr creation of the shaft opening click the architecture and then select the shaft option in the toolbar and then provide the opening of shaft in the revit
4
Aim
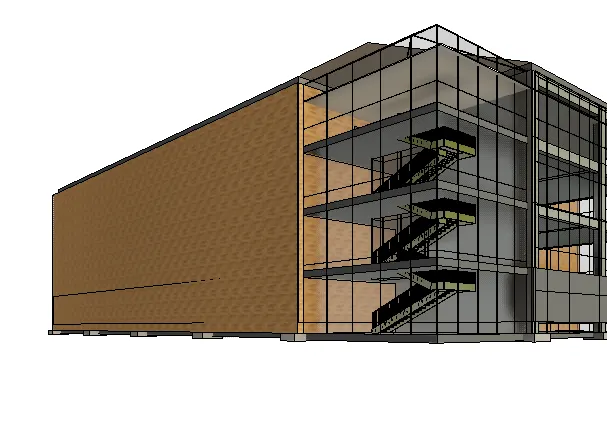
To create the architectural model and we have to create the components in the model
Procedure
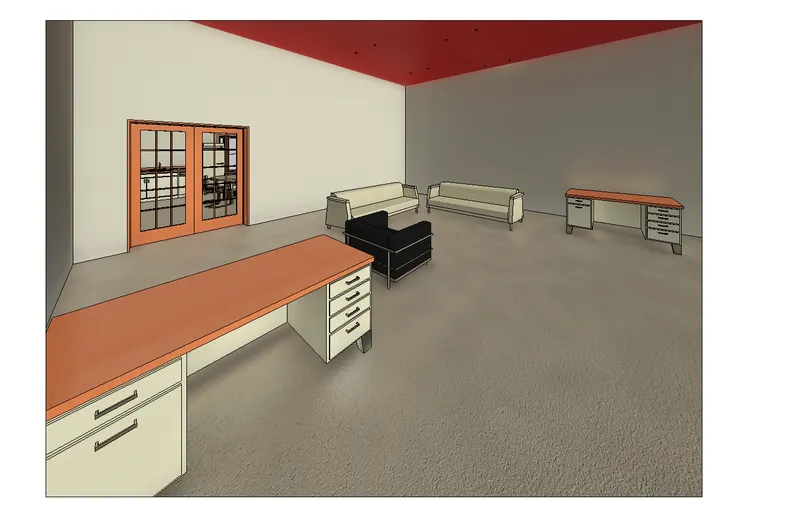
To create the components in the building and we have to model in the plan by using the insert tab we have to add the components in the revit
After the creation of the floor plan place the component in the model by using the Load in the family and then select the category of doors,windows
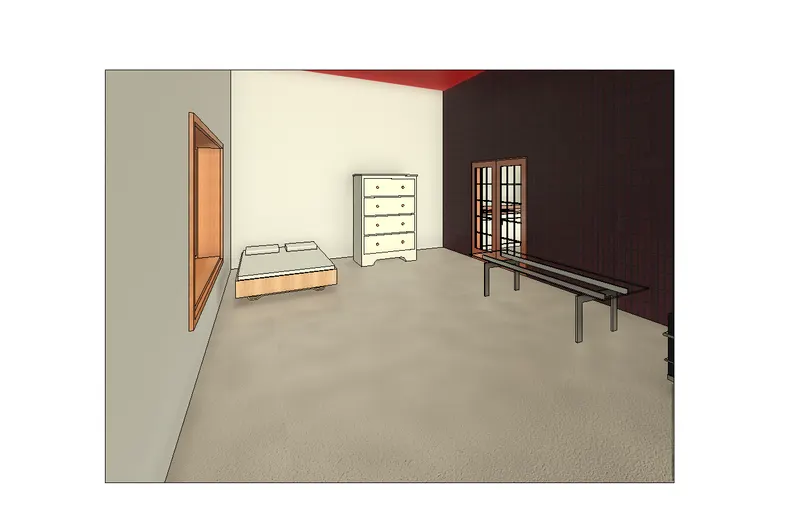
Place the furniture and other components in the building by using the load option and then insert the component in the family and the select the required dimensions in the model
Use the railing for the exterior look of the building railing is the option is available n the toolbar select the portions for the railing to create
Select the particular coloumn for the residential building And then mention the required dimensions in the building
After the creation of the ground floor we have to copy the components to the first floor by using the command
Select the entire ground floor building in the model and then copy to clipboard is the option available in the revit select the option
And then Assign to selected levels is the option is available in the ribbon tab by selecting that we have create the first floor component by using the clipboard 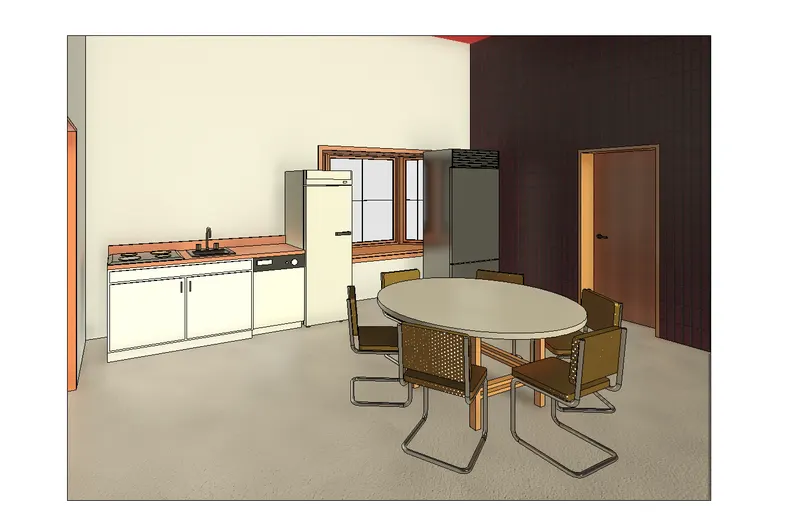
5
Aim
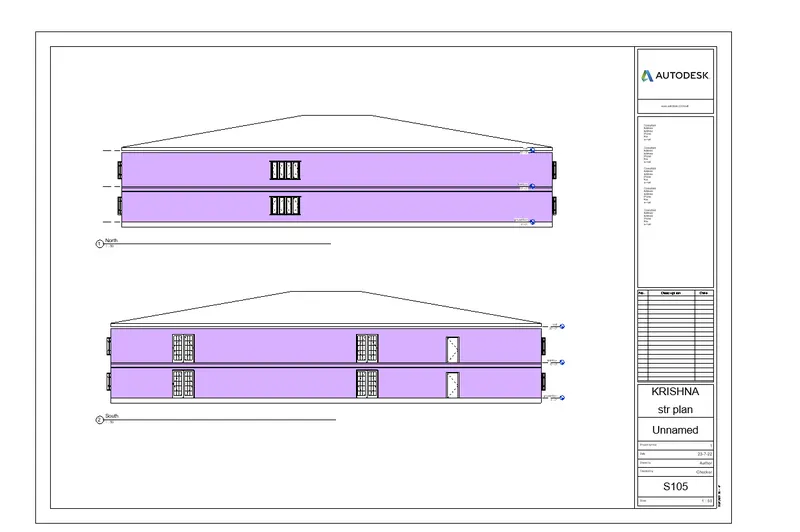
To create the structural and architectural model with the appropriate categories
Procedure
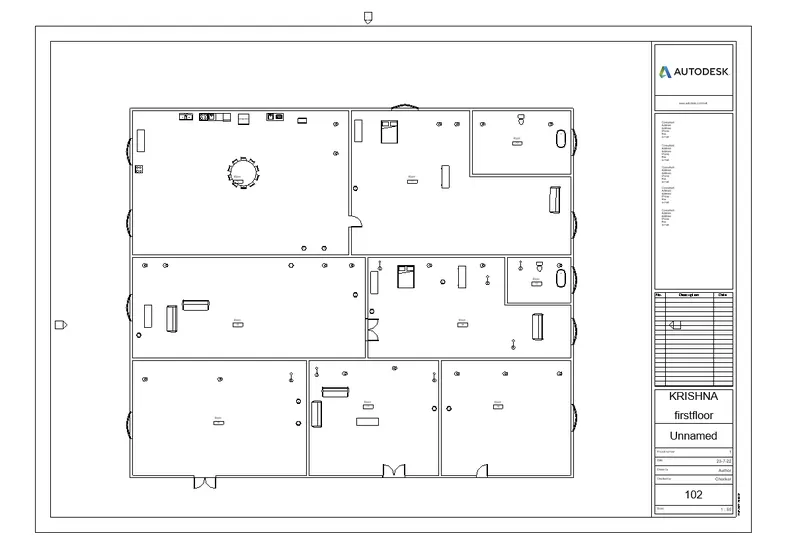
Draw the floor plan with the components
And then insert the components wherver it is required
create the residential building and then to create the floor plan and its details by using the revit architecture we have to create the floor plan with the elevations and the structural view of the building
Draw the floor plan for the residential building by using the revit and architecture template draw the floor plan by using the wall create the exterior wall after that separate the rooms for the building
Select the floor for the residential building and then select the thickness of the floor if we want to change the floor layout design type VG in the revit and change the appearance
After the creation of the floor plan place the component in the model by using the Load in the family and then select the category of doors,windows
Place the furniture and other components in the building by using the load option and then insert the component in the family and the select the required dimensions in the model
Use the railing for the exterior look of the building railing is the option is available n the toolbar select the portions for the railing to create
Select the particular coloumn for the residential building And then mention the required dimensions in the building
After the creation of the ground floor we have to copy the components to the first floor by using the command
Select the entire ground floor building in the model and then copy to clipboard is the option available in the revit select the option
And then Assign to selected levels is the option is available in the ribbon tab by selecting that we have create the first floor component by using the clipboard
6
Aim
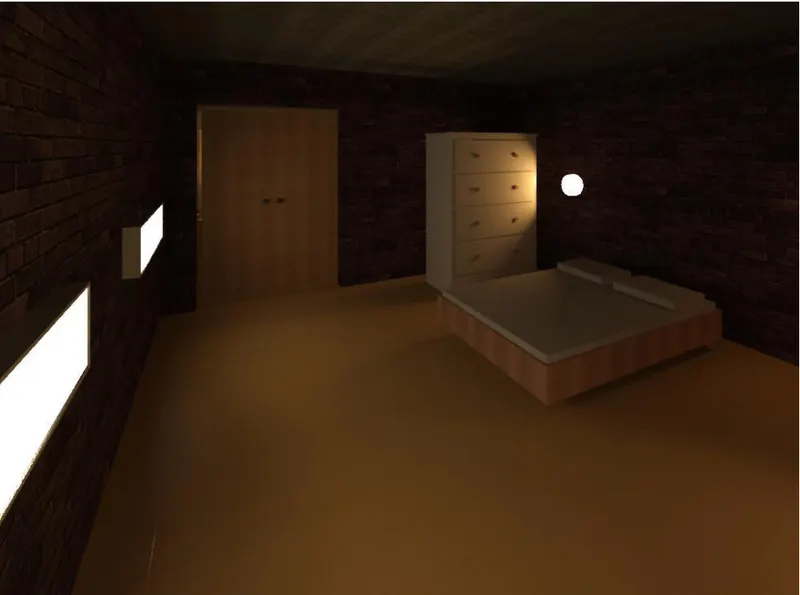
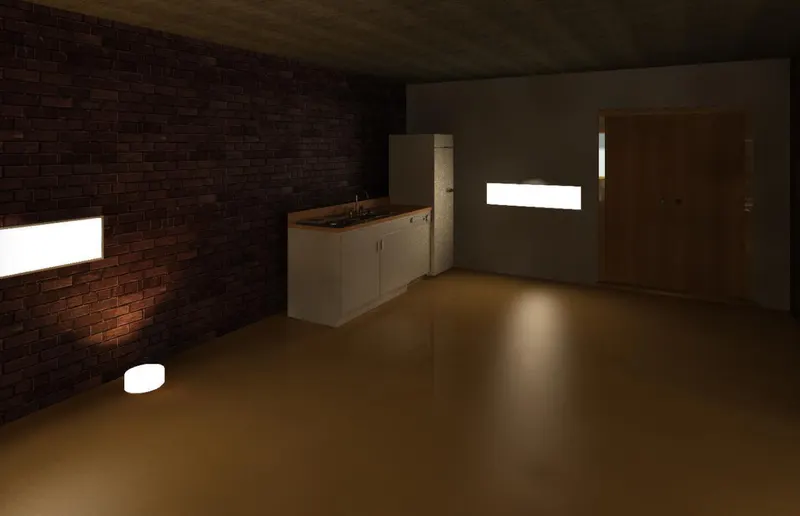
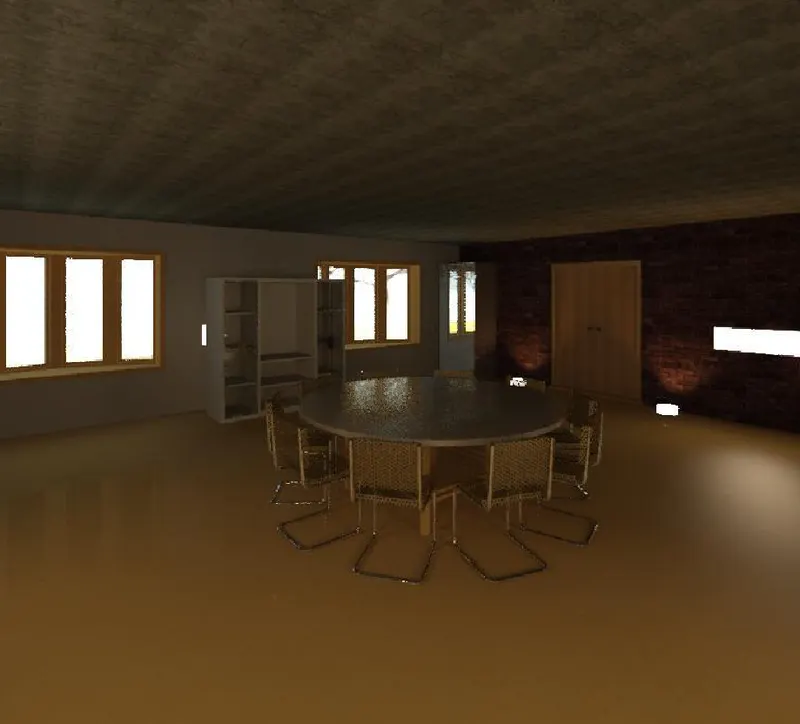
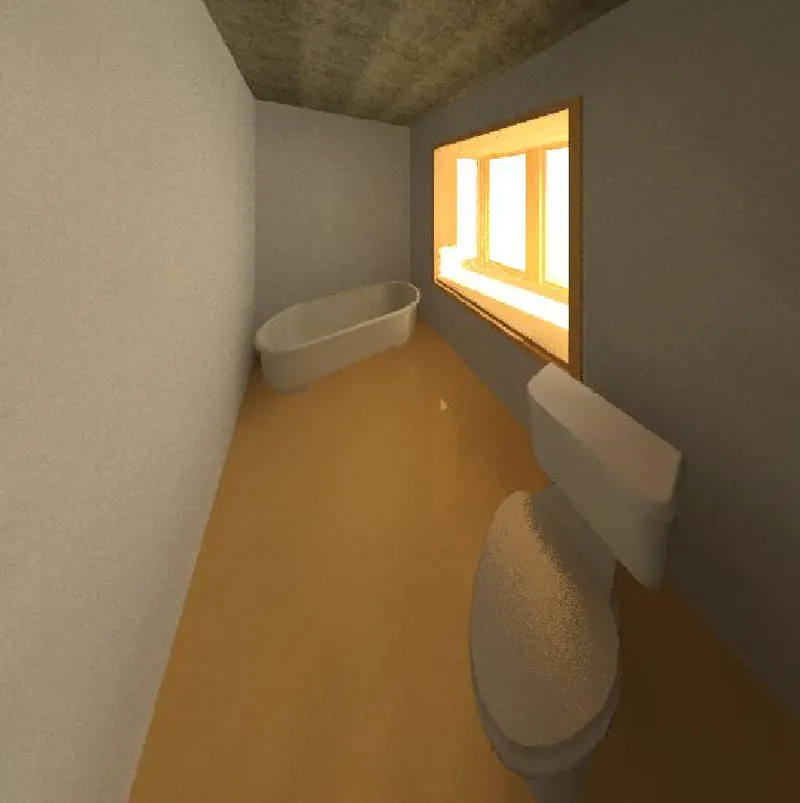
To create the project and then to render the images
Procedure
To create the residential building and then to create the floor plan and its details by using the revit architecture we have to create the floor plan with the elevations and the structural view of the building
Draw the floor plan for the residential building by using the revit and architecture template draw the floor plan by using the wall create the exterior wall after that separate the rooms for the building
Select the floor for the residential building and then select the thickness of the floor if we want to change the floor layout design type VG in the revit and change the appearance
After the creation of the floor plan place the component in the model by using the Load in the family and then select the category of doors,windows
Place the furniture and other components in the building by using the load option and then insert the component in the family and the select the required dimensions in the model
Use the railing for the exterior look of the building railing is the option is available n the toolbar select the portions for the railing to create
Select the particular coloumn for the residential building And then mention the required dimensions in the building
After the creation of the ground floor we have to copy the components to the first floor by using the command
Select the entire ground floor building in the model and then copy to clipboard is the option available in the revit select the option
And then Assign to selected levels is the option is available in the ribbon tab by selecting that we have create the first floor component by using the clipboard
\
7
create the residential building and then to create the floor plan and its details by using the revit architecture we have to create the floor plan with the elevations and the structural view of the building
Draw the floor plan for the residential building by using the revit and architecture template draw the floor plan by using the wall create the exterior wall after that separate the rooms for the building
Select the floor for the residential building and then select the thickness of the floor if we want to change the floor layout design type VG in the revit and change the appearance
After the creation of the floor plan place the component in the model by using the Load in the family and then select the category of doors,windows
Place the furniture and other components in the building by using the load option and then insert the component in the family and the select the required dimensions in the model
Use the railing for the exterior look of the building railing is the option is available n the toolbar select the portions for the railing to create
Select the particular coloumn for the residential building And then mention the required dimensions in the building
After the creation of the ground floor we have to copy the components to the first floor by using the command
Select the entire ground floor building in the model and then copy to clipboard is the option available in the revit select the option
And then Assign to selected levels is the option is available in the ribbon tab by selecting that we have create the first floor component by using the clipboard