Challenge

Creating a Residence Layout, Seating plan, Toilet and Utility room plan using AutoCad

This is my project and I attach three images

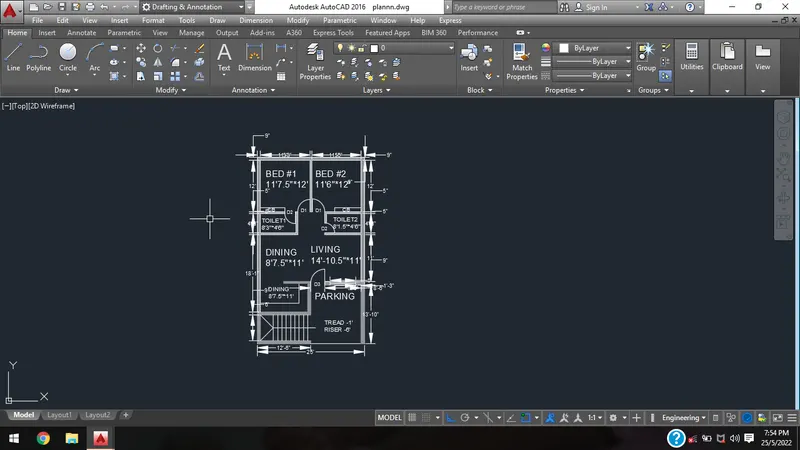
1 Normal residential floor plan

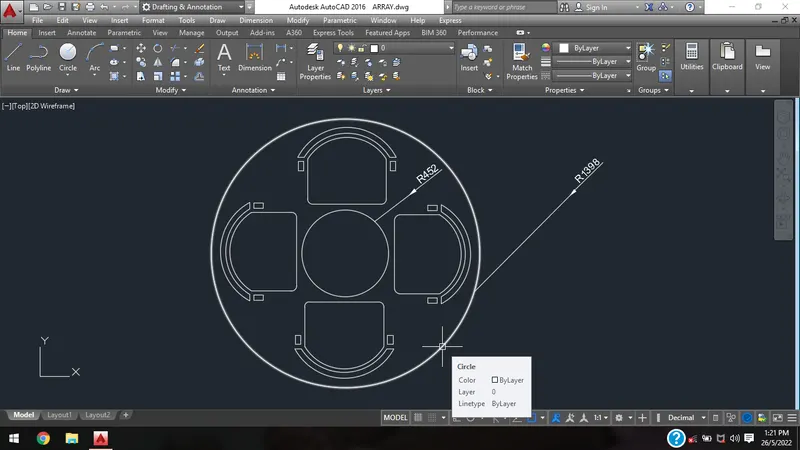
2 By using array to create seating plan for outdoor canopy
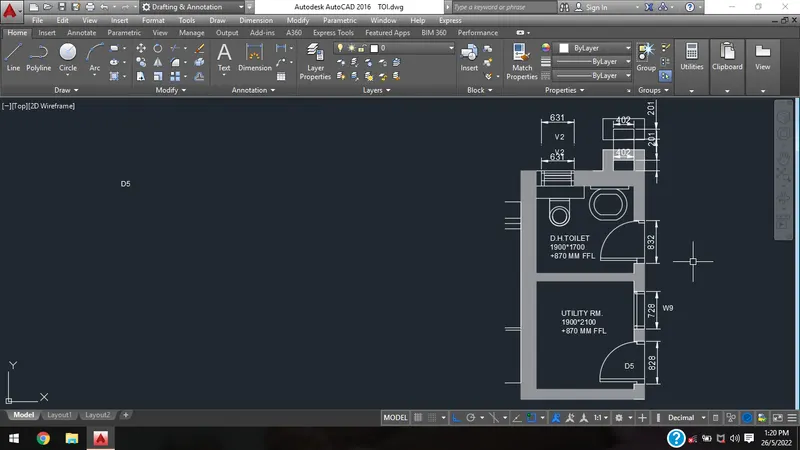
3 To create plan for toilet and utelity room
Your portfolio, next

Ship work like this
in your own course.

Talk to a career counsellor

Free 20-minute call. We'll map the right course to where you want to work.

By submitting you agree to our Terms and Privacy Policy.

Talk to a career counsellor

Free 20-minute call. We'll map the right course to where you want to work.

By submitting you agree to our Terms and Privacy Policy.