Creating a Wardrobe detailed drawing, Floor Plan, Kitchen Layout and Column Detail using AutoCad
Command used in this challenge
- LINE
- COPY
- RECTANGLE
- CIRCLE
- OFFSET
- FILLET
- TRIM
- DIMLINE
- ARC
- MTEXT
- HATCH
AIM :- Draw the elevation and details of a wardrobe as shown in the figure below.
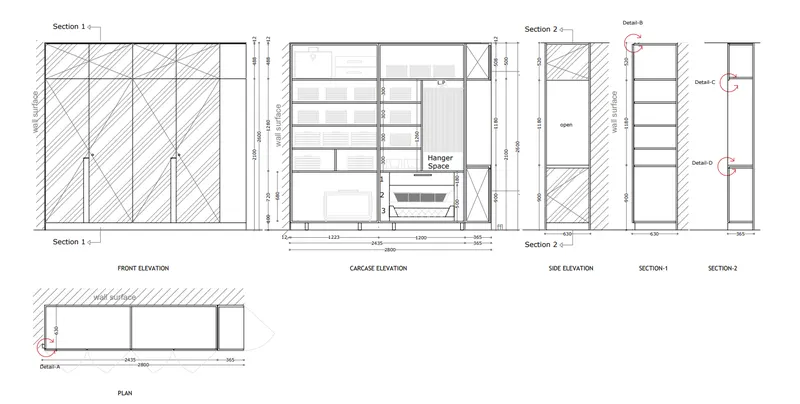
PROCEDURE :-
- The plan of the wardrobe is drawn with the help of XL command for horizontal and vertical construction line
- The door of the cabinets are drawn with help of ARC & LINE command
- The front elevation is drawn by the use of LINE command
- The elevation of carcass is drawn by using LINE & copy & HATCH as required in that elevation
- The transparency of hatch and other thing are reduced by using properties of that as required in figure
- Side elevation and section are made by using LINE & OFFSET as required in the figure
- After that dimension are shown by use of DIMLINE command
- Deferent layers are used for text & dimension
- And all unwanted lines are trimmed by using TRIM command
RESULT :-
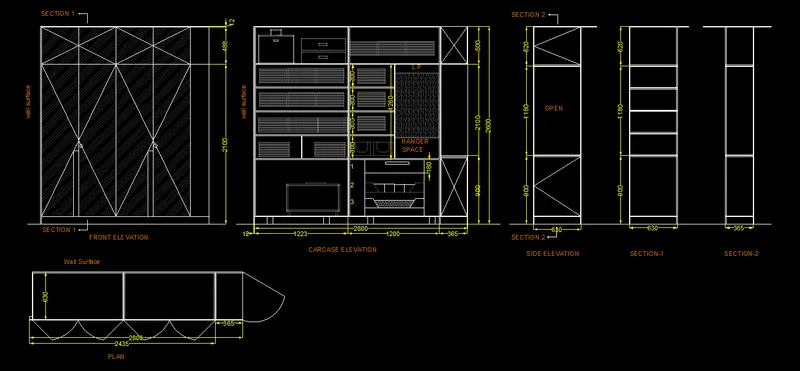
- All dimension are in mm.
- The wardrobe detailing is drawn as shown in figure.
AIM :- Draw the floor plan as shown in the figure below.
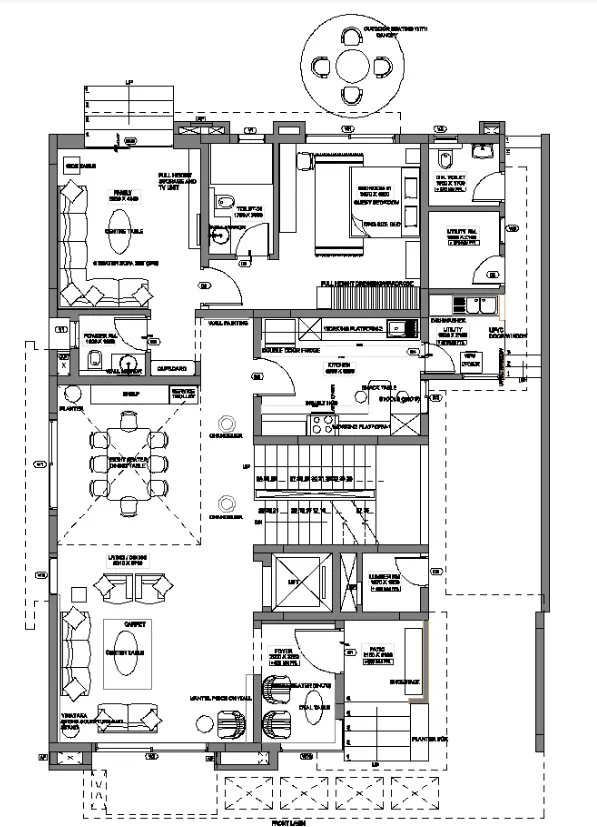
PROCEDURE :-
- XL command for horizontal and vertical construction line for reference starting point
- After that by using OFFSET command to make exterior wall & interior wall as size required
- All the room size are drawn by use of OFFSET as respective room size
- Doors & window ventilators are bye LINE command and ARC command as requirement of drawing
- Doted line are drawn by LINE command and changed there properties by the layer line
- After that dimension are shown by use of DIMLINE command
- And all unwanted lines are trimmed by using TRIM command
RESULT :-
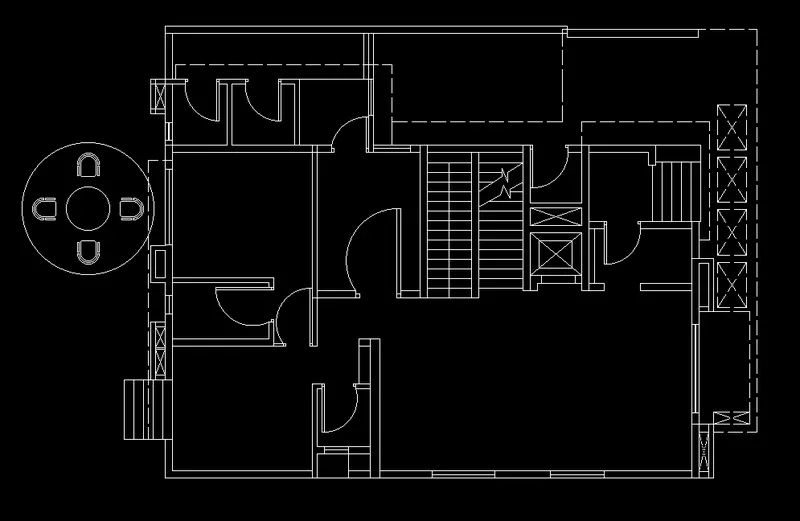
- All dimension are in mm.
- The floor plan drawn as shown in figure.
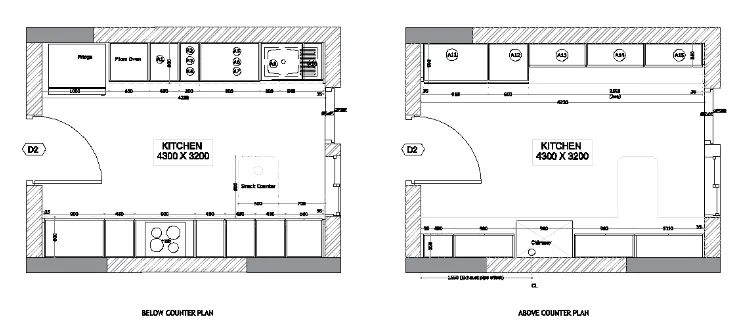
AIM :- Draw the kitchen layout as shown in the figure below.
PROCEDURE :-
- XL command for horizontal and vertical construction line for reference starting point
- After that by using OFFSET command to make exterior wall & interior wall as size required
- All the room size are drawn by use of OFFSET as respective room size
- Doors & window ventilators are bye LINE command and ARC command as requirement of drawing
- HATCH command for the hatching of wall
- MText for the text
- LINE command where its required for line
- After that dimension are shown by use of DIMLINE command
- And all unwanted lines are trimmed by using TRIM command
RESULT :-
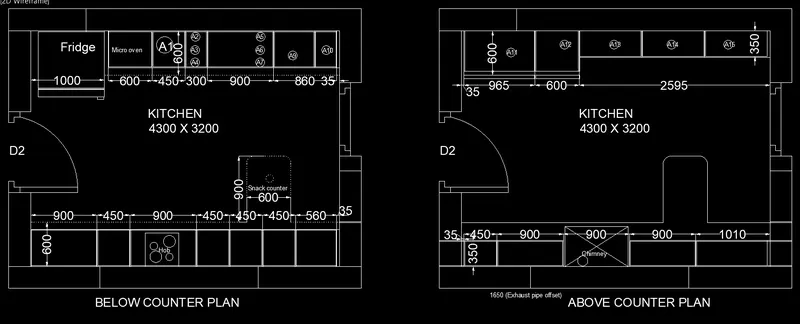
- All dimension are in mm.
- The kitchen layout drawn as shown in figure.
AIM :- Draw the column details as shown in the figure below.
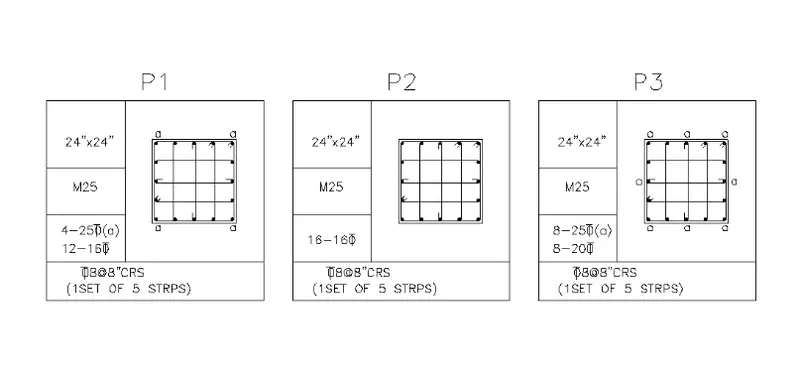
PROCEDURE :-
- LINE command for draw rectangle
- Then OFFSET them as size shown for P1
- Text are provided by using MTEXT command
- after completing P1 block
- Use COPY command and make P2 & P3 as respective space
- After make changes in P2 & P3 block what required
RESULT :-
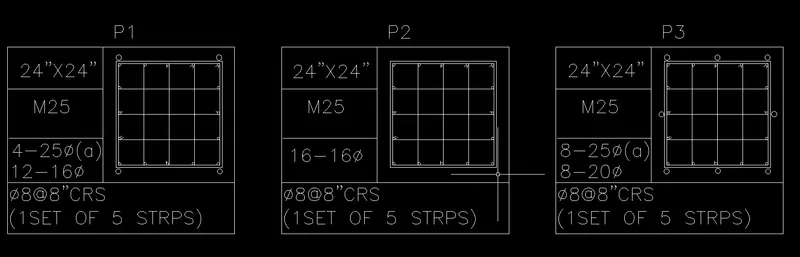
- The column details as shown in figure.
AIM :- Draw the raft layout as shown in the figure below.
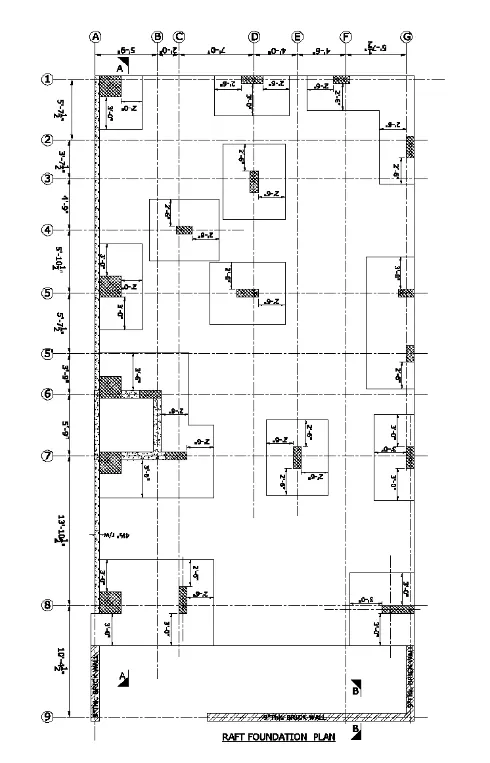
PROCEDURE :-
- XL command for horizontal and vertical construction line for reference starting point
- After that by using OFFSET command to make other line as size required
- All the room size are drawn by use of OFFSET as respective size
- HATCH command for the hatching of some block where it required
- MText for the text
- LINE command where its required for line
- After that dimension are shown by use of DIMLINE command
- And all unwanted lines are trimmed by using TRIM command
RESULT :-
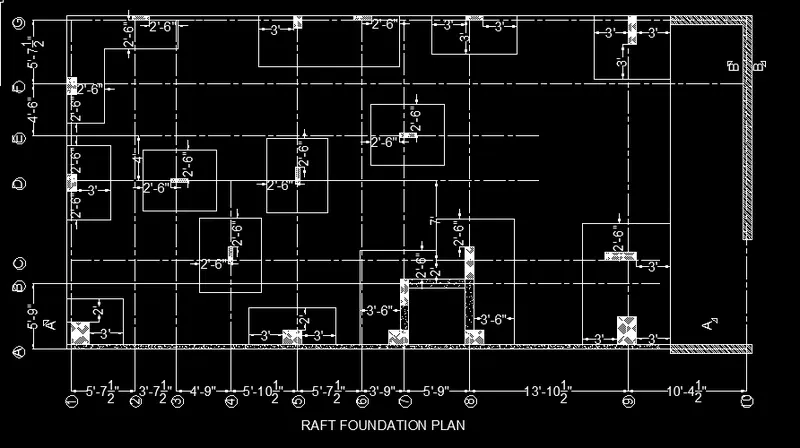
- All dimension are in feet & inches.
- The raft layout drawn as shown in figure.
NOTE :- figure 2nd and 5th are roted for snipping