Creating a Wardrobe detailed drawing, Floor Plan, Kitchen Layout and Column Detail using AutoCad
|
Creating a Wardrobe detailed drawing, Floor Plan, Kitchen Layout and Column Detail using AutoCad |
1. Elevation and Details of Wardrobe
- Aim :- To Draw the elevation and details of a wardrobe as shown in the below fig by using AutoCAD Software
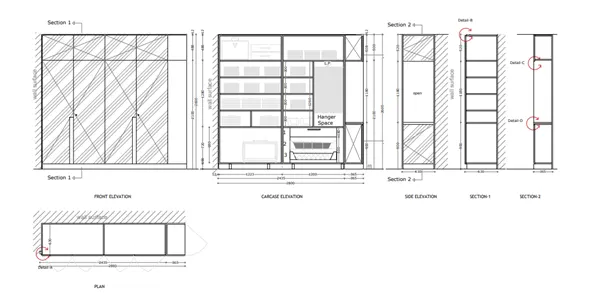
- Procedure :-
- Click on AutoCAD application and open this application
- Type QNEW in command bar and enter
- Select default setting as Metric
- In default setting click on use a wizard and in that advance setting and set unit as decimal and precision as 0 and press Next
- Set Angle as Decimal Degree and precision as 0 and click next
- Set Angle Measure as EAST and press NEXT
- Set Angle Direction as Counter-Clockwise and press NEXT
- Set Area by providing Length as 100 and Width as 100
- Press finish
- Keep ortho, Object snap >ON
- Keep Snap and Grid > Off
- Un+enter
- Type > Decimal, Precision > 0
- Units to scale inserted content > milimeter
- Enter
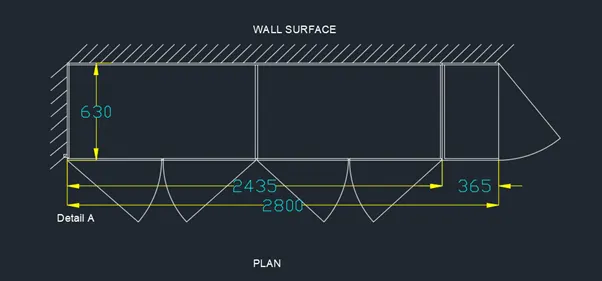
- PLAN
- Take line command
- Specify first point > randomly
- Specify next point > @2800>0
- Specify next point > @630>90
- Specify next point > @2800>180
- Close
- Take offset command
- Offset all the lines except E side line inside at distance 12
- Offset the E side at 365 and at 1200
- Offset the 12mm thickness wherever it is shown in drawing
- Offset the left verical internal line at 605.5mm
- Give offset to last offset line at 5 in both sides
- Similarly second part doors also draw
- Draw a clamp inside the wall of size 20 X 20
- Trim the centre line of the doors
- Doors can be shown by using line command and the circle command
- To show the wall surface
- Use line command at angle of 45
- Copy that line
- Select base point
- Click on ARRAY
- Fit to that line as shown below
- Click on ANNOTATION tab
- Click on Dimension
- Set the characteristics of dimensions
- Then select linear dimensions
- Provide at the required place just like shown below
- To create the text
- Click on Annotation tab > Single line
- Manage textile > New
- Style name as > NEW > OK
- Font Name > Arial
- Height > 100
- And press set current
- Use single line text
- And fill the required text in drawing as shown below
- Front Elevation :
- Use the construction lines to project the plan lines
- Project the construction line from the two corners of the plan
- Take the line command
- Draw the line perpendicular to the two construction lines
- Offset the horizontal line at a distances of 100, 2100, 2588 and 2600
- Trim the unwanted lines
- Again take offset command
- Offset the vertical line at a distances of 12, 623.5, 1235, 1835, 2435 as shown below
- Use the circle command to show the handles
- Select circle of random size
- Trim the required line
- Use the line command to show cross lines design
- To show the wall surface
- Use line command at angle of 45
- Copy that line
- Select base point
- Click on ARRAY
- Fit to that line as shown below
- Use leader dimension to show the section line
- Click on ANNOTATION tab
- Click on Dimension
- Set the characteristics of dimensions
- Then select linear dimensions
- Provide the linear dimension having height 100mm
- Then take continuous dimension command
- And provide continuous dimension
- Provide at the required place just like shown below
- To create the text
- Click on Annotation tab > Single line
- Manage textile > New
- Style name as > NEW > OK
- Font Name > Arial
- Height > 100
- And press set current
- Use single line text
- And fill the required text in drawing as shown below
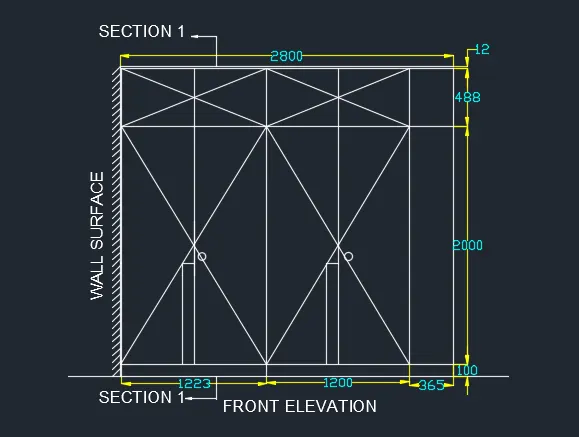
- Carcase Elevation
- Use the construction lines to project the front elevation lines
- Project the construction line from the two corners of the front elevation
- Take the line command
- Draw the line perpendicular to the two construction lines
- Offset the vertical line at a distances of 12, 24, 624, 636, 1223, 1235, 1259, 1829, 1841, 2435, 2800
- Trim the unwanted lines
- Again take offset command
- Offset the Horizontal line at a distances of 100, 112, 792, 804, 1104, 1116, 1716, 1728, 2028, 2040, 2340, 2352 as shown below
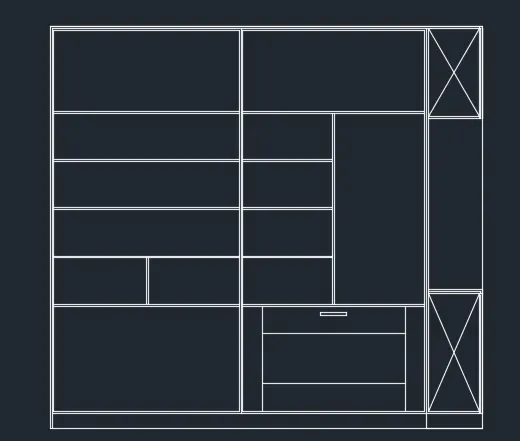
- Click on ANNOTATION tab
- Click on Dimension
- Set the characteristics of dimensions
- Then select linear dimensions
- Provide the linear dimension having height 100mm
- Then take continuous dimension command
- And provide continuous dimension
- Provide at the required place just like shown below
- Set all the vertical dimension text rotation >90
- Set all the horizontal dimension text rotation > 0
- To create the text
- Click on Annotation tab > Single line
- Manage textile > New
- Style name as > NEW > OK
- Font Name > Arial
- Height > 100
- And press set current
- Use single line text
- And fill the required text in drawing as shown below
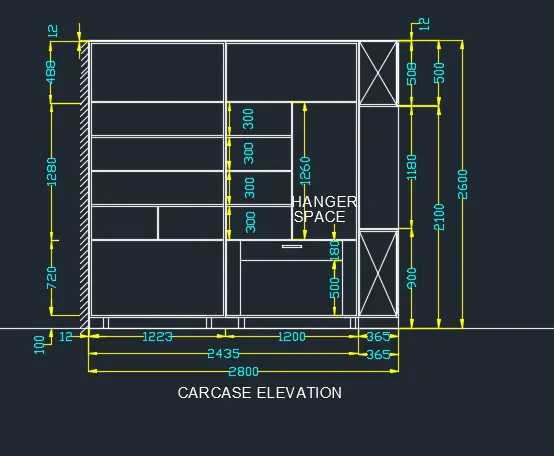
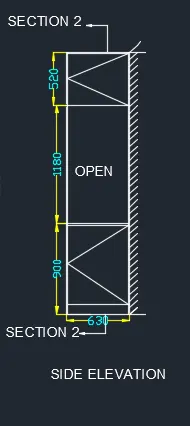
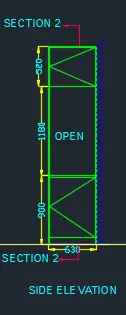
- Side Elevation
- Use the construction lines to project the Carcase elevation lines
- Project the construction line from the two corners of the Carcase elevation
- Take the line command
- Draw the line perpendicular to the two construction lines
- Offset the vertical line at a distances of 12, 618, 630
- Trim the unwanted lines
- Again take offset command
- Offset the Horizontal line at a distances of 100, 876, 900, 2588 as shown below
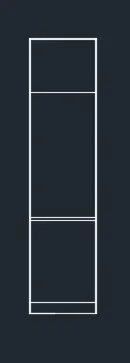
- Use line command to show the design
- Use leader dimension to show the section line
- Click on ANNOTATION tab
- Click on Dimension
- Set the characteristics of dimensions
- Then select linear dimensions
- Provide the linear dimension having height 100mm
- Then take continuous dimension command
- And provide continuous dimension
- Provide at the required place just like shown below
- Set all the vertical dimension text rotation >90
- Set all the horizontal dimension text rotation > 0
- To create the text
- Click on Annotation tab > Single line
- Manage textile > New
- Style name as > NEW > OK
- Font Name > Arial
- Height > 100
- And press set current
- Use single line text
- And fill the required text in drawing as shown below
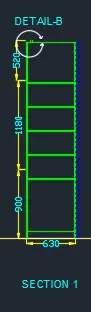
- Section 1
- Use the construction lines to project the Carcase elevation lines
- Project the construction line from the two corners of the Carcase elevation
- Take the line command
- Draw the line perpendicular to the two construction lines
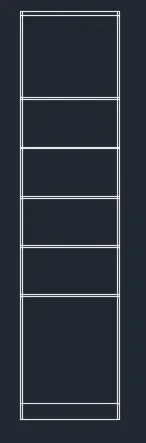
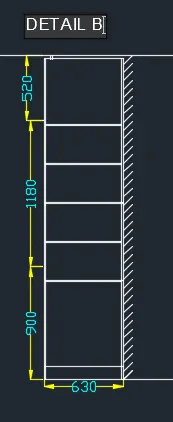
- Offset the vertical line at a distances of 12, 618, 630
- Trim the unwanted lines
- Again take offset command
- Offset the Horizontal line at a distances of 100, 780, 792, 1092,1104, 1404, 1416, 1716, 1728, 2028, 2040, as shown below
- Click on ANNOTATION tab
- Click on Dimension
- Set the characteristics of dimensions
- Then select linear dimensions
- Provide the linear dimension having height 100mm
- Then take continuous dimension command
- And provide continuous dimension
- Provide at the required place just like shown below
- Set all the vertical dimension text rotation >90
- Set all the horizontal dimension text rotation > 0
- To create the text
- Click on Annotation tab > Single line
- Manage textile > New
- Style name as > NEW > OK
- Font Name > Arial
- Height > 100
- And press set current
- Use single line text
- And fill the required text in drawing as shown below
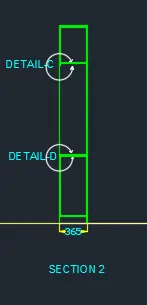
- SECTION 2
- Use the construction lines to project the Carcase elevation lines
- Project the construction line from the two corners of the Carcase elevation
- Take the line command
- Draw the line perpendicular to the two construction lines
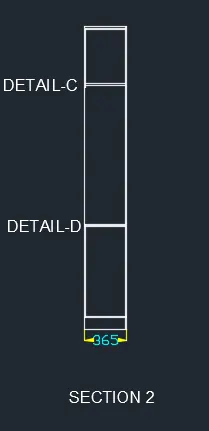
- Offset the vertical line at a distances of 12, 353, 365
- Trim the unwanted lines
- Again take offset command
- Offset the Horizontal line at a distances of 100 and some required length as shown below
- Click on ANNOTATION tab
- Click on Dimension
- Set the characteristics of dimensions
- Then select linear dimensions
- Provide at the required place just like shown below
- Set all the horizontal dimension text rotation > 0
- To create the text
- Click on Annotation tab > Single line
- Manage textile > New
- Style name as > NEW > OK
- Font Name > Arial
- Height > 100
- And press set current
- Use single line text
- And fill the required text in drawing as shown below
- To create layer
- Click on layer properties
- Enter New layer
- Give layer name > Layer colour
- Enter
- Similarly select the all layers which are required
- The layer name and colour I have choosen shown below
- I kept all the layers ON
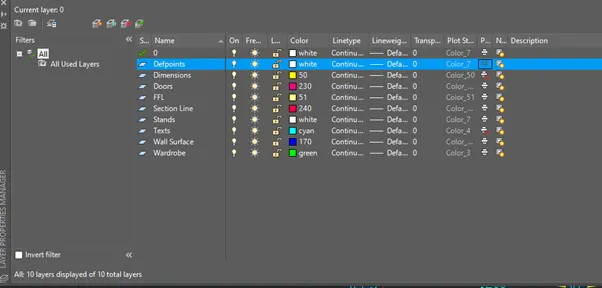
- Layer is applied in whole drawing, it is shown below
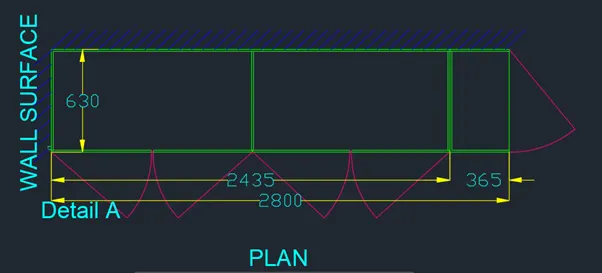
- PLAN :
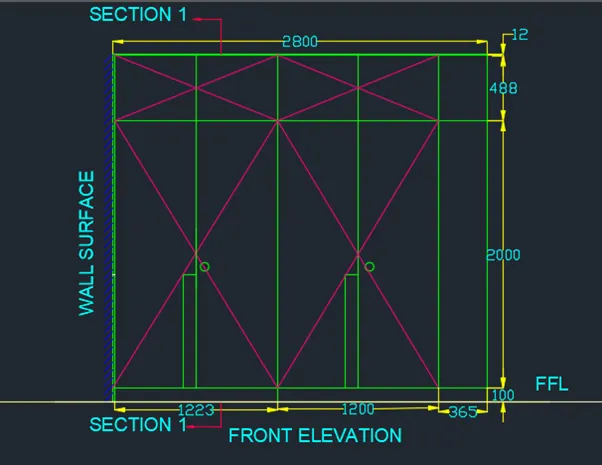
- FRONT ELEVATION :
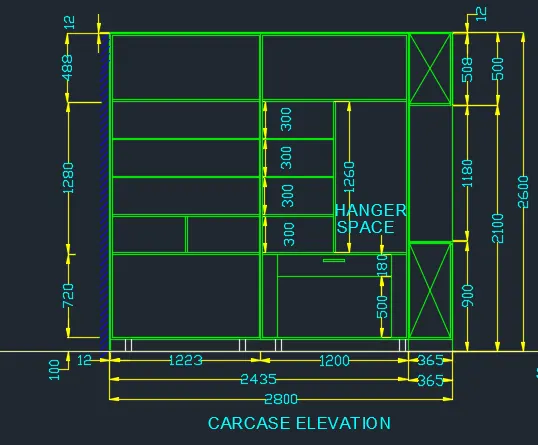
- CARCASE ELEVATION :
- SIDE ELEVATION :
- Section 1:
- Section 2 :
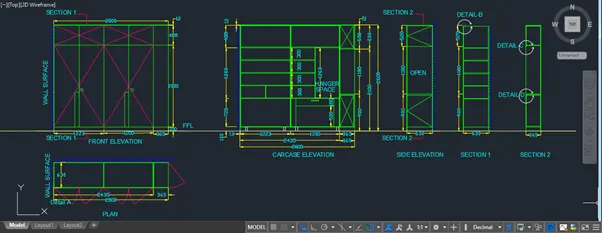
- Result :-
- Floor Plan
- Aim :- To draw the floor plan as shown below
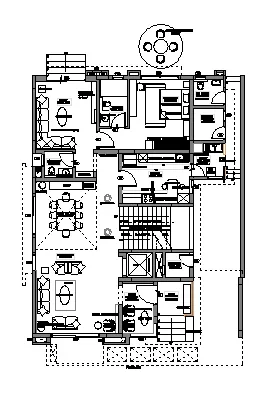
- Introduction :
- All dimensions are in mm
- Exterior wall = 230mm
- Interior Wall = 150mm
- Stairs : Tread = 300mm and Riser = 150mm
Following dimensions are assumed:
- D1 = 1200 X 2200
- D2 = 1000 X 2100
- D3 = 900 X 2100
- D4 = 800 X 2100
- D5 = 700 X 2100
- SD = 2300 X 2100
- W1 = 2500 X 1500
- W2 = 2300 X 1500
- W3 = 1000 X 1500
- W5 = 1100 X 1500
- W9 = 900 X 1500
- W10 is a box glass opening
- V1 = 800 X 500
- V2 = 700 X 500
- Procedure :-
- Click on AutoCAD application and open this application
- Type QNEW in command bar and enter
- Select default setting as Metric
- In default setting click on use a wizard and in that advance setting and set unit as decimal and precision as 0 and press Next
- Set Angle as Decimal Degree and precision as 0 and click next
- Set Angle Measure as EAST and press NEXT
- Set Angle Direction as Counter-Clockwise and press NEXT
- Set Area by providing Length as 100 and Width as 100
- Press finish
- Keep ortho, Object snap >ON
- Keep Snap and Grid > Off
- Un+enter
- Type > Decimal, Precision > 0
- Units to scale inserted content > milimeter
- Enter
- Take xline command
- Put xline horizontal and xline vertical
- Trim the negative coordinates
- Give the offset of 230mm to show the wall thickness
- In family, Give offset at 3880 of vertical line
- Give wall thickness as 150
- Leave the space for D2
- Give required offset for Toilet-1including wall thickness
- Leave the space for D3
- Provide offset of vertical line at 3830 for BEDROOM 1
- Provide offset of horizontal line at 4500 for BEDROOM 1
- Give required offsets for the Toilet and Utility room
- Leave spaces of door
- Give offsets for kitchen horizontal and vertical
- While providing offsets for room, simultaneously provide the offsets for the doors and windows
- Give horizontal and vertical offsets for living room
- Give required offsets to the FOYER
- Give the offsets for the PATIO
- Stairs near the Patio can be assumed as its tread is 400
- Assume lift duct size 1520 X 1600
- Provide the staircase of 300mm tread
- Take the centre, provide duct of random size
- Provide the windows and doors of respective size as per drawing
- Provide the ducts as shown below
- From Properties tab
- Click on drop down
- Other > Load
- Select ACAD_ISO02W100 > OK
- Set Global Scale Factor as 40
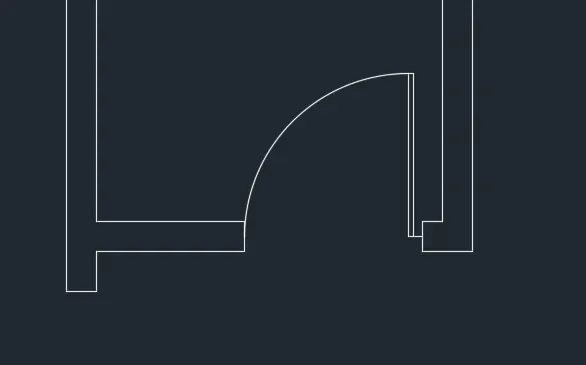
- To show the doors
- Use the line command
- And give offset to it as 25
- And by using circle command show the doors of respective size
- As shown below
- Click on ANNOTATION tab
- Click on Dimension
- Set the characteristics of dimensions
- Then select linear dimensions
- Provide at the required place just like shown below
- Set arroe size >200
- Set Text size > 250
- Set all the horizontal and vertical dimension text rotation > 0
- To create the text
- Click on Annotation tab > Multi line
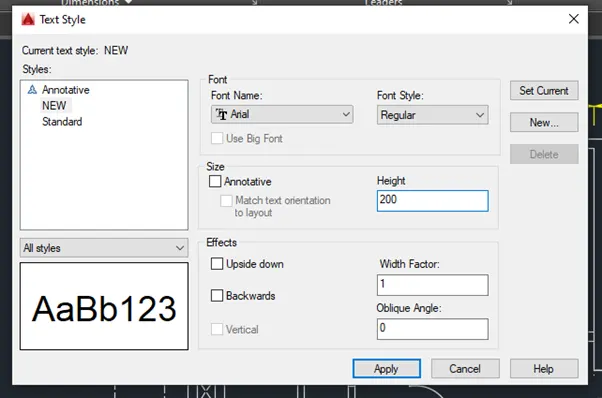
- Manage textile > New
- Style name as > NEW > OK
- Font Name > Arial
- Height > 200
- And press set current
- Use multy line text as shown below
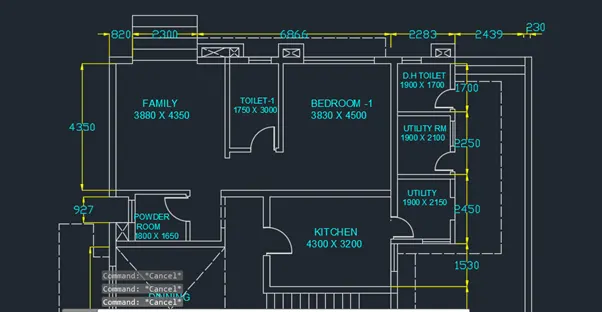
- Click on layer properties
- Enter New layer
- Give layer name > Layer colour
- Enter
- Similarly select the all layers which are required
- The layer name and colour I have choosen shown below
- I kept all the layers ON
- Select the unit and put that into respective layer
- Select the wall and put it in the wall layer
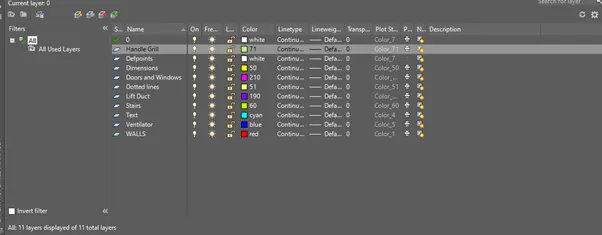
- Similarly put all the units in respective layers
- After putting in layers
- Take zoom command
- Select window
- Enter
- It will give you following results
- Result :
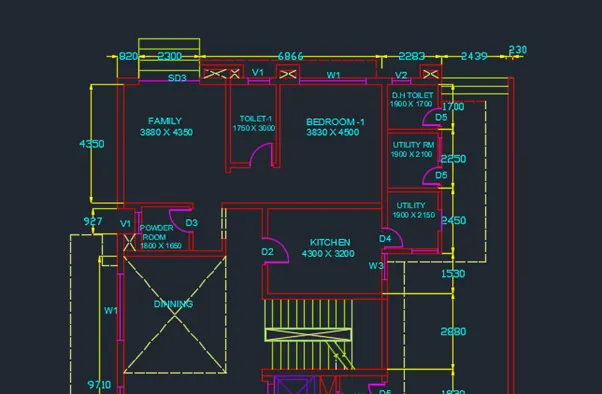
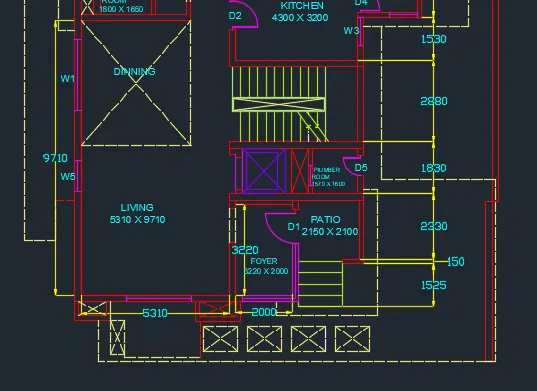
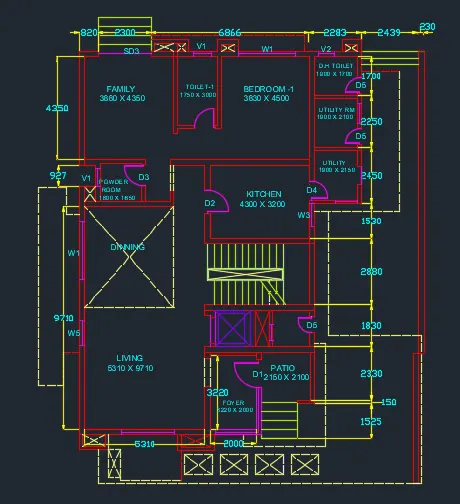
3. KITCHEN LAYOUT
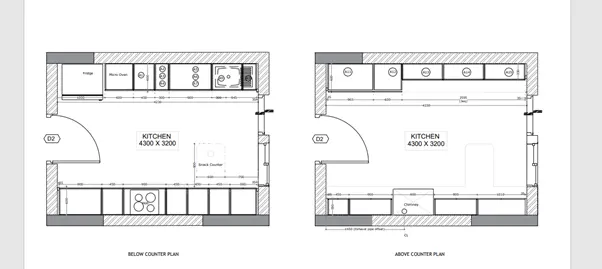
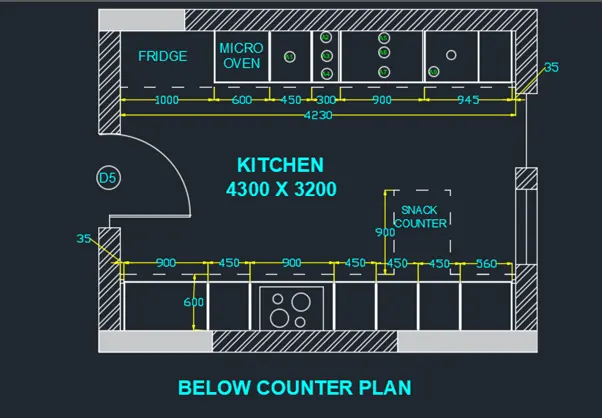
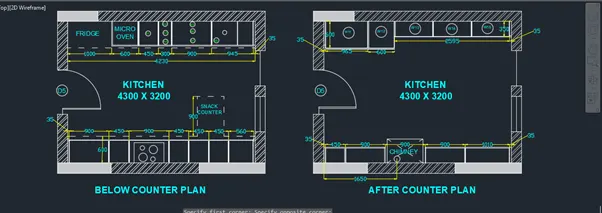
- Aim :- To create the kitchen layout as shown below dig by using AutoCAD Software
- Procedure :-
- Click on AutoCAD application and open this application
- Type QNEW in command bar and enter
- Select default setting as Metric
- In default setting click on use a wizard and in that advance setting and set unit as decimal and precision as 0 and press Next
- Set Angle as Decimal Degree and precision as 0 and click next
- Set Angle Measure as EAST and press NEXT
- Set Angle Direction as Counter-Clockwise and press NEXT
- Set Area by providing Length as 100 and Width as 100
- Press finish
- Keep ortho, Object snap >ON
- Keep Snap and Grid > Off
- Un+enter
- Type > Decimal, Precision > 0
- Units to scale inserted content > milimeter
- Enter
- Below Counter Plan :
- Take xline command
- Put xline horizontal and xline vertical
- Trim the negative coordinates
- Take offset of both lines at 230mm distance
- Take offset command
- Select distance as 4230 and select object as vertical inner wall line
- Again take offset command
- Offset the last object at a distance of 230
- Trim the unwanted lines
- Take offset command
- offset distance > 3200
- Select object > Click on Horizontal line
- Again take the offset to last object at 230
- Trim the unwanted lines
- From Properties tab
- Click on drop down
- Other > Load
- Select ACAD_ISO02W100 > OK
- Set Global Scale Factor as 10
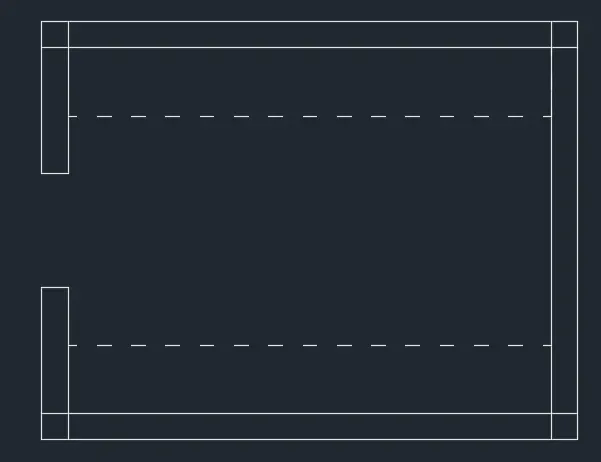
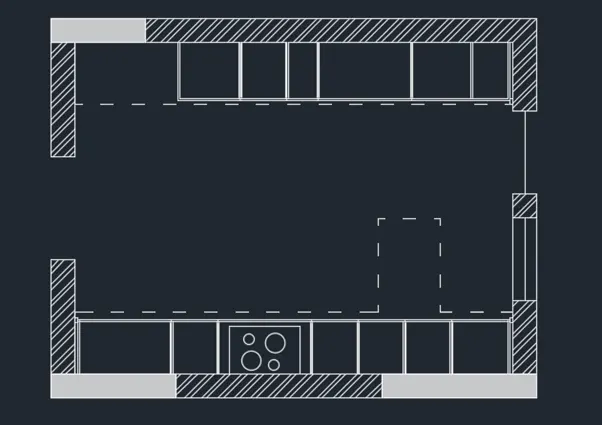
- Provide the dotted line at 600 distance as shown below
- Assume the door size as 1000
- Leave the space for door as shown below
- Take offset command
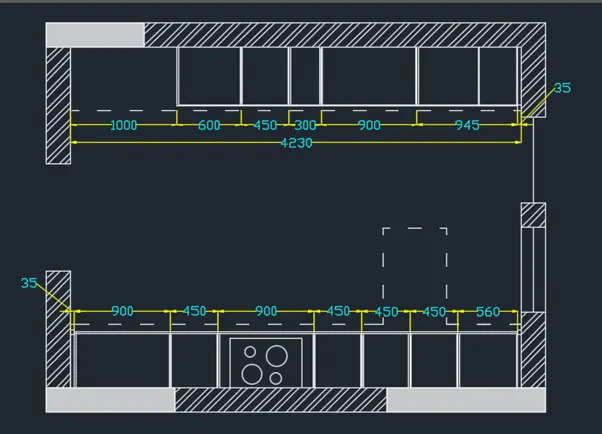
- Offset the Short vertical wall at a distance of 35, 935, 1385, 2285, 2735, 3185, 3635, 4195 as shown below
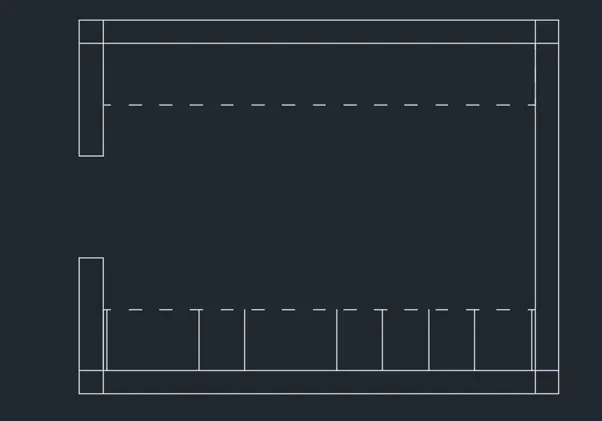
- Assume the thickness as 12
- Take offset command and provide the thickness as given below
- Use the line command in Hob section
- Use the circle command in hob
- Take line command
- Provide the snack counter using dotted line as shown below
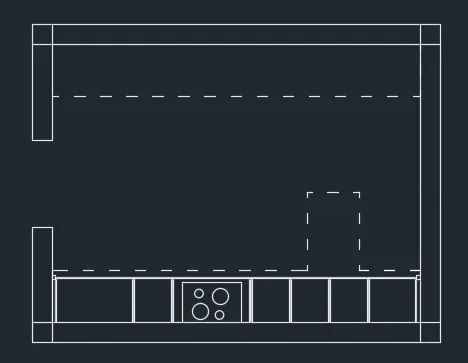
- Now to create offsets for fridge, microwave and all
- Offset the Short vertical wall at a distance of 1000, 1600, 2050, 2350, 3250, 4195 as shown below
- Take a dotted line
- Provide it at a height of 600 from upper horizontal line
- Trim the projection lines
- Assume the thickness as 12
- Take offset command and provide the thickness as given below
- Assume the size of Window as 800 and door near that window size is 800
- From the draw panel
- Click on hatch
- Select ANSI32 hatching
- Select the area where to provide that hatch
- Enter
- Take properties of hatching system
- Take scale as 300
- From the draw panel
- Click on hatch
- Select Solid hatching
- Select the area where to provide that hatch
- Enter
- Click on Annotation
- Manage dimension style
- Modify dimension style
- Select arrow size > 50
- Arrow, Dimension line and extension line colour > Yellow
- Text size > 80
- Text colour > Cyan
- Enter
- Take linear dimension command
- Provide it to show the 35mm dimension
- Then use contibuous dimension Command
- Provide the dimensions
- To opposite side repeat the procedure
- To create the text
- Click on Annotation tab > Multi-line
- Manage textile > New
- Style name as > NEW > OK
- Font Name > Arial
- Font Style > Bold
- Height > 150
- And press set current
- Use Multiline text
- And fill the required text as Kitchen
- To create the text
- Click on Annotation tab > Multi-line
- Manage textile > New
- Style name as > Other > OK
- Font Name > Arial
- Font Style > Regular
- Height > 150
- And press set current
- Use Multiline text
- And fill the required text as shown below
- Use circle command to show the synk hole
- Use the line command, Circle command to show the door as shown below
- Above Counter Plan
- Take construction line command
- Take offset of both lines at 230mm distance
- Take offset command
- Select distance as 4230 and select object as vertical inner wall line
- Again take offset command
- Offset the last object at a distance of 230
- Trim the unwanted lines
- Take offset command
- offset distance > 3200
- Select object > Click on Horizontal line
- Again take the offset to last object at 230
- Trim the unwanted lines
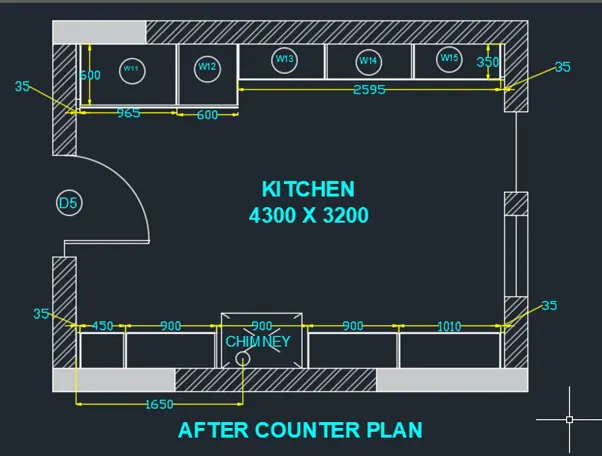
- Provide the offset at 350mm
- Assume the door size as 1000
- Leave the space for door as shown below
- Take offset command
- Offset the Short vertical wall at a distance of 35, 965, shown below
- Assume the thickness as 12
- Take offset command and provide the thickness as given below
- Use the circle command in chimney to show the exhaust pipe
- Assume the size of Window as 800 and door near that window size is 800
- From the draw panel
- Click on hatch
- Select ANSI32 hatching
- Select the area where to provide that hatch
- Enter
- Take properties of hatching system
- Take scale as 300
- From the draw panel
- Click on hatch
- Select Solid hatching
- Select the area where to provide that hatch
- Enter
- Click on Annotation
- Manage dimension style
- Modify dimension style
- Select arrow size > 50
- Arrow, Dimension line and extension line colour > Yellow
- Text size > 80
- Text colour > Cyan
- Enter
- Take linear dimension command
- Provide it to show the 35mm dimension
- Then use continuous dimension Command
- Provide the dimensions
- To opposite side repeat the procedure
- To create the text
- Click on Annotation tab > Multi-line
- Manage textile > New
- Style name as > NEW > OK
- Font Name > Arial
- Font Style > Bold
- Height > 150
- And press set current
- Use Multiline text
- And fill the required text as Kitchen
- To create the text
- Click on Annotation tab > Multi-line
- Manage textile > New
- Style name as > Other > OK
- Font Name > Arial
- Font Style > Regular
- Height > 150
- And press set current
- Use Multiline text
- And fill the required text as shown below
- Use circle command to show the synk hole
- Use the line command, Circle command to show the door as shown below
- Result :-
- COLUMN DETAILS
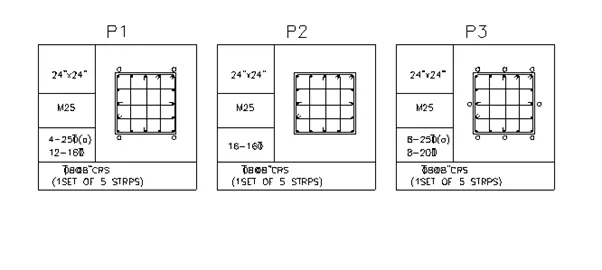
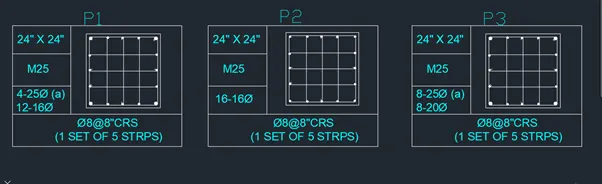
- Aim :- To show the column details as shown below using AutoCAD Software
- Procedure :-
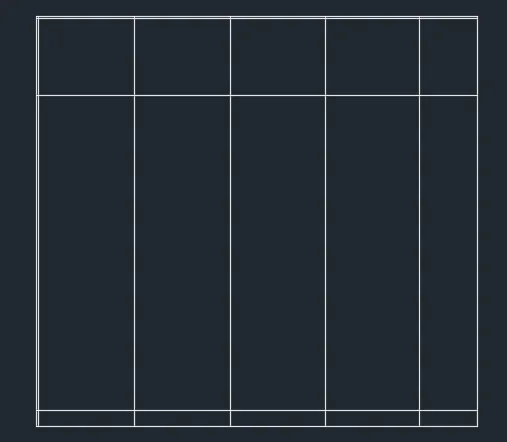
Step : 1 – To Draw the Table
- Click on AutoCAD application and open this application
- Type QNEW in command bar and enter
- Select default setting as Imperial ( feet and inches )
- Press Enter
- I have kept snap and grid setting off
- Keep ortho on
- Press UN and enter and set unit
- Type – Engineering
- Precision – 0’0”
- Enter
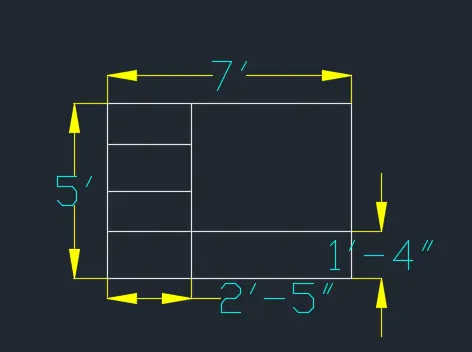
- Take line command
- Specify first point anywhere
- Specify next point as = @5’>0
- Specify next point as = @5’>90
- Specify next point = @5’>180
- Close it

- Use offset command
- Specify offset distance > 1’4”
- Select the object > click on lower horizontal line
- Use offset command
- Specify distance as 1’2”
- Specify next point > above horizontal line
- Take offset of last object at 1’2”
- Trim the unwanted part
- Take a copy command
- Copy that table in two times
Step : 2 – To create and fill the Text in table
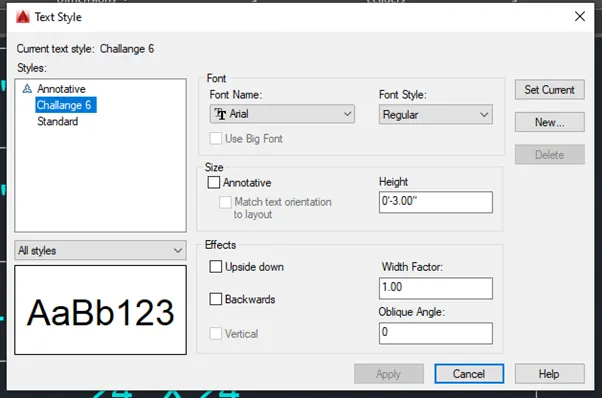
- Click on Annotation tab > Single line
- Manage textile > New
- Style name as > Challenge 6 > OK
- Font Name > Aerial
- Height > 4”
- And press set current
- Write down all the necessary texts shown in schedule
- Keep rotation angle 0 for all the text
- Justify > left
- Take multiline text
- Select first box
- Write > 24” X 24”
- Enter
- Similarly fill the texts in other tables as per above process
Step : 3 – To Draw Column
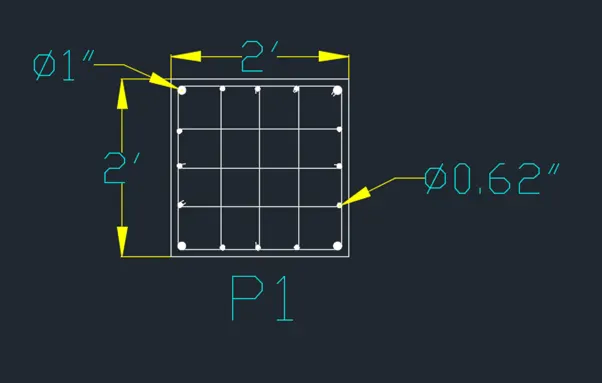
- P1
- Take rectangle command
- Specify first point > anywhere
- Dimensions > 2’ X 2’
- Take offset of rectangle at inner side by 1”
- Explode the last object
- Take divide command
- Divide horizontal and vertical line in four segment
- Select the object as inner vertical line and inner horizontal line
- Open point style
- Change the point style
- Use the line command to show the dividation
- Again make regular point style
- Take a circle command
- Specify first point anywhere out of rectangle
- Specify diameter as 1”
- Take hatch command
- Take a solid
- Specify object by clicking on the circle
- Copy that circle wherever it is necessary to show the bars
- Take a circle command
- Specify first point anywhere out of rectangle
- Specify diameter as 0.62”
- Take hatch command
- Take a solid
- Specify object by clicking on the circle
- Copy that circle wherever it is necessary to show the bars
- Use filet command and select radius as 0.5”
- Select the object by clicking the sides of the inner sides of rectangle just like shown below
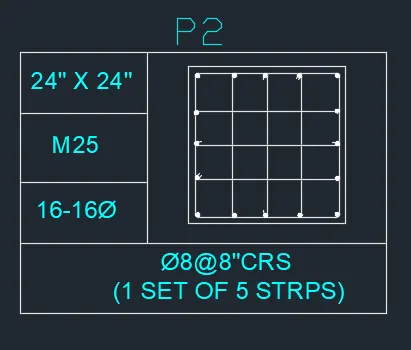
- P2
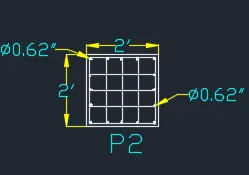
- Take rectangle command
- Specify first point > anywhere
- Dimensions > 2’ X 2’
- Take offset of rectangle at inner side by 1”
- Explode the last object
- Take divide command
- Divide horizontal and vertical line in four segment
- Select the object as inner vertical line and inner horizontal line
- Open point style
- Change the point style
- Use the line command to show the dividation
- Again make regular point style
- Take a circle command
- Specify first point anywhere out of rectangle
- Specify diameter as 0.62”
- Take hatch command
- Take a solid
- Specify object by clicking on the circle
- Copy that circle wherever it is necessary to show the bars
- Use filet command and select radius as 0.5”
- Select the object by clicking the sides of the inner sides of rectangle just like shown below
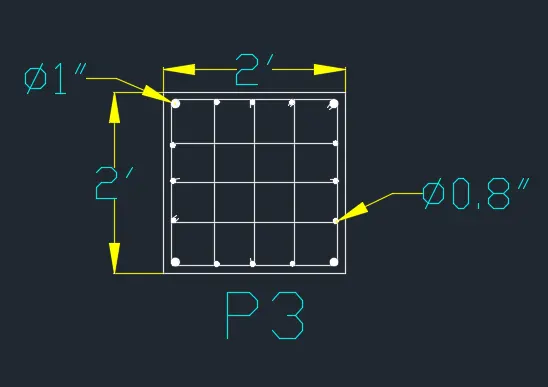
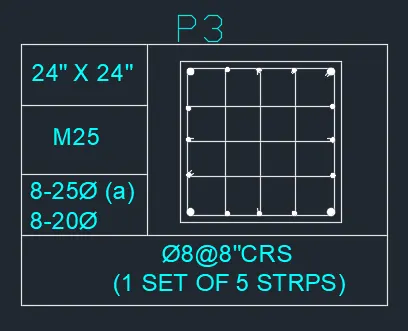
- P3
- Take rectangle command
- Specify first point > anywhere
- Dimensions > 2’ X 2’
- Take offset of rectangle at inner side by 1”
- Explode the last object
- Take divide command
- Divide horizontal and vertical line in four segment
- Select the object as inner vertical line and inner horizontal line
- Open point style
- Change the point style
- Use the line command to show the dividation
- Again make regular point style
- Take a circle command
- Specify first point anywhere out of rectangle
- Specify diameter as 1”
- Take hatch command
- Take a solid
- Specify object by clicking on the circle
- Copy that circle wherever it is necessary to show the bars
- Take a circle command
- Specify first point anywhere out of rectangle
- Specify diameter as 0.8”
- Take hatch command
- Take a solid
- Specify object by clicking on the circle
- Copy that circle wherever it is necessary to show the bars
- Use filet command and select radius as 0.5”
- Select the object by clicking the sides of the inner sides of rectangle just like shown below
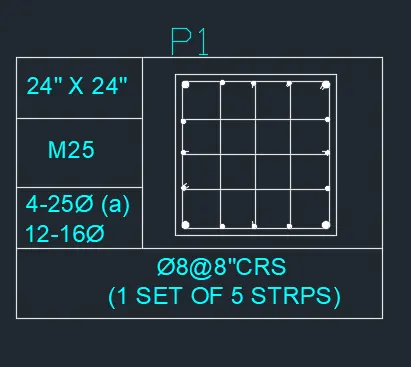
- Move all the columns in the respective table
- Select the column
- Take scale command
- And scale it as shown below
- P1
- P2
- P3
- Result :-
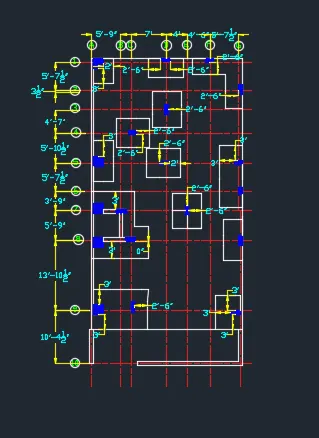
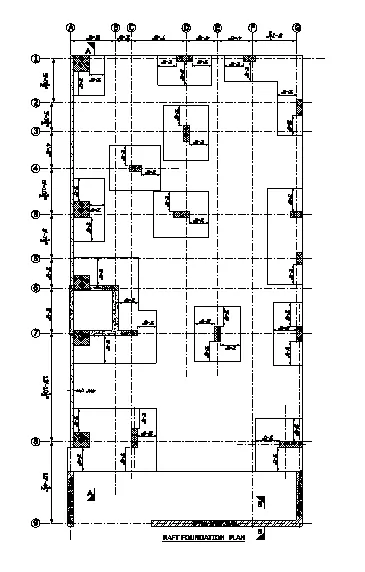
- RAFT LAYOUT
- Aim :- To draw the raft layout as shown in below fig using AutoCAD Software
- Procedure :-
- Click on AutoCAD application and open this application
- Type QNEW in command bar and enter
- Select default setting as Metric
- In default setting click on use a wizard and in that advance setting and set unit as Architectural and precision as 0’-0 ½” and press Next
- Set Angle as Decimal Degree and precision as 0 and click next
- Set Angle Measure as EAST and press NEXT
- Set Angle Direction as Counter-Clockwise and press NEXT
- Set Area by providing Length as 100 and Width as 100
- Press finish
- Keep ortho, Object snap >ON
- Keep Snap and Grid > Off
- Enter
- From Properties tab
- Click on drop down
- Other > Load
- Select ACAD_ISO08W100 > OK
- Set Global Scale Factor as 2
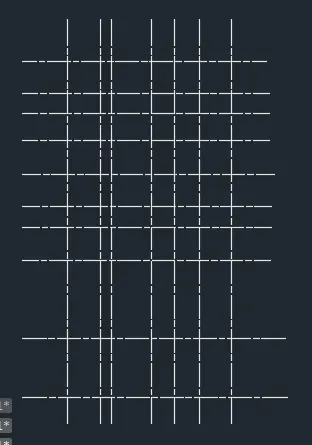
- Take the line command
- Specify first point anywhere
- Specify next point as 25’
- Take offset of that line
- At a distance of 10’4 ½”
- Offset the last object at a distance of 5’9”
- Offset the last object at a distance of 3’9 ”
- Offset the last object at a distance of 5’7 ½”
- Offset the last object at a distance of 5’10 ½”
- Offset the last object at a distance of 4’9”
- Offset the last object at a distance of 3’7 ½”
- Offset the last object at a distance of 5’7 ½”
- Draw a perpendicular line to all these horizontal line
- Take offset of that line
- At a distance of 10’4 ½”
- Offset the last object at a distance of 5’9”
- Offset the last object at a distance of 2’
- Offset the last object at a distance of 7’
- Offset the last object at a distance of 4’
- Offset the last object at a distance of 4’6”
- Offset the last object at a distance of 5’7 ½”
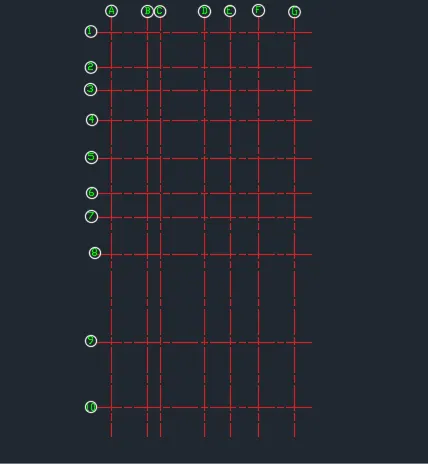
- Use the circle and text command to show the cenre line names
- Assume the dimensions of the columns as
A-1 = 24” x 24”
D-1 = 24” x 9”
F-1 = 18” x 9”
G-2 = 9” x 24”
D-3 = 24” x 9”
C-4 = 18” x 9”
A-5 = 24” x 24”
D-5 = 24” x 9”
G-5 = 18” x 9”
A-6 = 24” x 24”
B-6 = 24” x 9”
A-7 = 24” x 24”
C-7 = 24” x 9”
E-7 = 9” x 24”
G-7 = 9” x 24”
A-8 = 24” x 24”
C-8 = 9” x 24”
G-8 = 24” x 9”
- Use A and G centre line to show the wall thickness
- Use the rectangle command
- Specify dimension as 24” X 9”
- Use the rectangle command
- Specify dimension as 24” X 24”
- Use the rectangle command
- Specify dimension as 18” X 9”
- Use the rectangle command
- Specify dimension as 9” X 18”
- Use the rectangle command
- Specify dimension as 9” X 24”
- Copy these rectangles at a proper position as per drawing
- Use the hatching command
- For column and concrete wall as shown below
- Click on Annotation
- Manage dimension style
- Modify dimension style
- Select arrow size > 1’
- Arrow, Dimension line and extension line colour > Yellow
- Text size > 1’
- Text colour > Cyan
- Enter
- Take linear dimension command
- Provide it to show the 10’4 ½” dimension
- Then use contibuous dimension Command
- Provide the dimensions
- To opposite side repeat the procedure
- Result :-