Creating a Wardrobe detailed drawing, Floor Plan, Kitchen Layout and Column Detail using AutoCad
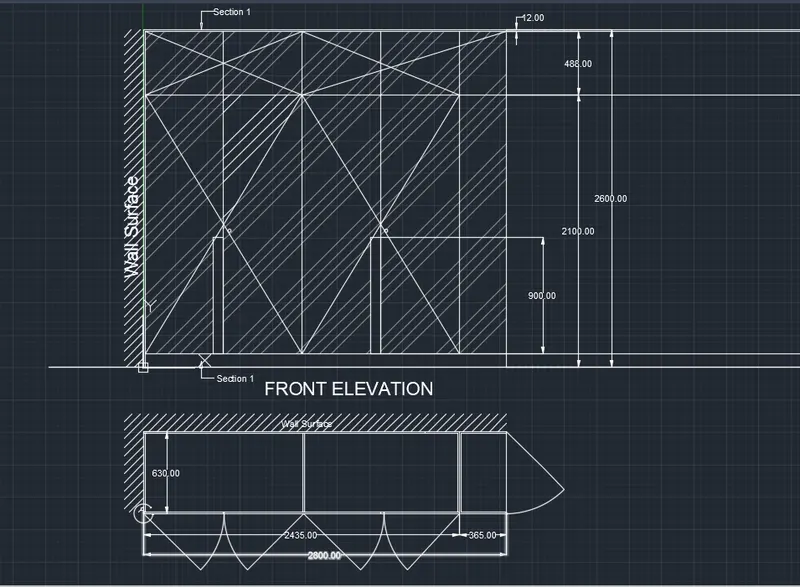
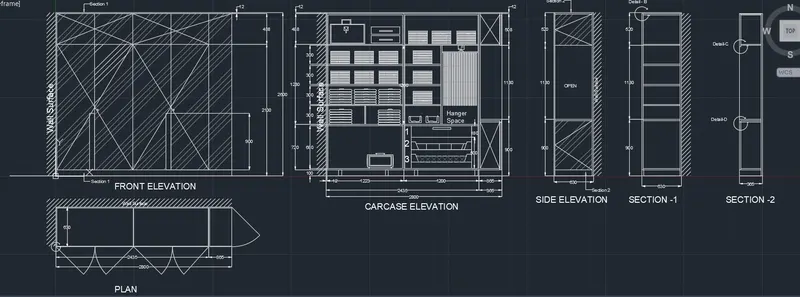
Aim: To sketch the details of elevation and wardrobe as shown
Procedure :
Open autocad
units- decimals
step1- xline command
draw a xline in horizontal and vertical directions and trim off the left of the corner
offset the xline horzinotal at 2800 and vertical at 2600 and trim off unwanted lines
offset it from left and top with 12mm
offset the left line at 605.75 in 4 intervals and offset it again with 365
hatch it with required pattern
give the text and mleaders where it is required and dimension it
all the dimensions are in mm
for plan offset it with 2800 and 630
draw the doors using circle and line command
use hatch command to create wall surface
step2- carcase elevation
offset the horizontal and vertical xline at 2600 and 2800 and offset the left xline with 12mm
offset the line at 1223,1200 and 365
using rectangle command draw rectangle of width 100 and 50 from bottom at required locations
offset the xline horizontal and vertical with 20 mm
give offset where it is required
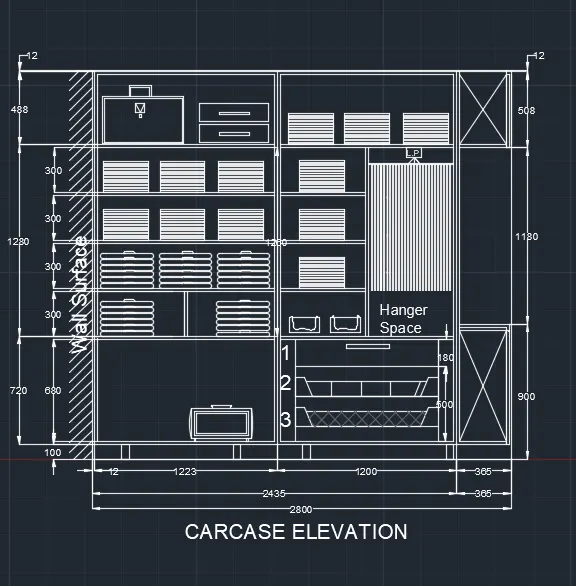
create rectangle of 600* 1183 and 300 *1183 using offsetting for shelves
step 3- side elevation
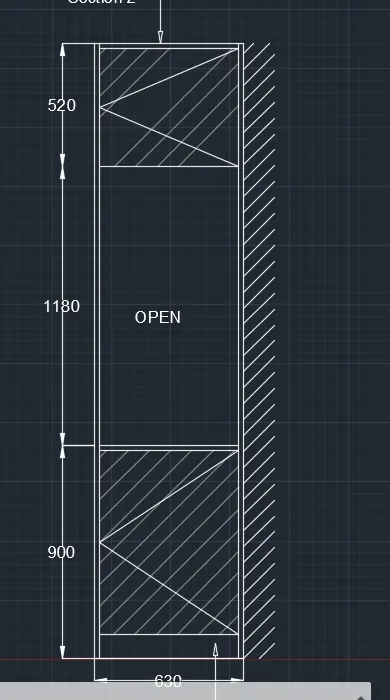
using xline offset the horizontal and vertical line at 2600 and 630 to create side elevation
give offset of 100 form bottom
hatch where it is required
step4- section-1 and section-2
using xline create a rectangle of 630 *2600 and offset it 20 line and create shelves 300 offset and text and qleader where required
give the text and dimensions where it is rquired and trim off all the unwanted lines
Result:
2)
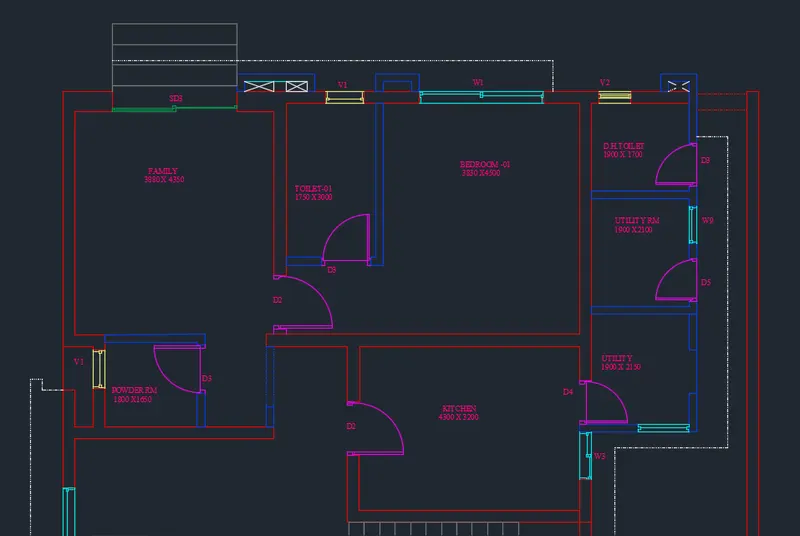
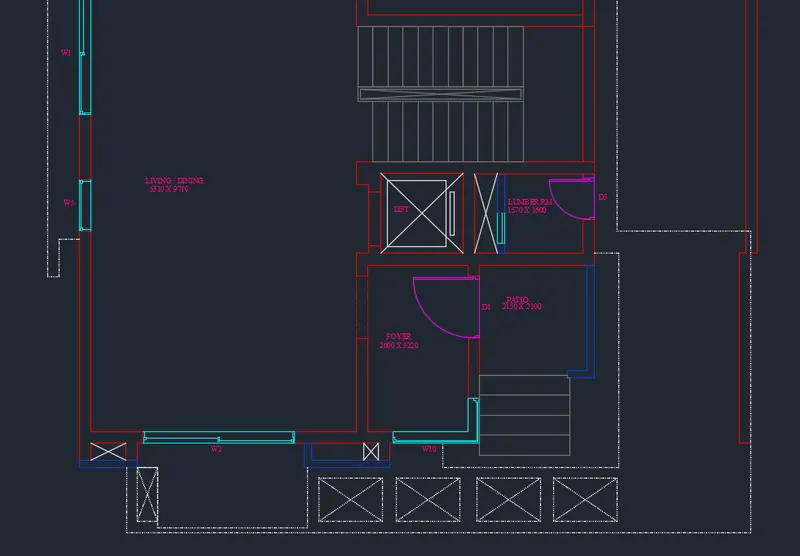
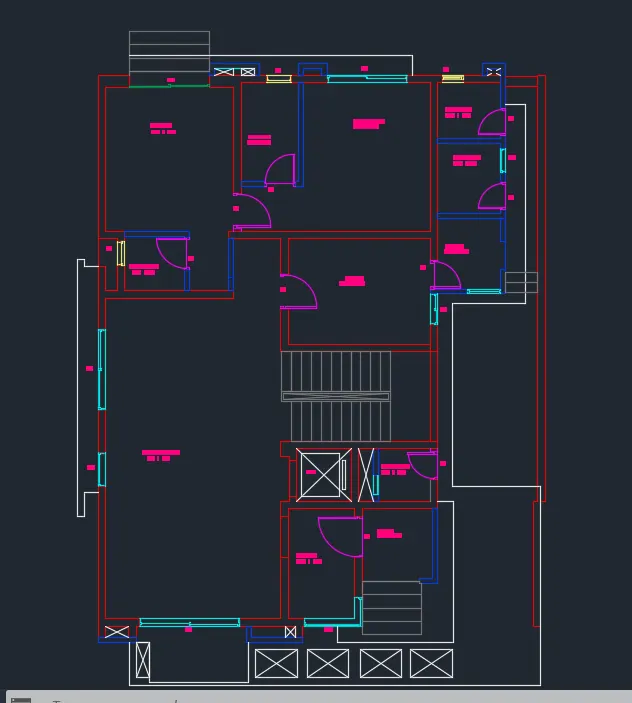
Aim: To draw the given floor plan
procedure:
step 1:
open autocad
set units in decimals and in mm
limit and lim-max are set
zoom command used
xline command is used to draw infinite lines
offset command used to offset the offset line wherever it is required
using circle and line commands doors are created
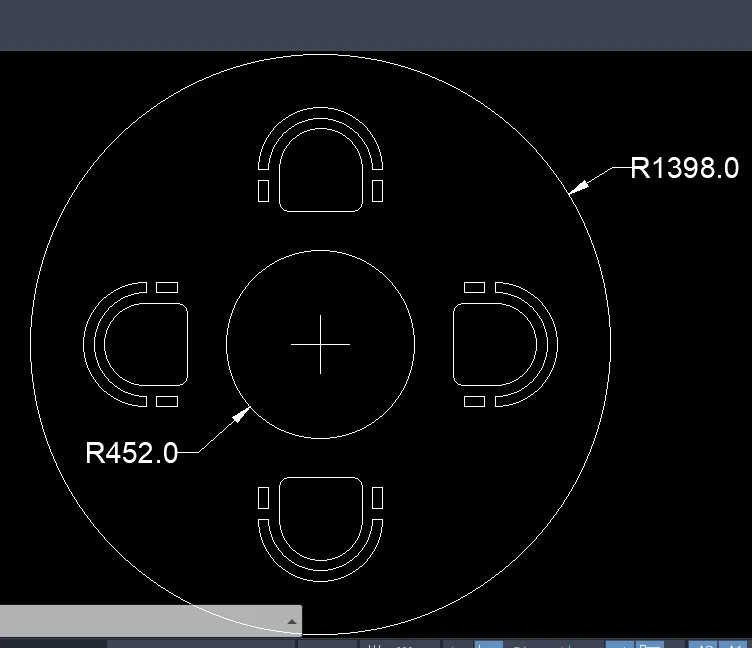
To draw the canopy
draw a circle of radius 452
with same centre draw another circle of radius 1398
seats
with use of commands of rectangle and arc draw the seats and mirror it in the required positions
result:
3)
Aim:
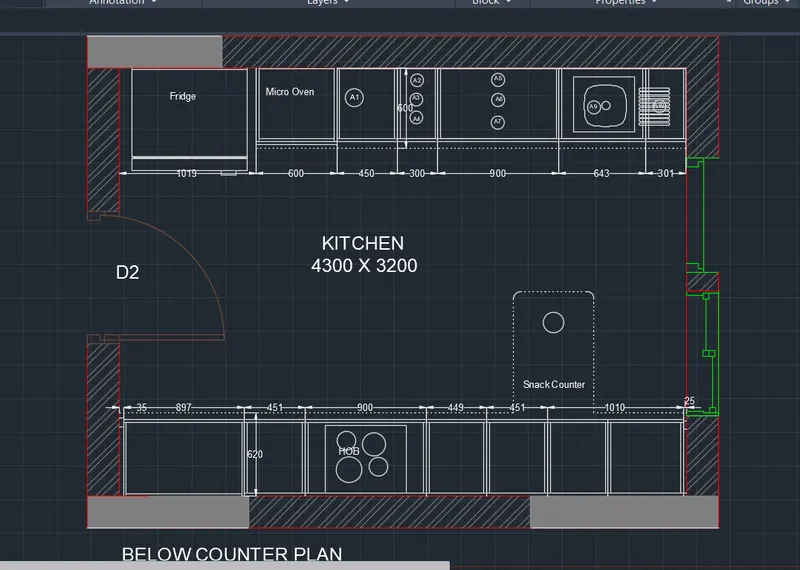
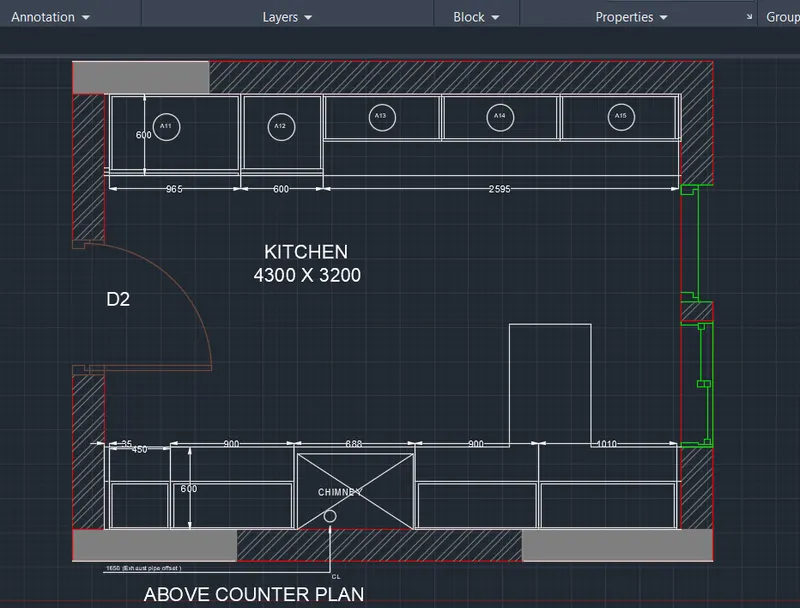
To create the kitchen layout using proper dimension techniques and text
procedure:
open autocad
set the units in mm
limits and lim-max are set
zoom command
import the kitchen plan
scale the plan
dimension the unknown lengths for reference
from the command prompt draw rectangle of the required dimensions
using the offset command offset the walls of 233 distance
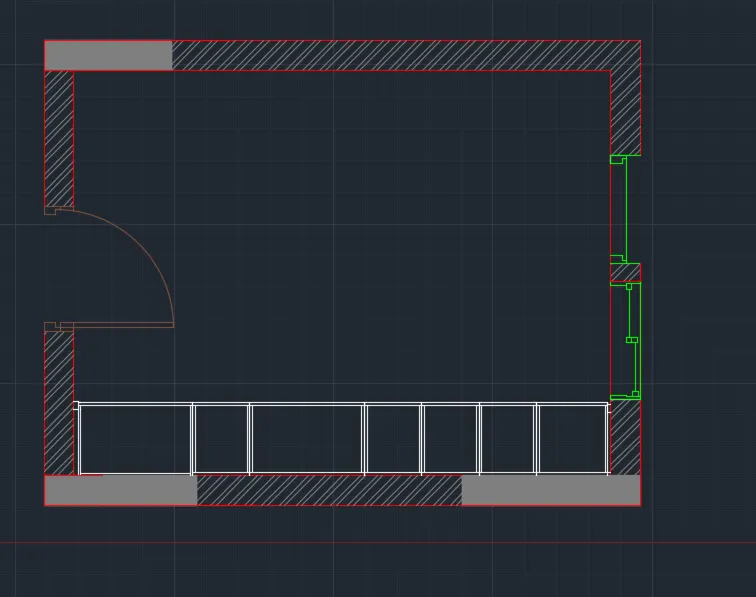
using command prompt type text wherever required
using dimension style manager adjust the height of dimension and dimension the plan
use the leader command to address the chimney exhaust
result:
4)
Aim:
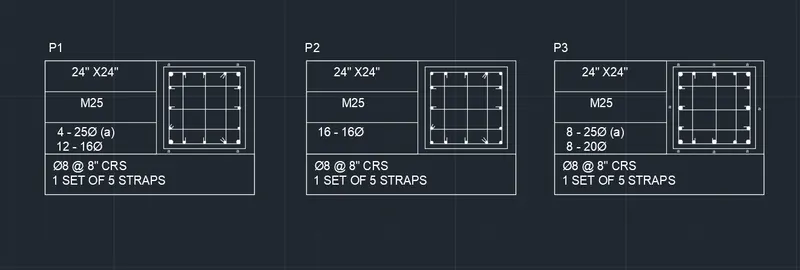
To draw the column details given
procedure:
open Autocad
limits and lim-max are set
zoom command is used
using rectangle and line commands draw the tables
using text command to give the details of the column
using the rectangle command and offset command draw the column
using the line command and circle command draw the ties and vertical reinforcement
result:
5)
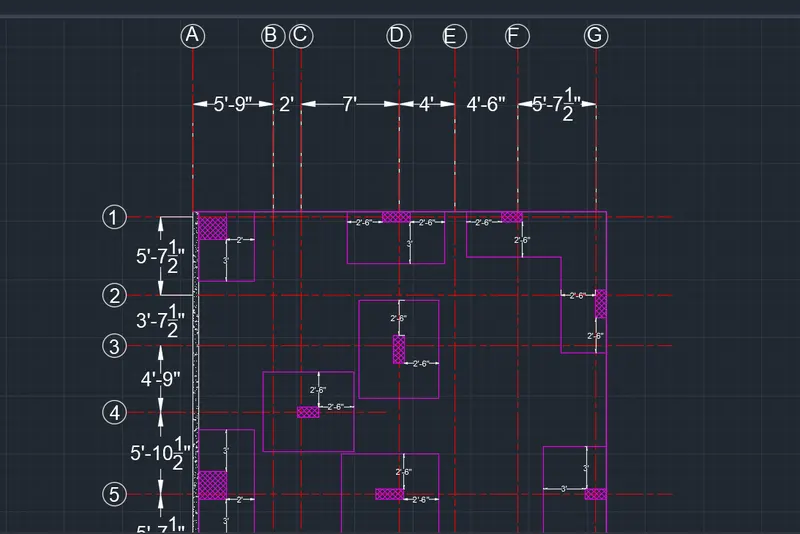
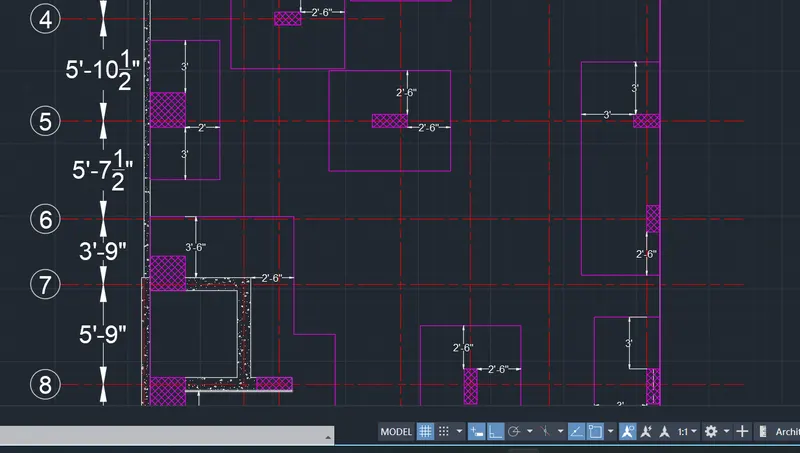
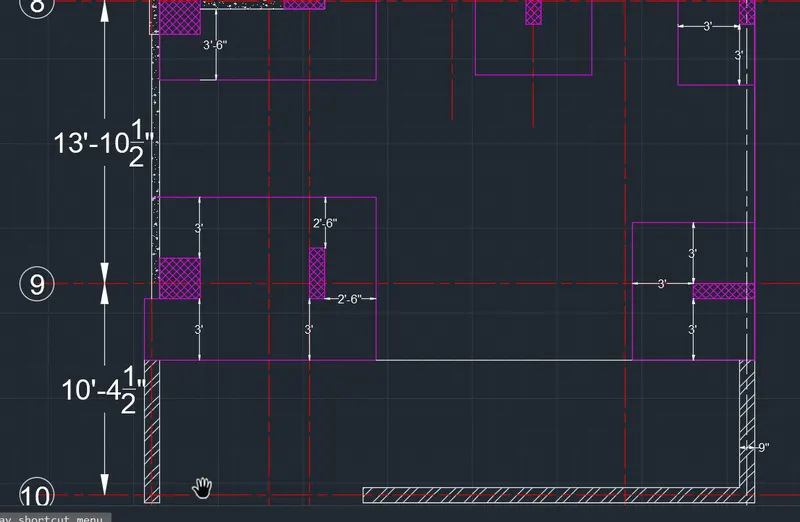
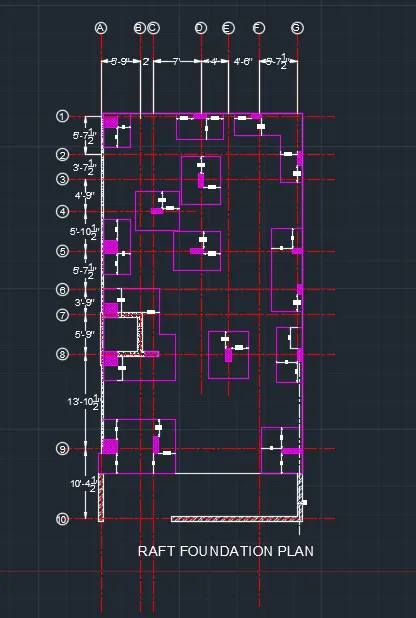
Aim: To draw the raft layout
procedure:
open Autocad
set the arch as units> inches
limits and lim-max used
zoom command is used
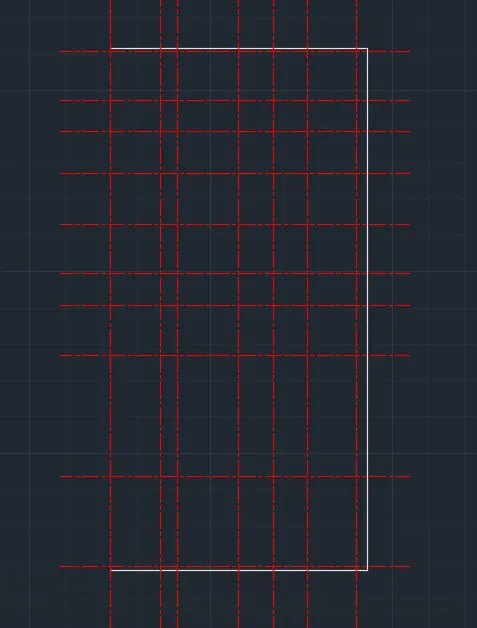
Draw a rectangle of dimensions 29'7-1/2" and 60'
draw the grid line using ACAD_ISO08W100> Set it as current
using offset command offset the grid lines
using command prompt the columns of sizes 2'x2', 1.6' x 9", 2' x 9"
3' x 9" wherever required
hatch command is used to hatch the concrete walls and columns
text command and dimension command is used to text and dimension the columns
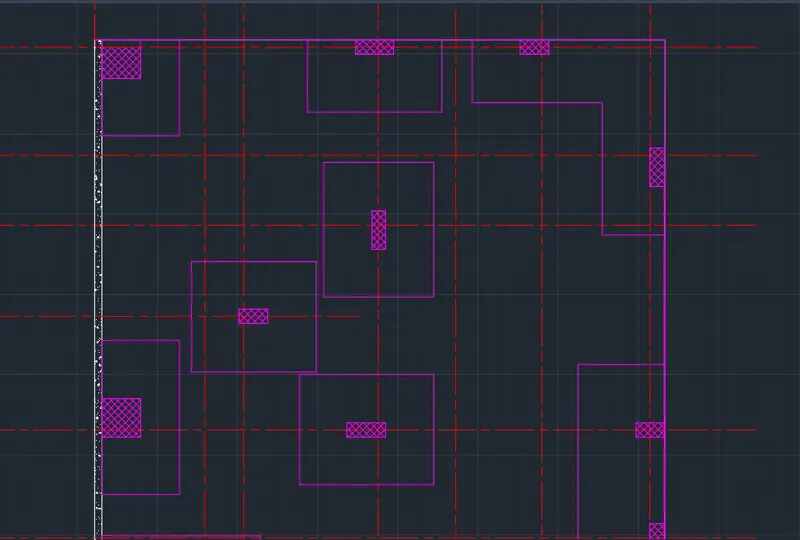
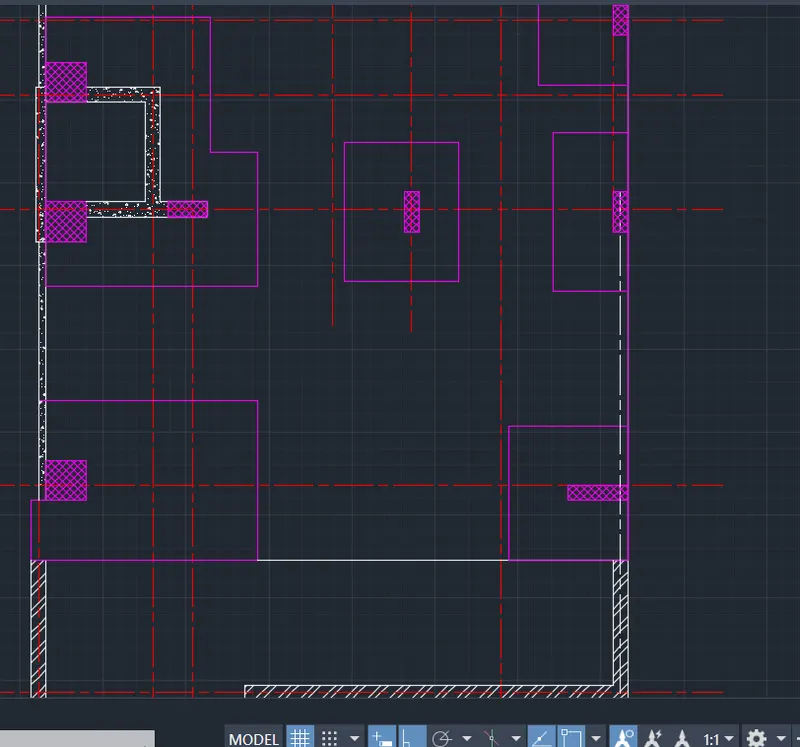
Result: mat foundation