Creating a Wardrobe detailed drawing, Floor Plan, Kitchen Layout and Column Detail using AutoCad
To Create a Wardrobe detailed drawing, Floor Plan, Kitchen Layout, Column Details, and Raft Layout Using Autocad
1. SKETCHING THE WARDROBE DRAWING:
AIM:
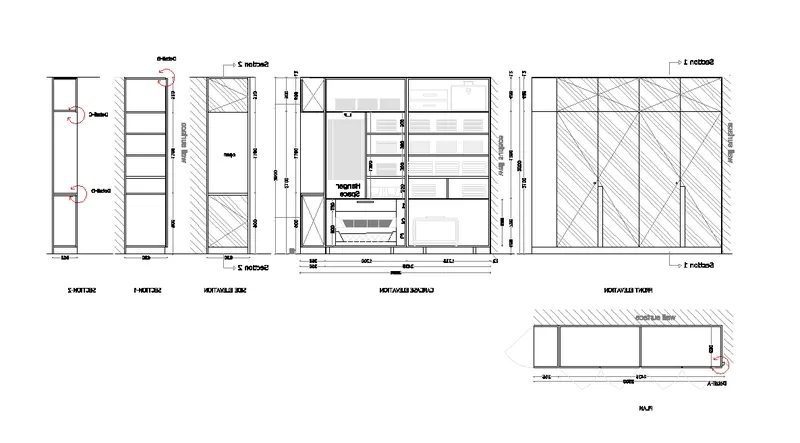
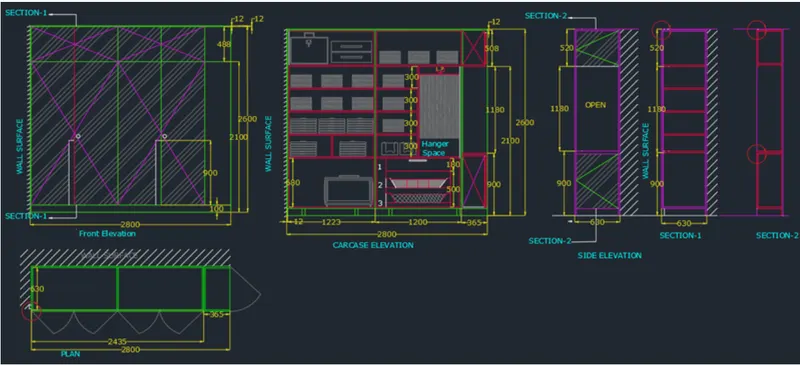
To Draw the elevation and details of a wardrobe using Autocad as shown in the figure below
INTRODUCTION:
The wardrobe detailed drawing is created in AutoCAD using the necessary commands and after sketching the wardrobe detailed drawing, the dimensions and text are provided. The procedure of drawing is explained in detail step by step procedure with neat Sketches as shown below.
COMMANDS USED:
1. Units
2. Limits
3. Line
4. Rectangle
5. Offset
6. Hatch
7. Copy
8. Arc
9. Text
10. Dimension
PROCEDURE:
1. Go to the application menu and select New
2. In the startup dialog box set Metric as the default settings
3. Type UN and set the units as Decimal and precision as 0.0
4. Set the units as Millimetres in the insertion scale
5. Type Limits in the command box and set the lower limit as 0,0 and upper limit as 10000,10000
6. Type Z enter for Zoom and A for Zoom all
Step 1 (Front Elevation):
1. Select the Line tool by typing L or Line in the command box
2. Specify the starting point of the line as randomly by clicking the cursor on the screen.
3. Specify the next point of the length as 2800 pointing the cursor towards the +X direction
4. Specify the next point of the length as 2600 pointing cursor towards -Y direction
5. Specify the next point of the length as 2800 pointing the cursor towards -X direction and then click close to close the line command
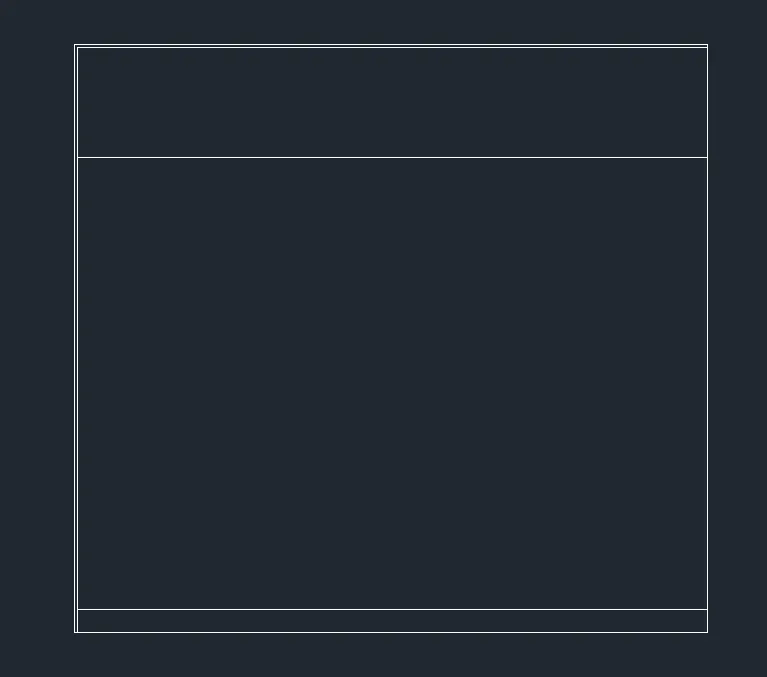
6. Type the command O for offest and take the offset distance as 12 and offset the top line to the bottom
7. Similarly take another Offset distance as 488mm and offset it through the bottom direction as shown in the figure below
Step 2:
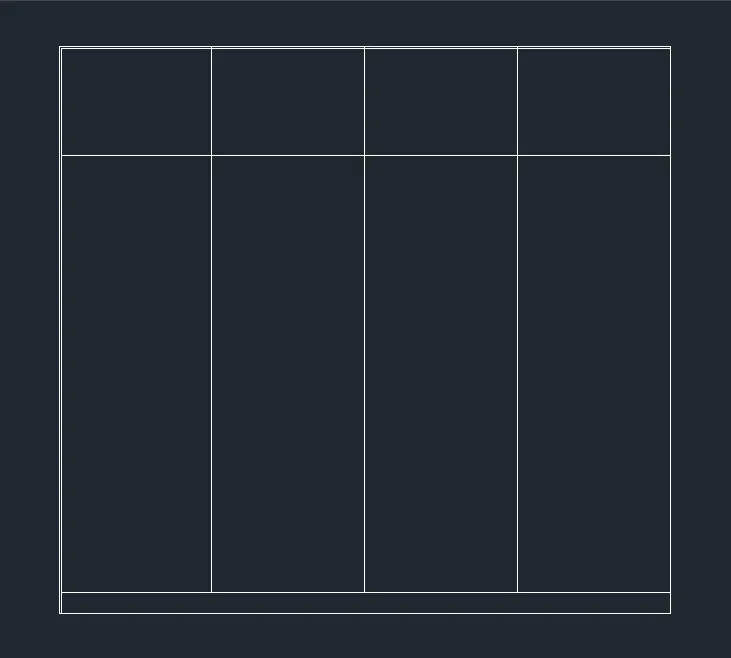
1. Divide the above figure into 4 equal parts and draw a line corresponding to that sections as shown in the figure below
2. Take the Offset command and give offset distance as 700 and offset the left corner line to the right side as shown in the figure below
Step 3:
1. Select the Line command by typing L or Line in the command box
2. Draw the diagonals at each section as shown in the figure below
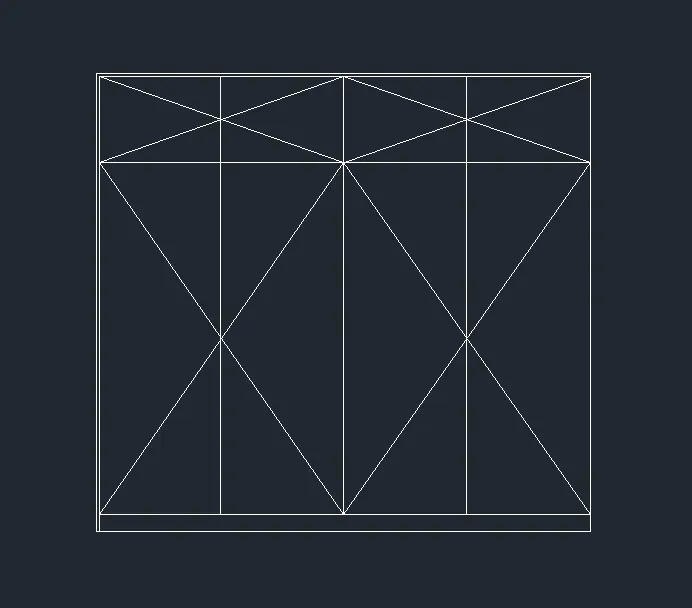
Step 4:
1. Take the Offset command and give offset distance as 608.75 and 365 respectively and create offset lines as shown in the figure below
2. Draw the section as 900 lengths and 10 thicknesses on two sides as shown in the figure below
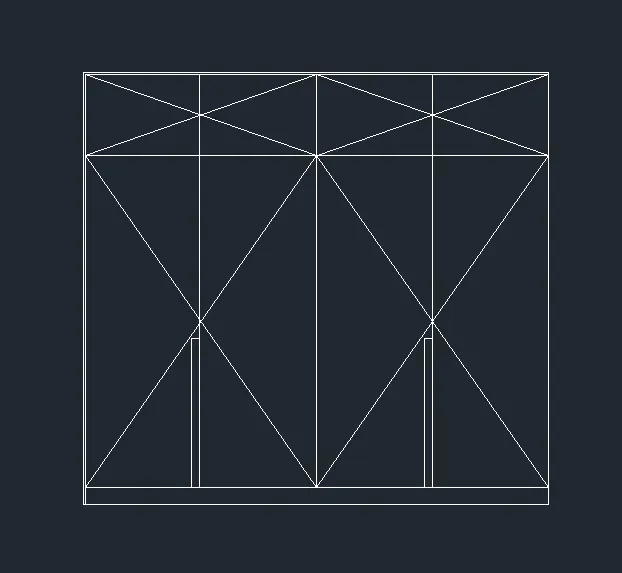
Step 5:
1. Draw a rectangle, using the REC command, specify the first point outside the top left corner of the wardrobe and specify the next point as the bottom right corner of the wardrobe
2. Select the Hatch tool by typing H in the command box and select the hatch pattern as JIS_LC_20
3. Pick the point as a rectangle that we created earlier and press Esc
4. Give the hatch scale as per the requirement and erase the outer rectangle that we created earlier as shown in the figure below
5. Select the Hatch tool again by typing H in the command box and select the hatch pattern as ANS134
6. Pick the hatch selecting point as wardrobe and give the hatch scale as per requirement
7. In the hatch editor, increase the transparency of the pattern to 60 and press Esc
8. Give dimensions and text as per the drawing and requirement using the Mtext command and Dimension Command
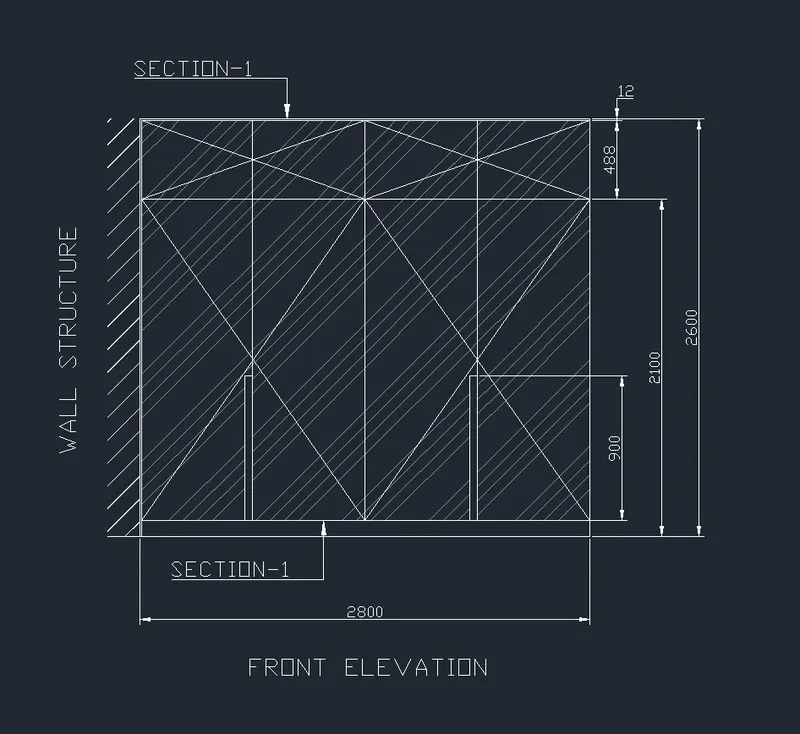
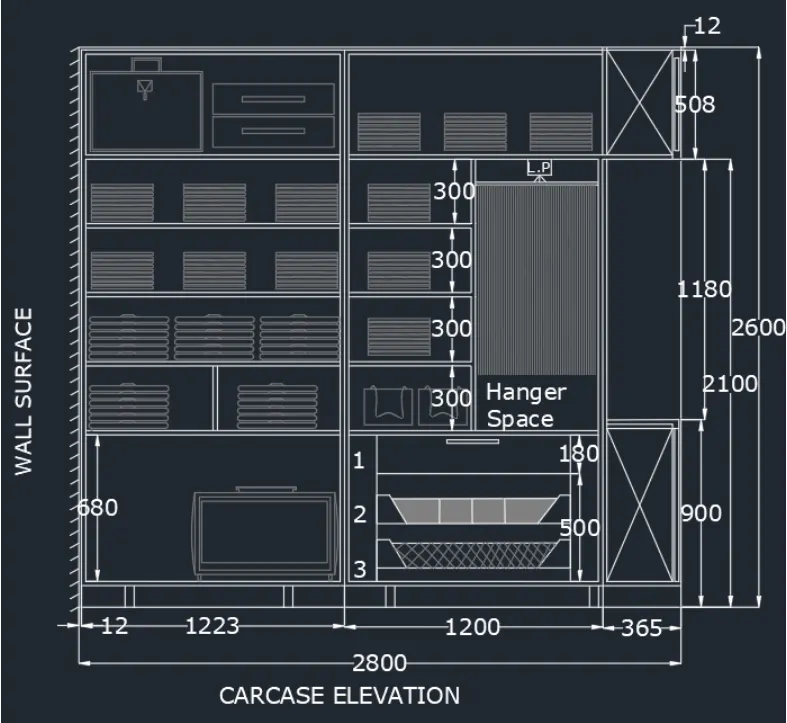
Step 6 (Carcase elevation):
1. Select the Line tool by typing L or Line in the command box
2. Specify the starting point of the line as randomly by clicking the cursor on the screen.
3. Specify the next point of the length as 2800 pointing the cursor towards the +X direction
4. Specify the next point of the length as 2600 pointing cursor towards -Y direction
5. Specify the next point of the length as 2800 pointing the cursor towards -X direction and then click close to close the line command
6. Extend the bottom line on either side
7. Type the command O for offest and take the offset distance as 12 and offset the all line to inside as shown in the figure below
8. By using the Offset command, create the offset lines as shown in the figure below
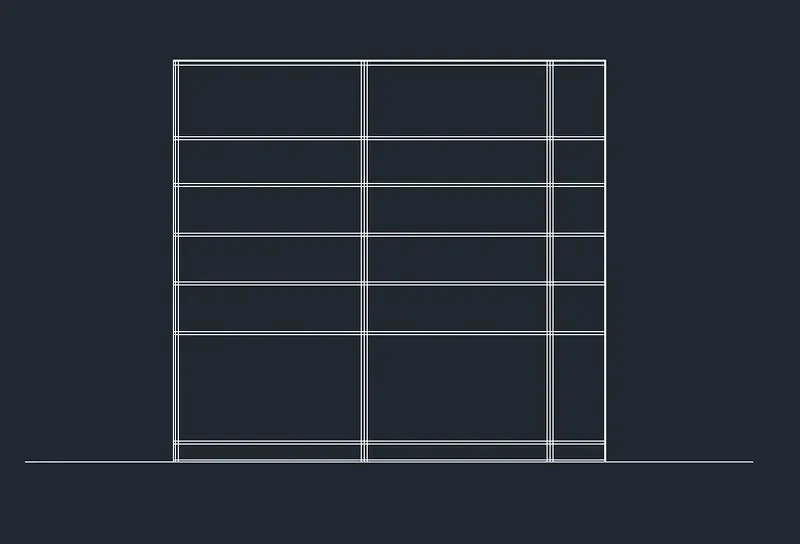
Step 7:
1. Create inside things of the wardrobe (i.e., briefcase, chest of drawers, clothes, shirts, baskets, suitcase, etc)
2. Insert all the things inside the wardrobe by using the Scale and Move command
3. Give dimensions and text as per the drawing and requirement using the Mtext command and Dimension Command
Step 8 (Plan):
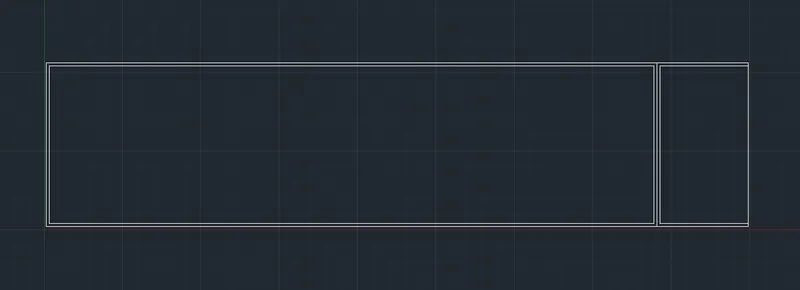
1. Select the Line tool by typing L or Line in the command box
2. Specify the starting point of the line as randomly by clicking the cursor on the screen.
3. Specify the next point of the length as 2800 pointing the cursor towards the +X direction
4. Specify the next point of the length as 630 pointing cursors towards -Y direction
5. Specify the next point of the length as 2800 pointing the cursor towards -X direction and then click close to close the line command
6. Select the Offset tool and give the Offset distance as 12
7. Offset the lines through inside as shown in the figure below
8. Select the Offset tool again and give offset distance as 365
9. Offset the right corner line to the -X direction as shown in the figure below
Step 9:
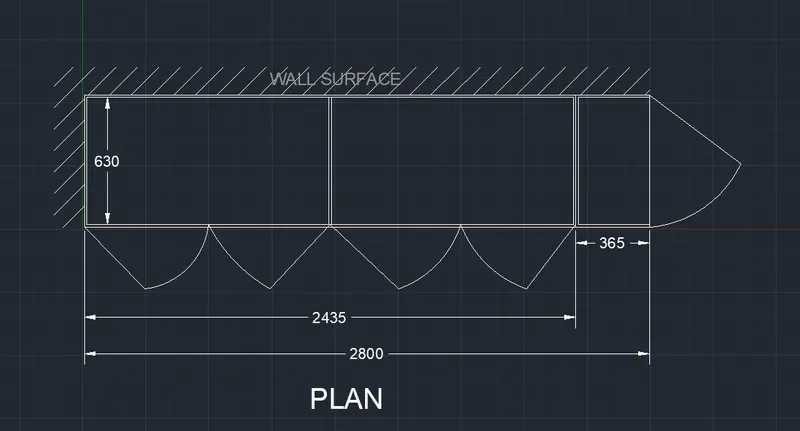
1. Select the Offset tool and offset the left corner line through the center as shown in the figure below
2. Draw a rectangle using the REC command, specify the first point as outside the top left corner and specify the next point as the bottom right corner of the wardrobe
3. Select the Hatch tool by typing H in the command box and select the hatch pattern as JIS_LC_20
4. Give hatch scale as per requirement and erase the rectangle that we created earlier
5. By using the Line tool and Arc tool create the modified sketch that we created at the bottom as shown in the figure below
6. Give dimensions and text as per the drawing and requirement using the Mtext command and Dimension Command
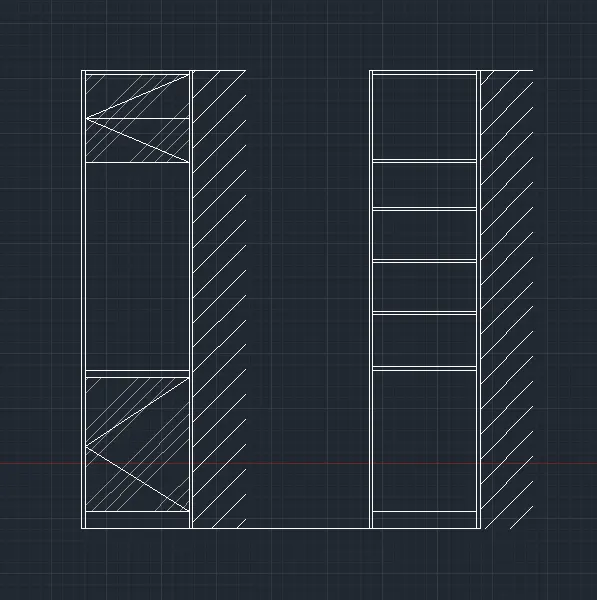
Step 10 (Side Elevation):
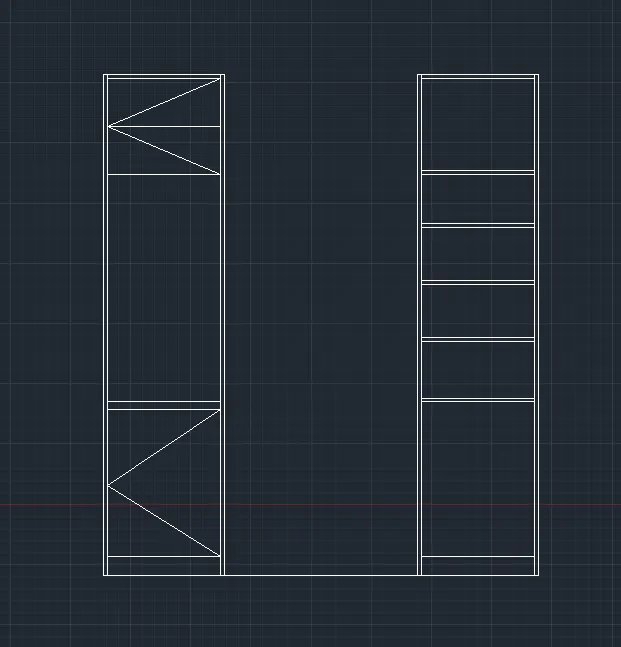
1. Select the Line tool by typing L or Line in the command box
2. Specify the starting point of the line as randomly by clicking the cursor on the screen.
3. Specify the next point of the length as 630 pointing the cursors towards the +X direction
4. Specify the next point of the length as 2600 pointing cursor towards -Y direction
5. Specify the next point of the length as 630 pointing cursor towards -X direction and then click close to close the line command
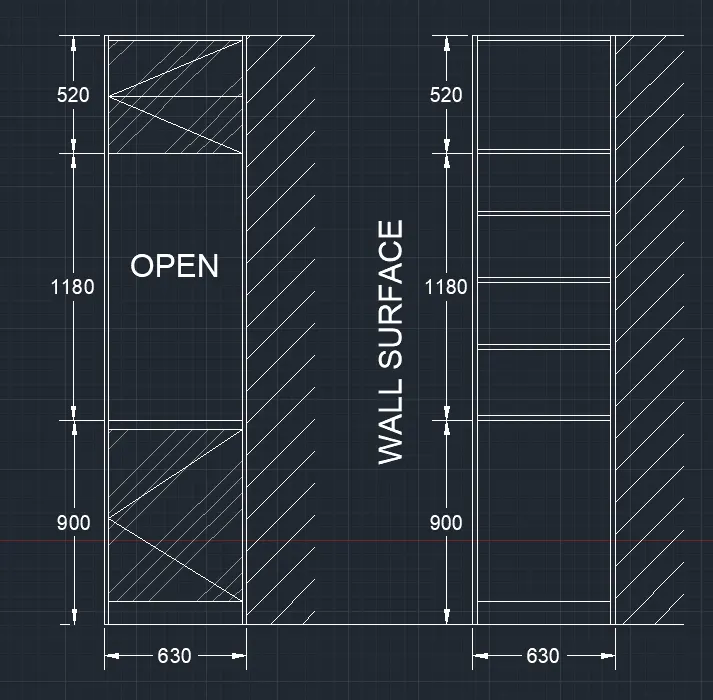
6. Select the Offset command and give the offset distance as 900, 12, 1180, 520, and then offset the bottom line through inside as shown in the figure below
7. By using Copy Command, Copy the sketched object and paste it through another location as shown in the figure below
8. Select the Offset command again and give the offset distance as 295
9. Offset the 1180 bottom line through the inside as shown in the figure below
10. Draw the diagonals at each corner point as shown in the figure below
Step 11:
1. Draw a rectangle using the REC command, specify the first point as outside the top left corner and specify the next point as the bottom right corner of the wardrobe
2. By using Copy Command, Copy the sketched Rectangle object and paste it through another location as shown in the figure below
3. Select the Hatch tool by typing H in the command box and select the hatch pattern as JIS_LC_20
4. Pick the hatching point as both rectangles that we created
5. Give hatch scale as per requirement and erase the rectangle that we created earlier
6. Select the Hatch tool again by typing H in the command box and select the hatch pattern as ANS134
7. Pick the hatch selecting point as wardrobe and give the hatch scale as per requirement
8. In the hatch editor, increase the transparency of the pattern to 60 and press Esc
Step 12:
1. By using Text Command, Create the single line text as Open and Wall Surface and insert it as shown in the figure below
2. Give the dimensions and text as per the drawing using the Dimension and MText command
RESULT:
2. SKETCHING THE FLOOR PLAN:
AIM:
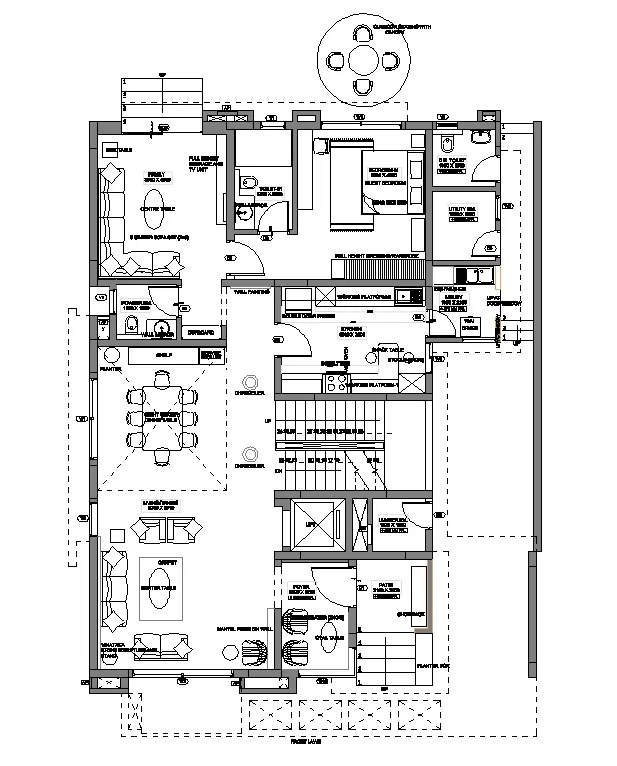
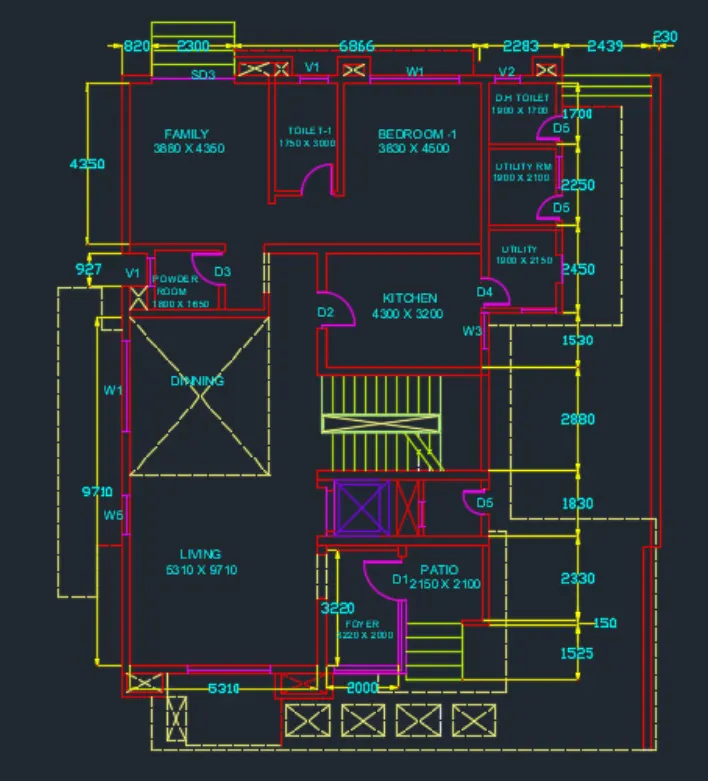
To draw the floor plan and give dimensions as per the drawing using Autocad
INTRODUCTION:
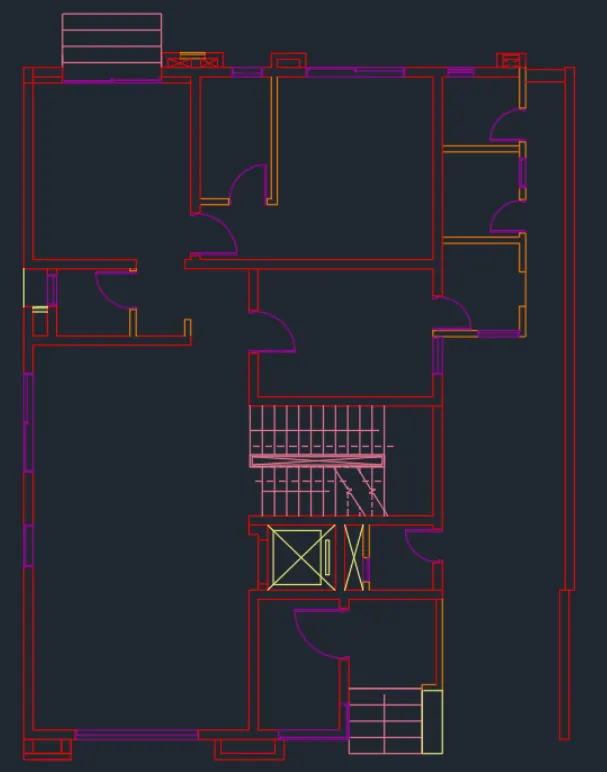
The floor plan is created in Autocad using primarily the XLine and other commands. The procedure of drawing is explained in detail step by step procedure with neat Sketches as shown below
COMMANDS USED:
1. Units
2. Limits
3. Layer
4. XLine
5. Line
6. Trim
7. Offset
8. Circle
9. Arc
10. Rotate
11. Copy
12. Move
13. Text
14. Dimension
PROCEDURE:
1. Go to the application menu and select New
2. In the startup dialog box set Metric as the default settings
3. Type UN and set the units as Decimal and precision as 0.0
4. Set the units as Millimetres in the insertion scale
5. Type Limits in the command box and set the lower limit as 0,0 and upper limit as 10000,10000
6. Type Z enter for Zoom and A for Zoom all
Step 1:
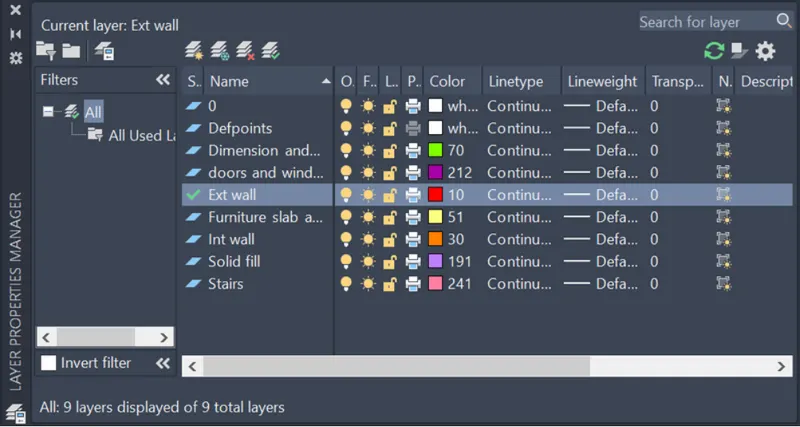
1. Select Layer properties by typing Layer in the command box
2. Click on a new layer to create the following layers (i.e., Doors and windows, External Wall, Internal Wall, Stairs, Furniture, Slab, Dimensions, and Text)
3. Specify different colors for different layers to identify each layer easily and then close the layer properties manager
Step 2:
1. Select the Exterior wall as the default layer in the layer panel
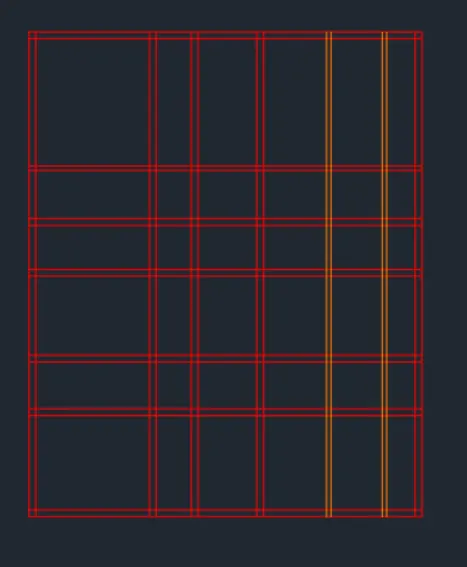
2. Select the XLine tool by typing XL or XLine in the command box
3. Draw two lines ( i.e., horizontally and vertically ) both intersecting at a 90-degree point and then press Esc to cancel the XLine
4. Select the Trim tool and trim the unnecessary lines and press enter
5. Select the Offset command and give the offset distance as 230
6. Select both the vertical and horizontal lines and Offset them through inside
7. Similarly using the Offset command create the sketch that is shown in the figure below
Step 3:
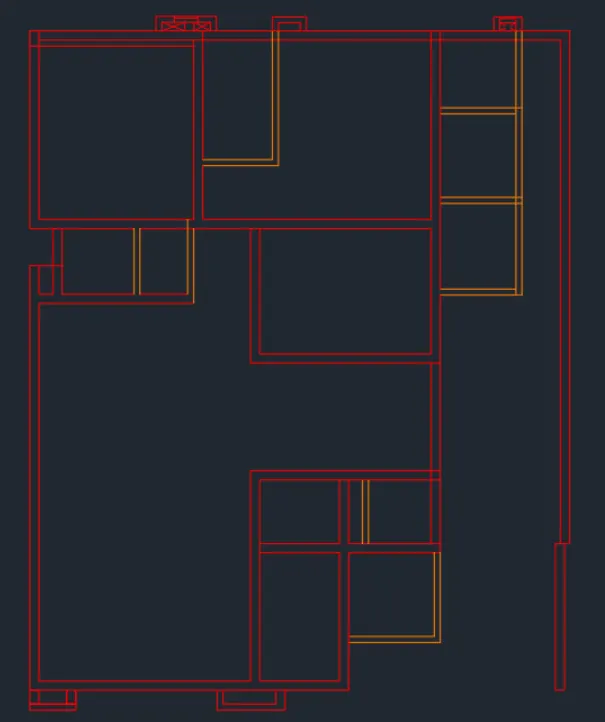
1. After Creating External walls, now we have to create internal walls using the Offset command
2. By using the Offset command create the internal walls with a thickness of 150mm
3. Specify the offset distance, select the line to offset, and click on the direction that we need to offset
4. Press Esc to cancel the line command
5. The new lines that we have drawn are selected and assigned to the internal wall layer
6. By using the Trim command and Extend Command, trim the unwanted lines and extend the lines that need to extend respectively
Step 4:
1. Now we have to draw doors and windows using the doors and windows layer
2. Select the Line tool by typing L or Line in the command box
3. Draw doors at the specified positions by using the Line tool and draw a swing of that door by using the Arc tool
4. Door D1 is created at the entrance with a width of 1200
5. Door D2 is created at the entrance with a width of 1050
6. Door D3 is created at the entrance with a width of 950
7. Door D4 is created at the entrance with a width of 850
8. Door D5 is created at the entrance with a width of 830
9. Now we have to draw windows by using a door or window layer
10. Draw windows by using the Line command
11. Window W1 is created with a width of 2430
12. Window W2 is created with a width of 3030
13. Window W3 is created with a width of 930
14. Window W4 is created with a width of 930
15. Window W5 is created with a width of 730
16. Window W6 is created with a width of 1730
17. Now we have to create a ventilator by using the line command
18. Ventilator V1 is created with a width of 730
19. Ventilator V2 is created with a width of 630
20. After creating doors, windows, and ventilators, now we have to draw a staircase using staircase layer property
21. Select the Line tool and draw a length of 1800 at the entry point of the building
22. Select the Offset command and give the offset distance as 300, then offset it through the desired side
23. Draw a line through the midpoint of the lines created previously to divide the stairs and press Esc to cancel the line command
24. Draw a line of 2700mm to create the central stairs and press Esc to cancel the Line Command
25. Select the offset tool and give the offset distance as 300mm and offset it through the desired side
26. By using the Line command, draw a line through the midpoint of the lines that we created earlier to divide the stairs
27. By using the Trim command, trim the unnecessary lines
Step 5:
1. Type "C" for circle and press enter. Specify any point on the screen as a center, specify the radius as 452mm, and press Enter.
2. Again type "C" for circle and press enter. Specify the same center and specify the radius as 1398mm and press Enter.
3. Now we have to draw chairs around the circular table
4. Take a 'Rectangle' of size 800×300 and press Enter
5. Take any two corners of the rectangle and fillet those corners of radius 100
6. Take 'Arc' Command and select start, end, direction
7. Draw the arc at our convenience starting from the bottom left corner to the bottom right corner of the rectangle
8. Type 'Trim' in the command box and trim the middle line in arc and rectangle as shown in the figure below
9. Take the 'Offset' command and give the offset distance as 30
10. Select the object as an arc and Offset it through -Y-axis
11. Select the 'Offset' command again and now give the offset distance as 100
12. Select the 'Line' command and close both left and right sides of the arcs
13. Now select the 'Rectangle' command and draw two rectangles of size 100×200 and put this rectangle in the proper position as shown in the figure below
14. Select the 'Copy' command and take 4 copies of the above chair
15. Select the 'Rotate' command and rotate the chair at 90, 180, and 270 respectively
16. Select the 'Move' command Move all the chairs and place them in the proper position as shown in the figure below

Step 6:
1. Select the dimension and text layer as the default layer in the layer panel
2. Enter DS in the command box to open the dimension style manager dialog
3. Modify the dimensions as per the requirement
4. Change the color of the dimension and extension line as per the requirement
5. Under the text option, Change the text height to 100
6. click ok, then click set current and close the dimension style manager dialog box
7. Give dimensions and text as per the drawing and requirement using the Mtext command and Dimension Command
RESULT:
3. SKETCHING THE KITCHEN LAYOUT:
AIM:
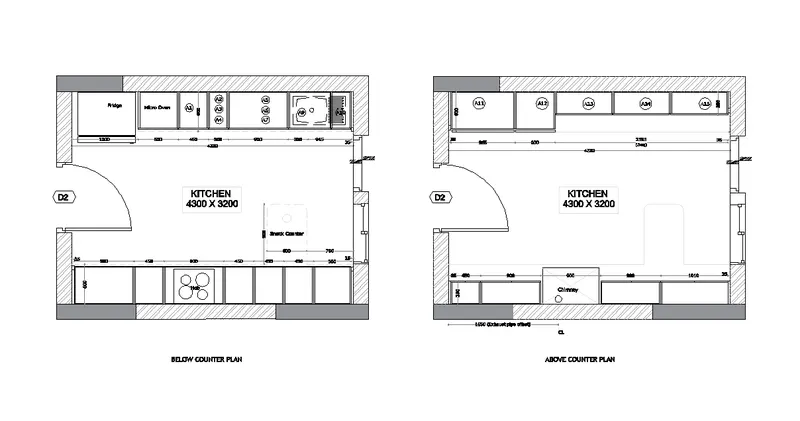
To draw the kitchen layout and give dimensions and text as per the drawing using Autocad
INTRODUCTION:
The kitchen layout is created in Autocad using primarily the rectangle and line tools. After sketching the layout, dimensions and texts are provided as per the drawing. The procedure of drawing is explained in detail step by step procedure with neat Sketches as shown below
COMMANDS USED:
1. Units
2. Limits
3. Line
4. Offset
5. Rectangle
6. Trim
7. Arc
8. Hatch
9. Text
10. Dimension Style
PROCEDURE:
1. Go to the application menu and select New
2. In the startup dialog box set Metric as the default settings
3. Type UN and set the units as Decimal and precision as 0.0
4. Set the units as Millimetres in the insertion scale
5. Type Limits in the command box and set the lower limit as 0,0 and upper limit as 10000,10000
6. Type Z enter for Zoom and A for Zoom all
Step 1 (Below Counter Plan):
1. Select the Line tool by typing L or Line in the command box
2. Specify the starting point of the line as randomly by clicking the cursor on the screen.
3. Specify the next point of the length as 4760 pointing the cursors towards the +X direction
4. Specify the next point of the length as 3660 pointing the cursors towards -Y direction
5. Specify the next point of the length as 4760 pointing the cursor towards -X direction and then click close to close the line command
6. Type the command O for offest and take the offset distance as 230 and offset the all line through inside
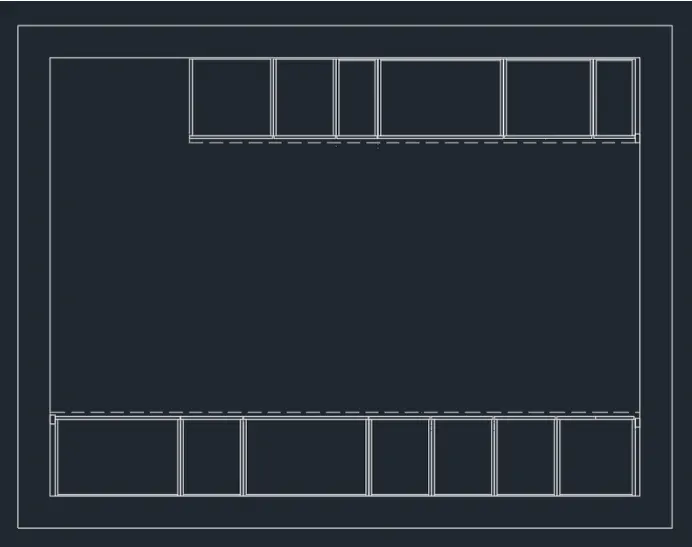
Step 2:
1. Select the Line command and draw a line joining the inner edges of the kitchen wall and press Esc
2. Select the Line and then right-click, go to properties and change the line type as ISO dash
3. Select the Rectangle tool and specify the length of the rectangle as 35 and the width as 50
4. Move the cursor upwards and click enter
5. Select the Rectangle tool again and specify the length of the rectangle as 900 and the width as 560
6. Move the cursor upwards and click enter
7. Select the rectangle and type Explode in the command box to explode
8. Select the Offset tool and give the offset distance as 20
9. Offset the top, right, and left sides of the rectangle
10. Repeat the Offset tool and give offset distance as 10
11. Offset the bottom edge of the rectangle
12. Similarly offset the required lines through the desired side as shown in the figure below
13. By using the Trim command, trim the unnecessary lines and press Enter
Step 3:
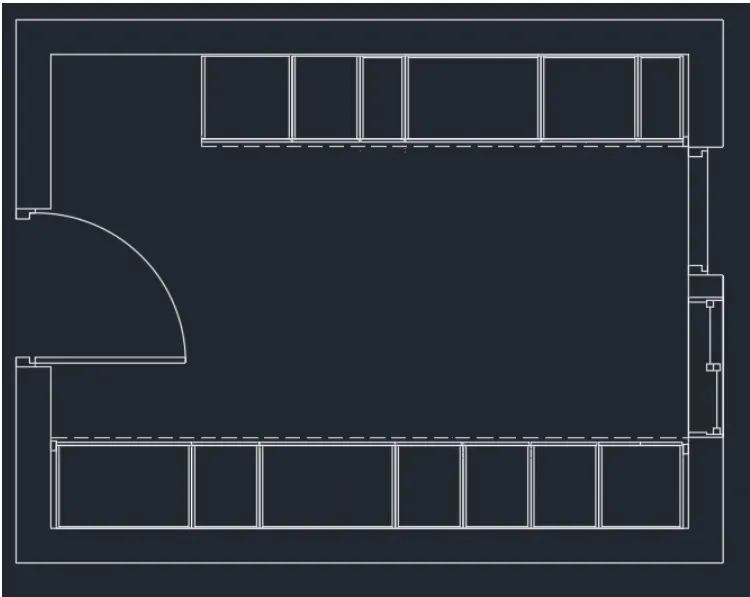
1. Select the line tool by typing L or Line in the command box
2. Create a door with a width of 1000 at the specified positions and then press Esc to cancel the Line Command
3. Select the Arc tool and draw an arc to represent the swing of the door by specifying the start, end, and direction of the arc
4. By using the Line command, draw the door frame as shown in the figure below
5. Select the line command by typing L or Line in the command box
6. Create a window with a width of 900 at the specified positions and press Esc to cancel the Line Command
7. By using the Line command, draw the window frame as shown in the figure below
8. Select the Line tool again and create an opening of width 850, draw the frame of the opening.
Step 4:
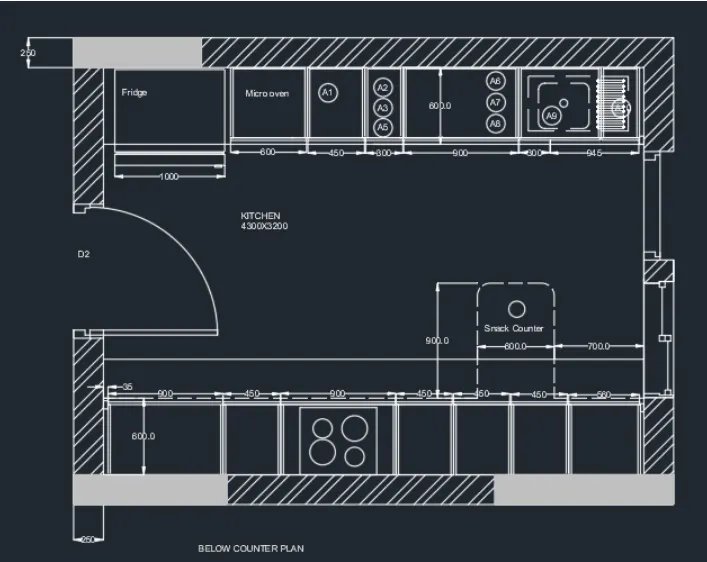
1. From the Palettes panel, click on the design center icon
2. From the design center dialog box, select the required fixtures and appliances and copy them to the drawing sheet
3. By using the scale command, adjust the scale and position the fixtures and appliances according to the given drawing
4. Select the Hatch tool by typing H or Hatch in the command box
5. Select the hatch pattern as ANSI32 and set the hatch scale as per the requirement
6. Pick the hatching point as walls and press Esc
7. Enter DS in the command box to open the dimension style manager dialog
8. Modify the dimensions as per the requirement
9. Change the color of the dimension and extension line as per the requirement
10. Under the text option, Change the text height to 100
11. click ok, then click set current and close the dimension style manager dialog box
12. Give dimensions and text as per the drawing and requirement using the Mtext command and Dimension Command
Step 5 (Above Counter Plan):
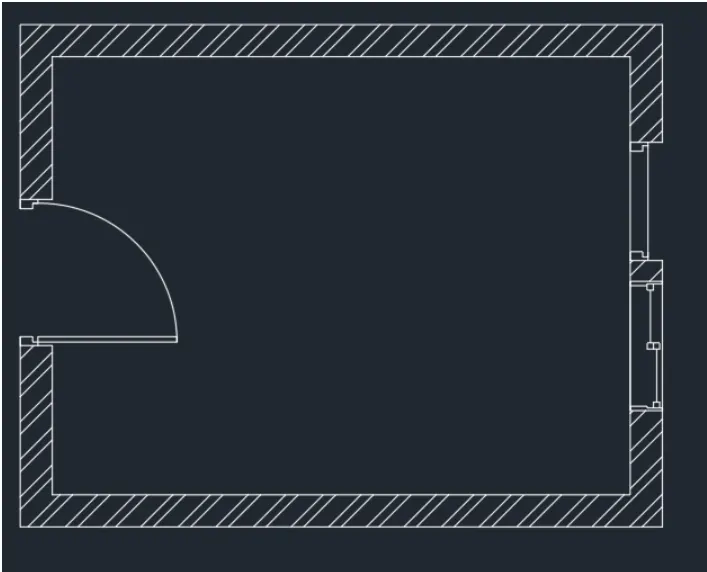
1. Select the Line tool by typing L or Line in the command box
2. Specify the starting point of the line as randomly by clicking the cursor on the screen.
3. Specify the next point of the length as 4760 pointing cursors towards +X direction
4. Specify the next point of the length as 3660 pointing the cursor towards -Y direction
5. Specify the next point of the length as 4760 pointing the cursor towards -X direction and then click close to close the line command
6. Type the command O for offest and take the offset distance as 230 and offset the all line through inside
7. Select the line tool by typing L or Line in the command box
8. Create a door with a width of 1000 at the specified positions and then press Esc to cancel the Line Command
9. Select the Arc tool and draw an arc to represent the swing of the door by specifying the start, end, and direction of the arc
10. By using the Line command, draw the door frame as shown in the figure below
11. Select the line command by typing L or Line in the command box
12. Create a window with a width of 900 at the specified positions and press Esc to cancel the Line Command
13. Select the Line tool again and create an opening of width 850, draw the frame of the opening.
14. Select the Hatch tool by typing H or Hatch in the command box
15. Select the hatch pattern as ANSI32 and set the hatch scale as per the requirement
16. Pick the hatching point and press Esc
Step 6:
1. Similarly Create the above Counter plan same as below Counter plan that we created earlier
2. Enter DS in the command box to open the dimension style manager dialog
3. Modify the dimensions as per the requirement
4. Change the color of the dimension and extension line as per the requirement
5. Under the text option, Change the text height to 100
6. click ok, then click set current and close the dimension style manager dialog box
7. Give dimensions and text as per the drawing and requirement using the Mtext command and Dimension Command
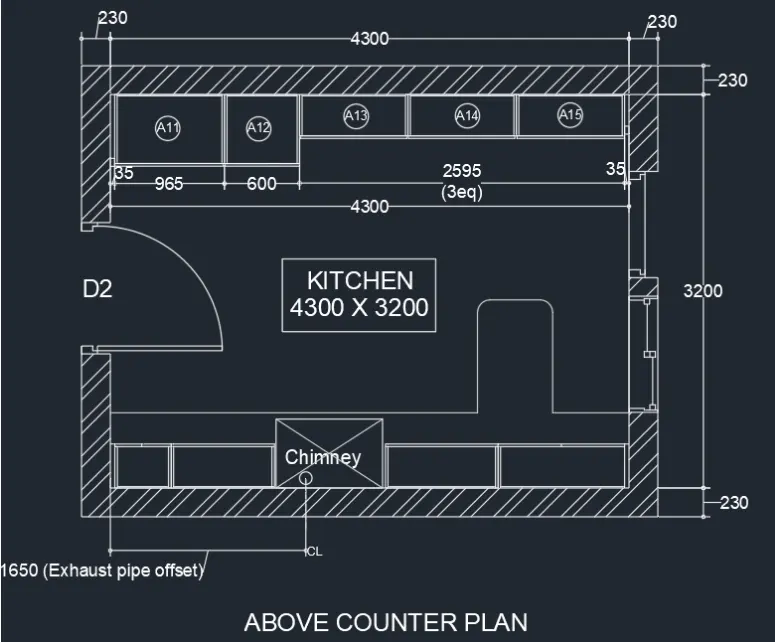
RESULT:
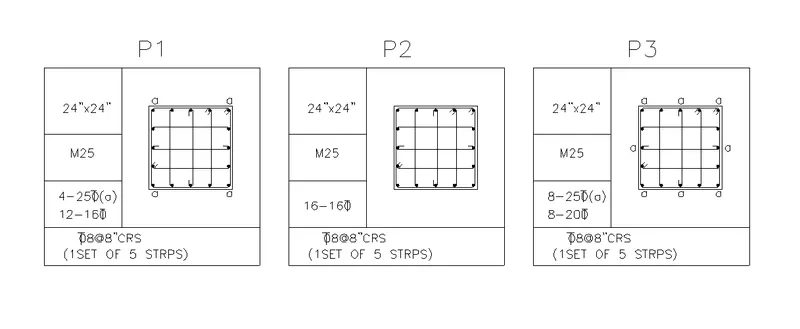
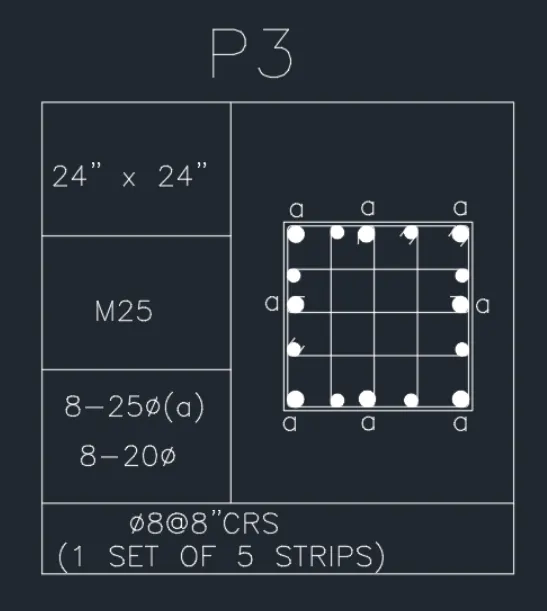
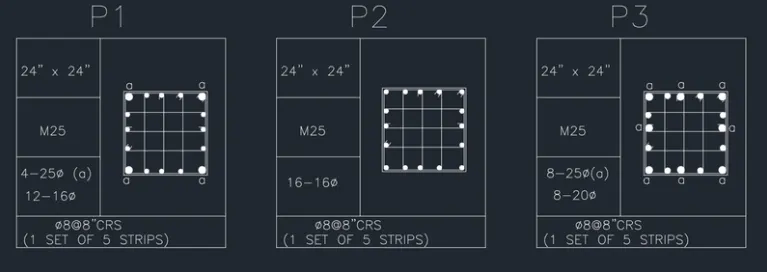
4. SKETCHING COLUMN DETAILS
AIM:
To draw the column details as per the drawing using Autocad
INTRODUCTION:
The Column details are created in Autocad using primarily the rectangle and line tools. After sketching the column details, the dimensions and texts are provided as per the drawing. The procedure of drawing is explained in detail step by step procedure with neat Sketches as shown below
COMMANDS USED:
1. Units
2. Limits
3. Line
4. Rectangle
5. Circle
6. Offset
7. Rectangle
8. Trim
9. Copy
10. Fillet
11. Hatch
12. MText
13. Dimension Style
PROCEDURE:
1. Go to the application menu and select New
2. In the startup dialog box set Metric as the default settings
3. Type UN and set the units as Engineering and precision as 0.0
4. Set the Units as Inches in the insertion scale
5. Type Limits in the command box and set the lower limit as 0,0 and upper limit as 10000,10000
6. Type Z enter for Zoom and A for Zoom all
Step 1 (P1):
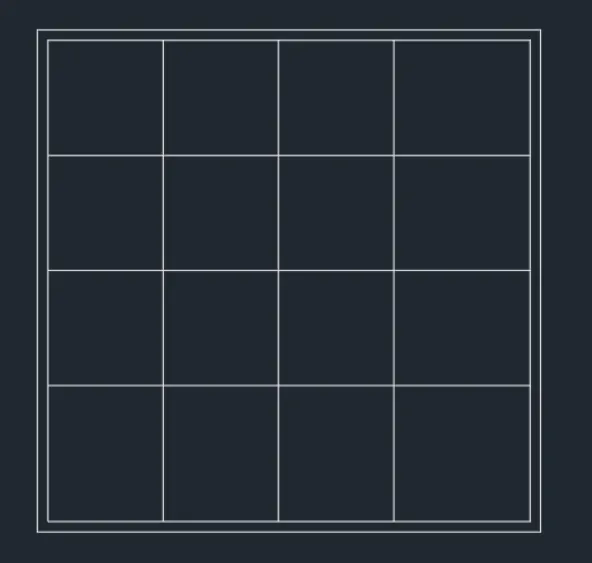
1. Select the rectangle tool by typing Rec in the command box
2. Specify the length of the rectangle as 24" and width as 24"
3. Select the Offset tool and give the offset distance as 0.5"
4. Select the rectangle and offset it through inside and press Esc
5. Select the rectangle and click on Explode icon in the ribbon
6. Select the Offset tool again and give the offset distance as 5.5"
7. Offest the top and left sides of the above offsetted rectangle thrice through inside
Step 2:
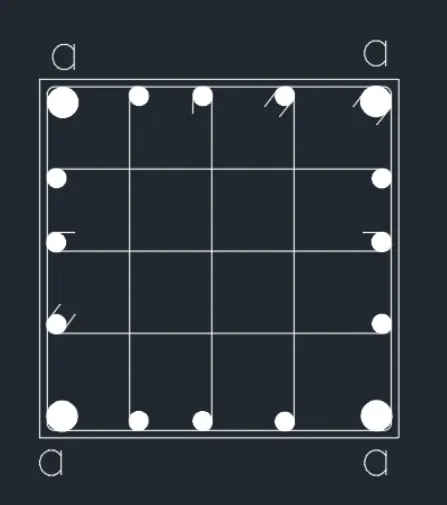
1. Select the Circle tool by typing C or Circle in the command box
2. Specify the radius of the circle as 0.62" (i.e., representing 16mm dia bars)
3. Create another circle with a radius of 1" (i.e., representing 25mm dia bars)
4. Select the Hatch tool by typing H or Hatch in the command box
5. Select Hatch pattern as Solid and pick the point inside the circle
6. Select the Copy tool, and copy the 0.62" radius circle to all desired locations as shown in the figure below
7. Select the Fillet tool and specify the fillet radius as 0.5"
8. Fillet all the corners of the inner rectangle after exploding it.
9. By using the line command, draw the lines to define the stirrups
10. By using the Mtext command, type the letter a to represent the bars of diameter 25mm
Step 3:
1. Select the rectangle tool by typing Rec in the command box
2. Specify the length of the rectangle as 5' and width as 5'
3. Select the rectangle and click on Explode icon in the ribbon
4. Select the Offest tool and give the offset distance as 1'5"
5. Select the top edge of the rectangle and offset it thrice through inside
6. Select the Offest tool again and give offset distance as 2'
7. Specify the left edge of the rectangle and offset it through inside
8. By using the Trim command, trim the unnecessary lines as shown in the figure below
9. Open the Text Style Dialog box by typing ST in the command box
10. Select the font name as Roman. shx; text height as 8"
11. Draw the text box and type the text of desired information
12. Copy the text box wherever necessary and Type ED in the command box to edit the text boxes as required
13. Insert the column stirrups that we created earlier. Use scale command if necessary
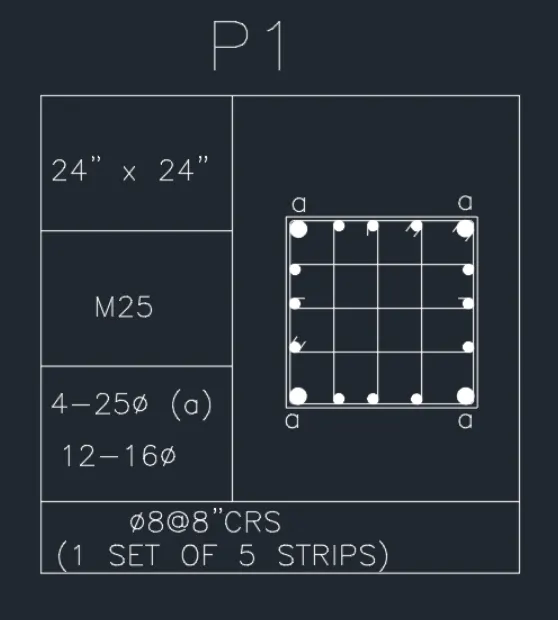
Step 4 (P2):
1. Select the rectangle tool by typing Rec in the command box
2. Specify the length of the rectangle as 24" and width as 24"
3. Select the Offset tool and give the offset distance as 0.5"
4. Select the rectangle and offset it through inside and press Esc
5. Select the rectangle and click on Explode icon in the ribbon
6. Select the Offset tool again and give the offset distance as 5.5"
7. Offest the top and left sides of the above offsetted rectangle thrice through inside
Step 5:
1. Select the Circle tool by typing C or Circle in the command box
2. Specify the radius of the circle as 0.62" (i.e., representing 16mm dia bars)
3. Select the Hatch tool by typing H or Hatch in the command box
4. Select Hatch pattern as Solid and pick the point inside the circle
5. Select the Copy tool, and copy the 0.62" radius circle to all desired locations as shown in the figure below
6. Select the Fillet tool and specify the fillet radius as 0.5"
7. Fillet all the corners of the inner rectangle after exploding it.
8. By using the line command, draw the lines to define the stirrups
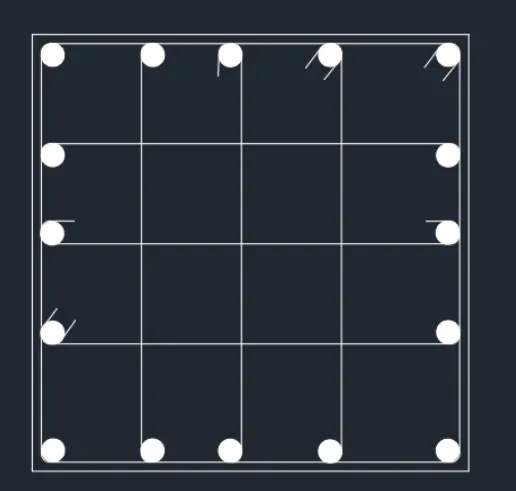
Step 6:
1. Select the rectangle tool by typing Rec in the command box
2. Specify the length of the rectangle as 5' and width as 5'
3. Select the rectangle and click on explode icon in the ribbon
4. Select the Offest tool and give the offset distance as 1'5"
5. Select the top edge of the rectangle and offset it thrice through inside
6. Select the offset tool again and give the offset distance as 2'
7. Specify the left edge of the rectangle and offset it through inside
8. By using the Trim command, trim the unnecessary lines as shown in the figure below
9. Open the Text Style Dialog box by typing ST in the command box
10. Select the font name as Roman. shx; text height as 8"
11. Draw the text box and type the text of desired information
12. Copy the text box wherever necessary and Type ED in the command box to edit the text boxes as required
13. Insert the column stirrups that we created earlier. Use scale command if necessary
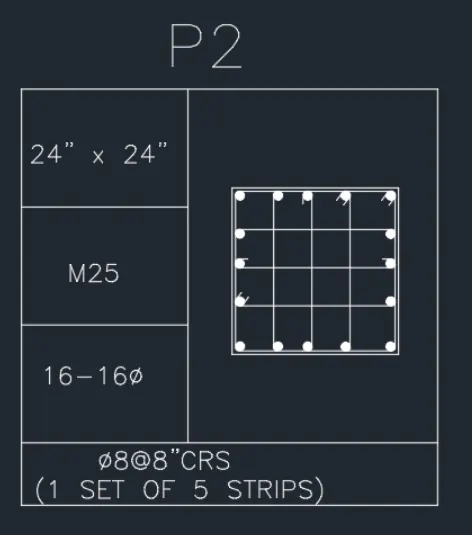
Step 7 (P3):
1. Select the rectangle tool by typing Rec in the command box
2. Specify the length of the rectangle as 24" and width as 24"
3. Select the Offset tool and give the offset distance as 0.5"
4. Select the rectangle and offset it through inside and press Esc
5. Select the rectangle and click on Explode icon in the ribbon
6. Select the Offset tool again and give the offset distance as 5.5"
7. Offest the top and left sides of the above offsetted rectangle thrice through inside
Step 8:
1. Select the Circle tool by typing C or Circle in the command box
2. Specify the radius of the circle as 0.8" (i.e., representing 20mm dia bars)
3. Create another circle with a radius of 1" (i.e., representing 25mm dia bars)
4. Select the Hatch tool by typing H or Hatch in the command box
5. Select Hatch pattern as Solid and pick the point inside the circle
6. Select the Copy tool, and copy the 0.62" radius circle to all desired locations as shown in the figure below
7. Select the Fillet tool and specify the fillet radius as 0.5"
8. Fillet all the corners of the inner rectangle after exploding it.
9. By using the line command, draw the lines to define the stirrups
10. By using the Mtext command, type the letter a to represent the bars of diameter 25mm
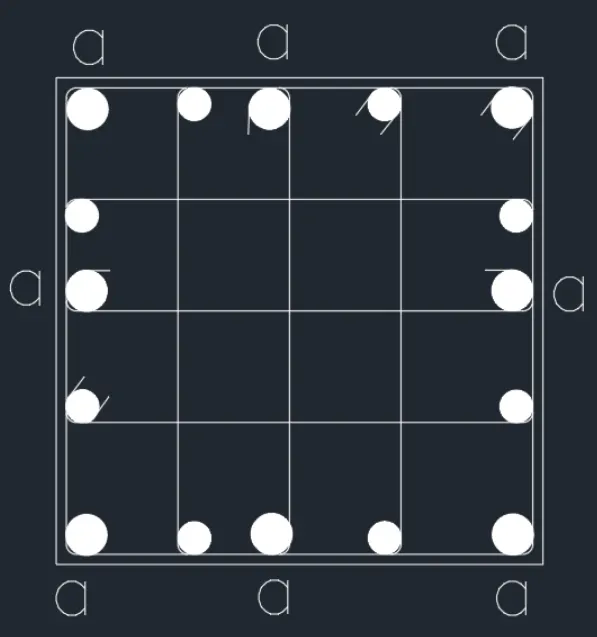
Step 9:
1. Select the rectangle tool by typing Rec in the command box
2. Specify the length of the rectangle as 5' and width as 5'
3. Select the rectangle and click on explode icon in the ribbon
4. Select the Offest tool and give the offset distance as 1'5"
5. Select the top edge of the rectangle and offset it thrice through inside
6. Select the offset tool again and give the offset distance as 2'
7. Specify the left edge of the rectangle and offset it through inside
8. By using the Trim command, trim the unnecessary lines as shown in the figure below
9. Open the Text Style Dialog box by typing ST in the command box
10. Select the font name as Roman. shx; text height as 8"
11. Draw the text box and type the text of desired information
12. Copy the text box wherever necessary and Type ED in the command box to edit the text boxes as required
13. Insert the column stirrups that we created earlier. Use scale command if necessary
RESULT:
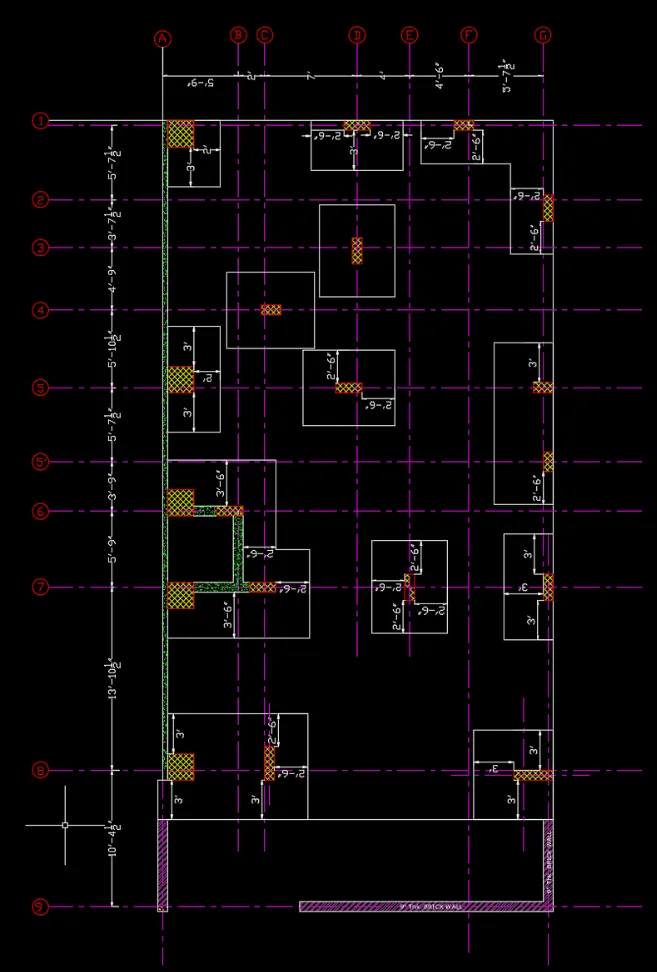
5. SKETCHING THE RAFT LAYOUT:
AIM:
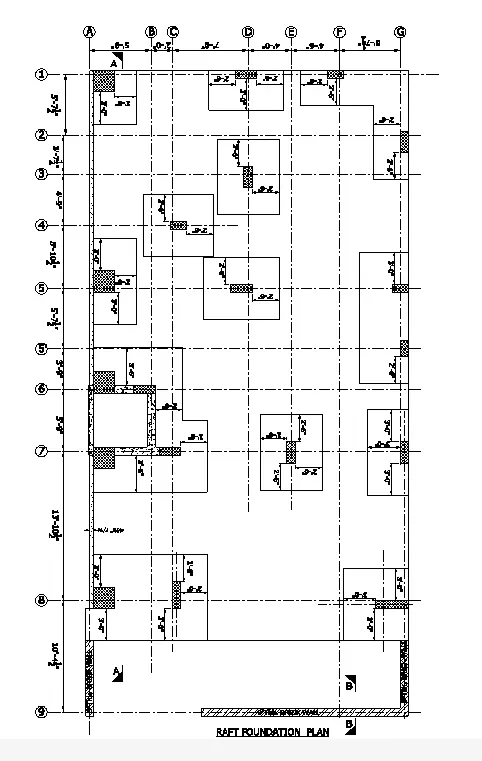
To draw the raft layout and give dimensions as per the drawing using Autocad
INTRODUCTION:
The raft layout is created in Autocad using primarily the line tool. After sketching the layout, dimensions and texts are provided as per the drawing. The procedure of drawing is explained in detail step by step procedure with neat Sketches as shown below
COMMANDS USED:
1. Units
2. Limits
3. Layer
5. Line
6. Trim
7. Offset
9. Hatch
13. Text
14. Dimension Style
PROCEDURE:
1. Go to the application menu and select New
2. In the startup dialog box set Feet Inches as default settings
3. Type UN and set the units as Architectural and precision as 0' -0 1/2"
4. Set the Units as Feet in the insertion scale
5. Type Limits in the command box and set the lower limit as 0,0 and upper limit as 10000,10000
6. Type Z enter for Zoom and A for Zoom all
Step 1:
1. Select the line tool by typing L or Line in the command box
2. Specify the start point (pointing cursor towards upward direction)
3. Specify the next point as 10'4^1/2", 13'10^1/2", 5'9", 3'9", 5'7^1/2", 5'10^1/2", 4'9", 3'7^1/2", 5'7^1/2 respectively
4. Specify the next points as pointing cursor towards right hand side direction as 5'9", 2'0", 7'0", 4'0", 4'6", 5'7^1/2"
5. Turn on polar tracking and complete the entire figure as shown below and press Esc
Step 2:
1. Select the Offset tool and give the offset distance as 6'7^1/2"
2. Select and offset the boundary lines wherever required to provide a wall thickness
3. Select the Trim command, and trim the unnecessary lines
4. Select the line type as ISO long dash short dash
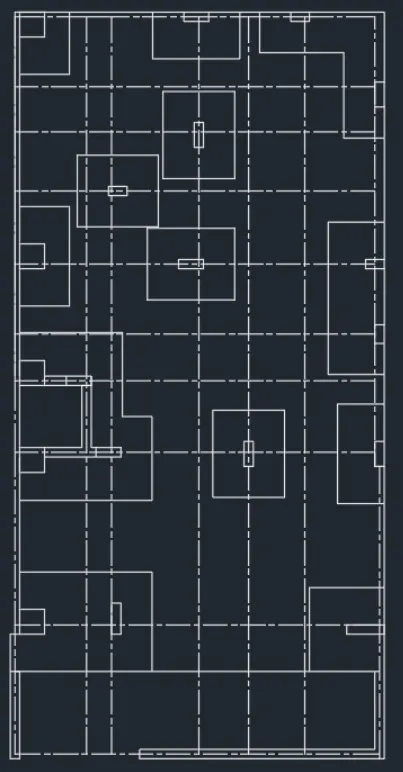
5. Select the bottom line of the rectangle and offset it through the following distances - 10'4^1/2", 13'10^1/2", 5'9", 3'9", 5'7^1/2", 5'10^1/2", 4'9", 3'7^1/2", 5'7^1/2 respectively
6. Select the right hand edge of the rectangle and offset it through the following distances - 5'9", 2'0", 7'0", 4'0", 4'6", 5'7^1/2" respectively
7. Select the line too by typing L or Line in the command box
8. Draw footings of size 4'×5' as shown in the figure below
Step 3:
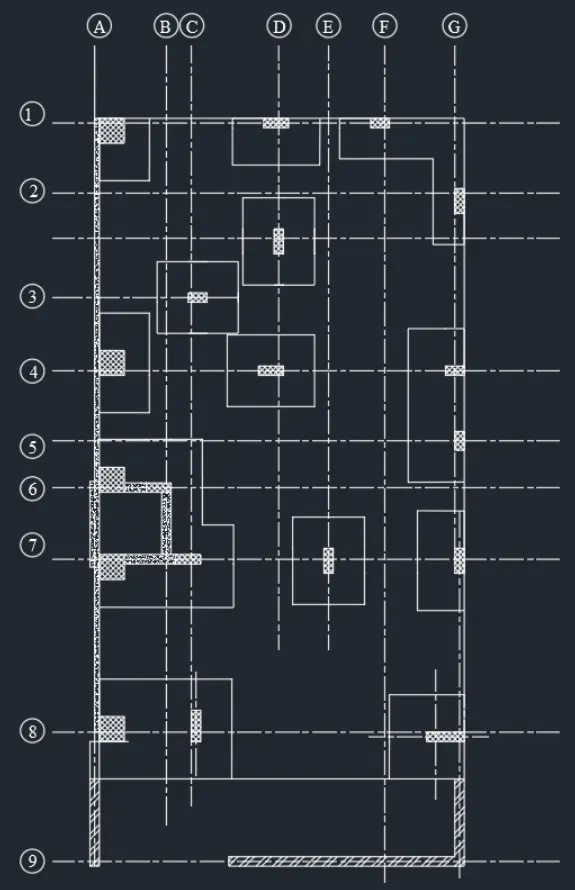
1. Select the Hatch tool, by entering the H command, select ANSI32 pattern, and set the hatch scale as per requirement, pick the point inside the wall of thickness 9".
2. Select the ANSI37 pattern, and set the hatch scale as per requirement, pick the point inside the columns
3. Select the Hatch tool, by entering the H command, select the ARCONC pattern, and set the hatch scale as per requirement, pick the point inside the wall of thickness 4.5"
4. Select the dimension and text layer and Enter the 'DST' command in the command tab to open the Dimension Style Manager dialog box.
5. Click on the Modify tab. Under the Primary units, tab select 'Architectural' in Unit format; '0'-01/2" in Precision
6. Give dimensions and text as per the drawing using the 'Dimension' command and Mtext command
Step 4:
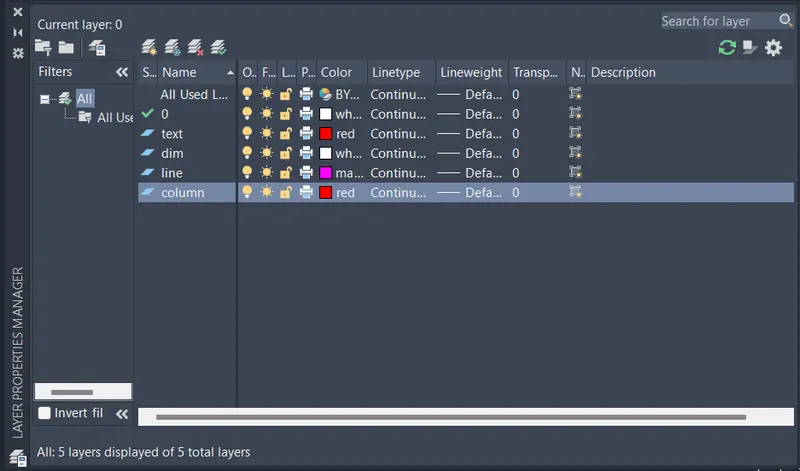
1. Click on layer properties in the layer panel on the ribbon
2. Click on New layer to create the following layers Raft, dimensions, and text
3. Specify different colors for different layers to identify easily and close the layer properties manager
RESULT: