Creating a Wardrobe detailed drawing, Floor Plan, Kitchen Layout and Column Detail using AutoCad
AIM -Creating a wadrobe detailed drawings ,floor plan , kitchen layout , column details using autocad.
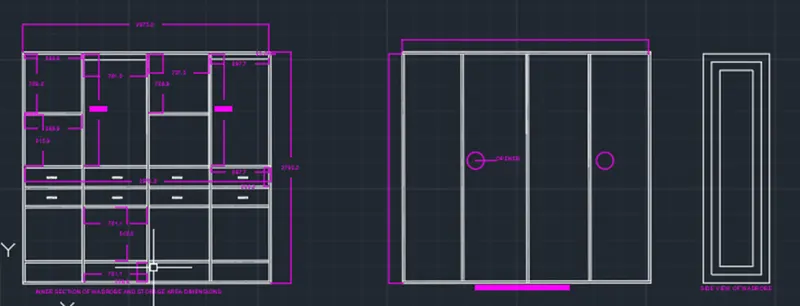
Step by step drawings :-
Fig 1
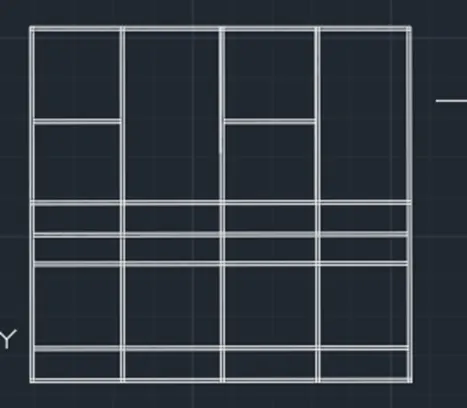
1)open autocad select the template
2)select text command -open annote tab chose style and size of the text.
3)create table and select text command and start accordingly as per question example
4)In fig select table use table command in command box and coose the table as per given formate and selecrt ok
5)Start filling table accordingly
6)in fig create a box chosse multi line text command from command box and start writing according to formate .
7) insert table from command box and write accordingly.
8)select line tool choose offset parrallel to the line show the section.
9)choose hatch command & select the region as per drawing .
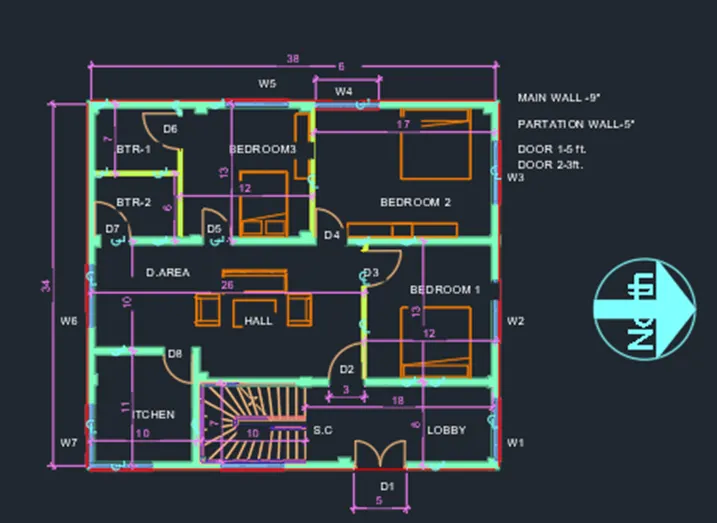
FLOOR PLAN
1)open autocad select the template
2)select text command -open annote tab chose style and size of the text.
3)create table and select text command and start accordingly as per question example
4)In fig no-02 as per question no -2 select table use table command in command box and coose the table as per given formate and selecrt ok
5)Start filling table accordingly
6)in fig no-03 create a box chosse multi line text command from command box and start writing according to formate .
7)In Ques no-04 insert table from command box and write accordingly.
8)select line tool choose offset parrallel to the line show the section.
9)choose hatch command & select the region as per drawing .
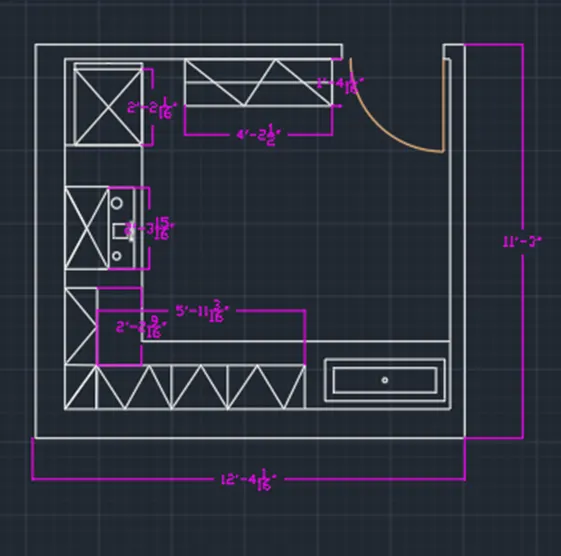
KITCHEN LAYOUT
1)open autocad select the template
2)select text command -open annote tab chose style and size of the text.
3)create table and select text command and start accordingly as per question example
4)In fig no-02 as per question no -2 select table use table command in command box and coose the table as per given formate and selecrt ok
5)Start filling table accordingly
6)in fig no-03 create a box chosse multi line text command from command box and start writing according to formate .
7)In Ques no-04 insert table from command box and write accordingly.
8)select line tool choose offset parrallel to the line show the section.
9)choose hatch command & select the region as per drawing .
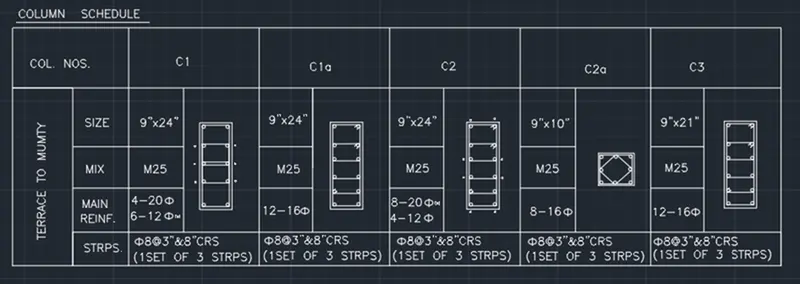
column Structural details
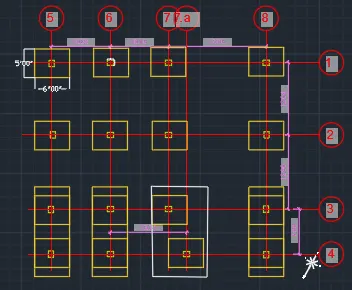
column Structural details plan
1)open autocad select the template
2)select text command -open annote tab chose style and size of the text.
3)create table and select text command and start accordingly as per question example
4)In fig no-02 as per question no -2 select table use table command in command box and coose the table as per given formate and selecrt ok
5)Start filling table accordingly
6)in fig no-03 create a box chosse multi line text command from command box and start writing according to formate .
7)In Ques no-04 insert table from command box and write accordingly.
8)select line tool choose offset parrallel to the line show the section.
9)choose hatch command & select the region as per drawing .