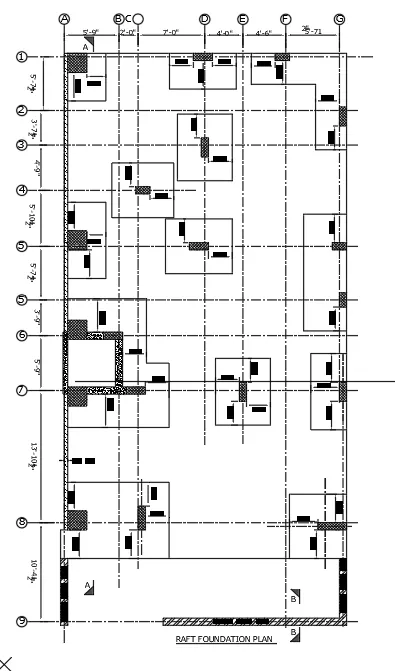
Creating a Wardrobe detailed drawing, Floor Plan, Kitchen Layout and Column Detail using AutoCad
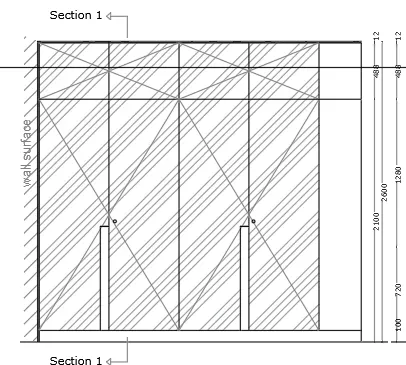
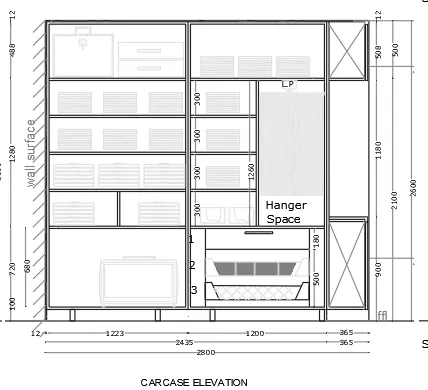
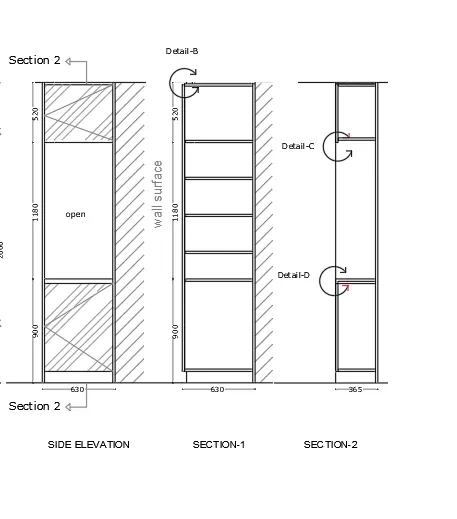
AIM: Draw the elevation and details of a wardrobe
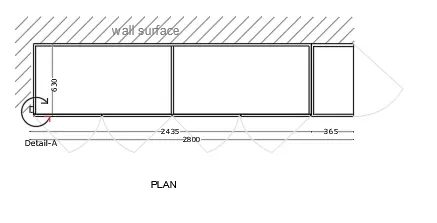
AIM: Draw the floor plan
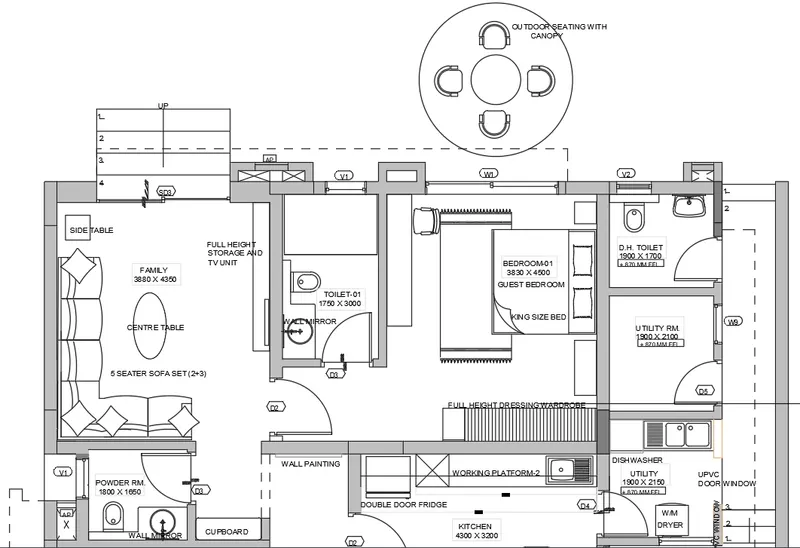
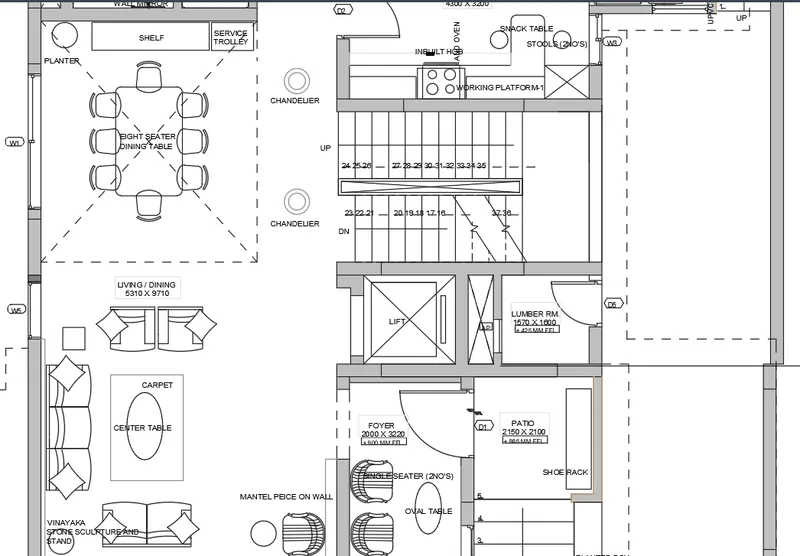

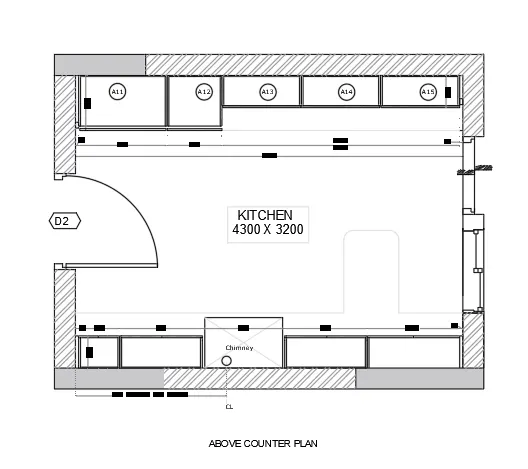
AIM: . Create the Kitchen Layout
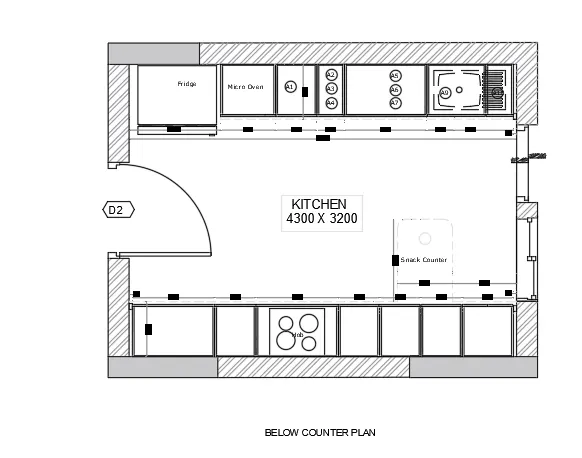
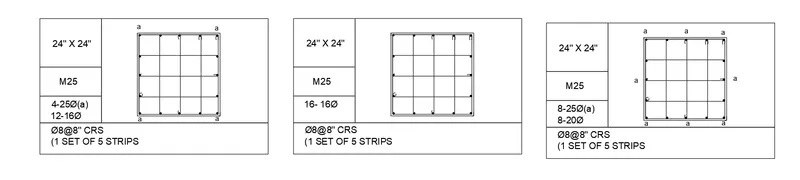
AIM: Sketch the column details
AIM: Draw the Raft Layout