Creating a Residence Layout, Seating plan, Toilet and Utility room plan using AutoCad
1.
AIM
To draw the layout of the residential plan.
INTRODUCTION
AutoCAD is a drafting tool used to draft buildings and other needed structures through various tools available in it.
Procedure:
Step 1
- set the units and limits of lay
- command zoom and all
Step 2
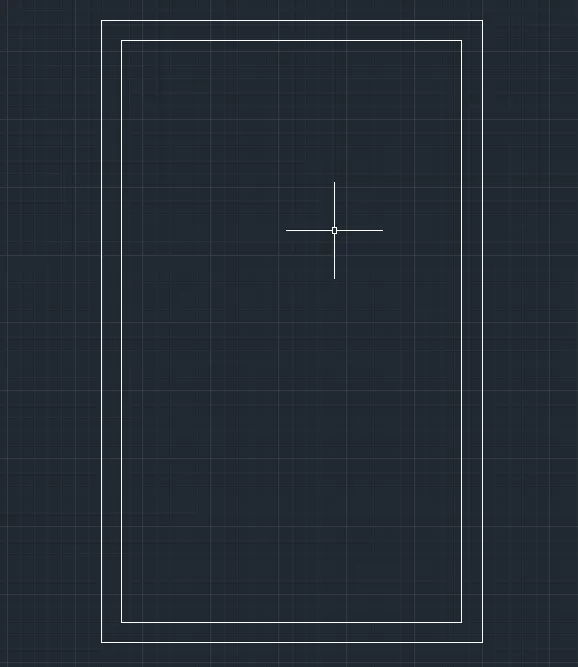
- XL specific line at vertical
- XL specific line at horizontal
- vertical offset specific point at 9"
- horizontal offset specific point at 9''
Step 3
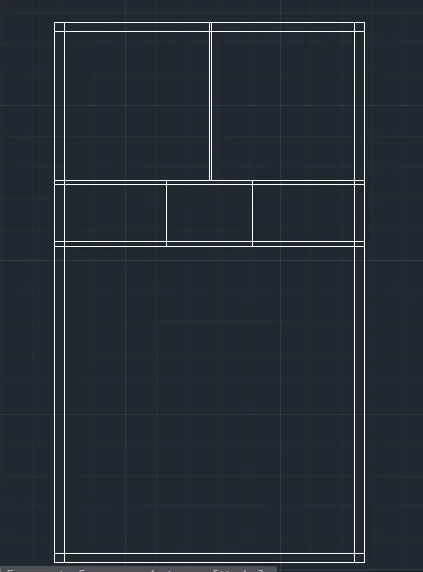
- stair room offset specific point at 6
- horizontal offset specific point at 12'6.0"
- horizontal offset specific at 6'8.0"
- offset specific point at 4.5"
Step 4
- offset specific point at 18'0.5"
- offset specific point at 4.5"
- offset specific point at 4'6"
- offset specific point at 4.5"
- offset specific point at 8'3"
- offset specific point at 4.5'
Step 5
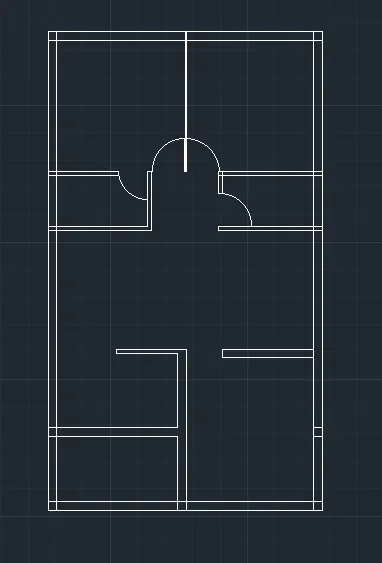
- offset specific point at 12'
- offset specific point at 4.5"
- offset specific point at 11'7.
- offset specific point at 9"
- offset specific point at 12'
- offset specific point at 9"
- offset specific point at 11'6.0"
- offset specific point at 9"
Step 6
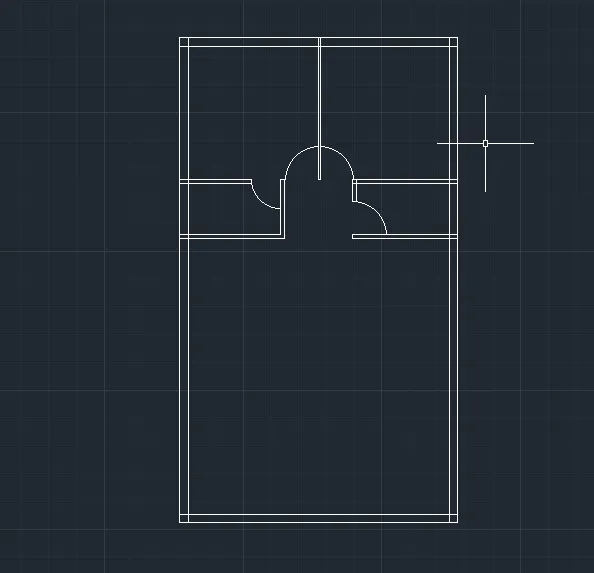
- Toilet offset specific point at 8'1.5"
- offset specific point at 4.5"
- offset specific point at 4'6"
- offset specific point at 4.5"
Step 7
- living offset specific point at 14'10.5"
- offset specific point at 11'0"
- offset specific point at 9"
- offset specific point at 13'9.5"
Step 8
- trim all the cornor at specific point
- door line at specific point 0.5"
- Arc at start end direction
Step 9
- set the dimension at dimlinear
- text the letter at room
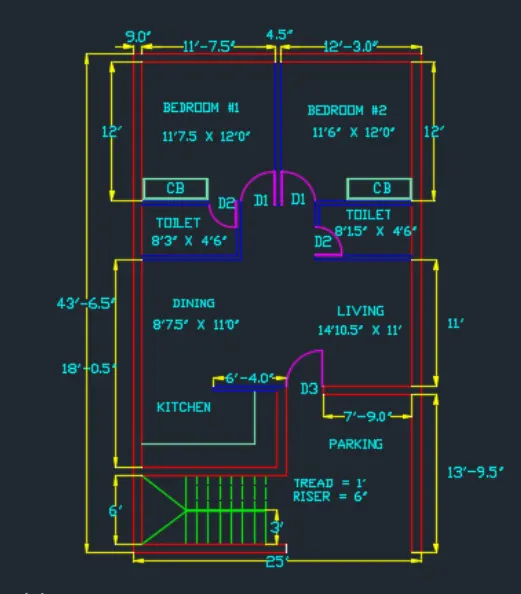
Result:
The layout of the residentional plan using autocad is done.
2
AIM
To draw the seating plan for the outdoor canopy
INTRODUCTION
AutoCAD is a drafting tool used to draft buildings and other needed structures through various tools available in it
STEP PROCEDURE
- Draw a circle of radius 1398mm
- Draw another circle of radius 452mm
- Offset 200mm inside for the position of chair
- Draw lines for a bigger circle
- Draw a rectangle of 400mm,200mm and draw an arch for the chair
- Draw another rectangle of 55mm*100mm for the handle of the chair
- Copy it on another side so that both handles are formed
- Fillet the corner of the rectangle by 50mm
- Move the chair and place it such that it touches the offset 200mm circle
- Rotate the chair and place it in the required place
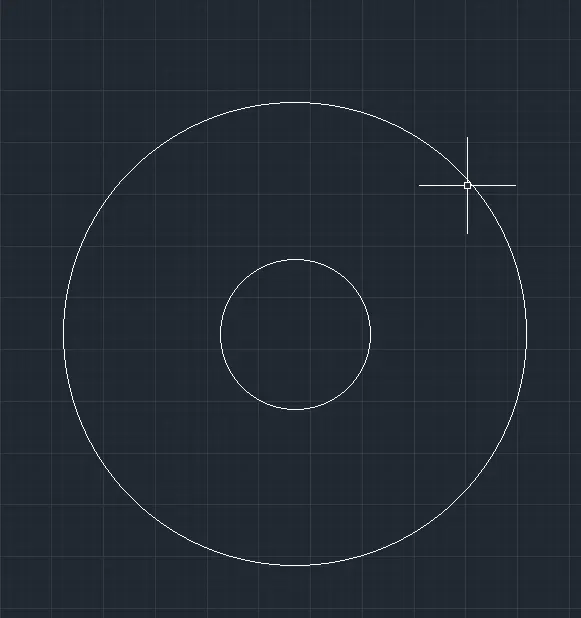
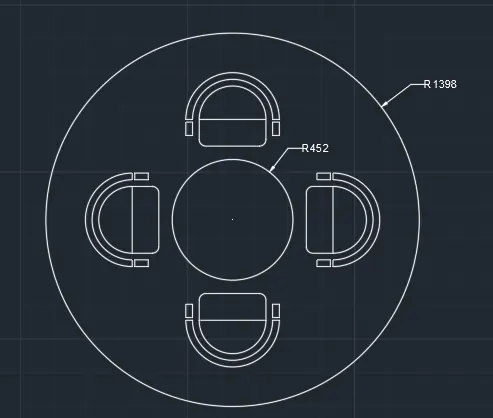
Result:
The drawing plan of seating using autocad is done.
3 .
AIM
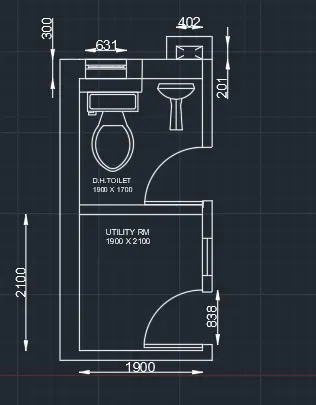
To draw a plan for toilers and utility room
INTRODUCTION
AutoCAD is a drafting tool used to draft buildings and other needed structures through various tools available in it
PROCEDURE
- Open a new file in AutoCAD, set limits and units.
- Draw a construction line vertically by command XL-V, and horizontally XL-H
STEP PROCEDURE
Utility Room
- Draw an offset of 300mm from the left side of the vertical construction line and an offset of 150mm from the bottom horizontal construction line
- Draw an offset of 2100mm upwards and offset 1900mm towards the right side and give a thickness of 150mm and 300mm
- Draw an offset of 1700mm upwards and wall thickness of 300mm as it is external wall and room is formed
- Trim the unwanted lines
Openings for Door
- From the toilet, after offset 100mm, give another offset of 832mm and trim to form the door opening by creating a 12.5mm hinge and then draw a circle to the midpoint of another side of the wall.
- Trim unwanted line and circle
- Draw a window of 728 mm in the utility room and a ventilator of 631mm in the toilet room
- Draw a duct shown behind the toilet room by offset at a distance of 210mm 150mm wall thickness upwards
- Extend the wall and offset 402mm offset wall thickness as 150mm
- Fillet the corners of the room
Utility Symbol
In the command line enter DS and select en-us-home utility -select the symbol by dragging them into AutoCAD screen and place wherever required
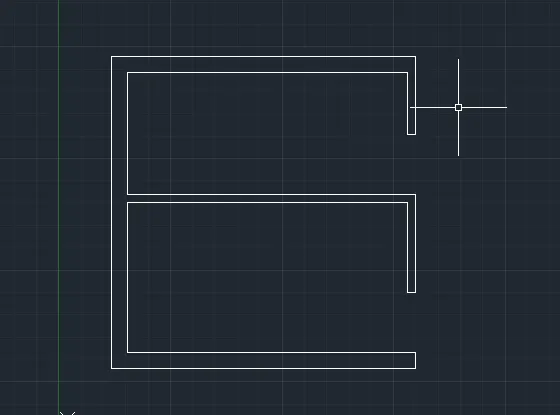
Result:
The drawing plan for toilers and utility room using autocad is done.