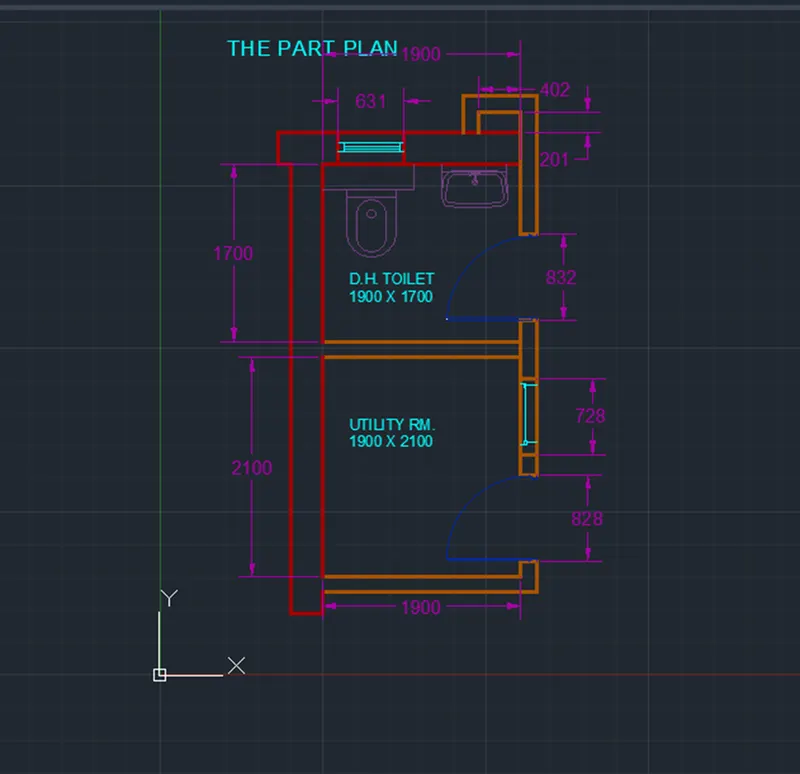
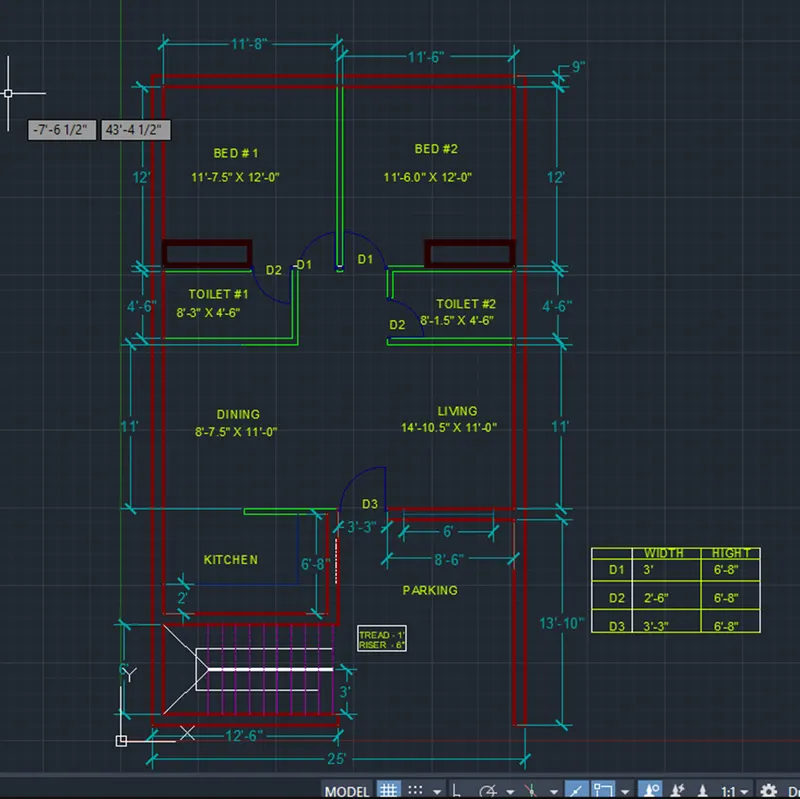
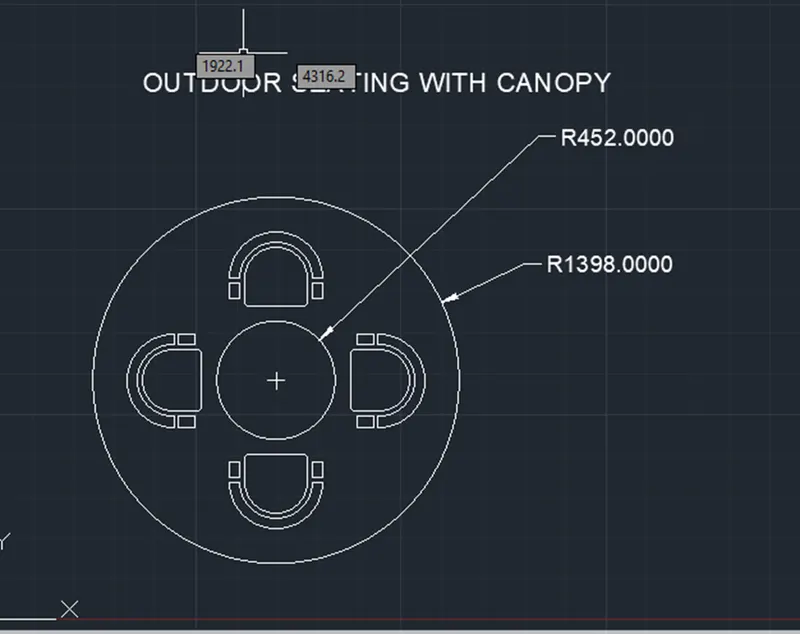
Creating a Residence Layout, Seating plan, Toilet and Utility room plan using AutoCad
Aim: 1
Residence plan . To draw the given drawing using. AutoCAD software
Procedure:
Step: 1
- In the command prompt type units and select architectural unit
- In the command prompt type limits
- In the command prompt type (0’,0’)
- In the command prompt type(50’,50’)
Step: 2 Exterior wall
- In the command prompt type L (line)
- In the command prompt specify start point 10’,10’
- Sketching the all dimensions
- In the command prompt click close
- In the command prompt type offset
- The Selecting objects and type dimensions
- In the command prompt click enter
- In the command prompt TR
- The Selecting objects
- Right click
Step: 3 Interior wall
- In the command prompt type L (line)
- In the command prompt specify start point 10’,10’
- Sketching the all dimensions
- In the command prompt click close
- In the command prompt type offset
- The Selecting objects and type dimensions
- In the command prompt click enter
- In the command prompt TR
- The Selecting objects
- Right click
Step: 4 Door
- In the command prompt type L
- In the command specify selecting start point
- Sketching the all dimensions
- In the command prompt click close
- In the command prompt type offset
- The Selecting objects and type dimensions
- In the command prompt click enter
- In the command prompt TR
- The Selecting objects
- Right click
- In the command prompt C
- In the command specify selecting start point
- Sketching the all dimensions
- In the command prompt click close
Step: 5 Windows
- In the command prompt type L
- In the command specify selecting start point
- Sketching the all dimensions
- In the command prompt click close
- In the command prompt type offset
- The Selecting objects and type dimensions
- In the command prompt click enter
- In the command prompt TR
- The Selecting objects
- Right click
Result:
Residence plan
Aim: 2
To draw the given drawing using. AutoCAD software
Procedure:
Step: 1
- In the command prompt type units and select architectural unit
- In the command prompt type limits
- In the command prompt type (0,0)
- In the command prompt type (3000,3000)
Step:2
- In the command prompt type C
- In the command prompt specify start point 1500,1500
- Sketching the -dimensions R 1398
- In the command prompt click enter
- In the command prompt type C
- In the command prompt specify start point 1500,1500
- Sketching the -dimensions R 452
- In the command prompt click enter
Step:3
- In the command prompt type C
- In the command prompt specify select start point
- Sketching the all dimensions
- In the command prompt click enter
- In the command prompt type MI
- The Selecting objects
- In the command prompt N
- In the command prompt click enter
- In the command prompt type L
- In the command specify selecting start point
- Sketching the all dimensions
- In the command prompt click close
Result:
Aim: 3
To draw the given drawing using. AutoCAD software
Procedure:
Step: 1
- In the command prompt type units and select architectural unit
- In the command prompt type limits
- In the command prompt type (0,0)
- In the command prompt type(4000,4000)
Step: 2 Exterior wall
- In the command prompt type L (line)
- In the command prompt specify start point 10’,10’
- Sketching the all dimensions
- In the command prompt click close
- In the command prompt type offset
- The Selecting objects and type dimensions
- In the command prompt click enter
- In the command prompt TR
- The Selecting objects
- Right click
Step: 3 Interior wall
- In the command prompt type L (line)
- In the command prompt specify start point 10’,10’
- Sketching the all dimensions
- In the command prompt click close
- In the command prompt type offset
- The Selecting objects and type dimensions
- In the command prompt click enter
- In the command prompt TR
- The Selecting objects
- Right click
Step: 4 Door
- In the command prompt type L
- In the command specify selecting start point
- Sketching the all dimensions
- In the command prompt click close
- In the command prompt type offset
- The Selecting objects and type dimensions
- In the command prompt click enter
- In the command prompt TR
- The Selecting objects
- Right click
- In the command prompt C
- In the command specify selecting start point
- Sketching the all dimensions
- In the command prompt click close
Step: 5 Windows
- In the command prompt type L
- In the command specify selecting start point
- Sketching the all dimensions
- In the command prompt click close
- In the command prompt type offset
- The Selecting objects and type dimensions
- In the command prompt click enter
- In the command prompt TR
- The Selecting objects
- Right click
Result: