Creating a Residence Layout, Seating plan, Toilet and Utility room plan using AutoCad
Challenge 1
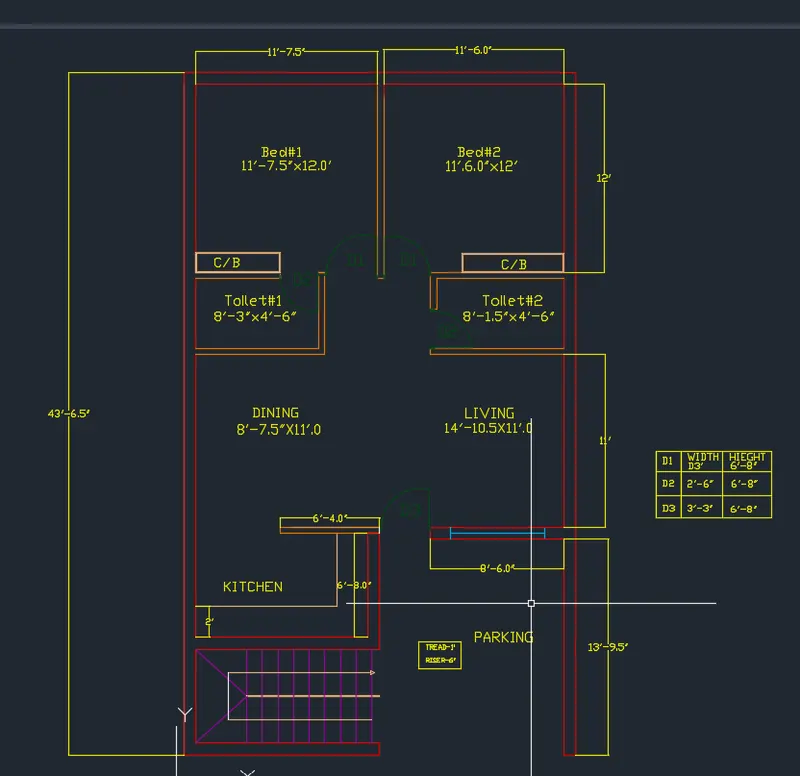
Residence Plan: Sketch the layout of a residence as shown in the Figure 1. Consider all dimensions as reference to sketch the unit plan. Also the text in the layout are only for reference. Assume the missing dimensions. Also, refer the schedule for size of the doors.
Step 1: Using XLINE command draw two lines one horizontal and one vertical.
Step 2: using OFFSET command draw an from horizontal and vertical offset from the line of 9”.
Step 3: Using OFFSET draw the given Dimensions
Step 4: Using TRIM command erase the the unwanted lines
Step 5: Using the DIMLINEAR Command label all the dimensions
Step 6: Using TEXT command label all the rooms, kitchen, toilet etc.
Step 7: Using LAYERPROPERTIES Give layer to the particular drawing.
Challenge 2:
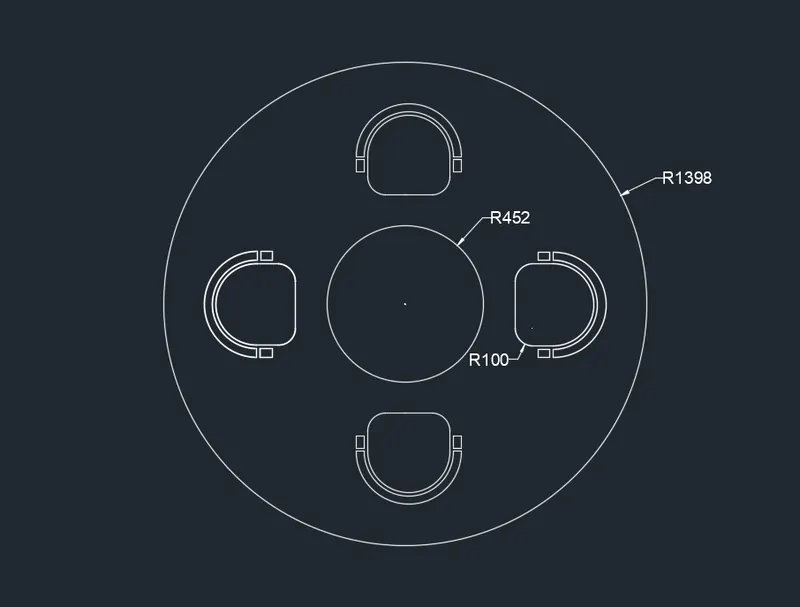
Sketch the seating plan for an outdoor canopy. Assume the dimensions for the seating. Also, consider the dimensions in mm.
Step 1: Draw a circle using CIRCLE command of radius 452mm
Step 2: Draw a circle of radius 1398mm.
Step 3: Draw 3 line using LINE command
Step 4: Using FILLET command Specify radius 20 mm and draw an arc on corners of the both side again by FILLET join the two lines to draw an arc on bottom your figure looks like this.
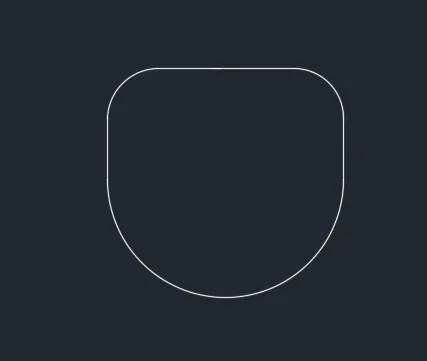
Step 4: Using OFFSET DRaw an arc on Bottom at distance of 20 mm, again using OFFSET draw a arc at distance of 50mm
Step5 : At last draw two rectangles on both the sides.
Step 6: Copy the figure on the 4 the sides of the circle by using COPY command.
Challenge 3
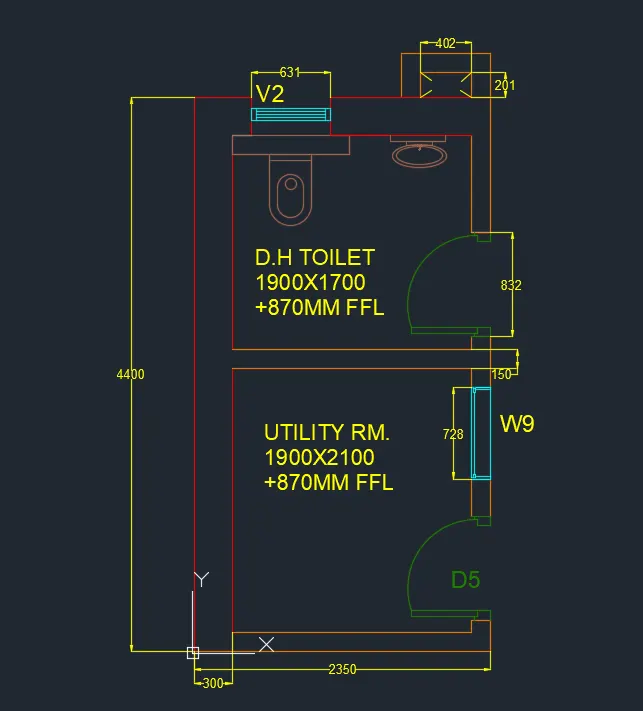
Sketch the part plan for the toilers and utilities room. Consider the outer wall thickness as 300mm and inner wall thickness as 150mm. Also, assume the missing dimension, Texts, dimensions, and hatches are only for references. Also, symbols for toilets and w/c are also for references.
Step 1: Using XLINE command draw two lines one horizontal and one vertical.
Step 2: using OFFSET command draw an from horizontal and vertical offset from the line of 9”.
Step 3: Using OFFSET draw the given Dimensions
Step 4: Using TRIM command erase the the unwanted lines
Step 5: Using the DIMLINEAR Command label all the dimensions
Step 6: Using TEXT command label all the rooms, kitchen, toilet etc.
Step 7: Using LAYERPROPERTIES Give layer to the particular drawing.