Creating a Residence Layout, Seating plan, Toilet and Utility room plan using AutoCad
ANS-
AIM=To create the given X line method and modify command use in AutoCAD, using the XLINE methods and the line, rectangular, circle, ellipse, arc and dimention drawing tools.
INTRODUCTIO
XLINE method:- it is another popular method use for drawing diffrent shapes in AutoCAD. XLINE method enables to user to draw an object by simple pointing the cursor in the desired direction and entering the required distance in the command Xline.
Modify command:- All modify command using in this challenge like ,move, copy, rotate, offset, trim , fillet ect.
PROCEDURE:-
STARTING AutoCAD SOFTWARE:-
-Go to start menu ,select autocad 2022
-Click on start drawing
-In the command Xline type in: STARTUP [ENTER]
-Enter now value of startup:
-go to application manu and select new
-In the creat new drawing dilog box we select the imperialsystem in the start from scratch option.
-Next we select the decimal,unit system from the 'advanced setup 'option.
-Set the limite by entering LIMITS in the command tab. The lower left corner is specifide as 0,0; and upper right corner is specifide as 100,100.
[NOTE: The above procedure is followed each time a new drawing is to be created.]
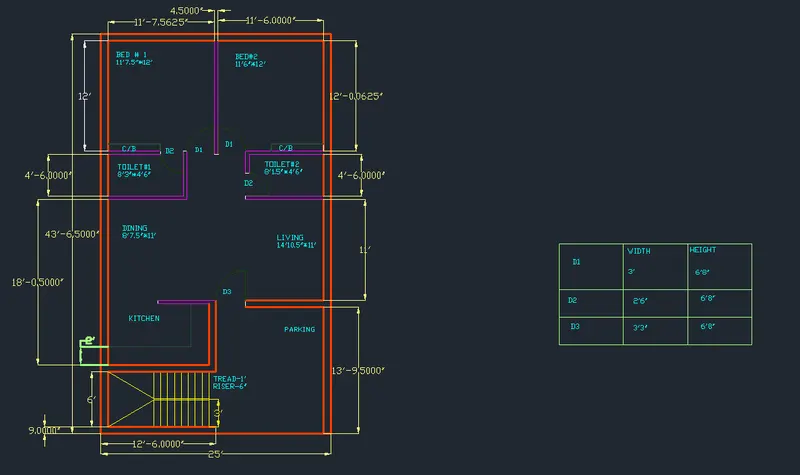
DRAWING:- 1- RESIDENCE PLAN-
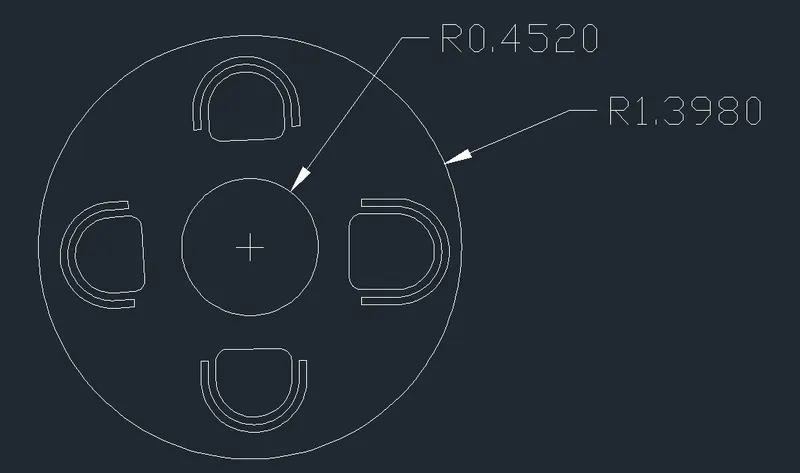
DRAWING:-2-OUTDOOR SEATING WITH CANOPY-
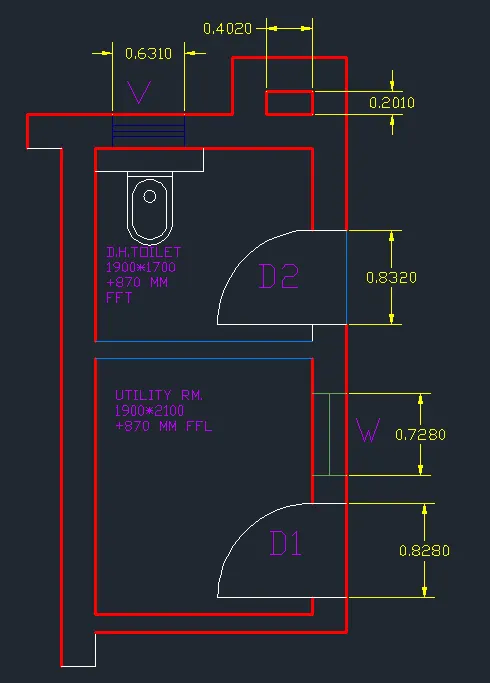
DRAWING:-3-TOILET AND UTILITY ROOM-