Creating a Residence Layout, Seating plan, Toilet and Utility room plan using AutoCad
Aim:
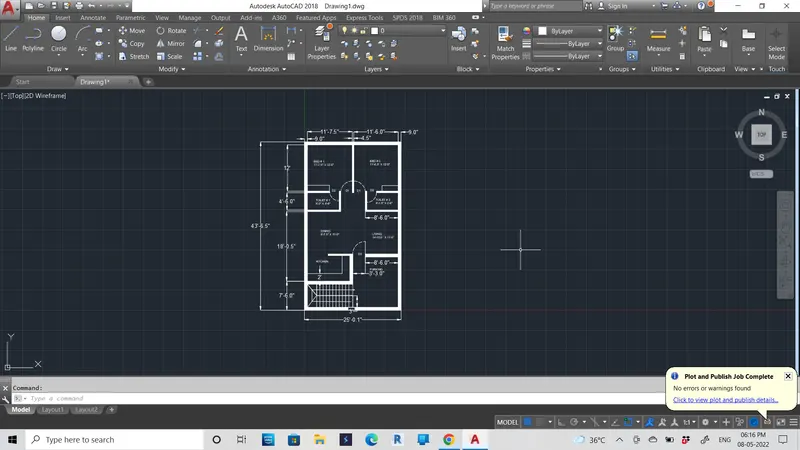
- 1.Sketch the layout of a residence as shown in the Figure 1. Consider all dimensions as reference to sketch the unit plan. Also the text in the layout are only for reference. Assume the missing dimensions. Also, refer the schedule for size of the doors.
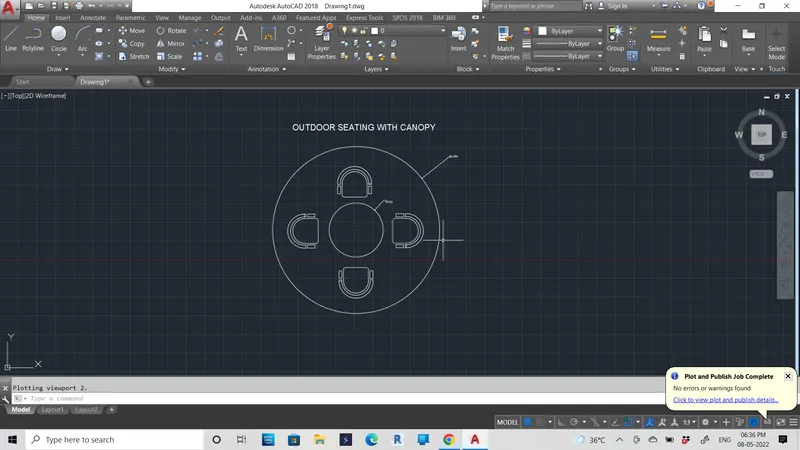
- Sketch the seating plan for an outdoor canopy. Assume the dimensions for the seating. Also, consider the dimensions in mm.
-
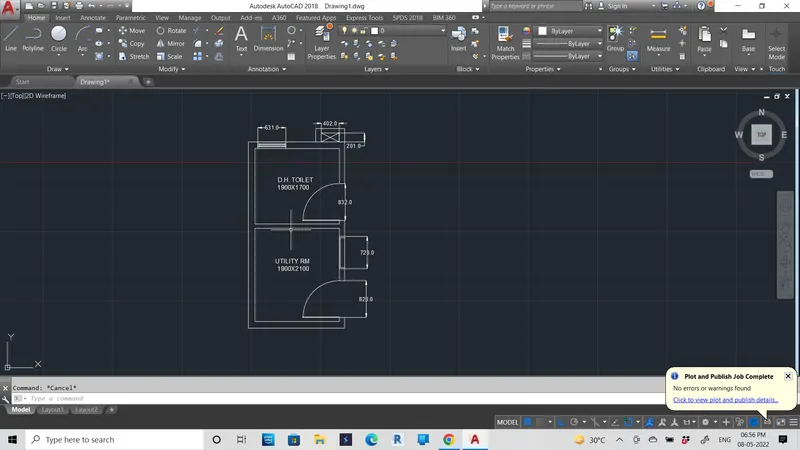
Sketch the part plan for the toilers and utilities room. Consider the outer wall thickness as 300mm and inner wall thickness as 150mm. Also, assume the missing dimension, Texts, dimensions, and hatches are only for references. Also, symbols for toilets and w/c are also for references.
here are four steps in the CAD design process:
- Geometric modeling (in place of synthesis step): This is a mathematical technique that is done by using simulation software. It shows the object from the math formula through computer graphics.
- Engineering analysis (in place of analysis and optimization): This is the process of checking the strength of moving objects to determine how they will work in the real world.
- Design review and evaluation (replaces evaluation): The design is reviewed and evaluated with the help of CAD software. Also, the feasibility of the design is checked.
- Automatic drafting (replaces presentation): The design is checked to see if it meets product specifications. The design is then saved automatically.
Result :
- ayout of a residence as shown in the Figure 1
-
seating plan for an outdoor canopy
-
part plan for the toilers and utilities room
1)layout of a residence as shown in the Figure 1
2) seating plan for an outdoor canopy
3) part plan for the toilers and utilities room