Creating a Residence Layout, Seating plan, Toilet and Utility room plan using AutoCad
Aim:
Creating a Residence Layout, Seating plan, Toilet and Utility room plan using AutoCad.
Introduction:
The given plan are drawn using command like xline, offset, Trim, copy, move, rotate, etc to get the required Plan.
Procedure:
Residence Layout:
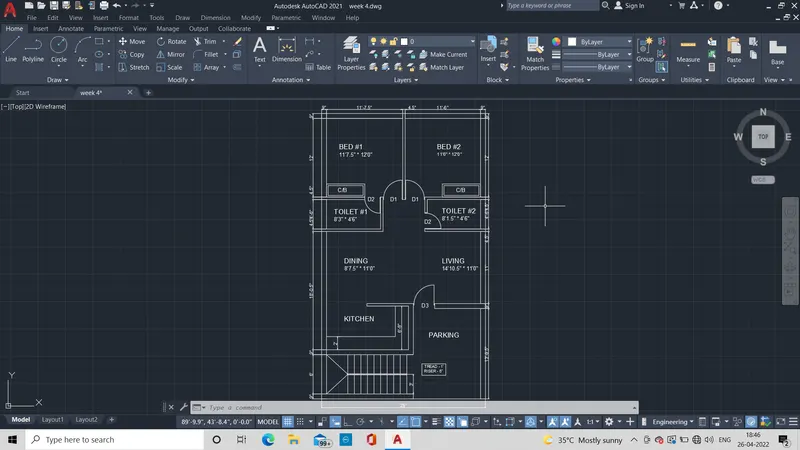
- An xline is drawn in x and y direction and the x line is offset at 9" then at 6', 9", 6'8", 4.5" and from 4.5" Offset at 9" down and go to 4.5" and offset at 11', 4.5", 4'6", 4.5", 12'and 9".
- Then from y line offset at 9"and from starting line y again offset at 12'6" and offset at 9" inner side from the last point and go the previous point and offset at 11'9", 9".
- Then from starting of y line offset at 9', 9" and 12'4.5" and 4.5 " .
- Then from the last y line offset set it at 8'10.5" and 4.5".
- Trim the unwanted lines the required plan will be obtained.
- Then make door's of 3', 2'6" and 3'3" by line of the above dimension line is drawn on both x and y direction and arc is drawn. then it is placed on the required area by rotate, move, copy command.
- Then dimension are marked by dimlinear command and dimension are marked.
- Them mtext command is used to write the text on the plan.
- Then staircase is made by offset of 1' 8 times and then offset of 3' is made.
canopy:
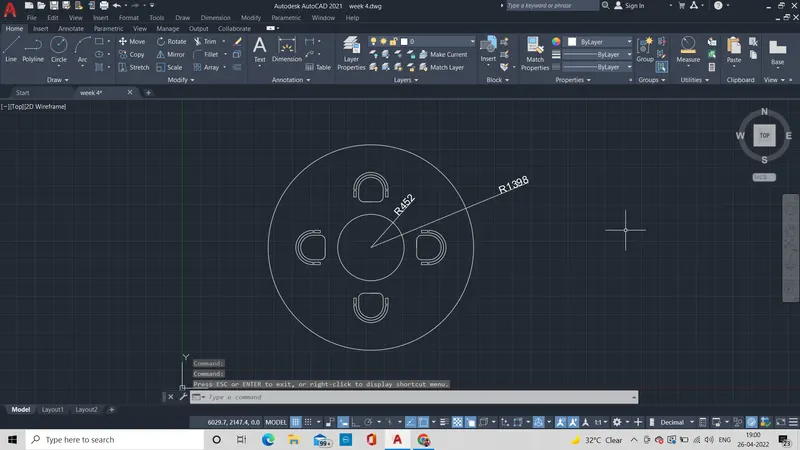
- canopy is made by making a circle of radius 452 and 1398.
- Then seat are made separately with circle of radius 180 then draw a line from the corner of circle and a straight line is drawn and fillet is made. Then the it is offset at 30 and the line is drawn to make the chair and it placed and array command is used to make it.
Toilet and utility room:
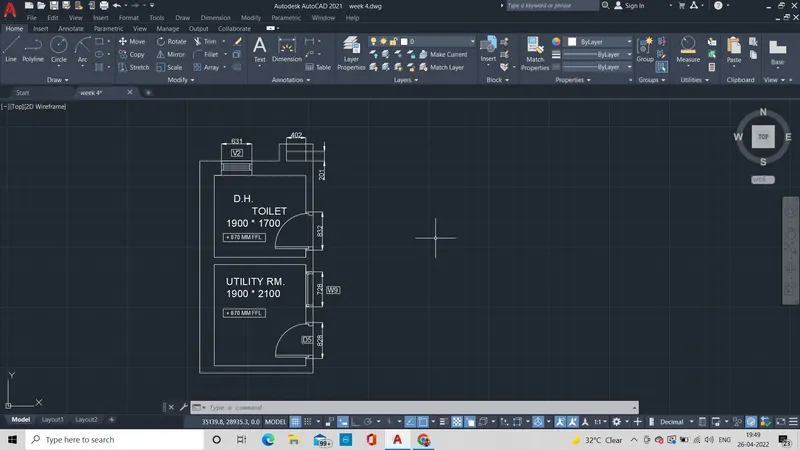
- xline command is used in both x and y direction.
- Then it is offset at 300 from y and 150 from x.
- Then from y offset it at 1900.
- Then from x offset at 2100,150,1700,300,201,150.
- From last point of y offset at 150,402,150.
- Then trim the unwanted line and door are made 832 line on x and y and arc are made for toilet room and 828 line on x and y and arc are made for utility room.
- Then window is made of length 728 anand place in utility room.
- Then ventilation is provided at toilet at dimension of 631 .
- Then mtext command is used to write text.
Result:
The Plan, canopy, toilet and utility room are made in the autocad by using various command to obtain the required plan.