Creating a Residence Layout, Seating plan, Toilet and Utility room plan using AutoCad
1. Residence Plan :
AIM :
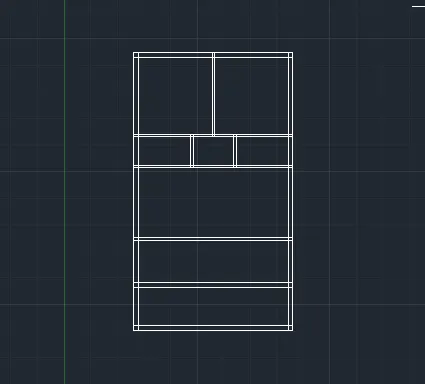
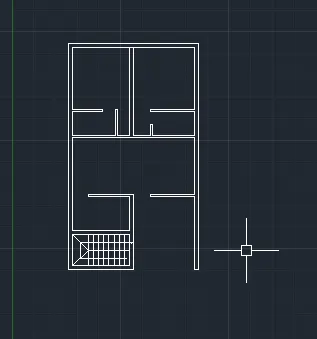
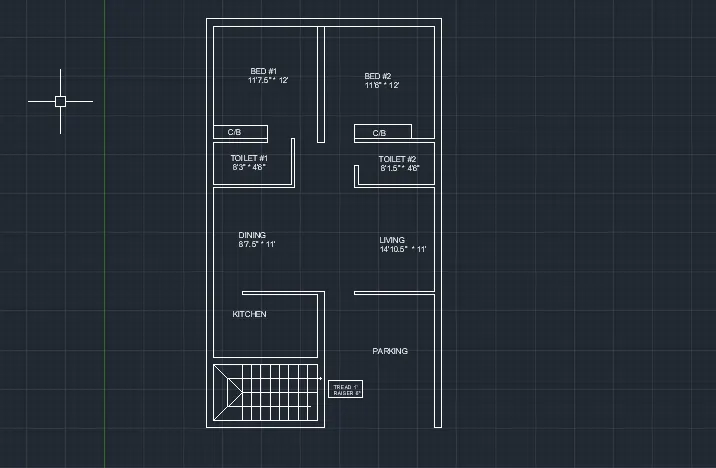
To Draw the given residencial plan with the details given.
INTRODUCTION :
residential layout is ideal for students and practitioners of urban design planning, engineering archietecture design and landscape seeking a comprehensive guide to a theory and practice of designing and laying out residential areas .
- New drawing. In Start Drawing templates, click on the New button in the top toolbar and select the Tutorial i-Arch template.
- Mspace. In the new drawing, you start out in the paper space. ...
- Rectang. In the ribbon, click the Home tab. ...
- Offset. ...
- Specify an inside point to create the other side of the wall.
commands used in as per the auto cad.
Procedure :
1.
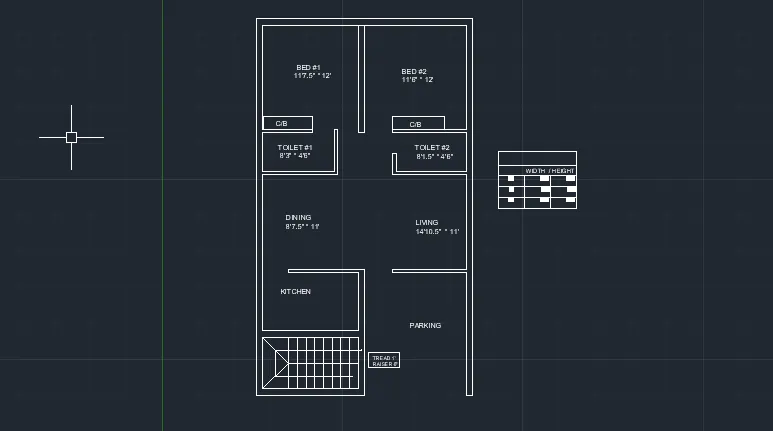
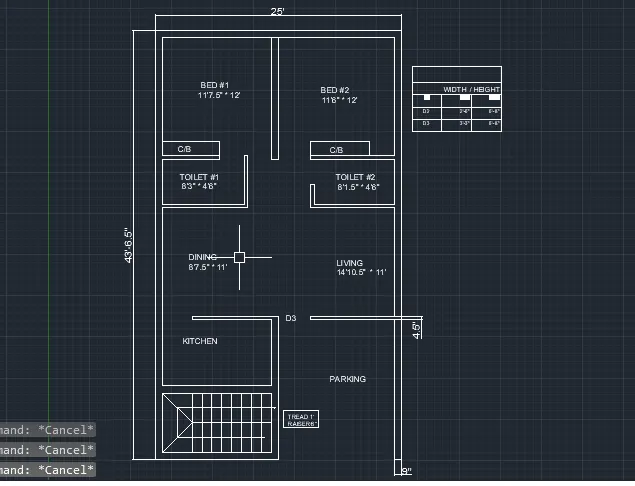
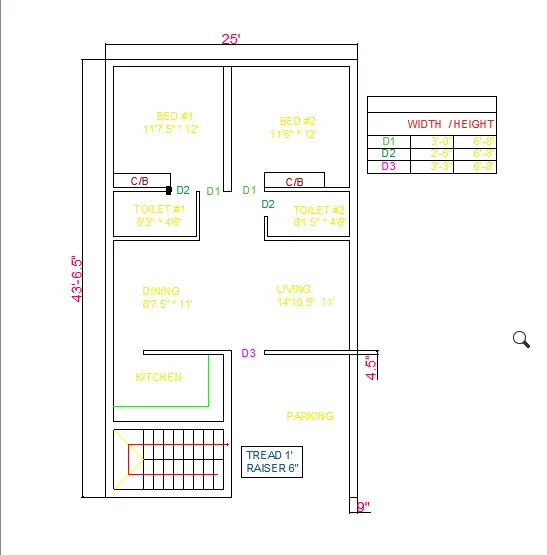
RESULT.
The given residential plan is drawn using autocad.
2.
AIM :
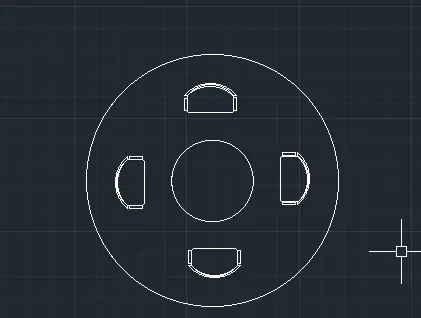
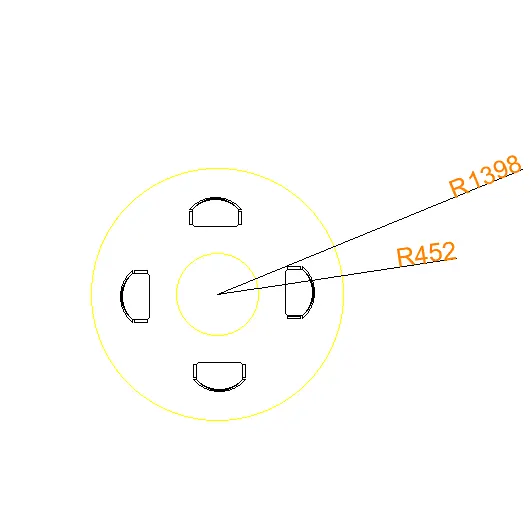
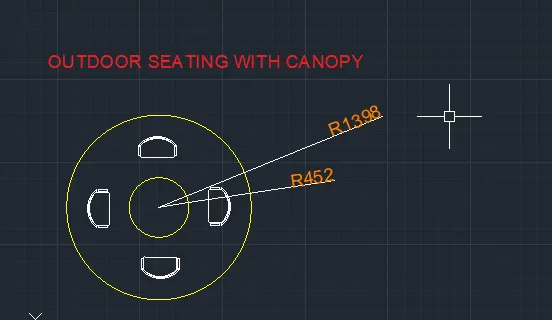
To draw the given seating plan for an outdoor canopy in detail.
INTRODUCTION :
A canopy is an overhead roof structure that has open sides. Canopies are typically intended to provide shelter from the rain or sun, but may also be used for decorative purposes, or to give emphasis to a route or part of a building
commands used as per in autocad.
Procedure:
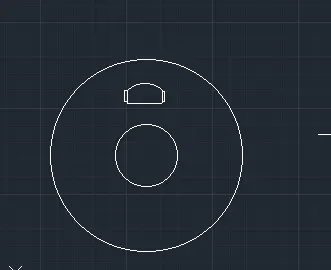
RESULT.
An outdoor canopy is created as per the details given using autocad.
3.
AIM :
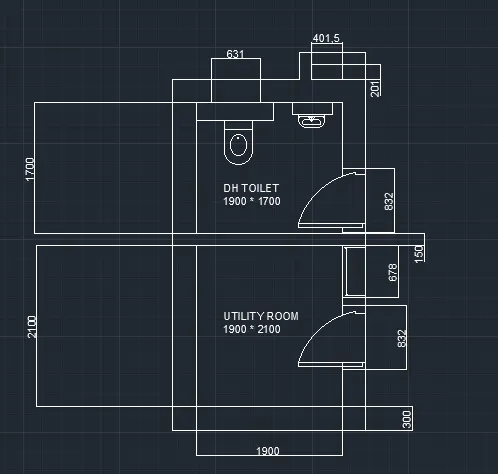
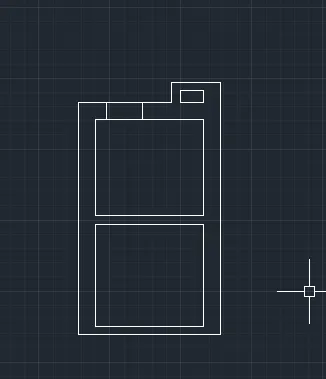
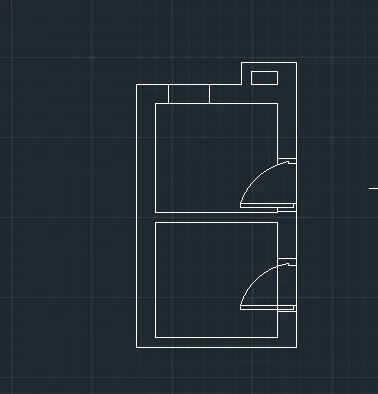
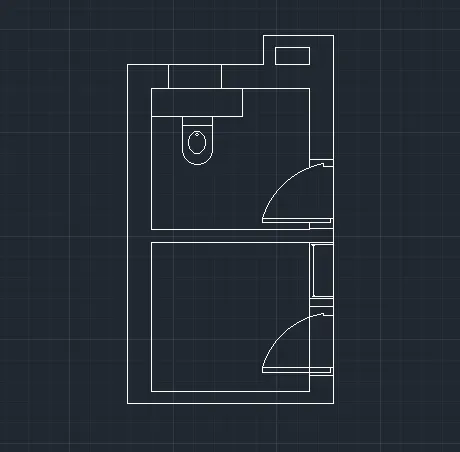
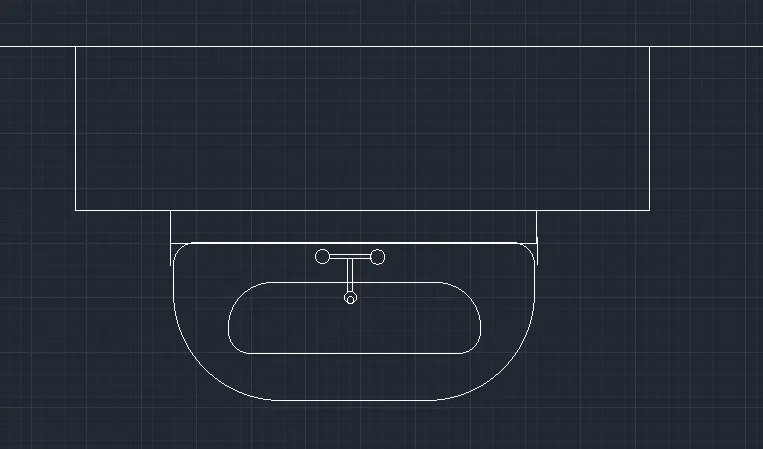
To draw the part plan for the toilets and utilities in detail.
Introduction :
A toilet is a small room used for privately accessing the sanitation fixture (toilet) for urination and defecation. Toilet rooms often include a sink (basin) with soap for handwashing, as this is important for personal hygiene. These rooms are typically referred to as "half-bathrooms" (half-baths; half of a whole or full-bathroom)
commands used as per in auto cad.
Procedure :
RESULT.
The given plan of the toilet and utility are created successfully using auto cad.