Creating a Residence Layout, Seating plan, Toilet and Utility room plan using AutoCad
AIM:
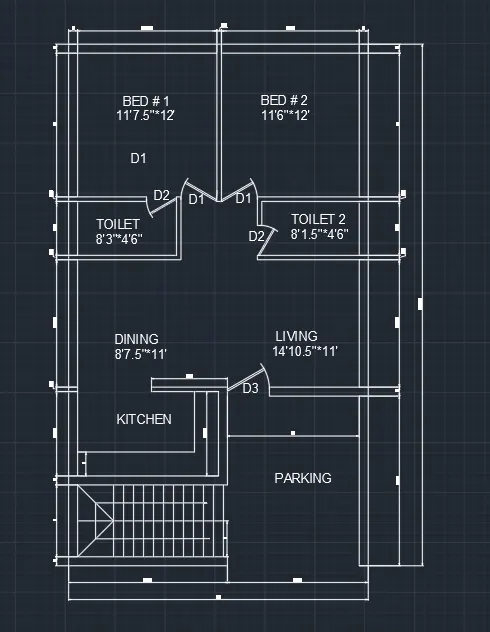
- To draw the layout of residential building plan show in fig 1.
Commands Used:
- Line
- Circle
- Dimention
- Trim
- Fillet
- Offset
Procedure:
- Set limits 0,0
- Select the line command to draw the length and breadth of the plan.
- Then draw the interior wall by using the command by offset.
- Stairs sizes of Thread 1 & Rise 6. Now trim unwanted lines.
- Now place doors in Correct Positions.
- Give all dimentions and Names to the layout plan.
RESULT:
AIM:
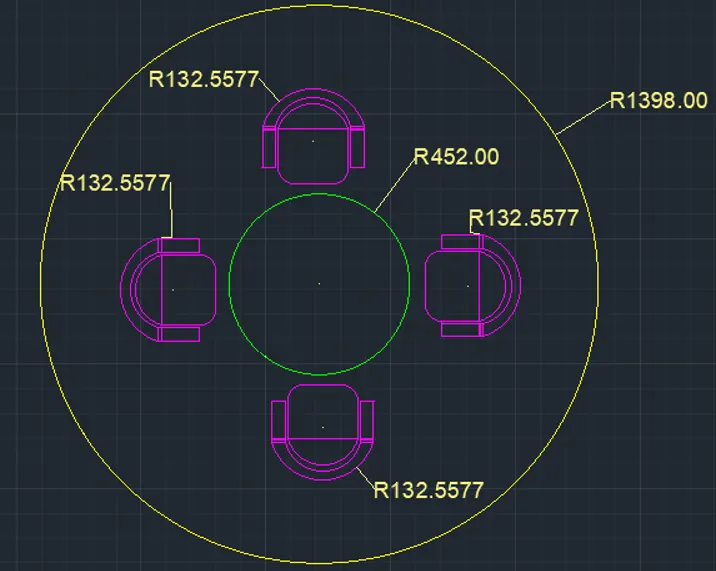
- To draw the Seating plan of outdoor sketch.
Commands Used:
- Circle
- Dimentions
- Trim
- Block
Procedure:
- Select units and set limits 0,0.
- Draw Circle by using the command of circle (c), then measure the centre of the circle.
- Then Go on view tab>Palettes>Design Center>Home space planner>block>chairs
- Select required block and enter block.
RESULT:
AIM:
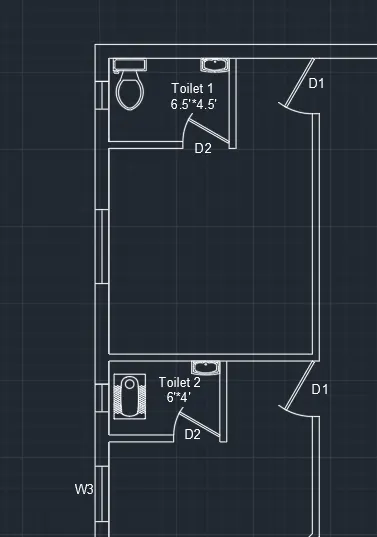
- To draw the toilet plan by using autocad.
Commands Used:
- Line
- Trim
- Offset
- Dimentions
Procedure:
- Set limits and units, then draw the lines commands of l. offset the size of room.
- Now names the objects and dimentions.
- Then Go on view tab>Palettes>Design Center>Home space planner>block>chairs
- Select required block and enter block.
Result:
 V
V