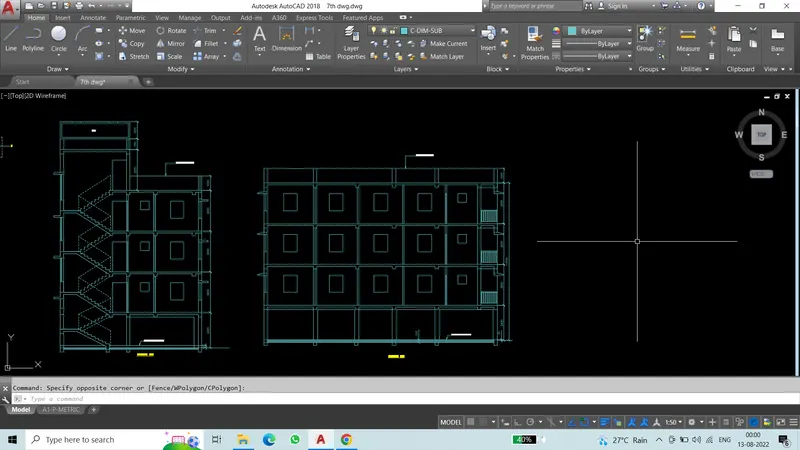
Creating a Layout, Section and Elevation with dimensions using AutoCad
1. Create the Plan and Sections as shown in the Figures. Use proper dimension techniques and dimension styles to document the project. Assume the sizes of the doors and windows as per construction standards. Refer to sections for stair details if required.
ANS:
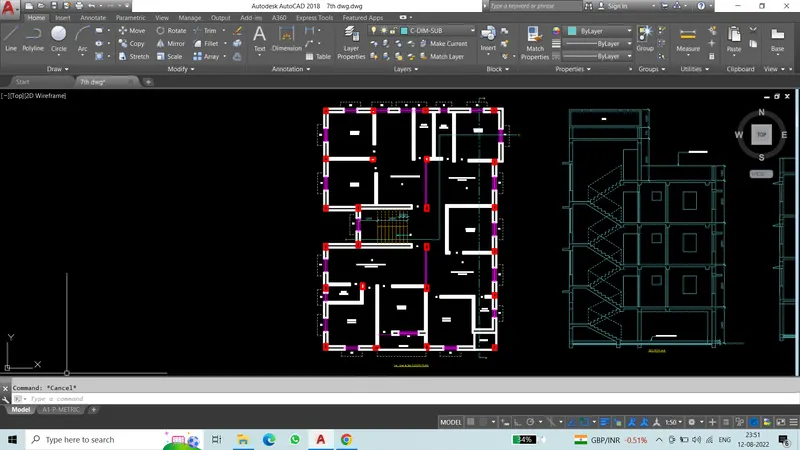
AIM: DRAFTING SPEED INCRESING.
1) ARCHITECTURE PLAN DRAWING READ PURPOSE
2) STRONG THE VISUALIZATION.
STEP(1)
TYPE LINE COMMOND AND START OFFSET COMMOND .
LIKE WALL THICKNESS IS 230MM .
AND CREATE LINE FILLET , TRIM ETC. COMMOND USE IN DRAWING.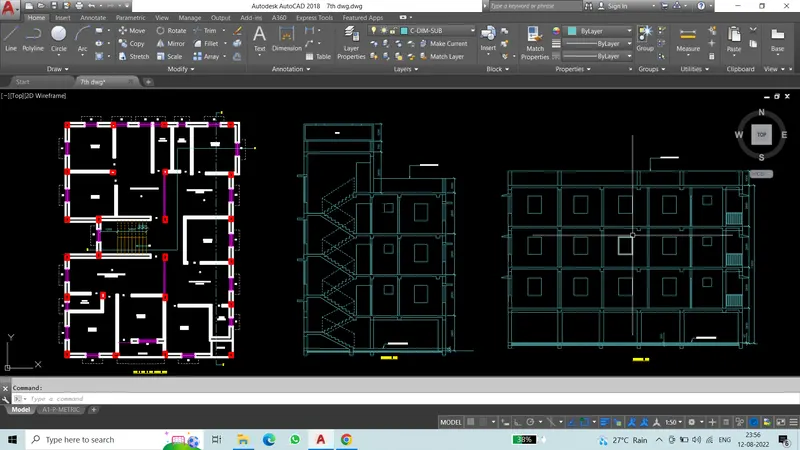
SECTION A-A
SECTION CUT IN PLAN
WHAT IS SECTION ?
ANS : SECTION IS U CAN SHOW WHICH TYPE OFF WORK IN IN SIDE LIKE.
SLAB SECTION . SLAB SECTION IN USE CONCRETE WITH STEEL
BT I HAVE A NO IDEA FOR WHICH TYPE OF STEEL USED IN SLAB & BEAM & OTHER PLACING.
SO U NEED FOR SECTION AND U CAN EASILY UNDERSTOOD IN DETAILS.