Creating a Layout, Section and Elevation with dimensions using AutoCad
AIM :- Create the plan and sections as shown in figures. By using proper dimension techniques and dimensions styles to create the plan and also for the sections.
PROCEDURE :-
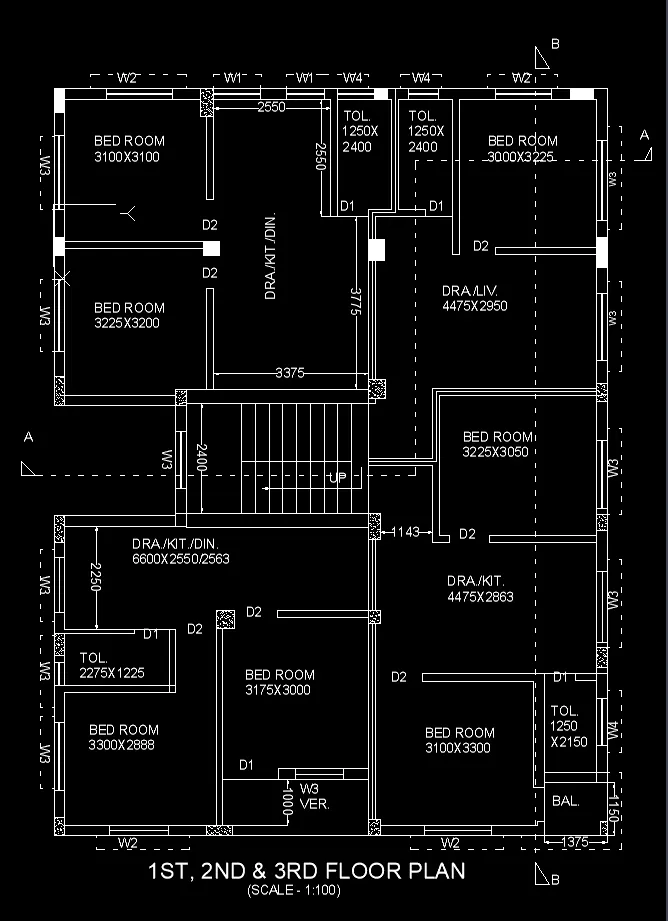
1st,2nd and 3rd floor plan
- The units for drawing is set in mm precision
- By using XL command horizontal and vertical construction line are drawn for the starting corner for drawing
- Now by the use of OFFSET command other vertical lines are drawn at the required dimension of figure
- Again by the use of OFFSET command horizontal lines are drawn at the required dimension of figure
- OFFSET of outer wall thickness is 230mm & inner wall thickness is 150 mm
- Room are made by OFFSET command as the required of dimension of drawing
- Doted line are drawn by the changing the block to some other doted lines
- For other like door, window and other are drawn by the LINE command as drawn in figure
- Dimension are measured by DIML command
- Text are by using MTEXT command
- Then other unwanted lines are trimmed by TRIM command
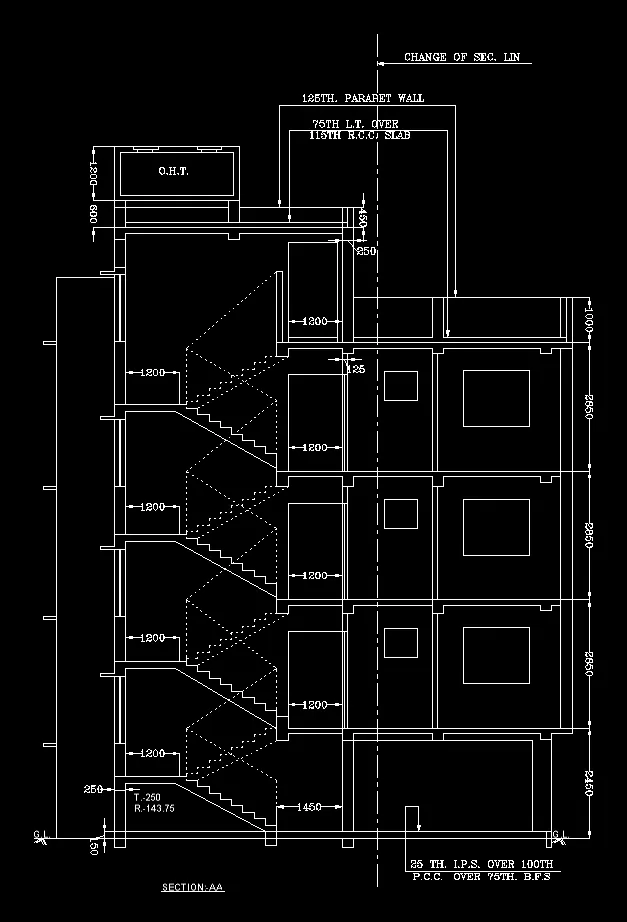
FOR SECTION-AA PLAN
- The units for drawing is set in mm precision
- By using XL command horizontal and vertical construction line are drawn for the starting corner for drawing
- Now by the use of OFFSET command other vertical lines are drawn at the required dimension of figure
- Again by the use of OFFSET command horizontal lines are drawn at the required dimension of figure
- OFFSET of outer wall thickness is 230mm & inner wall thickness is 150 mm
- Room are made by OFFSET command as the required of dimension of drawing
- Rectangle are drawn by using REC command
- Then COPY for the other place
- Stairs are drawn by the use of LINE command (tread-250 & riser-143.75)
- Doted line are drawn by the changing the block to some other doted lines
- For other like door, window and other are drawn by the LINE command as drawn in figure
- MLEADER command used for draw the leaders
- Dimension are measured by DIML command
- Text are by using MTEXT command
- Then other unwanted lines are trimmed by TRIM command
FOR SECTION-BB PLAN
- The units for drawing is set in mm precision
- By using XL command horizontal and vertical construction line are drawn for the starting corner for drawing
- Now by the use of OFFSET command other vertical lines are drawn at the required dimension of figure
- Again by the use of OFFSET command horizontal lines are drawn at the required dimension of figure
- OFFSET of outer wall thickness is 230mm & inner wall thickness is 150 mm
- Room are made by OFFSET command as the required of dimension of drawing
- Rectangle are drawn by using REC command
- Then COPY for the other place
- For other like door, window and other are drawn by the LINE command as drawn in figure
- MLEADER command used for draw the leaders
- Dimension are measured by DIML command
- Text are by using MTEXT command
- Then other unwanted lines are trimmed by TRIM command
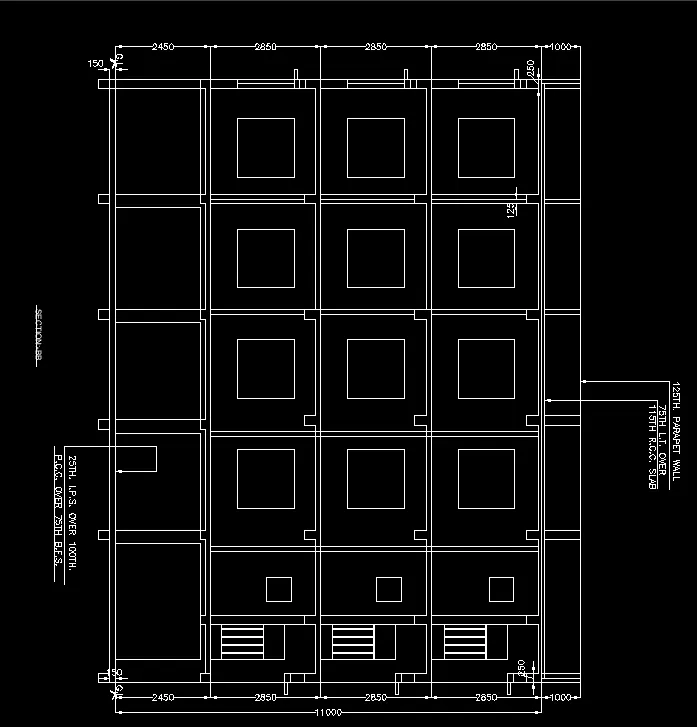
RESULT :- This plan contains two sections of the three story building. This plan is drawn with the proper dimension as shown in the figure of challenge.
ALL DIMENSIONS ARE IN MM