Creating a Layout, Section and Elevation with dimensions using AutoCad
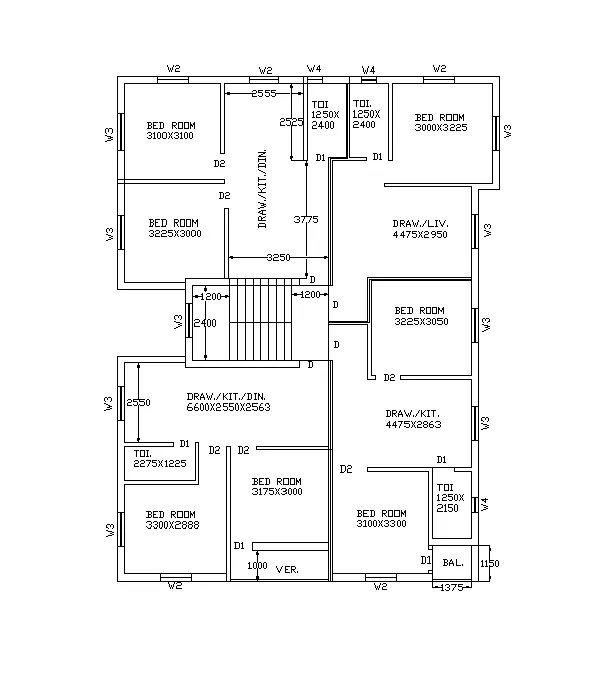
1.Aim: To create the Plan as shown in the Figures.
Introduction: To create the Plan and Sections as shown in the Figures and use proper dimension techniques and dimension styles to document the project. Assuming the sizes of the doors and windows as per construction standards
XLINE
Specify a point or [Hor/Ver/Ang/Bisect/Offset]:
Creating a horizontal and vertical Xline
TRIM
Trim the unwanted lines
Command: o
OFFSET
Specify offset distance or [Through/Erase/Layer] <Through>: 230(To create exterior wall )
Command:
OFFSET
Specify offset distance or [Through/Erase/Layer] <230.0>: 3300
Command:
OFFSET
Specify offset distance or [Through/Erase/Layer] : 2888 ( to create a bedroom)
Command: O
OFFSET
Specify offset distance or [Through/Erase/Layer] <2888.0>: 120
Command: O
OFFSET
Specify offset distance or [Through/Erase/Layer] :1225
Command: O
OFFSET
Specify offset distance or [Through/Erase/Layer] : 2275( To Create Toilet)
Command: O
OFFSET
Specify offset distance or [Through/Erase/Layer] : 120
To create Verandha
Command:
OFFSET
Specify offset distance or [Through/Erase/Layer] <100.0>: 1000
To create Bedroom
Command:
OFFSET
Specify offset distance or [Through/Erase/Layer] : 3175
Specify offset distance or [Through/Erase/Layer] : 3000
Command:
OFFSET
Specify offset distance or [Through/Erase/Layer] : 120(To create inner walls of Bedroom)
TRIM
Trim the unwanted lines
To create Bedroom (3100 X 3300)
Command: O
OFFSET
Specify offset distance or [Through/Erase/Layer] <120.0>: 3100
Specify offset distance or [Through/Erase/Layer] <3100.0>: 3300
Command:
OFFSET
Specify offset distance or [Through/Erase/Layer] <3300.0>: 120(To create inner walls of Bedroom)
TRIM
Trim the unwanted lines
To Create Balcony (1375 X 1150) and Toilet (1250 X 2150)
Command: o
OFFSET
Specify offset distance or [Through/Erase/Layer] <120.0>: 1250
Specify offset distance or [Through/Erase/Layer] <1250.0>: 1150
Specify offset distance or [Through/Erase/Layer] <1150.0>: 2150
Command: O
OFFSET
Specify offset distance or [Through/Erase/Layer] <2150.0>: 230(To create outer walls)
To Create Staircase:
Command: o
OFFSET
Specify offset distance or [Through/Erase/Layer] : 2550
Specify offset distance or [Through/Erase/Layer] : 230
Draw a Centreline Between Wall to create wall of Staircase
Specify offset distance or [Through/Erase/Layer] : 1200
Specify offset distance or [Through/Erase/Layer] : 250 (8 times to create Steps)
Specify offset distance or [Through/Erase/Layer] : 1200
Specify offset distance or [Through/Erase/Layer] :230
TRIM
Trim the unwanted lines
To Create Drawing/ Kitchen
Command: o
OFFSET
Current settings: Erase source=No Layer=Source OFFSETGAPTYPE=0
Specify offset distance or [Through/Erase/Layer] <250.0>: 4475
Select object to offset or [Exit/Undo] <Exit>:
Specify point on side to offset or [Exit/Multiple/Undo] <Exit>:
Select object to offset or [Exit/Undo] <Exit>: *Cancel*
Command:
OFFSET
Current settings: Erase source=No Layer=Source OFFSETGAPTYPE=0
Specify offset distance or [Through/Erase/Layer] <4475.0>: 2863
To create Bedroom
Command:
OFFSET
Specify offset distance or [Through/Erase/Layer] <120.0>: 3225
Specify offset distance or [Through/Erase/Layer] <3225.0>: 3050
Command:
OFFSET
Specify offset distance or [Through/Erase/Layer] <3050.0>: 120
TRIM
Trim the unwanted lines
To create Drawing and living
Command: o
OFFSET
Specify offset distance or [Through/Erase/Layer] <120.0>: 2950
Specify offset distance or [Through/Erase/Layer] <2950.0>: 120
Command: o
OFFSET
Specify offset distance or [Through/Erase/Layer] <230.0>: 3220
Specify offset distance or [Through/Erase/Layer] <3220.0>: 3225
Command: o
OFFSET
Specify offset distance or [Through/Erase/Layer] <3100.0>: 3100
Specify offset distance or [Through/Erase/Layer] <3100.0>: 3100
Specify offset distance or [Through/Erase/Layer] <3100.0>: 120
Command:
DTEXT
Fill all the text required same as given in the figure
Command:
DIM
Fill all the dimensions required in the figure
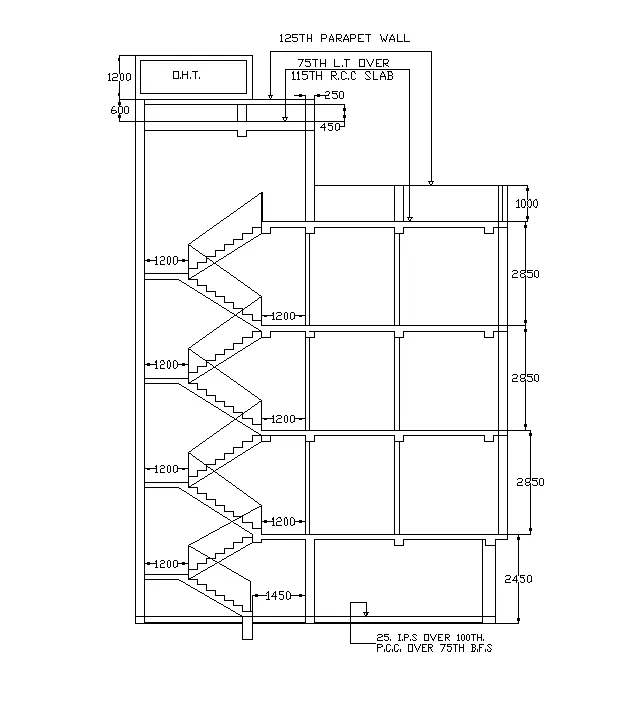
- .Aim: To create the Sections as shown in the Figure
Command: xl
XLINE
Specify a point or [Hor/Ver/Ang/Bisect/Offset]: Hor
Specify a point or [Hor/Ver/Ang/Bisect/Offset]: Ver
Command: TR
TRIM
Trim the 2 unwanted lines
Command: o
OFFSET
Specify offset distance or [Through/Erase/Layer] <Through>: 250 (On both the lines)
Command: o
OFFSET
Specify offset distance or [Through/Erase/Layer] <Through>: 150
To making the floor distance
Command:
OFFSET
Specify offset distance or [Through/Erase/Layer] <150.00>: 2450
Command:
OFFSET
Specify offset distance or [Through/Erase/Layer] <2450>: 2850
Command:
OFFSET
Specify offset distance or [Through/Erase/Layer] :1000
Command:
OFFSET
Specify offset distance or [Through/Erase/Layer] :600
Command:
OFFSET
Specify offset distance or [Through/Erase/Layer] :1200
Command:
OFFSET
Specify offset distance or [Through/Erase/Layer] :250 (To make the walls)
Command:
OFFSET
Specify offset distance or [Through/Erase/Layer] :125(To make the walls )
Command: o
OFFSET
Specify offset distance or [Through/Erase/Layer] <Through>:1200
Command: o
OFFSET
Specify offset distance or [Through/Erase/Layer] <Through>:1450
Command: o
OFFSET
Specify offset distance or [Through/Erase/Layer] <Through>:1200
From the point start making staircase section to the first floor taking
Tread 250 and Riser 143.75
Command
LINE
Specify first point:
Specify distance: 143.75
Specify next point: 250
Follow the command until you make it to the first floor.
From first floor start making stair case to the second floor as well as to the third floor by taking
Tread 250 and Riser 158.33
Command
LINE
Specify first point:
Specify distance: 158.33
Specify next point: 250
Follow the command until you make it to the third floor.
Command:
DTEXT
Fill all the text required same as given in the figure
Command:
DIM
Fill all the dimensions required in the figure
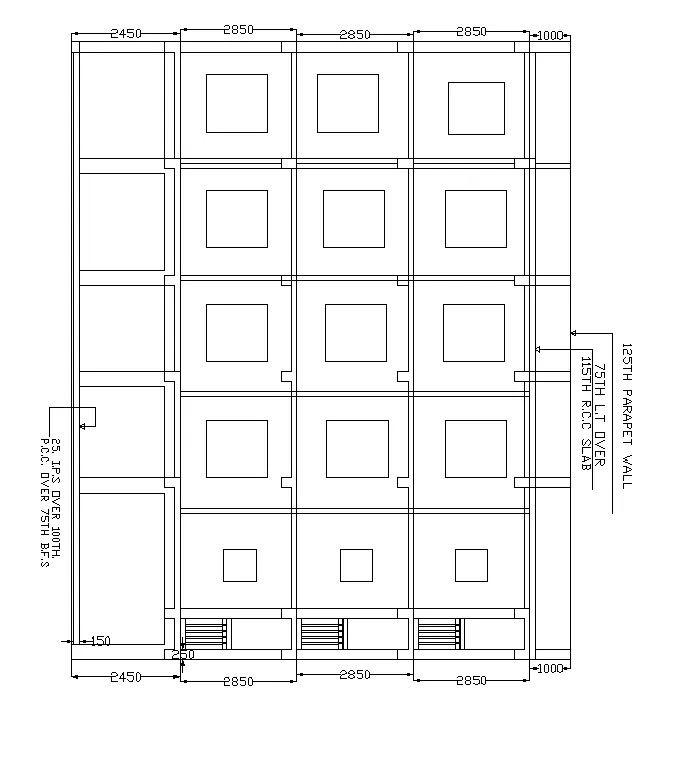
3.Aim: To create the Sections as shown in the Figure
Command: xl
XLINE
Specify a point or [Hor/Ver/Ang/Bisect/Offset]: Hor
Specify a point or [Hor/Ver/Ang/Bisect/Offset]: Ver
Command: TR
TRIM
Trim the 2 unwanted lines
Command: o
OFFSET
Specify offset distance or [Through/Erase/Layer] <Through>: 250
Command:
OFFSET
Specify offset distance or [Through/Erase/Layer] <250.00>: 150
Command:
OFFSET
Specify offset distance or [Through/Erase/Layer] <150.00>: 200
Command: o
OFFSET
Specify offset distance or [Through/Erase/Layer] <200.00>: 150
Command:
OFFSET
Specify offset distance or [Through/Erase/Layer] <150.00>: 2450
Command:
OFFSET
Specify offset distance or [Through/Erase/Layer] <2450.00>: 2850 (4 Times)
Command:
OFFSET
Specify offset distance or [Through/Erase/Layer] <2850.00>: 1000
Command: TR
TRIM
Trim the unwanted lines
Command:
DTEXT
Fill all the text required same as given in the figure
Command:
DIM
Fill all the dimensions required in the figure