Creating a Layout, Section and Elevation with dimensions using AutoCad
1.AIM: To draw the plan, section, and elevation.
PROCEDURE:
PLAN:
Step-1:
- In the command box type units - mm
- In the command box type xl and select horizontal line and vertical line.
- In the command box type offset and offset distance of 250mm
- In the command box type offset to give the dimension of the bedroom is (3100x3100)mm
- In the command box type offset for the inner wall of thickness is 125mm
- In the command box type offset horizontally 2550mm, 125mm, 1250mm,(Toilet) 125mm, 125mm, 1250mm,(Toilet of c) 3000mm (bedroom of c).
- offset vertically 2400mm (toilet) and 125mm, 3225mm (bedroom).125mm (wall thickness).
- offset vertically 2950mm (drawings/living) from the bedroom of c and give the wall thickness of 125mm, 3250mm and 3200mm give the wall thickness of 250mm.
- By seeing the figure give the dimension according to it.
- In the command box type trim to trim the excess lines
Step-2:
Creating Doors and windows:
For doors and windows following dimensions are assumed:
- D- 1000X2100mm
- D1-700X2100mm
- D3-900X2100mm
- W1-900X1200mm
- W2-1000X1200mm
- W3-1500X1200mm
- W4-500mmX500mm
- W- 600X1200mm
- trim off the size of doors on the wall, wherever a door is required.
- Create windows of given sizes and place them in their respective places.
Step-3:
- With multiline text, command "MT"- create a text box, select standard as text style aerial height as 250mm, type the required text.
- Names of rooms with sizes and making of windows and doors.
Result:
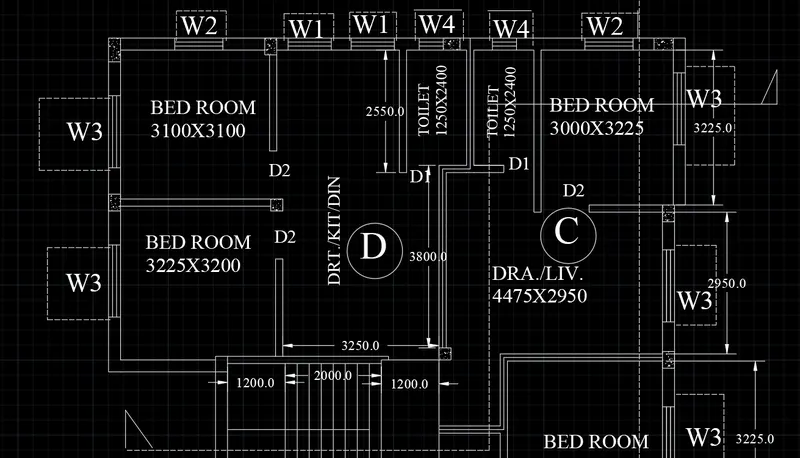
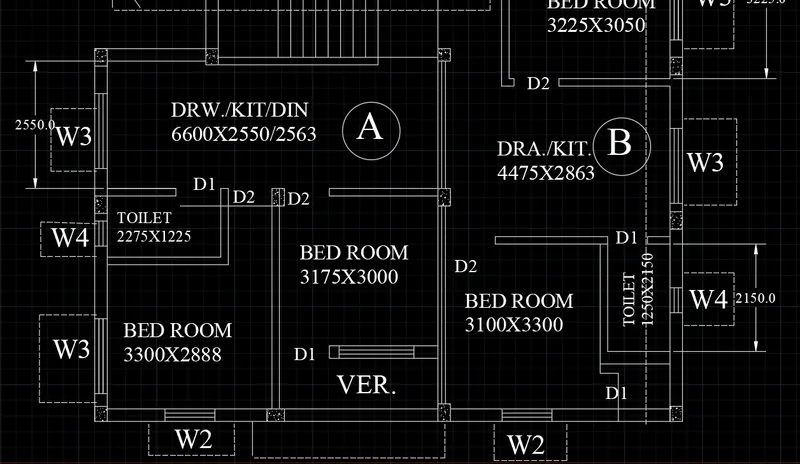
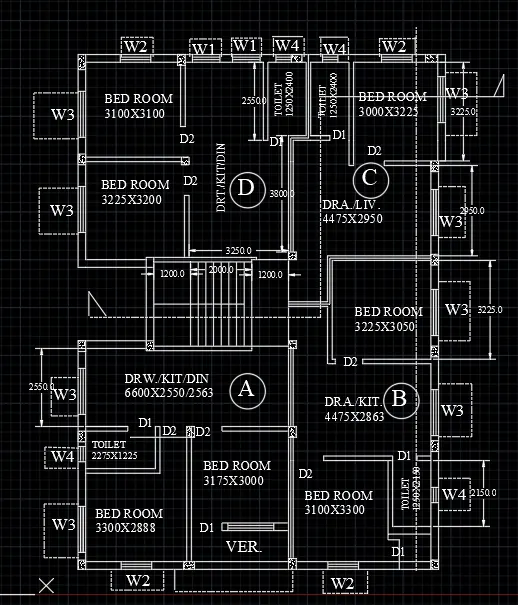
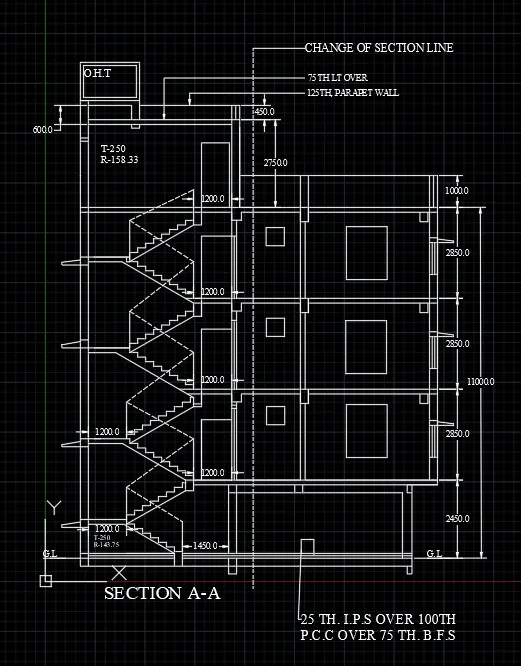
SECTION A-A:
- In the command box type REC draft the rectangle of dimensions 2745x1200
- In the command box type offset and offset to it required distance.
- In the command box type L to draft the required lines.
- In the command box type LT (dotted lines)
- In the ribbon tab>annotate>to text the plan.
- In the ribbon tab>Dimensions>to give dimensions to the plan.
- In the command prompt type leader to give the text and dimensions.
Result:
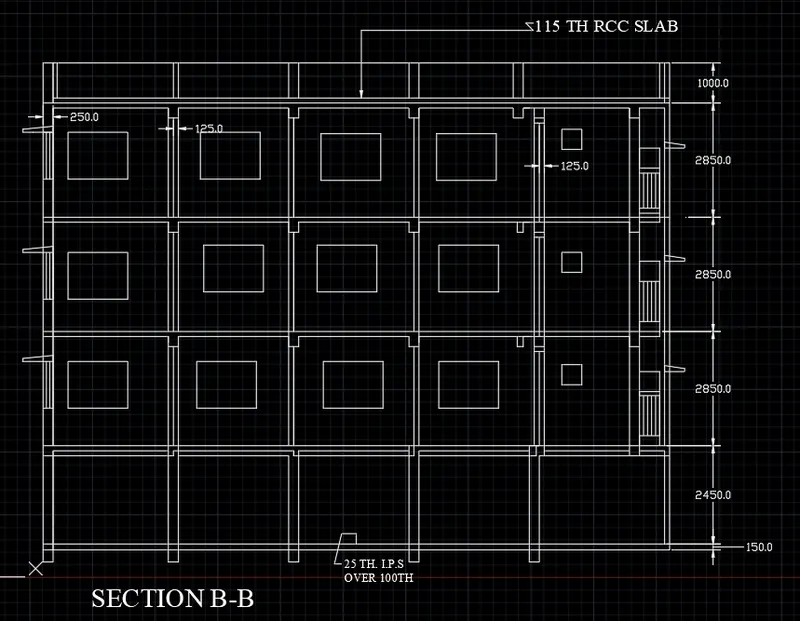
SECTION B-B:
- In the command box type xl to draw the infinite lines.
- In the command box type offset to offset the infinite lines for the desired distance.
- In the command box type rec to draw the rectangles.
- In the command box type line to draft the desired lines.
- In the command box type dimensions to give the dimensions.
- In the command box type leader to give the annotations for the plan.
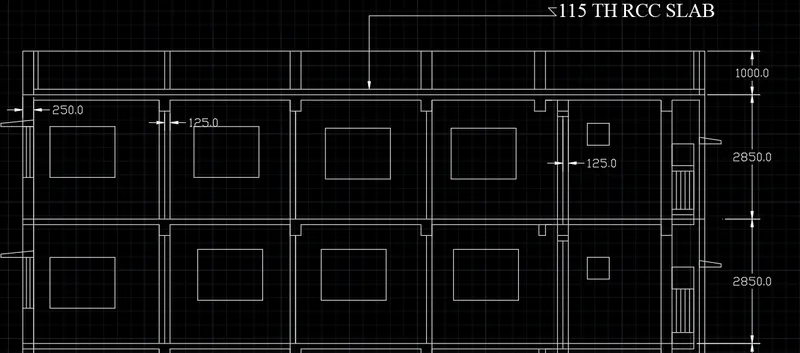
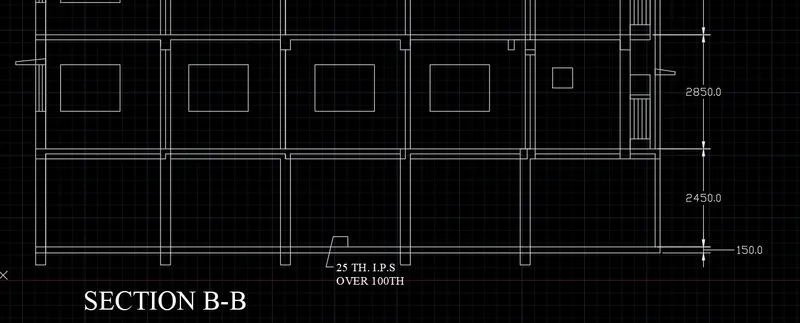
Result: