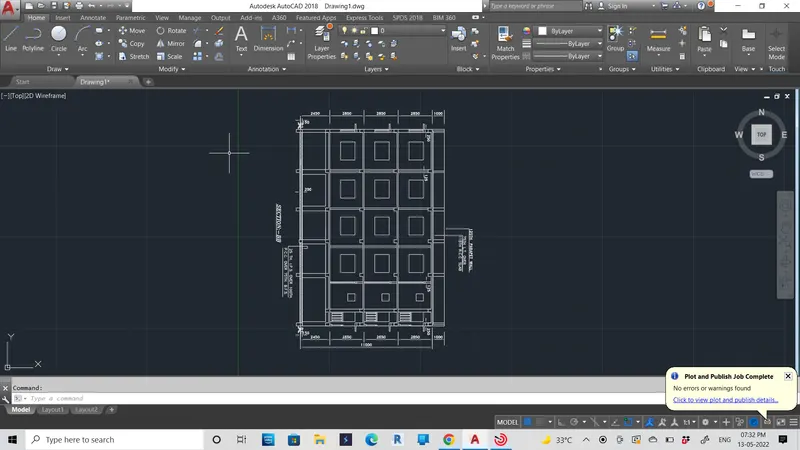
Creating a Layout, Section and Elevation with dimensions using AutoCad
AIM : creating a Floor plan and section of 3 story building
Intraduction:
- in first snap showing a creation of floor plan in detail with the daimention and crosection of alinement also
- in second snap showing a elvation of building
- and final snap showing the side view of the building
Procedure:
step 1:
- slecting line by entering command L
- and enter the daimension how much we need
step 2:
- trime the un wanted lines and make iit aline
- and making adimension and crossection lines
step 3:
- creating a front elevation of building
- and menstioning proper dimension
step 4:
- creating a side view of building with dimension
Result:
- Created the Plan and Sections of building
1)Plan and Sections
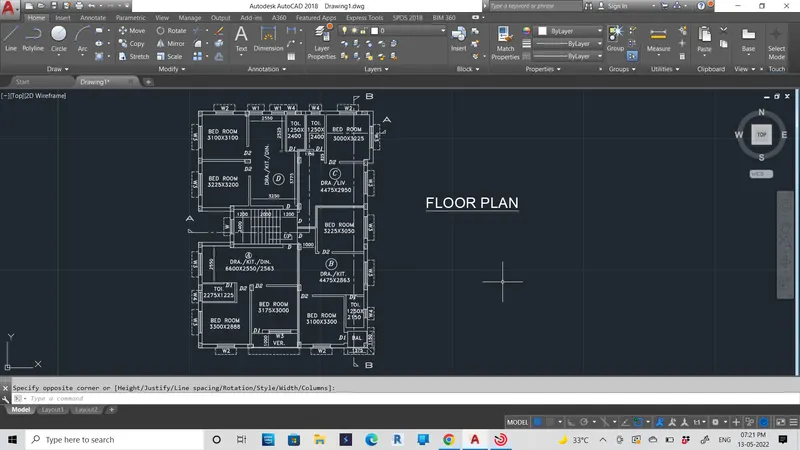
2)
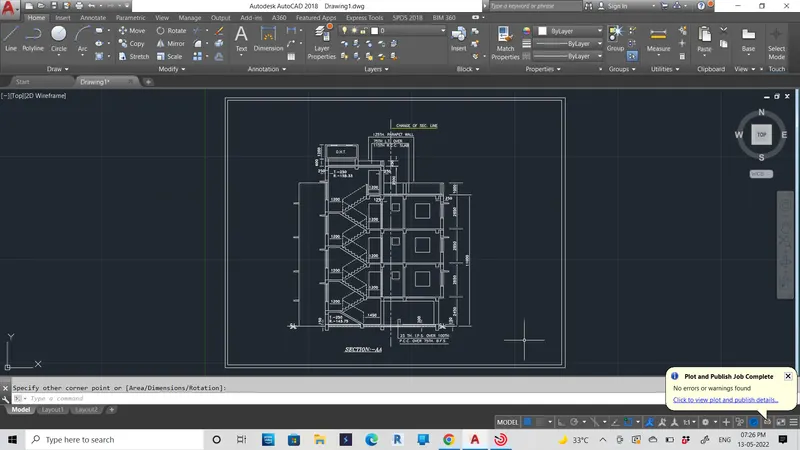
3)